1. ArchDaily
  2. Featured
Featured

Two in One House / Clavienrossier Architectes

Two in One House / Clavienrossier Architectes - Houses, Facade, DoorTwo in One House / Clavienrossier Architectes - Houses, HandrailTwo in One House / Clavienrossier Architectes - Houses, Facade, BalconyTwo in One House / Clavienrossier Architectes - Houses, FacadeTwo in One House / Clavienrossier Architectes - More Images+ 11

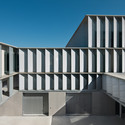
20 Unit Multifamily Housing and Commercial Block / Narch

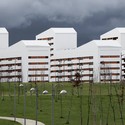
20 Unit Multifamily Housing and Commercial Block / Narch - Apartments
© Hisao Suzuki
•
Manresa, Spain
  • Architects: Narch
  • Area Area of this architecture project Area:  3500 m²
  • Year Completion year of this architecture project Year:  2008

20 Unit Multifamily Housing and Commercial Block / Narch - Apartments20 Unit Multifamily Housing and Commercial Block / Narch - Apartments20 Unit Multifamily Housing and Commercial Block / Narch - Apartments20 Unit Multifamily Housing and Commercial Block / Narch - Apartments20 Unit Multifamily Housing and Commercial Block / Narch - More Images+ 13

De Wet 34 / SAOTA – Stefan Antoni Olmesdahl Truen Architects

De Wet 34 / SAOTA – Stefan Antoni Olmesdahl Truen Architects - Houses, Patio, Facade, Beam, ChairDe Wet 34 / SAOTA – Stefan Antoni Olmesdahl Truen Architects - Houses, Bedroom, FacadeDe Wet 34 / SAOTA – Stefan Antoni Olmesdahl Truen Architects - Houses, Bedroom, Door, Table, ChairDe Wet 34 / SAOTA – Stefan Antoni Olmesdahl Truen Architects - Houses, Bedroom, Door, Facade, Bed, ChairDe Wet 34 / SAOTA – Stefan Antoni Olmesdahl Truen Architects - More Images+ 11

•
Cape Town, South Africa

Recovery of the former slaughterhouse into University campus / Studio Insula

Recovery of the former slaughterhouse into University campus / Studio Insula - Renovation, Chair, LightingRecovery of the former slaughterhouse into University campus / Studio Insula - Renovation, Table, ChairRecovery of the former slaughterhouse into University campus / Studio Insula - Renovation, Column, Beam, FacadeRecovery of the former slaughterhouse into University campus / Studio Insula - Renovation, Door, Facade, Arch, ArcadeRecovery of the former slaughterhouse into University campus / Studio Insula - More Images+ 15

The Vanke Sales House / AECOM

The Vanke Sales House / AECOM - Retail , Garden, FacadeThe Vanke Sales House / AECOM - Retail , Garden, FacadeThe Vanke Sales House / AECOM - Retail , Handrail, FacadeThe Vanke Sales House / AECOM - Retail , Facade, ArchThe Vanke Sales House / AECOM - More Images+ 26

•
Xiamen, China
  • Architects: AECOM
  • Year Completion year of this architecture project Year:  2012

Sempla Offices / DAP Studio

Sempla Offices / DAP Studio - Offices, Beam, Facade, ColumnSempla Offices / DAP Studio - Offices, Facade, BeamSempla Offices / DAP Studio - Offices, FacadeSempla Offices / DAP Studio - Offices, Arch, ChairSempla Offices / DAP Studio - More Images+ 13

Residence in Kifissia / Tense Architecture Network

Residence in Kifissia / Tense Architecture Network - Houses, Bathroom, FacadeResidence in Kifissia / Tense Architecture Network - Houses, Garden, Door, Facade, Column, ChairResidence in Kifissia / Tense Architecture Network - Houses, Kitchen, Handrail, CountertopResidence in Kifissia / Tense Architecture Network - Houses, Stairs, Facade, HandrailResidence in Kifissia / Tense Architecture Network - More Images+ 11

House Tijl&Indra / Atelier Vens Vanbelle

House Tijl&Indra / Atelier Vens Vanbelle - Houses
© Tim Van de Velde
•
Gent, Belgium

House Tijl&Indra / Atelier Vens Vanbelle - HousesHouse Tijl&Indra / Atelier Vens Vanbelle - HousesHouse Tijl&Indra / Atelier Vens Vanbelle - HousesHouse Tijl&Indra / Atelier Vens Vanbelle - HousesHouse Tijl&Indra / Atelier Vens Vanbelle - More Images+ 26

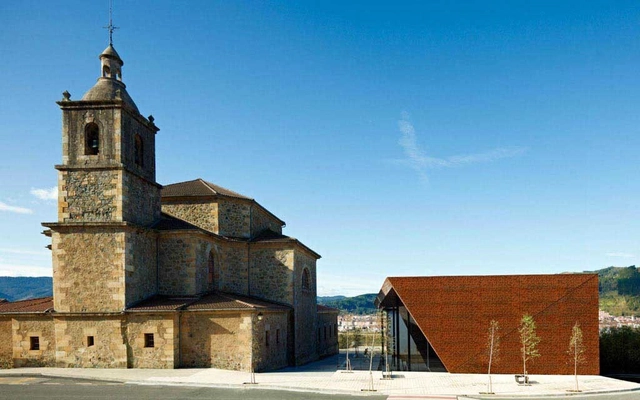
Covered Frontón in Ajangiz / Blur Arquitectura

Covered Frontón in Ajangiz / Blur Arquitectura - Cultural CenterCovered Frontón in Ajangiz / Blur Arquitectura - Cultural CenterCovered Frontón in Ajangiz / Blur Arquitectura - Cultural CenterCovered Frontón in Ajangiz / Blur Arquitectura - Cultural CenterCovered Frontón in Ajangiz / Blur Arquitectura - More Images+ 14

  • Architects: Blur Arquitectura
  • Area Area of this architecture project Area:  1445 m²
  • Year Completion year of this architecture project Year:  2011

Manor House Stables / AR Design Studio

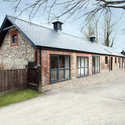
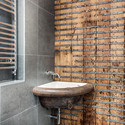
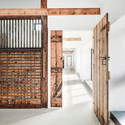
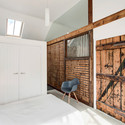
Manor House Stables / AR Design Studio - Houses Interiors, Facade, FenceManor House Stables / AR Design Studio - Houses Interiors, Bathroom, Facade, SinkManor House Stables / AR Design Studio - Houses Interiors, Door, FacadeManor House Stables / AR Design Studio - Houses Interiors, Bedroom, Door, Facade, Beam, Lighting, Bed, ChairManor House Stables / AR Design Studio - More Images+ 16

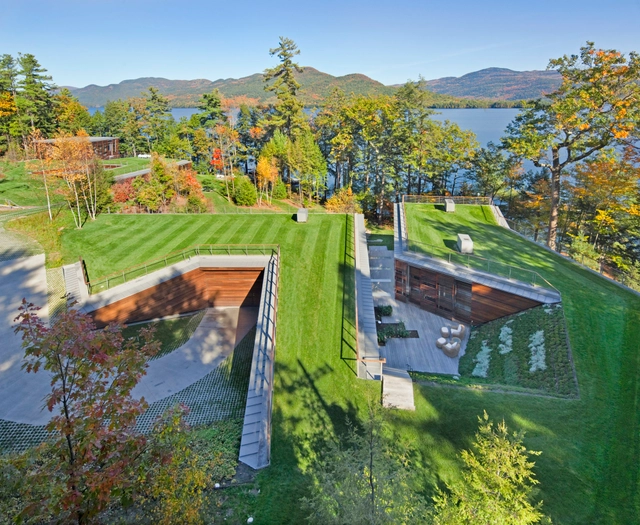
Lakeside Retreat / GLUCK+

Lakeside Retreat / GLUCK+ - Houses, Garden, Door, Facade, ForestLakeside Retreat / GLUCK+ - Houses, Garden, Facade, Handrail, ForestLakeside Retreat / GLUCK+ - Houses, Garden, Facade, HandrailLakeside Retreat / GLUCK+ - Houses, Kitchen, Beam, Facade, Table, ChairLakeside Retreat / GLUCK+ - More Images+ 11

•
Adirondack, United States

Integral Territorial Center of the Commonwealth of Olivenza / Daniel Jiménez + Jaime Olivera

Integral Territorial Center of the Commonwealth of Olivenza / Daniel Jiménez + Jaime Olivera  - Institutional BuildingsIntegral Territorial Center of the Commonwealth of Olivenza / Daniel Jiménez + Jaime Olivera  - Institutional BuildingsIntegral Territorial Center of the Commonwealth of Olivenza / Daniel Jiménez + Jaime Olivera  - Institutional BuildingsIntegral Territorial Center of the Commonwealth of Olivenza / Daniel Jiménez + Jaime Olivera  - Institutional BuildingsIntegral Territorial Center of the Commonwealth of Olivenza / Daniel Jiménez + Jaime Olivera  - More Images+ 18

  • Architects: Daniel Jiménez + Jaime Olivera
  • Area Area of this architecture project Area:  1150 m²
  • Year Completion year of this architecture project Year:  2011

Funeraria Tangassi / Tatiana Bilbao

Funeraria Tangassi  / Tatiana Bilbao -         Memorial CenterFuneraria Tangassi  / Tatiana Bilbao -         Memorial CenterFuneraria Tangassi  / Tatiana Bilbao -         Memorial CenterFuneraria Tangassi  / Tatiana Bilbao -         Memorial CenterFuneraria Tangassi  / Tatiana Bilbao - More Images+ 8

  • Architects: Tatiana Bilbao
  • Area Area of this architecture project Area:  2160 m²

New group of council flats in Vitoria-Gasteiz / ACXT Arquitectos

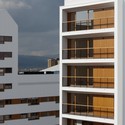
New group of council flats in Vitoria-Gasteiz / ACXT Arquitectos - HousingNew group of council flats in Vitoria-Gasteiz / ACXT Arquitectos - HousingNew group of council flats in Vitoria-Gasteiz / ACXT Arquitectos - HousingNew group of council flats in Vitoria-Gasteiz / ACXT Arquitectos - HousingNew group of council flats in Vitoria-Gasteiz / ACXT Arquitectos - More Images+ 26

•
Vitoria-Gasteiz, Spain
  • Architects: IDOM
    : Iñaki Garai, Inés López
  • Area Area of this architecture project Area:  16400 m²
  • Year Completion year of this architecture project Year:  2012

La Trobe Institute for Molecular Science / Lyons

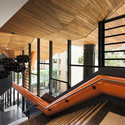
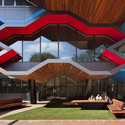
La Trobe Institute for Molecular Science / Lyons - University, Beam, Facade, HandrailLa Trobe Institute for Molecular Science / Lyons - University, Facade, LightingLa Trobe Institute for Molecular Science / Lyons - University, Beam, Door, Facade, Table, Chair, BenchLa Trobe Institute for Molecular Science / Lyons - University, Table, Chair, CountertopLa Trobe Institute for Molecular Science / Lyons - More Images+ 20

•
Melbourne, Australia
  • Architects: Lyons
  • Year Completion year of this architecture project Year:  2013

Miguel De Eguía De Estella Technological Center / MRM Arquitectos

Miguel De Eguía De Estella Technological Center / MRM Arquitectos - Factory
© José Manuel Cutillas
•
Estella/Lizarra, Spain
  • Architects: MRM Arquitectos
  • Area Area of this architecture project Area:  469931 m²
  • Year Completion year of this architecture project Year:  2011

Miguel De Eguía De Estella Technological Center / MRM Arquitectos - FactoryMiguel De Eguía De Estella Technological Center / MRM Arquitectos - FactoryMiguel De Eguía De Estella Technological Center / MRM Arquitectos - FactoryMiguel De Eguía De Estella Technological Center / MRM Arquitectos - FactoryMiguel De Eguía De Estella Technological Center / MRM Arquitectos - More Images+ 10

House N / Maxwan

House N / Maxwan - Extension, Facade, Door
© Filip Dujardin

House N / Maxwan - Extension, Beam, Facade, Arch, Column, Stairs, HandrailHouse N / Maxwan - Extension, Handrail, Stairs, BeamHouse N / Maxwan - Extension, FacadeHouse N / Maxwan - Extension, Kitchen, Facade, Beam, Countertop, Sink, Table, ChairHouse N / Maxwan - More Images+ 22

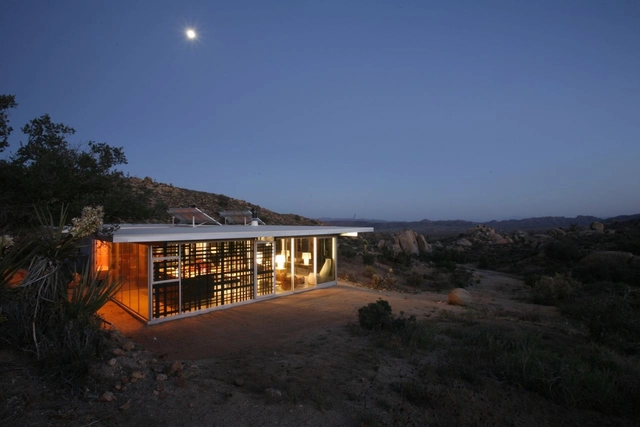
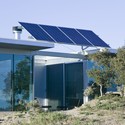
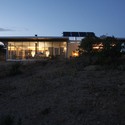
Off-grid itHouse / Taalman Koch

Off-grid itHouse / Taalman Koch - HousesOff-grid itHouse / Taalman Koch - HousesOff-grid itHouse / Taalman Koch - HousesOff-grid itHouse / Taalman Koch - HousesOff-grid itHouse / Taalman Koch - More Images+ 22

•
Pioneertown, United States

You've started following your first account!

Did you know?

You'll now receive updates based on what you follow! Personalize your stream and start following your favorite authors, offices and users.