1. ArchDaily
  2. Featured

Featured

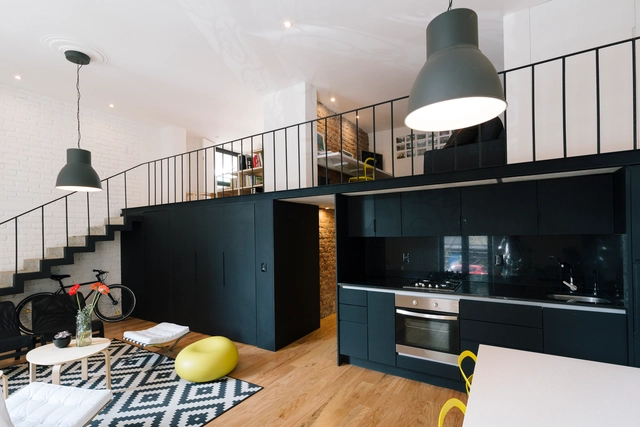
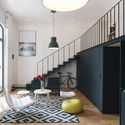
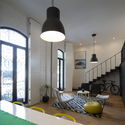
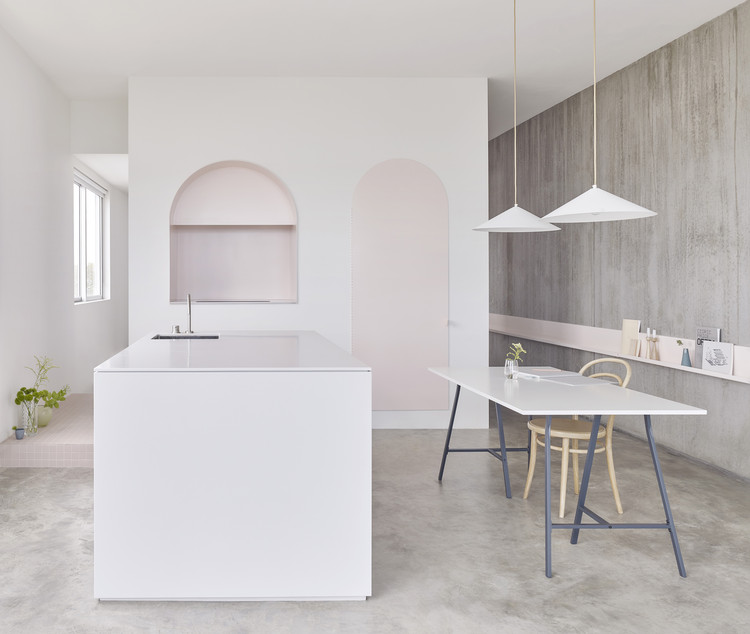
Córdoba-Flat / Cadaval & Solà-Morales

Córdoba-Flat / Cadaval & Solà-Morales - Interior DesignCórdoba-Flat / Cadaval & Solà-Morales - Interior DesignCórdoba-Flat / Cadaval & Solà-Morales - Interior DesignCórdoba-Flat / Cadaval & Solà-Morales - Interior DesignCórdoba-Flat / Cadaval & Solà-Morales - More Images+ 26

  • Architects: Cadaval & Solà-Morales
  • Area Area of this architecture project Area:  90 m²

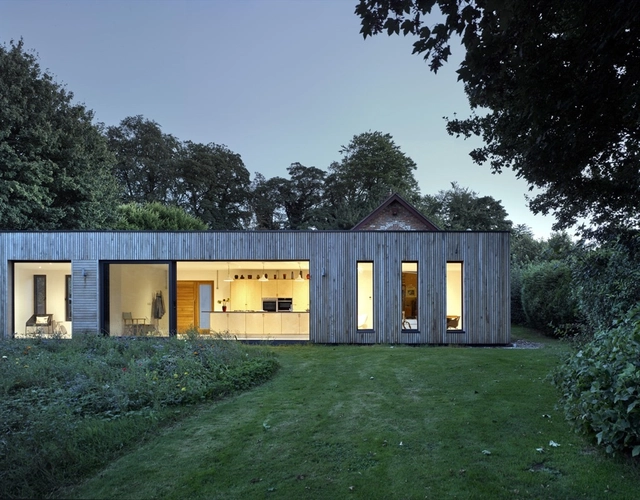
Hurdle House / Adam Knibb Architects

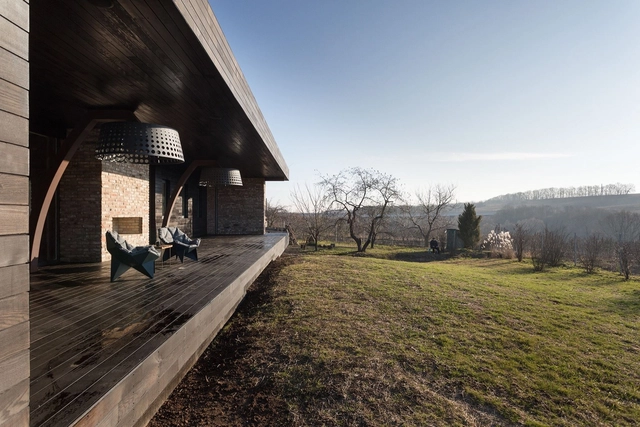
Hurdle House / Adam Knibb Architects - Houses, Facade, Door, ArchHurdle House / Adam Knibb Architects - Houses, Kitchen, Facade, Beam, Table, Chair, Countertop, BenchHurdle House / Adam Knibb Architects - Houses, Door, FacadeHurdle House / Adam Knibb Architects - Houses, Door, FacadeHurdle House / Adam Knibb Architects - More Images+ 13

•
New Alresford, United Kingdom

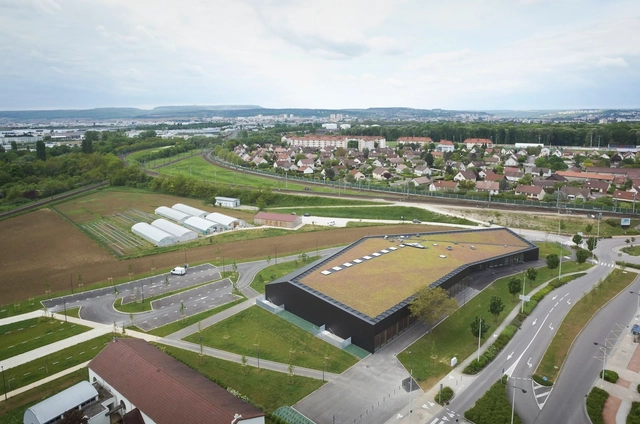
Sport Center “Véronique Pecqueux-Rolland“ Longvic / Dietrich | Untertrifaller Architekten + Sénéchal-Auclair Architectes

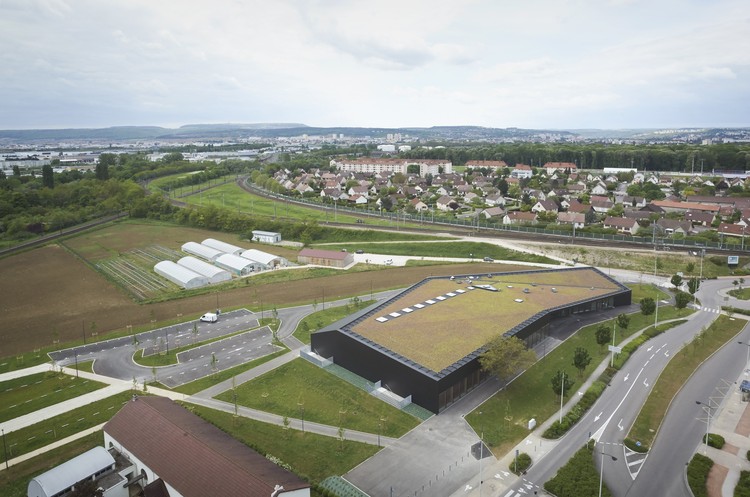
Sport Center “Véronique Pecqueux-Rolland“ Longvic / Dietrich | Untertrifaller Architekten + Sénéchal-Auclair Architectes - Recreation & TrainingSport Center “Véronique Pecqueux-Rolland“ Longvic / Dietrich | Untertrifaller Architekten + Sénéchal-Auclair Architectes - Recreation & TrainingSport Center “Véronique Pecqueux-Rolland“ Longvic / Dietrich | Untertrifaller Architekten + Sénéchal-Auclair Architectes - Recreation & TrainingSport Center “Véronique Pecqueux-Rolland“ Longvic / Dietrich | Untertrifaller Architekten + Sénéchal-Auclair Architectes - Recreation & TrainingSport Center “Véronique Pecqueux-Rolland“ Longvic / Dietrich | Untertrifaller Architekten + Sénéchal-Auclair Architectes - More Images+ 8

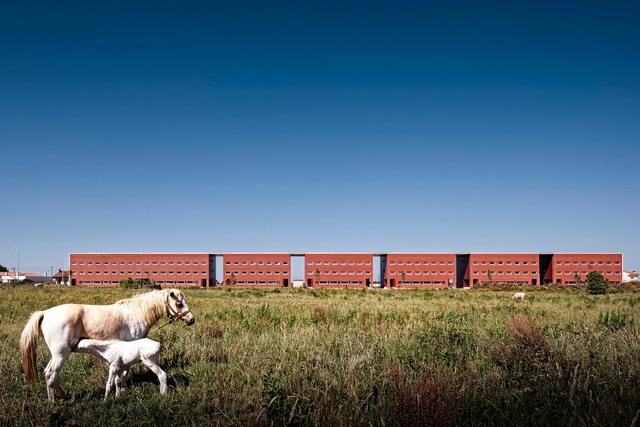
Student Residences / Adalberto Dias

Student Residences / Adalberto Dias - Residential Architecture, Facade, DoorStudent Residences / Adalberto Dias - Residential Architecture, FacadeStudent Residences / Adalberto Dias - Residential Architecture, Facade, DoorStudent Residences / Adalberto Dias - Residential Architecture, Facade, LightingStudent Residences / Adalberto Dias - More Images+ 30

  • Architects: Adalberto Dias
  • Area Area of this architecture project Area:  6045 m²
  • Year Completion year of this architecture project Year:  2011
  • Manufacturers Brands with products used in this architecture project
    Manufacturers:  Forbo Flooring Systems, Fábrica Jerónimo Pereira Campos Filhos SA, Sapa Building System International NV
  • Professionals: Casais

Sports Park Willem – Alexander / MoederscheimMoonen Architects

Sports Park Willem – Alexander / MoederscheimMoonen Architects - Sports Architecture, FacadeSports Park Willem – Alexander / MoederscheimMoonen Architects - Sports ArchitectureSports Park Willem – Alexander / MoederscheimMoonen Architects - Sports Architecture, FacadeSports Park Willem – Alexander / MoederscheimMoonen Architects - Sports Architecture, FacadeSports Park Willem – Alexander / MoederscheimMoonen Architects - More Images+ 17

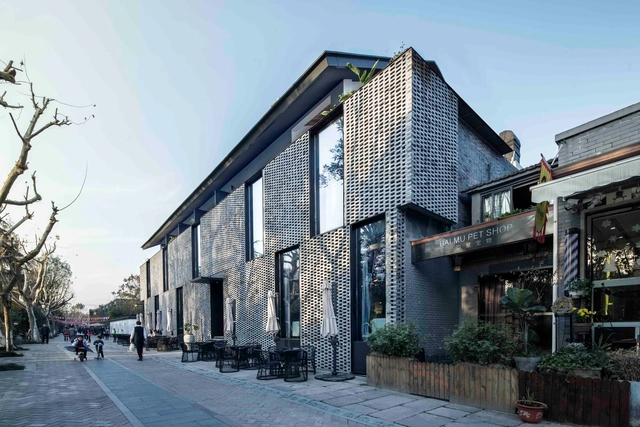
Seclusive Jiangnan Boutique Hotel / gad

Seclusive Jiangnan Boutique Hotel / gad - FacadeSeclusive Jiangnan Boutique Hotel / gad - Facade, Fence, HandrailSeclusive Jiangnan Boutique Hotel / gad - Beam, Door, Chair, TableSeclusive Jiangnan Boutique Hotel / gad - Courtyard, FacadeSeclusive Jiangnan Boutique Hotel / gad - More Images+ 25

•
Hangzhou, China
  • Architects: gad
  • Area Area of this architecture project Area:  2816 m²
  • Year Completion year of this architecture project Year:  2016
  • Professionals: GFD Interior Designs

[In]Exterior, Falahatian Yard-House / [SHIFT] Process Practice

[In]Exterior, Falahatian Yard-House / [SHIFT] Process Practice - Houses, Courtyard, Facade[In]Exterior, Falahatian Yard-House / [SHIFT] Process Practice - Houses, Facade, Handrail, Beam[In]Exterior, Falahatian Yard-House / [SHIFT] Process Practice - Houses, Facade, Beam, Handrail[In]Exterior, Falahatian Yard-House / [SHIFT] Process Practice - Houses, Facade[In]Exterior, Falahatian Yard-House / [SHIFT] Process Practice - More Images+ 25

•
Pir Bakran, Iran

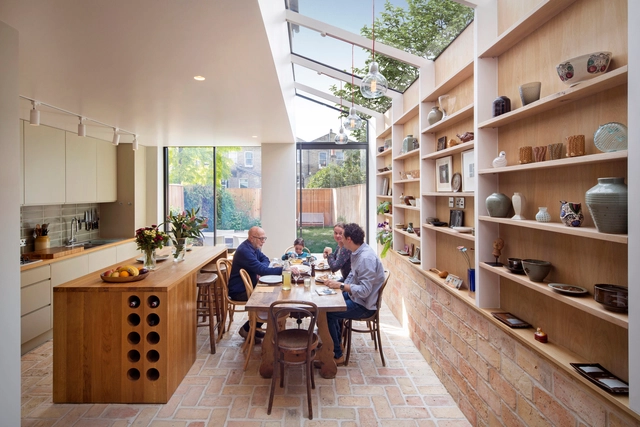
Gallery House / Neil Dusheiko Architects

Gallery House / Neil Dusheiko Architects - Exterior Photography, Extension, Door, Facade, Chair, TableGallery House / Neil Dusheiko Architects - Interior Photography, Extension, Kitchen, Lighting, Chair, CountertopGallery House / Neil Dusheiko Architects - Exterior Photography, Extension, Door, Facade, TableGallery House / Neil Dusheiko Architects - Interior Photography, Extension, TableGallery House / Neil Dusheiko Architects - More Images+ 32

  • Area Area of this architecture project Area:  174 m²
  • Year Completion year of this architecture project Year:  2016
  • Manufacturers Brands with products used in this architecture project
    Manufacturers:  Charles Howey, Crosswater, Lubelska, Maxlight

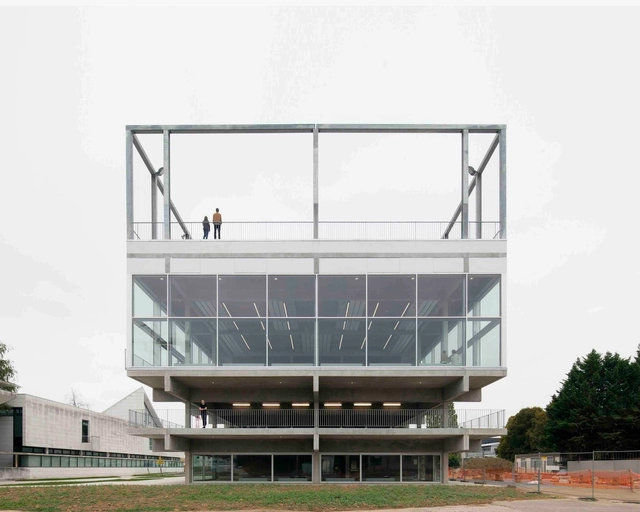
Public Condenser / MUOTO

Public Condenser / MUOTO - Student HallPublic Condenser / MUOTO - Drawings, Student Hall, FacadePublic Condenser / MUOTO - Student HallPublic Condenser / MUOTO - Student HallPublic Condenser / MUOTO - More Images+ 48

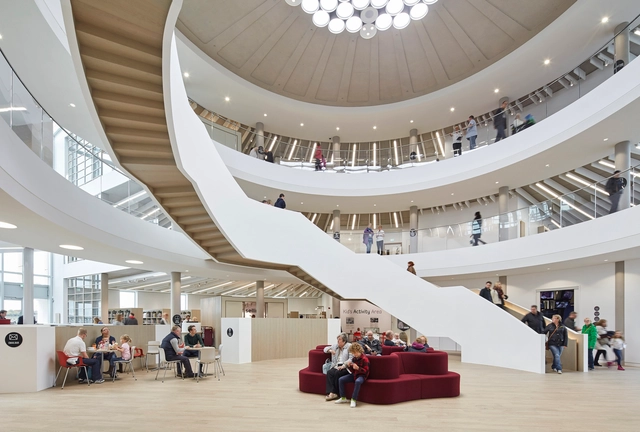
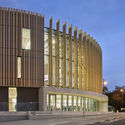
The Word – National Centre for the Written Word / FaulknerBrowns Architects

The Word – National Centre for the Written Word / FaulknerBrowns Architects - Cultural CenterThe Word – National Centre for the Written Word / FaulknerBrowns Architects - Cultural Center, Lighting, Chair, TableThe Word – National Centre for the Written Word / FaulknerBrowns Architects - Cultural Center, Facade, Beam, HandrailThe Word – National Centre for the Written Word / FaulknerBrowns Architects - Cultural Center, FacadeThe Word – National Centre for the Written Word / FaulknerBrowns Architects - More Images+ 15

  • Area Area of this architecture project Area:  4115 m²
  • Year Completion year of this architecture project Year:  2016
  • Manufacturers Brands with products used in this architecture project
    Manufacturers:  Atelje Lyktan, Bespoke Concrete, Classic Masonry, James & Taylor, Teams roofing, +1

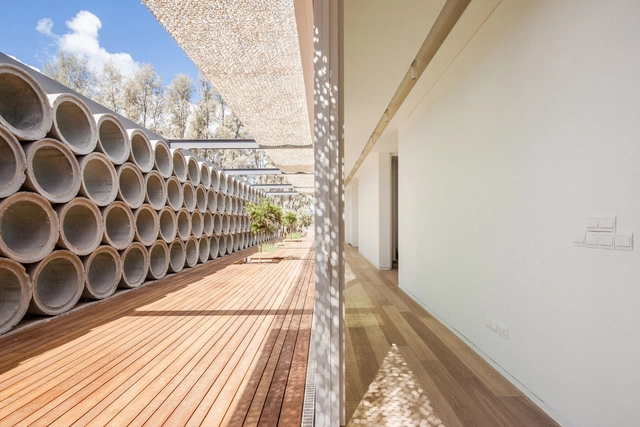
Poissy Galore / HHF Architects + AWP

Poissy Galore / HHF Architects + AWP - Exhibition CenterPoissy Galore / HHF Architects + AWP - Exhibition CenterPoissy Galore / HHF Architects + AWP - Exhibition CenterPoissy Galore / HHF Architects + AWP - Exhibition CenterPoissy Galore / HHF Architects + AWP - More Images+ 35

•
Carrières-sous-Poissy, France

AB Residence / vardastudio

AB Residence / vardastudio - HousesAB Residence / vardastudio - HousesAB Residence / vardastudio - HousesAB Residence / vardastudio - HousesAB Residence / vardastudio - More Images+ 16

•
Yeroskipou, Cyprus
  • Architects: vardastudio
  • Area Area of this architecture project Area:  190 m²
  • Year Completion year of this architecture project Year:  2016
  • Manufacturers Brands with products used in this architecture project
    Manufacturers:  Rabel Aluminium Systems, Corian, Knauf

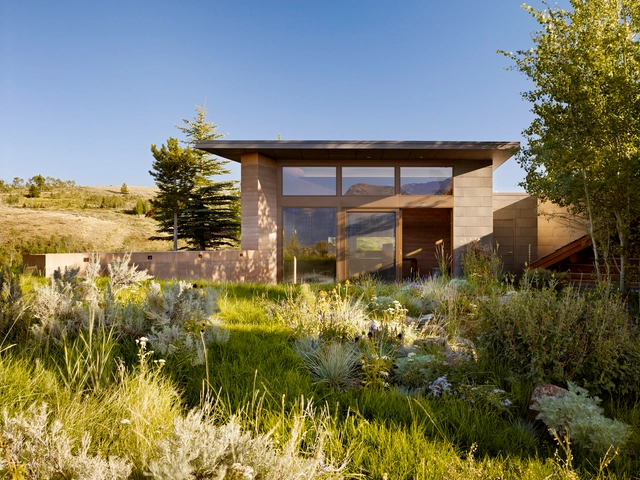
Trader Studio Addition / Carney Logan Burke Architects

  • Architects: Carney Logan Burke Architects
  • Area Area of this architecture project Area:  500 ft²
  • Year Completion year of this architecture project Year:  2013
  • Manufacturers Brands with products used in this architecture project
    Manufacturers:  Boffi, Ingo Maurer

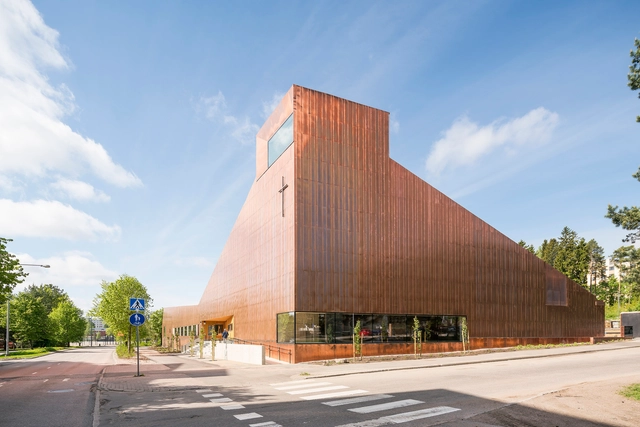
Suvela Chapel / OOPEAA

Suvela Chapel / OOPEAA - Chapel, Courtyard, Facade, ArcadeSuvela Chapel / OOPEAA - Chapel, Table, ChairSuvela Chapel / OOPEAA - Chapel, Facade, Beam, DoorSuvela Chapel / OOPEAA - Chapel, Facade, ColumnSuvela Chapel / OOPEAA - More Images+ 21

•
Espoo, Finland
  • Architects: OOPEAA
  • Area Area of this architecture project Area:  2150 m²
  • Year Completion year of this architecture project Year:  2016
  • Manufacturers Brands with products used in this architecture project
    Manufacturers:  Aurubis

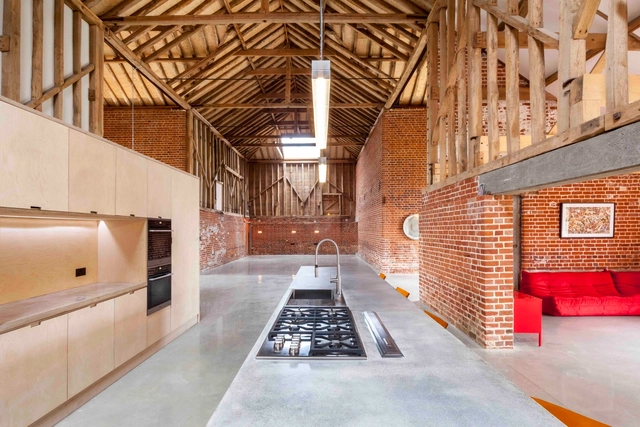
Church Hill Barn / David Nossiter Architects

Church Hill Barn / David Nossiter Architects - Refurbishment, Beam, Arch, Column, Door, ChairChurch Hill Barn / David Nossiter Architects - Refurbishment, Garden, Stairs, FacadeChurch Hill Barn / David Nossiter Architects - Refurbishment, Beam, Facade, Table, Chair, BenchChurch Hill Barn / David Nossiter Architects - Refurbishment, Beam, Door, Facade, Column, Arch, ChairChurch Hill Barn / David Nossiter Architects - More Images+ 46

House for Weekends / SBM studio

House for Weekends / SBM studio - Houses, Kitchen, Beam, Table, ChairHouse for Weekends / SBM studio - Houses, Bedroom, Door, Table, ChairHouse for Weekends / SBM studio - Houses, Door, FacadeHouse for Weekends / SBM studio - Houses, Facade, ArchHouse for Weekends / SBM studio - More Images+ 16

  • Architects: Sbm studio
    : SBM studio
  • Area Area of this architecture project Area:  160 m²
  • Year Completion year of this architecture project Year:  2016
  • Manufacturers Brands with products used in this architecture project
    Manufacturers:  ODESD2, RDWood

SINICA Eco Pavilion / Emerge Architects

SINICA Eco Pavilion / Emerge Architects - OfficesSINICA Eco Pavilion / Emerge Architects - OfficesSINICA Eco Pavilion / Emerge Architects - Interior Photography, Offices, Facade, Door, ForestSINICA Eco Pavilion / Emerge Architects - Interior Photography, Offices, Stairs, Facade, HandrailSINICA Eco Pavilion / Emerge Architects - More Images+ 36

•
Taipei City, China

Footscray Apartment / BoardGrove Architects

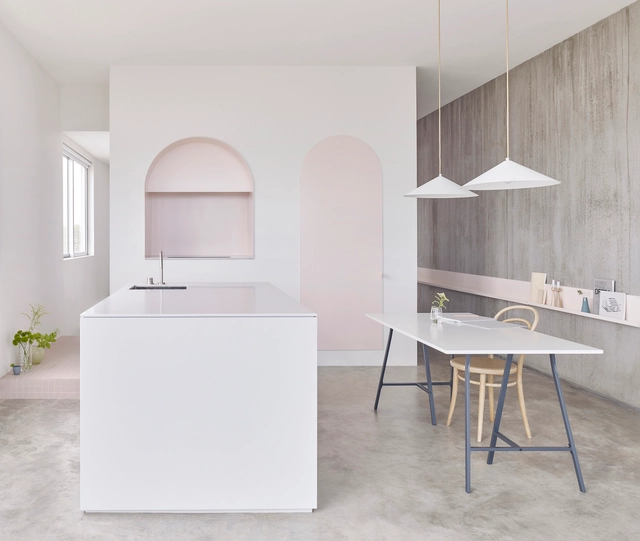
Footscray Apartment  / BoardGrove Architects - Apartment Interiors, Kitchen, Lighting, Table, CountertopFootscray Apartment  / BoardGrove Architects - Apartment Interiors, Bedroom, Facade, Arch, Bench, Chair, Table, BedFootscray Apartment  / BoardGrove Architects - Apartment Interiors, FacadeFootscray Apartment  / BoardGrove Architects - Apartment Interiors, Facade, ChairFootscray Apartment  / BoardGrove Architects - More Images+ 6

  • Area Area of this architecture project Area:  95 m²
  • Year Completion year of this architecture project Year:  2016
  • Manufacturers Brands with products used in this architecture project
    Manufacturers:  Artedomus, Artek, Asko, Astra Walker, Douglas and Bec, +4

You've started following your first account!

Did you know?

You'll now receive updates based on what you follow! Personalize your stream and start following your favorite authors, offices and users.