1. ArchDaily
  2. Featured
Featured

How to Visualize Concepts in SketchUp with AI

 | Sponsored Content

How to visualize architectural concepts in SketchUp using D5 Lite for faster design exploration.

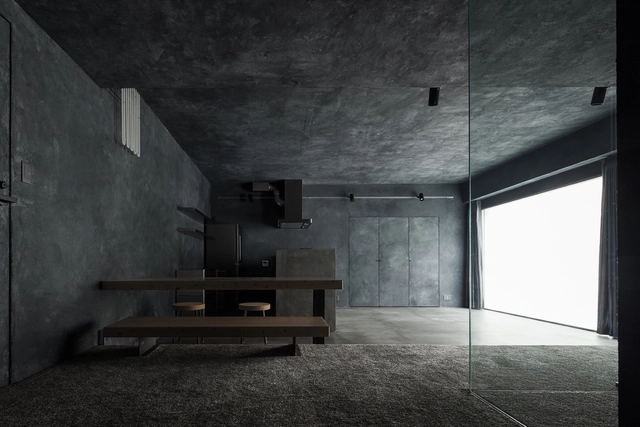
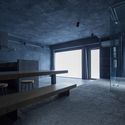
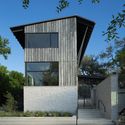
Shibuya Apartment 202 / HOAP

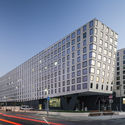
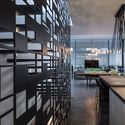
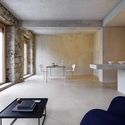
Shibuya Apartment 202 / HOAP - Apartment Interiors, Door, Column, Facade, Table, ChairShibuya Apartment 202 / HOAP - Apartment Interiors, Door, FacadeShibuya Apartment 202 / HOAP - Apartment Interiors, Beam, TableShibuya Apartment 202 / HOAP - Apartment Interiors, Door, Table, ChairShibuya Apartment 202 / HOAP - More Images+ 15

  • Architects: HOAP
  • Area Area of this architecture project Area:  61 m²
  • Year Completion year of this architecture project Year:  2016
  • Manufacturers Brands with products used in this architecture project
    Manufacturers:  Aica Kogyo Company, Limited, Sangetsu
  • Professionals: TANKS

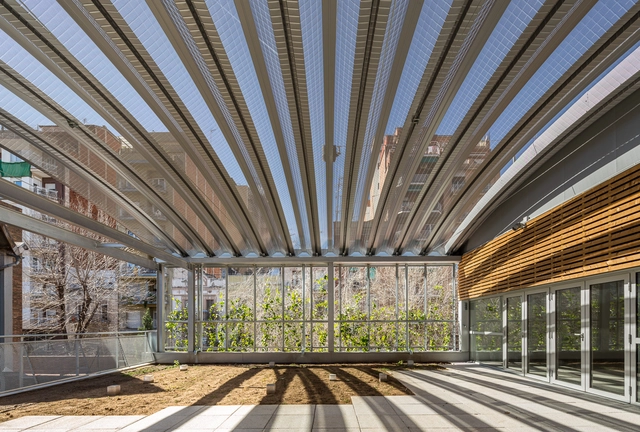
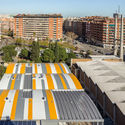
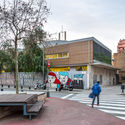
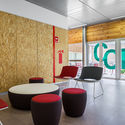
Joan Oliver – Pere Quart Civic Center Extension / Pich-Aguilera Arquitectes

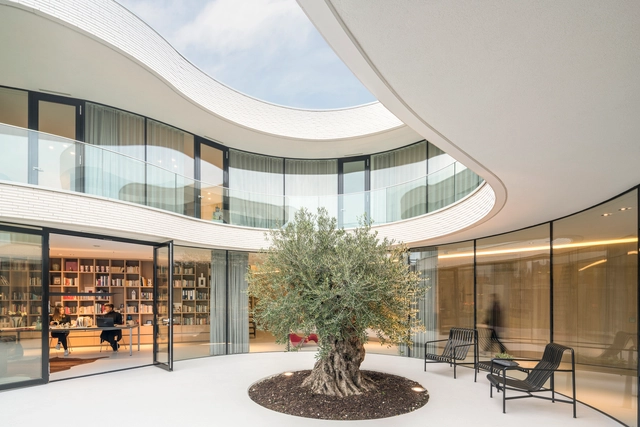
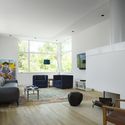
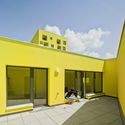
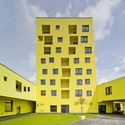
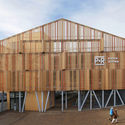
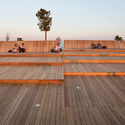
Joan Oliver – Pere Quart Civic Center Extension / Pich-Aguilera Arquitectes - Extension, Garden, Door, Facade, BenchJoan Oliver – Pere Quart Civic Center Extension / Pich-Aguilera Arquitectes - Extension, Facade, CityscapeJoan Oliver – Pere Quart Civic Center Extension / Pich-Aguilera Arquitectes - Extension, Facade, BenchJoan Oliver – Pere Quart Civic Center Extension / Pich-Aguilera Arquitectes - Extension, Chair, Lighting, TableJoan Oliver – Pere Quart Civic Center Extension / Pich-Aguilera Arquitectes - More Images+ 14

  • Architects: Pich-Aguilera Arquitectes
  • Area Area of this architecture project Area:  1020 m²
  • Manufacturers Brands with products used in this architecture project
    Manufacturers:  APIMET, Estructures Metàliques, Germans Verdaguer
  • Professionals: Grupo Mas

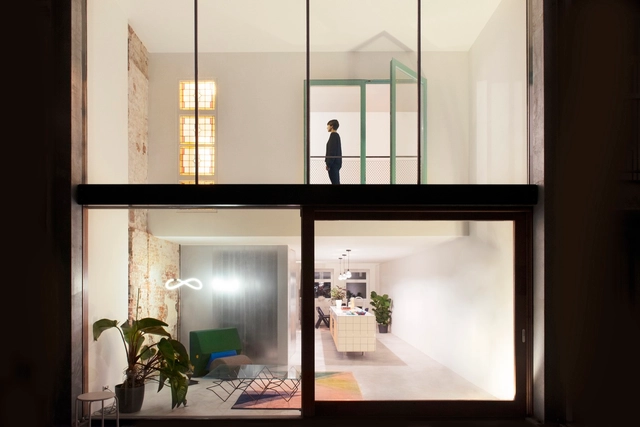
Matryoshka House / Shift Architecture Urbanism

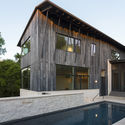
Matryoshka House / Shift Architecture Urbanism - Houses, Bedroom, Beam, Stairs, Facade, ChairMatryoshka House / Shift Architecture Urbanism - Houses, Facade, TableMatryoshka House / Shift Architecture Urbanism - Houses, Facade, StairsMatryoshka House / Shift Architecture Urbanism - Houses, Stairs, Door, Facade, Handrail, BeamMatryoshka House / Shift Architecture Urbanism - More Images+ 12

•
Rotterdam, The Netherlands

K House in Niseko / Florian Busch Architects

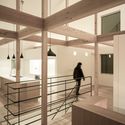
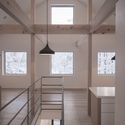
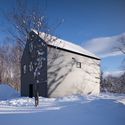
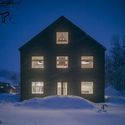
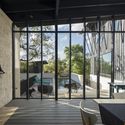
K House in Niseko  / Florian Busch Architects - Houses, Handrail, Facade, Fence, BeamK House in Niseko  / Florian Busch Architects - Houses, Beam, HandrailK House in Niseko  / Florian Busch Architects - Houses, DoorK House in Niseko  / Florian Busch Architects - Houses, Facade, DoorK House in Niseko  / Florian Busch Architects - More Images+ 30

•
Niseko, Japan
  • Area Area of this architecture project Area:  197 m²
  • Year Completion year of this architecture project Year:  2017
  • Manufacturers Brands with products used in this architecture project
    Manufacturers:  AEG, Acor, Catalano, MIWA, NORD, +2
  • Professionals: Wakisaka Corporation

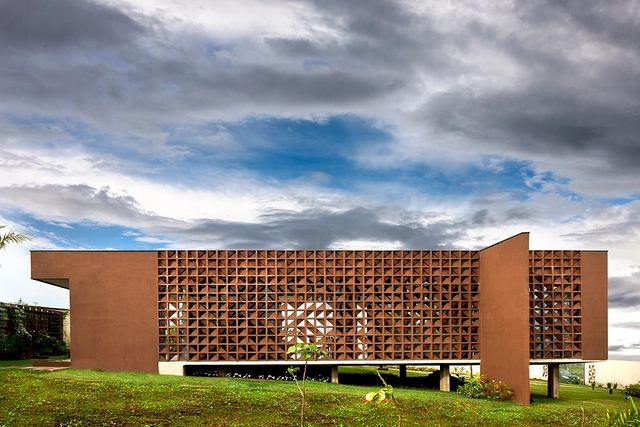
Clara House / SAINZ arquitetura

Clara House / SAINZ arquitetura - Houses, Kitchen, Table, Lighting, CountertopClara House / SAINZ arquitetura - Houses, Courtyard, Facade, Column, ArchClara House / SAINZ arquitetura - Houses, FacadeClara House / SAINZ arquitetura - Houses, Beam, Table, Lighting, ChairClara House / SAINZ arquitetura - More Images+ 19

•
Brasilia, Brazil
  • Architects: SAINZ arquitetura
  • Area Area of this architecture project Area:  123 m²
  • Year Completion year of this architecture project Year:  2016
  • Manufacturers Brands with products used in this architecture project
    Manufacturers:  Deca por São Geraldo, Dom Gabrie, Gallery, Hill House, Portobello Shop, +3

Concrete at Alserkal Avenue / OMA

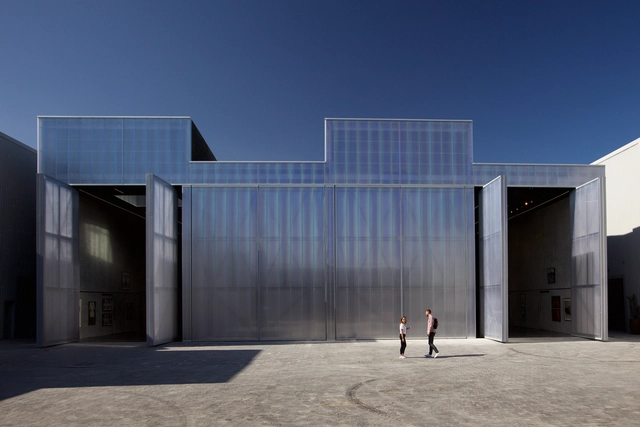
Concrete at Alserkal Avenue / OMA - Cultural CenterConcrete at Alserkal Avenue / OMA - Cultural Center, FacadeConcrete at Alserkal Avenue / OMA - Cultural Center, FacadeConcrete at Alserkal Avenue / OMA - Cultural Center, FacadeConcrete at Alserkal Avenue / OMA - More Images+ 11

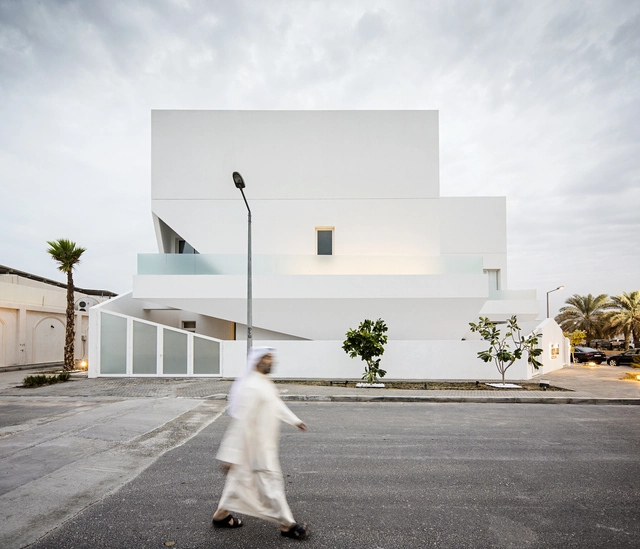
Residential Nasima / Studio Madouh

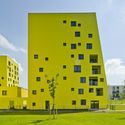
Residential Nasima / Studio Madouh - Housing, FacadeResidential Nasima / Studio Madouh - Housing, Facade, DoorResidential Nasima / Studio Madouh - Housing, FacadeResidential Nasima / Studio Madouh - Housing, FacadeResidential Nasima / Studio Madouh - More Images+ 26

•
Rawda, Kuwait
  • Architects: Studio Madouh
  • Area Area of this architecture project Area:  2100 m²
  • Year Completion year of this architecture project Year:  2015

Brenner Compound / Bar Orian Architects

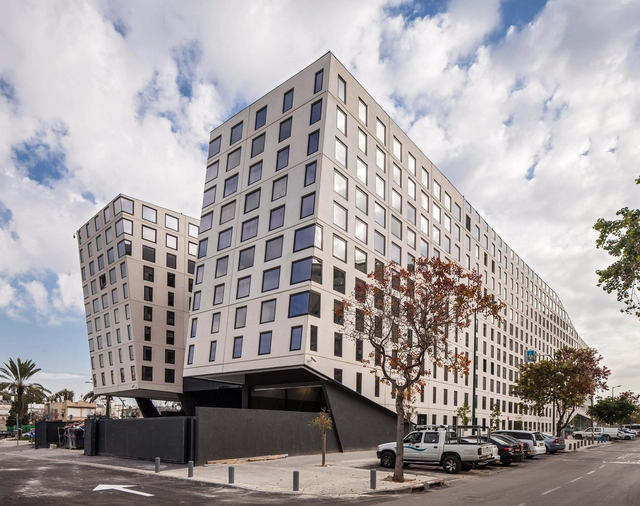
Brenner Compound / Bar Orian Architects - Office Buildings, FacadeBrenner Compound / Bar Orian Architects - Office Buildings, Facade, CityscapeBrenner Compound / Bar Orian Architects - Office Buildings, FacadeBrenner Compound / Bar Orian Architects - Office Buildings, FacadeBrenner Compound / Bar Orian Architects - More Images+ 14

•
Tel Aviv-Yafo, Israel
  • Area Area of this architecture project Area:  14900 m²
  • Year Completion year of this architecture project Year:  2016
  • Manufacturers Brands with products used in this architecture project
    Manufacturers:  Concrete slabs

1 Hillside / Tim Cuppett Architects

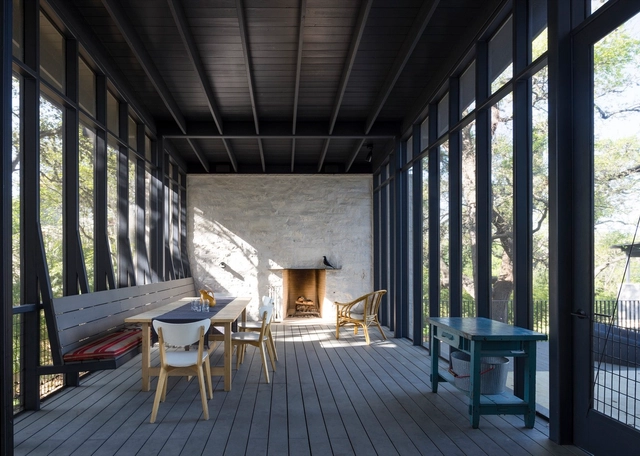
1 Hillside / Tim Cuppett Architects - Interior Photography, Houses, Table1 Hillside / Tim Cuppett Architects - Exterior Photography, Houses, Facade1 Hillside / Tim Cuppett Architects - Interior Photography, Houses, Facade, Chair1 Hillside / Tim Cuppett Architects - Exterior Photography, Houses, Facade, Stairs1 Hillside / Tim Cuppett Architects - More Images+ 20

  • Area Area of this architecture project Area:  3795 ft²
  • Year Completion year of this architecture project Year:  2016
  • Manufacturers Brands with products used in this architecture project
    Manufacturers:  Delta Millworks, Flos, Isokern, Kolbe

Humber College Student Welcome & Resource Centre / Moriyama Teshima Architects

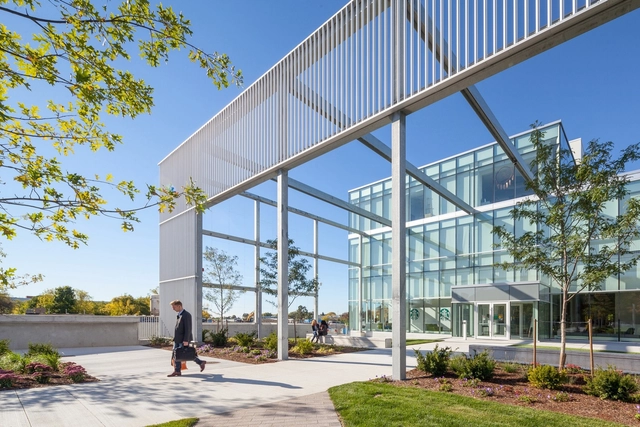
Humber College Student Welcome & Resource Centre  / Moriyama Teshima Architects - Exterior Photography, Student Hall, FacadeHumber College Student Welcome & Resource Centre  / Moriyama Teshima Architects - Exterior Photography, Student Hall, Garden, FacadeHumber College Student Welcome & Resource Centre  / Moriyama Teshima Architects - Interior Photography, Student Hall, Chair, TableHumber College Student Welcome & Resource Centre  / Moriyama Teshima Architects - Interior Photography, Student Hall, Facade, LightingHumber College Student Welcome & Resource Centre  / Moriyama Teshima Architects - More Images+ 14

•
Toronto, Canada

Fallow Land Project / PLAYstudio + YES studio

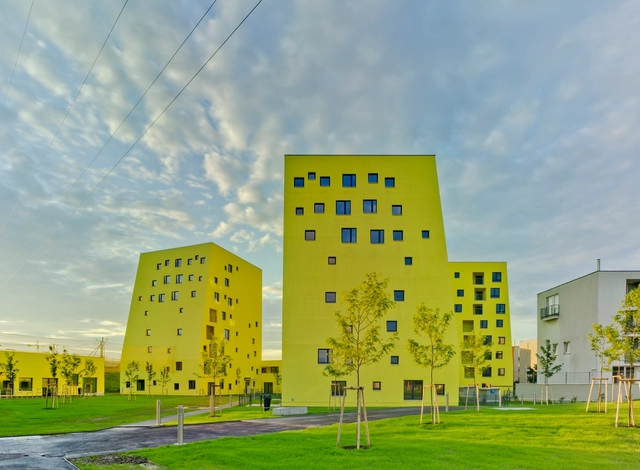
Fallow Land Project / PLAYstudio + YES studio - ApartmentsFallow Land Project / PLAYstudio + YES studio - ApartmentsFallow Land Project / PLAYstudio + YES studio - ApartmentsFallow Land Project / PLAYstudio + YES studio - ApartmentsFallow Land Project / PLAYstudio + YES studio - More Images+ 29

  • Architects: PLAYstudio, yes studio
    : YES studio
  • Area Area of this architecture project Area:  5266 m²
  • Year Completion year of this architecture project Year:  2016

Ogden Centre / Studio Libeskind

Ogden Centre / Studio Libeskind - InstituteOgden Centre / Studio Libeskind - InstituteOgden Centre / Studio Libeskind - InstituteOgden Centre / Studio Libeskind - InstituteOgden Centre / Studio Libeskind - More Images+ 9

•
County Durham, United Kingdom
  • Architects: Studio Libeskind
  • Area Area of this architecture project Area:  2478 m²
  • Year Completion year of this architecture project Year:  2017
  • Manufacturers Brands with products used in this architecture project
    Manufacturers:  Vectorworks
  • Professionals: Arup

Olympia Place / Holst Architecture + DiMella Shaffer

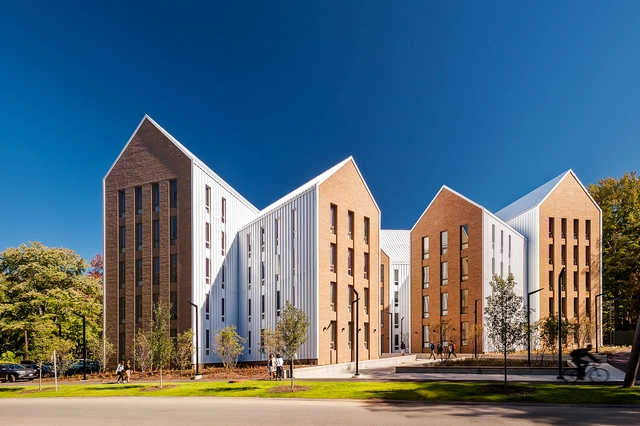
Olympia Place / Holst Architecture + DiMella Shaffer - Exterior Photography, Dorms, FacadeOlympia Place / Holst Architecture + DiMella Shaffer - Interior Photography, Dorms, Door, Table, ChairOlympia Place / Holst Architecture + DiMella Shaffer - DormsOlympia Place / Holst Architecture + DiMella Shaffer - DormsOlympia Place / Holst Architecture + DiMella Shaffer - More Images+ 25

AB House / Pitsou Kedem Architects

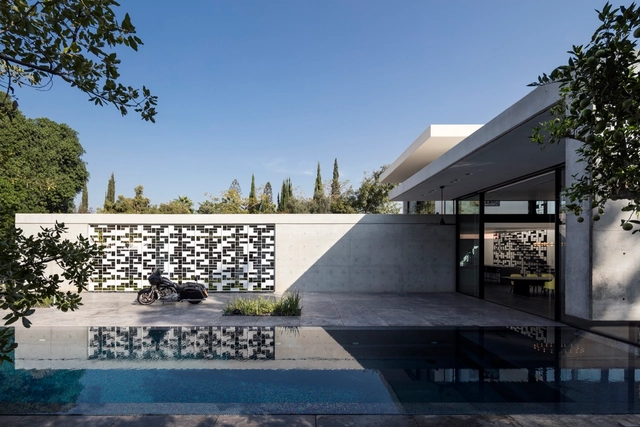
 AB House / Pitsou Kedem Architects - Houses, Facade, Door, Handrail AB House / Pitsou Kedem Architects - Houses, Garden, Facade AB House / Pitsou Kedem Architects - Houses, Facade, Handrail AB House / Pitsou Kedem Architects - Houses, Facade, Beam, Handrail, Table, Chair, Countertop AB House / Pitsou Kedem Architects - More Images+ 57

•
Kfar Shmaryahu, Israel
  • Area Area of this architecture project Area:  770 m²
  • Year Completion year of this architecture project Year:  2016
  • Manufacturers Brands with products used in this architecture project
    Manufacturers:  Armani / Casa, Bulthaup, Viabizzuno

P+R Car Park Zutphen / MoederscheimMoonen Architects

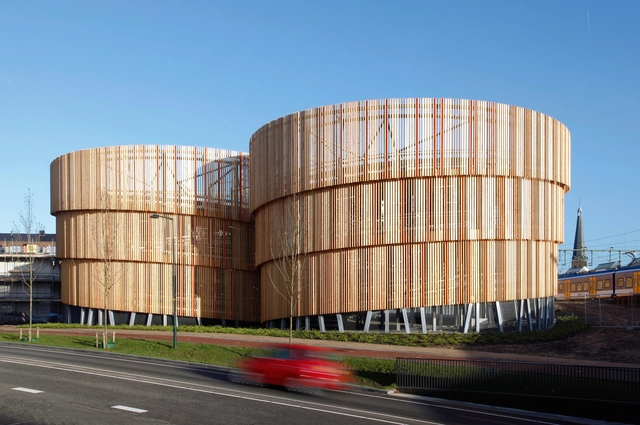
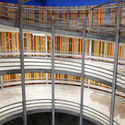
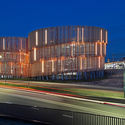
P+R Car Park Zutphen / MoederscheimMoonen Architects -           Parking, Facade, BeamP+R Car Park Zutphen / MoederscheimMoonen Architects -           Parking, Facade, Arch, Arcade, Handrail, Balcony, Beam, LightingP+R Car Park Zutphen / MoederscheimMoonen Architects -           Parking, Facade, CityscapeP+R Car Park Zutphen / MoederscheimMoonen Architects -           Parking, Fence, Facade, Column, Handrail, BeamP+R Car Park Zutphen / MoederscheimMoonen Architects - More Images+ 14

Casa Kwantes / MVRDV

Casa Kwantes / MVRDV - Houses, Facade, LightingCasa Kwantes / MVRDV - HousesCasa Kwantes / MVRDV - Houses, Facade, Arch, HandrailCasa Kwantes / MVRDV - Houses, Facade, DoorCasa Kwantes / MVRDV - More Images+ 26

•
Rotterdam, The Netherlands

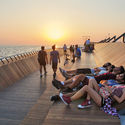
Bostanlı Footbridge & Sunset Lounge / Studio Evren Başbuğ

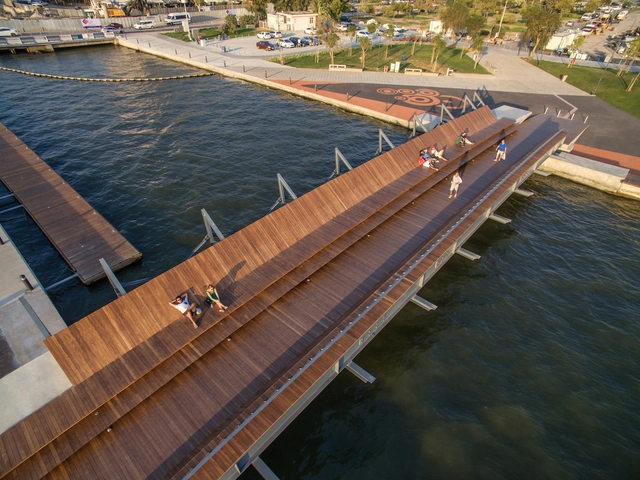
Bostanlı Footbridge & Sunset Lounge / Studio Evren Başbuğ - Interior Photography, Pedestrian BridgeBostanlı Footbridge & Sunset Lounge / Studio Evren Başbuğ - Exterior Photography, Pedestrian BridgeBostanlı Footbridge & Sunset Lounge / Studio Evren Başbuğ - Pedestrian BridgeBostanlı Footbridge & Sunset Lounge / Studio Evren Başbuğ - Exterior Photography, Pedestrian Bridge, DeckBostanlı Footbridge & Sunset Lounge / Studio Evren Başbuğ - More Images+ 29

  • Year Completion year of this architecture project Year:  2016
  • Manufacturers Brands with products used in this architecture project
    Manufacturers:  Novawood, YDÇ

House Z22 and Warehouse F88 / Gus Wüstemann Architects

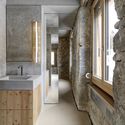
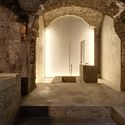
House Z22 and Warehouse F88  / Gus Wüstemann Architects - Refurbishment, Table, ChairHouse Z22 and Warehouse F88  / Gus Wüstemann Architects - Refurbishment, Beam, Facade, Column, Table, ChairHouse Z22 and Warehouse F88  / Gus Wüstemann Architects - Refurbishment, Bathroom, Door, Facade, Arch, Beam, Sink, CountertopHouse Z22 and Warehouse F88  / Gus Wüstemann Architects - Refurbishment, Door, Arcade, Stairs, Arch, LightingHouse Z22 and Warehouse F88  / Gus Wüstemann Architects - More Images+ 44

  • Year Completion year of this architecture project Year:  2017
  • Manufacturers Brands with products used in this architecture project
    Manufacturers:  Sky-Frame, Agosti, Cupolux, Ernst Wieland, Fiechter + Fuchs, +5

You've started following your first account!

Did you know?

You'll now receive updates based on what you follow! Personalize your stream and start following your favorite authors, offices and users.