1. ArchDaily
  2. Featured

Featured

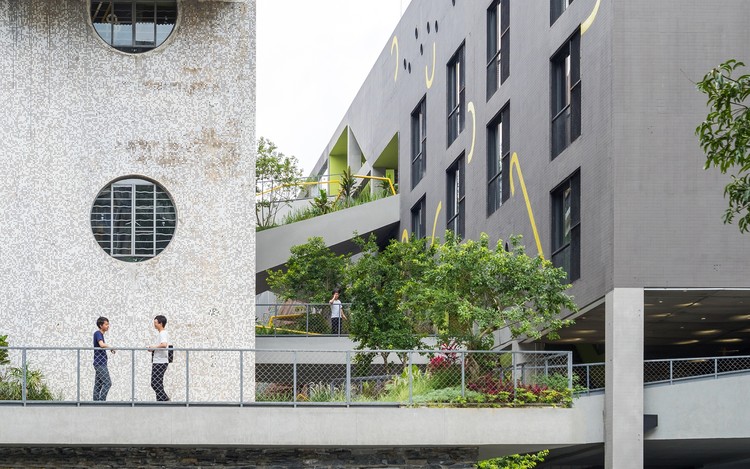
Tianhe Youth Commune / O-office Architects

Tianhe Youth Commune / O-office Architects - Renovation, Courtyard, Facade
Green Canyon created out of the abandoned site. Image © Chaos. Z
Tianhe Youth Commune / O-office Architects - Renovation, Courtyard, FacadeTianhe Youth Commune / O-office Architects - Renovation, Stairs, Facade, Handrail, Door, BalconyTianhe Youth Commune / O-office Architects - Renovation, Garden, Stairs, Facade, HandrailTianhe Youth Commune / O-office Architects - Renovation, Door, Facade, Handrail, Fence, Chair, Table, BenchTianhe Youth Commune / O-office Architects - More Images+ 30

  • Area Area of this architecture project Area:  21000 m²
  • Year Completion year of this architecture project Year:  2017

Dalvey Road House / Guz Architects

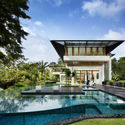
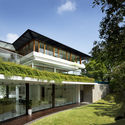
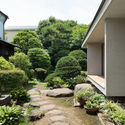
Dalvey Road House / Guz Architects - Housing, Garden, Facade, LightingDalvey Road House / Guz Architects - Housing, Facade, Beam, Handrail, Stairs, BalconyDalvey Road House / Guz Architects - Housing, Bedroom, Facade, BedDalvey Road House / Guz Architects - Housing, Garden, FacadeDalvey Road House / Guz Architects - More Images+ 12

House in Mita / Horibe Associates

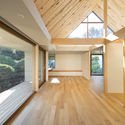
House in Mita / Horibe Associates - Houses, Facade, Arch, BedHouse in Mita / Horibe Associates - Houses, FacadeHouse in Mita / Horibe Associates - Houses, Kitchen, Facade, CountertopHouse in Mita / Horibe Associates - Houses, Kitchen, Door, Beam, Facade, Table, ChairHouse in Mita / Horibe Associates - More Images+ 18

Forest Dining Club / PLAT ASIA

Forest Dining Club / PLAT ASIA - Restaurants & Bars, Facade
© Arch-Exist

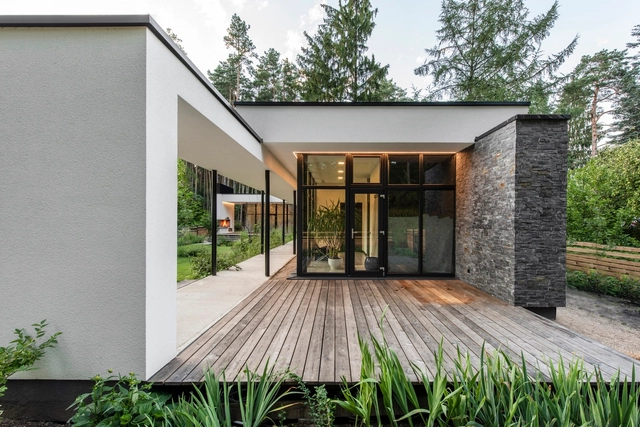
Forest Dining Club / PLAT ASIA - Restaurants & Bars, Deck, Facade, Fence, HandrailForest Dining Club / PLAT ASIA - Restaurants & BarsForest Dining Club / PLAT ASIA - Restaurants & Bars, Deck, Facade, Beam, Table, ChairForest Dining Club / PLAT ASIA - Restaurants & Bars, Door, Facade, ChairForest Dining Club / PLAT ASIA - More Images+ 16

•
Qinghuangdao, China

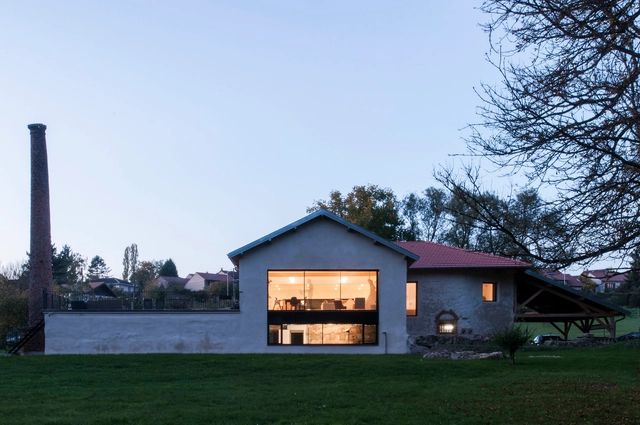
Renovation of an Old Mill / Studiolada

Renovation of an Old Mill / Studiolada - Interior Photography, House Interiors, Kitchen, Beam, Table, ChairRenovation of an Old Mill / Studiolada - Interior Photography, House Interiors, BeamRenovation of an Old Mill / Studiolada - Exterior Photography, House Interiors, FacadeRenovation of an Old Mill / Studiolada - Interior Photography, House Interiors, Beam, TableRenovation of an Old Mill / Studiolada - More Images+ 26

  • Architects: Studiolada
  • Area Area of this architecture project Area:  350 m²
  • Year Completion year of this architecture project Year:  2017
  • Manufacturers Brands with products used in this architecture project
    Manufacturers:  Saint-Gobain, Boen, Placo, Roma, Tarkett

San José Preschool / taller de arquitectura de bogotá

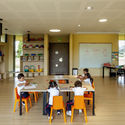
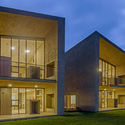
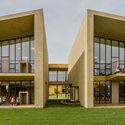
San José Preschool / taller de arquitectura de bogotá - KindergartenSan José Preschool / taller de arquitectura de bogotá - KindergartenSan José Preschool / taller de arquitectura de bogotá - KindergartenSan José Preschool / taller de arquitectura de bogotá - KindergartenSan José Preschool / taller de arquitectura de bogotá - More Images+ 10

  • Area Area of this architecture project Area:  1287 m²
  • Year Completion year of this architecture project Year:  2016
  • Manufacturers Brands with products used in this architecture project
    Manufacturers:  Cemex, Flexacril, PRV, TOKMA

Nolla Cabin / Studio Mr. Falck
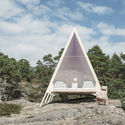
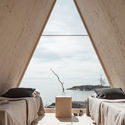
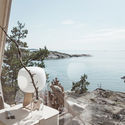
Nolla Cabin / Studio Mr. Falck - Houses Interiors, Facade, Table, CoastNolla Cabin / Studio Mr. Falck - Houses InteriorsNolla Cabin / Studio Mr. Falck - Houses Interiors, Bedroom, Beam, Arch, Table, BedNolla Cabin / Studio Mr. Falck - Houses Interiors, CoastNolla Cabin / Studio Mr. Falck - More Images+ 5

  • Architects: Studio Mr. Falck
  • Area Area of this architecture project Area:  9 m²
  • Year Completion year of this architecture project Year:  2018
  • Manufacturers Brands with products used in this architecture project
    Manufacturers:  Metsa Woods, Fortum, Icopal, Wallas

Garage House in Kawagoe / Horibe Associates

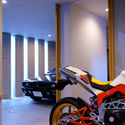
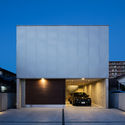
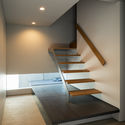
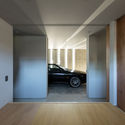
Garage House in Kawagoe / Horibe Associates - HousesGarage House in Kawagoe / Horibe Associates - Houses, FacadeGarage House in Kawagoe / Horibe Associates - Houses, Stairs, Handrail, FacadeGarage House in Kawagoe / Horibe Associates - HousesGarage House in Kawagoe / Horibe Associates - More Images+ 19

•
Kawagoe-chō, Japan

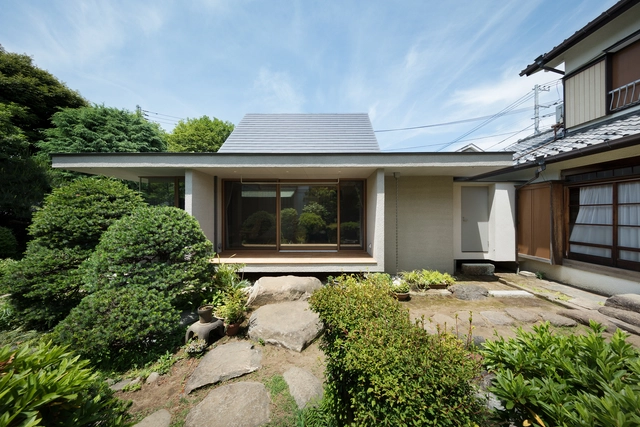
Dutch Gable Roof House / Hiroki Tominaga-Atelier

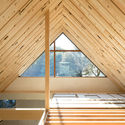
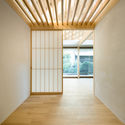
Dutch Gable Roof House / Hiroki Tominaga-Atelier - Houses, Beam, Facade, HandrailDutch Gable Roof House / Hiroki Tominaga-Atelier - Houses, Facade, Beam, Arch, LightingDutch Gable Roof House / Hiroki Tominaga-Atelier - Houses, Garden, FacadeDutch Gable Roof House / Hiroki Tominaga-Atelier - Houses, Deck, Beam, Facade, Handrail, DoorDutch Gable Roof House / Hiroki Tominaga-Atelier - More Images+ 14

•
Tokyo, Japan
  • Area Area of this architecture project Area:  70 m²
  • Year Completion year of this architecture project Year:  2018
  • Manufacturers Brands with products used in this architecture project
    Manufacturers:  DN Lighting, Domus Lighting, IOC Flooring, Island Profile, Tform



Parliament of Victoria Members' Annexe / Peter Elliott Architecture + Urban Design

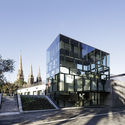
Parliament of Victoria Members' Annexe / Peter Elliott Architecture + Urban Design - ExtensionParliament of Victoria Members' Annexe / Peter Elliott Architecture + Urban Design - Exterior Photography, ExtensionParliament of Victoria Members' Annexe / Peter Elliott Architecture + Urban Design - ExtensionParliament of Victoria Members' Annexe / Peter Elliott Architecture + Urban Design - Exterior Photography, Extension, Fence, FacadeParliament of Victoria Members' Annexe / Peter Elliott Architecture + Urban Design - More Images+ 33

Municipal Sports Pavilion of Vila-Seca / NAM Arquitectura

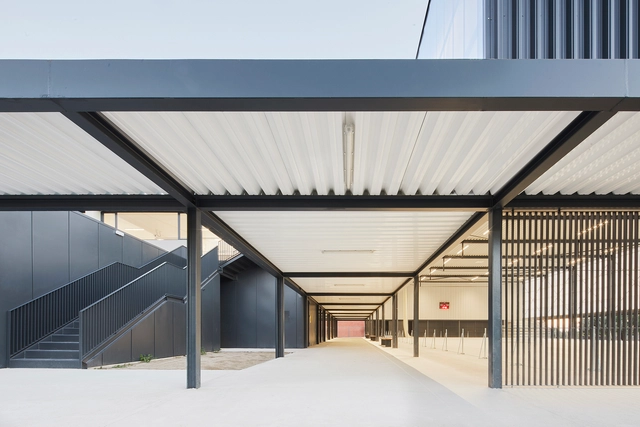
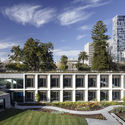
Municipal Sports Pavilion of Vila-Seca / NAM Arquitectura - RefurbishmentMunicipal Sports Pavilion of Vila-Seca / NAM Arquitectura - RefurbishmentMunicipal Sports Pavilion of Vila-Seca / NAM Arquitectura - RefurbishmentMunicipal Sports Pavilion of Vila-Seca / NAM Arquitectura - RefurbishmentMunicipal Sports Pavilion of Vila-Seca / NAM Arquitectura - More Images+ 11

  • Architects: NAM Arquitectura
  • Area Area of this architecture project Area:  3994 m²
  • Year Completion year of this architecture project Year:  2017

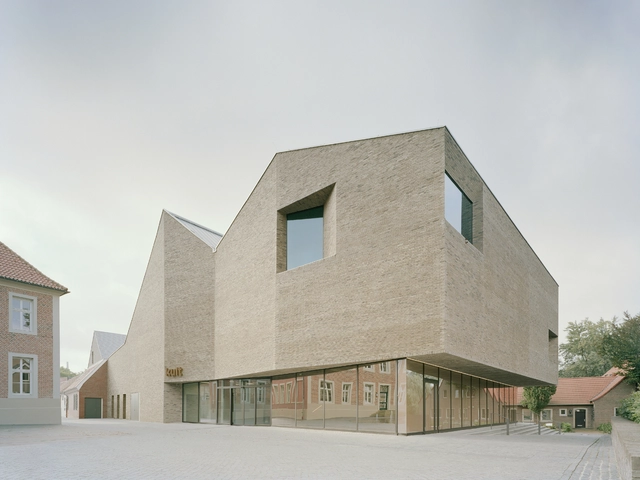
Kult / Pool Leber Architekten + Bleckmann Krys Architekten

Kult / Pool Leber Architekten + Bleckmann Krys Architekten - MarketKult / Pool Leber Architekten + Bleckmann Krys Architekten - Exterior Photography, Market, FacadeKult / Pool Leber Architekten + Bleckmann Krys Architekten - MarketKult / Pool Leber Architekten + Bleckmann Krys Architekten - Interior Photography, MarketKult / Pool Leber Architekten + Bleckmann Krys Architekten - More Images+ 14

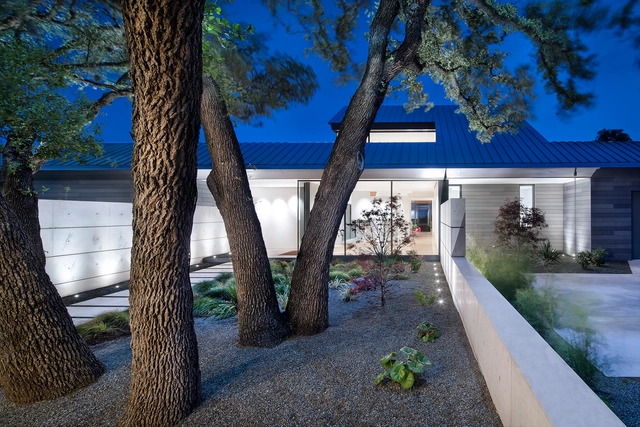
Vista Residence / Miró Rivera Architects

Vista Residence / Miró Rivera Architects - SustainabilityVista Residence / Miró Rivera Architects - Interior Photography, Sustainability, Stairs, Handrail, FacadeVista Residence / Miró Rivera Architects - Interior Photography, SustainabilityVista Residence / Miró Rivera Architects - Interior Photography, Sustainability, FacadeVista Residence / Miró Rivera Architects - More Images+ 25

House of Courtyards / BLOCO Arquitetos

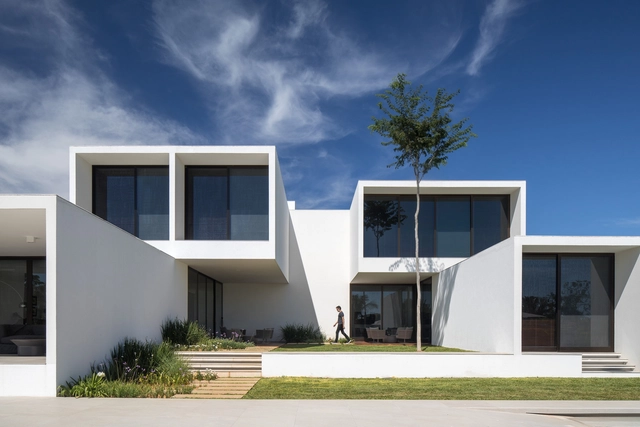
House of Courtyards / BLOCO Arquitetos - HousesHouse of Courtyards / BLOCO Arquitetos - HousesHouse of Courtyards / BLOCO Arquitetos - HousesHouse of Courtyards / BLOCO Arquitetos - HousesHouse of Courtyards / BLOCO Arquitetos - More Images+ 32

•
Brasília, Brazil
  • Architects: BLOCO Arquitetos
  • Area Area of this architecture project Area:  950 m²
  • Year Completion year of this architecture project Year:  2018
  • Manufacturers Brands with products used in this architecture project
    Manufacturers:  Indusparquet, Alcoa, Marmoraria Alvorada, Orona Pecres, Portobello, +2

South Beach / Foster + Partners

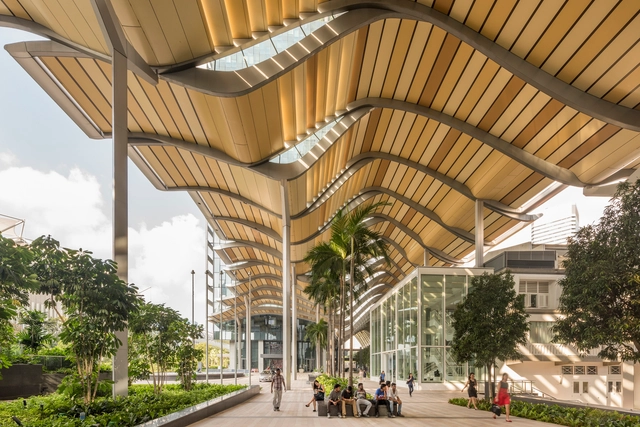
South Beach / Foster + Partners - Mixed Use ArchitectureSouth Beach / Foster + Partners - Interior Photography, Mixed Use Architecture, FacadeSouth Beach / Foster + Partners - Exterior Photography, Mixed Use Architecture, FacadeSouth Beach / Foster + Partners - Mixed Use ArchitectureSouth Beach / Foster + Partners - More Images+ 40

BAAN RORB / Integrated Field

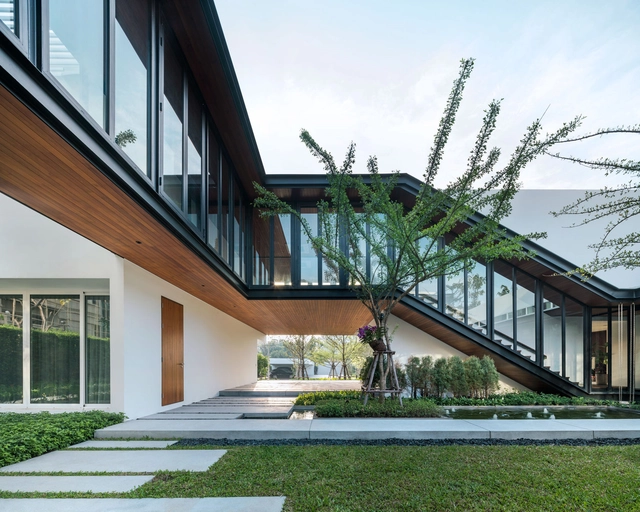
BAAN RORB  / Integrated Field - Houses, Courtyard, Facade, Handrail, Beam, StairsBAAN RORB  / Integrated Field - Houses, Garden, FacadeBAAN RORB  / Integrated Field - Houses, Garden, FacadeBAAN RORB  / Integrated Field - Houses, Facade, Beam, LightingBAAN RORB  / Integrated Field - More Images+ 26

  • Architects: Integrated Field
  • Area Area of this architecture project Area:  897 m²
  • Year Completion year of this architecture project Year:  2017
  • Manufacturers Brands with products used in this architecture project
    Manufacturers:  Cristina, Kohler, OLIVARI, On Square, Trusol, +1

Joazeiro House / Cupertino Arquitetura

Joazeiro House / Cupertino Arquitetura - HousesJoazeiro House / Cupertino Arquitetura - HousesJoazeiro House / Cupertino Arquitetura - HousesJoazeiro House / Cupertino Arquitetura - HousesJoazeiro House / Cupertino Arquitetura - More Images+ 31

•
Perdizes, Brazil
  • Area Area of this architecture project Area:  3229 ft²
  • Year Completion year of this architecture project Year:  2018

Bridge House / ArchLAB studio

Bridge House / ArchLAB studio - Houses, Garden, Door, Facade, ChairBridge House / ArchLAB studio - Houses, FacadeBridge House / ArchLAB studio - Houses, Garden, Facade, Arch, HandrailBridge House / ArchLAB studio - HousesBridge House / ArchLAB studio - More Images+ 24

•
Vilnius, Lithuania
  • Architects: ArchLAB studio
  • Area Area of this architecture project Area:  187 m²
  • Year Completion year of this architecture project Year:  2018
  • Manufacturers Brands with products used in this architecture project
    Manufacturers:  Saint-Gobain, Hormann, Knauf, Levantina
  • Professionals: JP interjero studija

You've started following your first account!

Did you know?

You'll now receive updates based on what you follow! Personalize your stream and start following your favorite authors, offices and users.