1. ArchDaily
  2. Featured

Featured

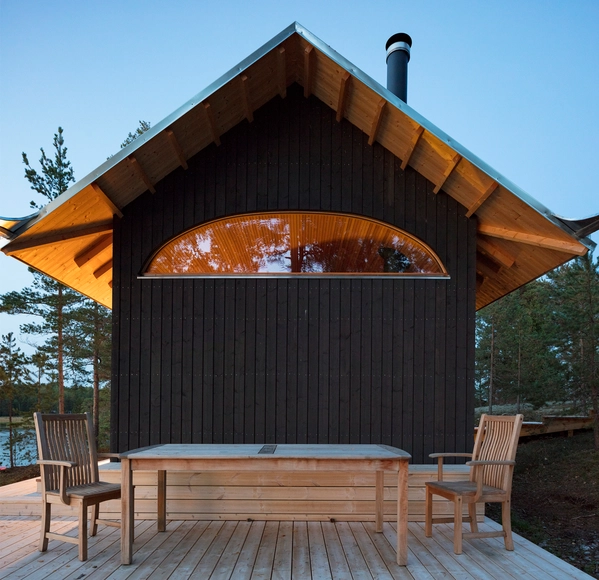
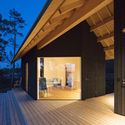
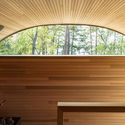
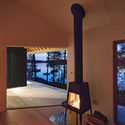
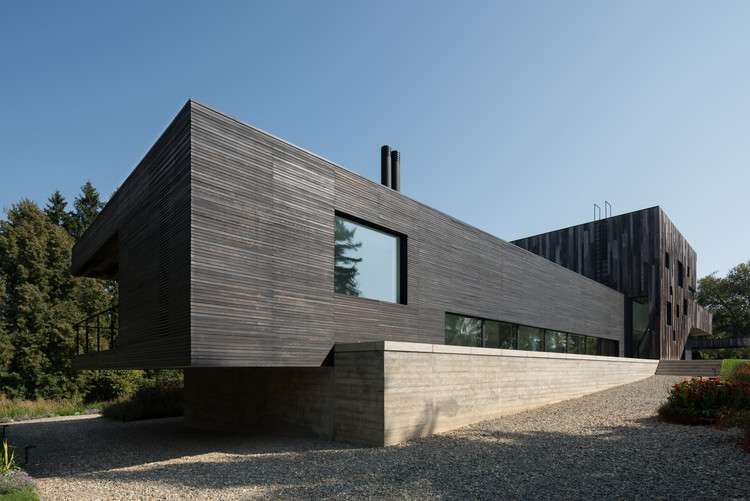
Sauna and Guesthouse / Mer Architects

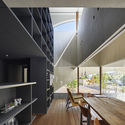
Sauna and Guesthouse / Mer Architects - Exterior Photography, Cabins & LodgesSauna and Guesthouse / Mer Architects - Exterior Photography, Cabins & LodgesSauna and Guesthouse / Mer Architects - Interior Photography, Cabins & LodgesSauna and Guesthouse / Mer Architects - Interior Photography, Cabins & LodgesSauna and Guesthouse / Mer Architects - More Images+ 8

  • Architects: Mer Architects
  • Area Area of this architecture project Area:  38 m²
  • Year Completion year of this architecture project Year:  2018

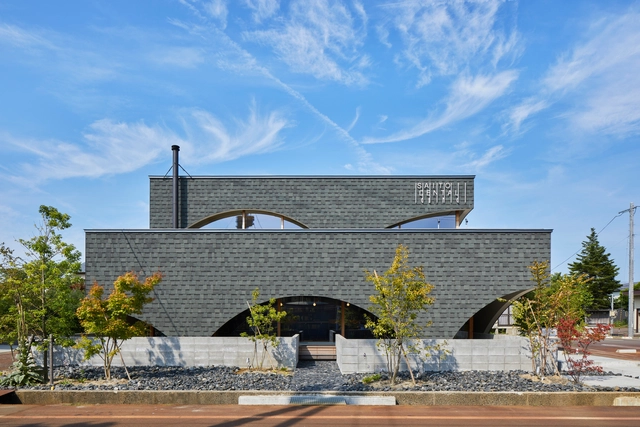
SDC Dental Clinic / Takeru Shoji Architects

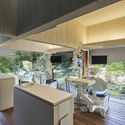
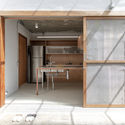
SDC Dental Clinic / Takeru Shoji Architects - Interior Photography, Dental Clinic, Kitchen, Facade, HandrailSDC Dental Clinic / Takeru Shoji Architects - Interior Photography, Dental Clinic, Kitchen, Facade, Table, ChairSDC Dental Clinic / Takeru Shoji Architects - Interior Photography, Dental Clinic, Kitchen, Chair, TableSDC Dental Clinic / Takeru Shoji Architects - Dental ClinicSDC Dental Clinic / Takeru Shoji Architects - More Images+ 20

•
Tsubame, Japan

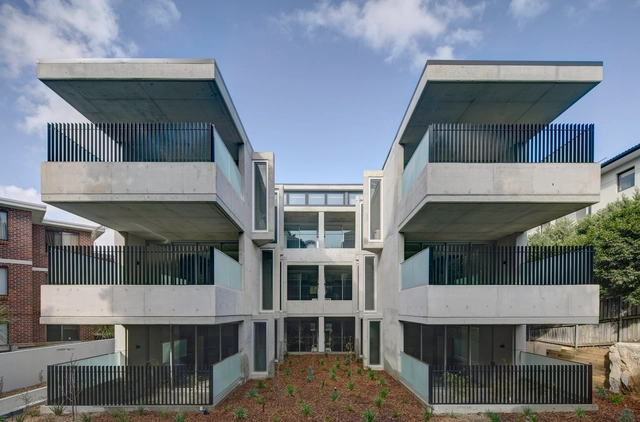
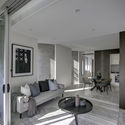
Bellevue Hill Apartments / Glyde Bautovich

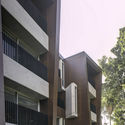
Bellevue Hill Apartments / Glyde Bautovich - Exterior Photography, Apartments, FacadeBellevue Hill Apartments / Glyde Bautovich - Interior Photography, Apartments, FacadeBellevue Hill Apartments / Glyde Bautovich - Interior Photography, Apartments, TableBellevue Hill Apartments / Glyde Bautovich - ApartmentsBellevue Hill Apartments / Glyde Bautovich - More Images+ 21

•
Bellevue Hill, Australia
  • Architects: Glyde Bautovich
  • Area Area of this architecture project Area:  865 m²
  • Year Completion year of this architecture project Year:  2019
  • Manufacturers Brands with products used in this architecture project
    Manufacturers:  Cemintel, Hunter Douglas, Off Formconcrete, Ullrich Aluminium
  • Professionals: B&M Building Group P/L

González Luna Building / Estudio Macías Peredo

González Luna Building / Estudio Macías Peredo - ApartmentsGonzález Luna Building / Estudio Macías Peredo - ApartmentsGonzález Luna Building / Estudio Macías Peredo - ApartmentsGonzález Luna Building / Estudio Macías Peredo - ApartmentsGonzález Luna Building / Estudio Macías Peredo - More Images+ 17

•
Guadalajara, Mexico

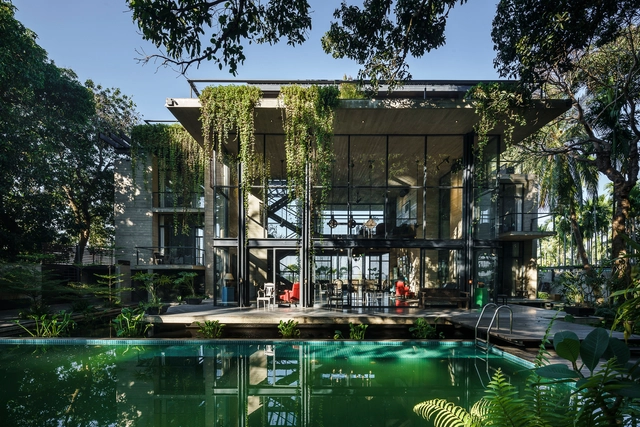
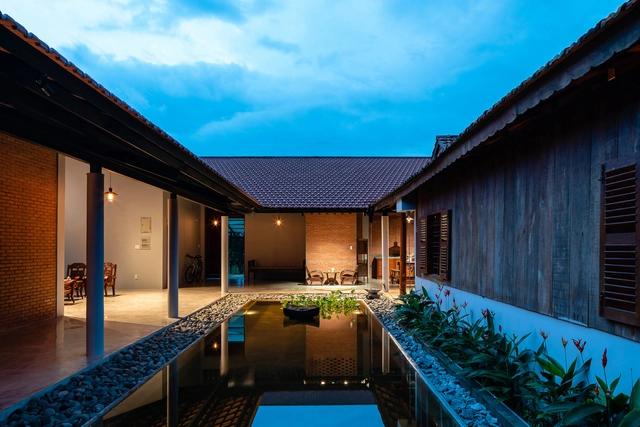
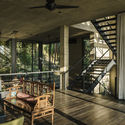
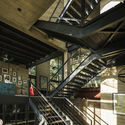
Himchori Residence / River & Rain

Himchori Residence / River & Rain - ApartmentsHimchori Residence / River & Rain - Interior Photography, Apartments, Beam, Table, ChairHimchori Residence / River & Rain - Interior Photography, Apartments, Stairs, Beam, HandrailHimchori Residence / River & Rain - Interior Photography, Apartments, TableHimchori Residence / River & Rain - More Images+ 37

•
Cox's Bazar, Bangladesh
  • Architects: River & Rain
  • Area Area of this architecture project Area:  840 m²
  • Year Completion year of this architecture project Year:  2017
  • Manufacturers Brands with products used in this architecture project
    Manufacturers:  AutoDesk, Kohler, Lumion, Porcelanosa Grupo, Adobe Systems Incorporated, +3

Varivana Resort Koh Phangan / Patchara + Ornnicha Architecture

Varivana Resort Koh Phangan / Patchara + Ornnicha Architecture - TourismVarivana Resort Koh Phangan / Patchara + Ornnicha Architecture - Exterior Photography, Tourism, Facade, Table, ChairVarivana Resort Koh Phangan / Patchara + Ornnicha Architecture - TourismVarivana Resort Koh Phangan / Patchara + Ornnicha Architecture - TourismVarivana Resort Koh Phangan / Patchara + Ornnicha Architecture - More Images+ 47

•
Koh Phangan, Thailand

Sino-french Science Park Church / Shanghai Dachuan Architects

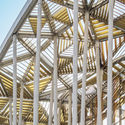
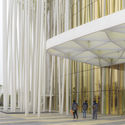
Sino-french Science Park Church / Shanghai Dachuan Architects - InstallationSino-french Science Park Church / Shanghai Dachuan Architects - InstallationSino-french Science Park Church / Shanghai Dachuan Architects - InstallationSino-french Science Park Church / Shanghai Dachuan Architects - InstallationSino-french Science Park Church / Shanghai Dachuan Architects - More Images+ 20

Villa 22º / Dreessen Willemse Architecten

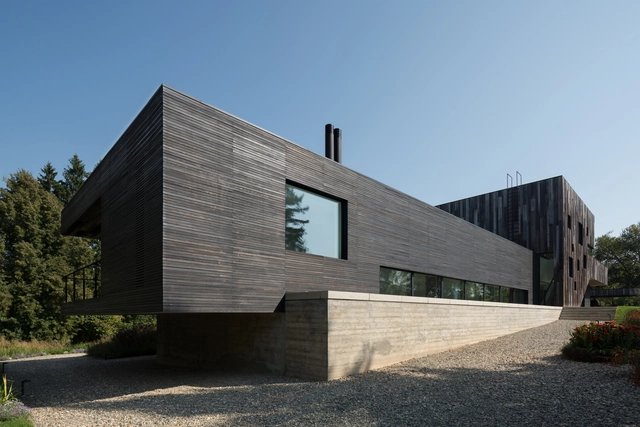
Villa 22º / Dreessen Willemse Architecten - Interior Photography, Houses, FacadeVilla 22º / Dreessen Willemse Architecten - Interior Photography, Houses, FacadeVilla 22º / Dreessen Willemse Architecten - Exterior Photography, Houses, FacadeVilla 22º / Dreessen Willemse Architecten - Exterior Photography, Houses, FacadeVilla 22º / Dreessen Willemse Architecten - More Images+ 28

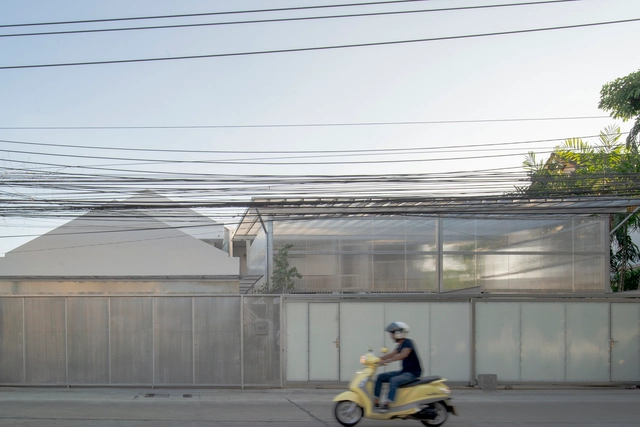
House Nak-Niwat Renovation / OPH Architects

House Nak-Niwat Renovation / OPH Architects - Interior Photography, Renovation, FacadeHouse Nak-Niwat Renovation / OPH Architects - RenovationHouse Nak-Niwat Renovation / OPH Architects - RenovationHouse Nak-Niwat Renovation / OPH Architects - RenovationHouse Nak-Niwat Renovation / OPH Architects - More Images+ 18

Apartamento en calle San Roque / Carlos Manzano Arquitectos

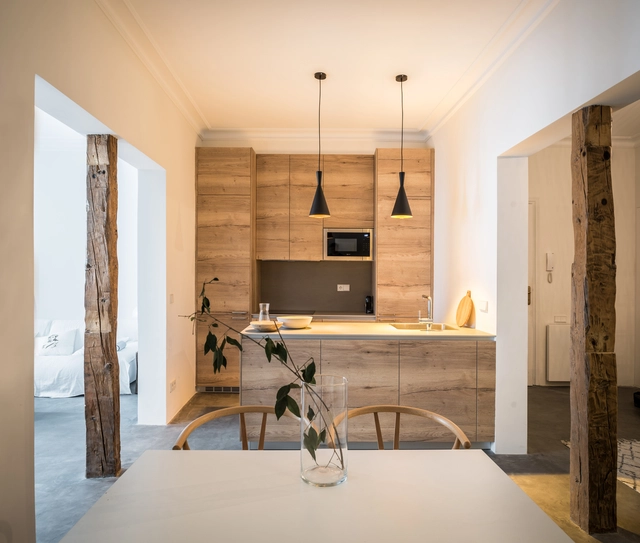
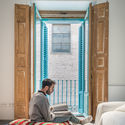
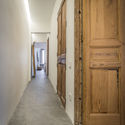
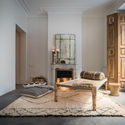
Apartamento en calle San Roque / Carlos Manzano Arquitectos - Interior Photography, Apartment Interiors, Column, Table, ChairApartamento en calle San Roque / Carlos Manzano Arquitectos - Interior Photography, Apartment Interiors, Bedroom, DoorApartamento en calle San Roque / Carlos Manzano Arquitectos - Interior Photography, Apartment Interiors, DoorApartamento en calle San Roque / Carlos Manzano Arquitectos - Apartment InteriorsApartamento en calle San Roque / Carlos Manzano Arquitectos - More Images+ 15

  • Area Area of this architecture project Area:  161 m²
  • Year Completion year of this architecture project Year:  2018
  • Manufacturers Brands with products used in this architecture project
    Manufacturers:  GIRA, Arkoslight, Clever, Roca, Irsap, +4

School of Architecture, Crescent University / architectureRED

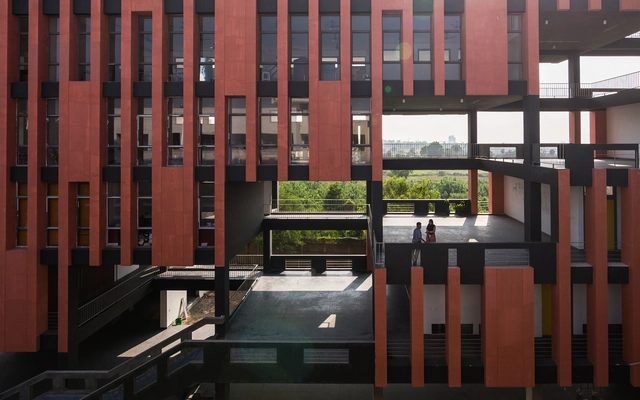
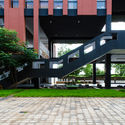
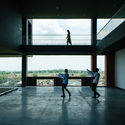
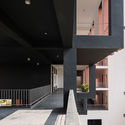
School of Architecture, Crescent University / architectureRED - UniversitySchool of Architecture, Crescent University / architectureRED - UniversitySchool of Architecture, Crescent University / architectureRED - Interior Photography, UniversitySchool of Architecture, Crescent University / architectureRED - UniversitySchool of Architecture, Crescent University / architectureRED - More Images+ 58

•
Vandalur, India

Villa TX House / ZUN Architecture and Design

Villa TX House / ZUN Architecture and Design - House InteriorsVilla TX House / ZUN Architecture and Design - House InteriorsVilla TX House / ZUN Architecture and Design - Exterior Photography, House Interiors, FacadeVilla TX House / ZUN Architecture and Design - House InteriorsVilla TX House / ZUN Architecture and Design - More Images+ 53

Wuxi TAIHU Show Theatre / SCA | Steven Chilton Architects

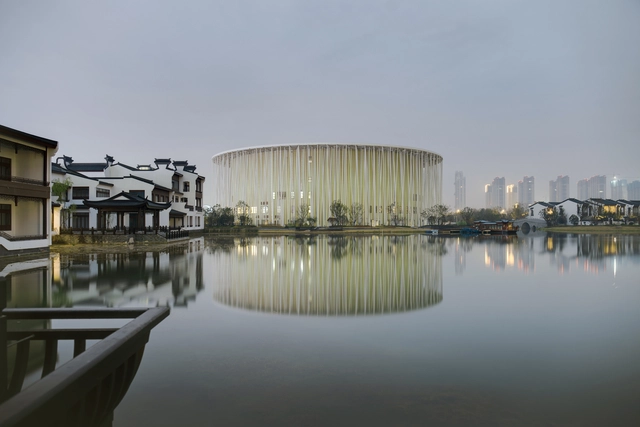
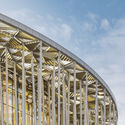
Wuxi TAIHU Show Theatre / SCA | Steven Chilton Architects - Exterior Photography, Theater, FacadeWuxi TAIHU Show Theatre / SCA | Steven Chilton Architects - TheaterWuxi TAIHU Show Theatre / SCA | Steven Chilton Architects - Interior Photography, Theater, FacadeWuxi TAIHU Show Theatre / SCA | Steven Chilton Architects - TheaterWuxi TAIHU Show Theatre / SCA | Steven Chilton Architects - More Images+ 12

The Gates / Bloc Architects

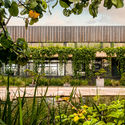
The Gates / Bloc Architects - Exterior Photography, Sustainability, Garden, FacadeThe Gates / Bloc Architects - Exterior Photography, SustainabilityThe Gates / Bloc Architects - Exterior Photography, Sustainability, FacadeThe Gates / Bloc Architects - SustainabilityThe Gates / Bloc Architects - More Images+ 16

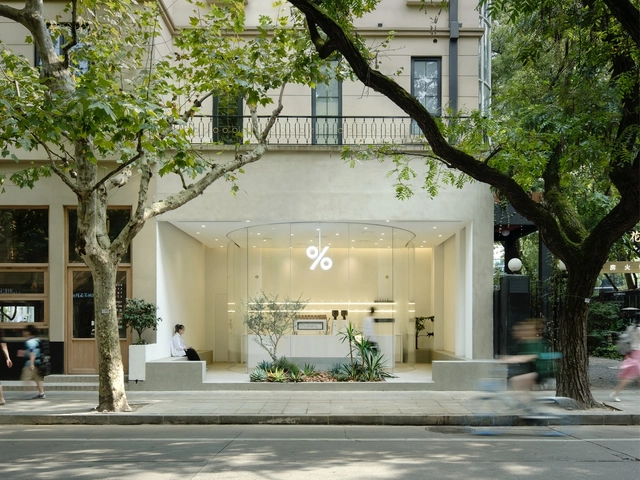
%Arabica Coffee / B.l.U.E. Architecture Studio

%Arabica Coffee / B.l.U.E. Architecture Studio - Grocery Store, Door, Facade, Bench%Arabica Coffee / B.l.U.E. Architecture Studio - Grocery Store, Facade%Arabica Coffee / B.l.U.E. Architecture Studio - Grocery Store, Courtyard, Column, Facade%Arabica Coffee / B.l.U.E. Architecture Studio - Grocery Store, Kitchen, Facade, Chair%Arabica Coffee / B.l.U.E. Architecture Studio - More Images+ 21

•
Shanghai, China
  • Architects: B.l.U.E. Architecture Studio
  • Area Area of this architecture project Area:  50 m²
  • Year Completion year of this architecture project Year:  2019

An's House / G+ Architects

An's House  / G+ Architects - HousesAn's House  / G+ Architects - Exterior Photography, Houses, FacadeAn's House  / G+ Architects - Interior Photography, Houses, Beam, Table, ChairAn's House  / G+ Architects - Interior Photography, Houses, Beam, Door, Table, ChairAn's House  / G+ Architects - More Images+ 22

  • Architects: G+ Architects
  • Area Area of this architecture project Area:  2000 m²
  • Year Completion year of this architecture project Year:  2019
  • Manufacturers Brands with products used in this architecture project
    Manufacturers:  Toto, Spec

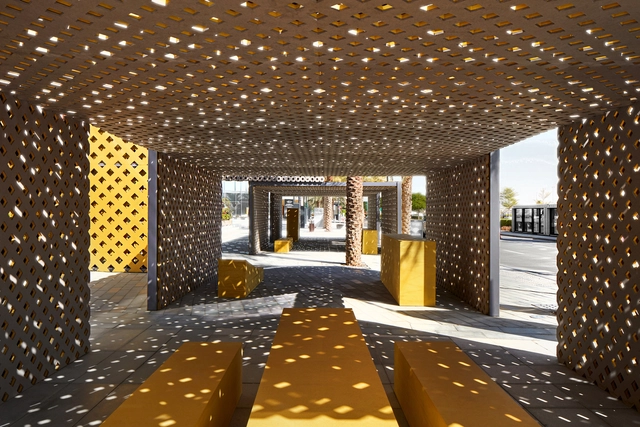
UMBRA Installation / TINKAH

UMBRA Installation / TINKAH - Installations & StructuresUMBRA Installation / TINKAH - Installations & StructuresUMBRA Installation / TINKAH - Installations & StructuresUMBRA Installation / TINKAH - Exterior Photography, Installations & Structures, FacadeUMBRA Installation / TINKAH - More Images+ 11

  • Architects: TINKAH
  • Area Area of this architecture project Area:  200 m²
  • Year Completion year of this architecture project Year:  2019
  • Manufacturers Brands with products used in this architecture project
    Manufacturers:  AutoDesk, Chaos Group, Finsa, Nemetschek, Trimble
  • Professionals: Electra

ANGELOT Patisserie / say architects

ANGELOT Patisserie / say architects - Interior DesignANGELOT Patisserie / say architects - Interior DesignANGELOT Patisserie / say architects - Interior DesignANGELOT Patisserie / say architects - Interior DesignANGELOT Patisserie / say architects - More Images+ 13

You've started following your first account!

Did you know?

You'll now receive updates based on what you follow! Personalize your stream and start following your favorite authors, offices and users.