1. ArchDaily
  2. Featured

Featured

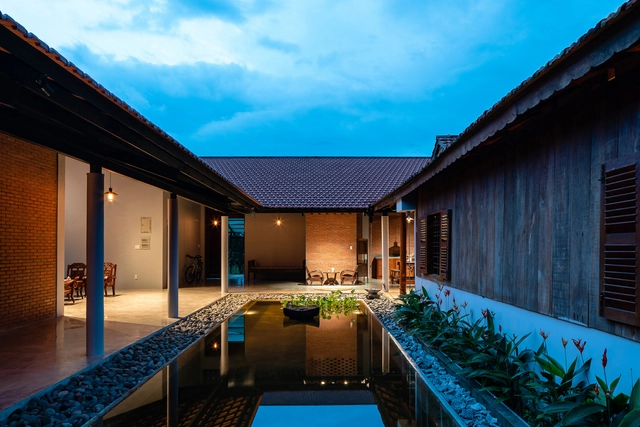
Villa TX House / ZUN Architecture and Design


Villa TX House / ZUN Architecture and Design - House InteriorsVilla TX House / ZUN Architecture and Design - House InteriorsVilla TX House / ZUN Architecture and Design - Exterior Photography, House Interiors, FacadeVilla TX House / ZUN Architecture and Design - House InteriorsVilla TX House / ZUN Architecture and Design - More Images+ 53
Wuxi TAIHU Show Theatre / SCA | Steven Chilton Architects
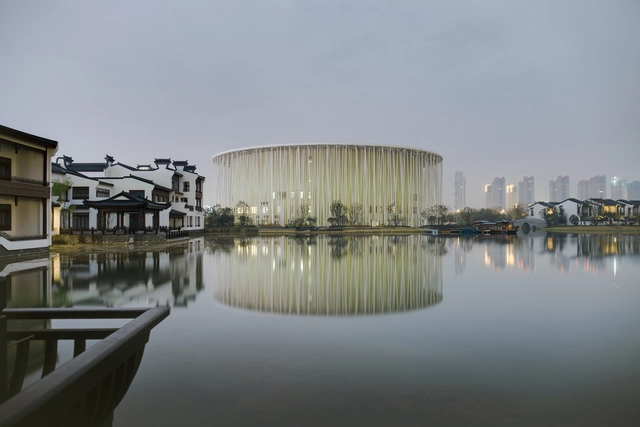
Wuxi TAIHU Show Theatre / SCA | Steven Chilton Architects - Exterior Photography, Theater, FacadeWuxi TAIHU Show Theatre / SCA | Steven Chilton Architects - TheaterWuxi TAIHU Show Theatre / SCA | Steven Chilton Architects - Interior Photography, Theater, FacadeWuxi TAIHU Show Theatre / SCA | Steven Chilton Architects - TheaterWuxi TAIHU Show Theatre / SCA | Steven Chilton Architects - More Images+ 12
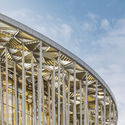
The Gates / Bloc Architects

The Gates / Bloc Architects - Exterior Photography, Sustainability, Garden, FacadeThe Gates / Bloc Architects - Exterior Photography, SustainabilityThe Gates / Bloc Architects - Exterior Photography, Sustainability, FacadeThe Gates / Bloc Architects - SustainabilityThe Gates / Bloc Architects - More Images+ 16

%Arabica Coffee / B.l.U.E. Architecture Studio
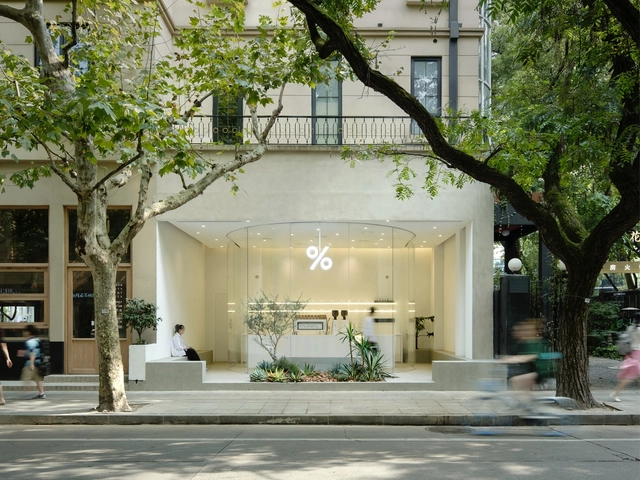
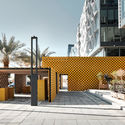
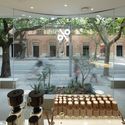
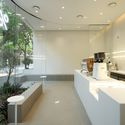
%Arabica Coffee / B.l.U.E. Architecture Studio - Grocery Store, Door, Facade, Bench%Arabica Coffee / B.l.U.E. Architecture Studio - Grocery Store, Facade%Arabica Coffee / B.l.U.E. Architecture Studio - Grocery Store, Courtyard, Column, Facade%Arabica Coffee / B.l.U.E. Architecture Studio - Grocery Store, Kitchen, Facade, Chair%Arabica Coffee / B.l.U.E. Architecture Studio - More Images+ 21
•
Shanghai, China
  • Architects: B.l.U.E. Architecture Studio
  • Area Area of this architecture project Area:  50 m²
  • Year Completion year of this architecture project Year:  2019

An's House / G+ Architects

An's House  / G+ Architects - HousesAn's House  / G+ Architects - Exterior Photography, Houses, FacadeAn's House  / G+ Architects - Interior Photography, Houses, Beam, Table, ChairAn's House  / G+ Architects - Interior Photography, Houses, Beam, Door, Table, ChairAn's House  / G+ Architects - More Images+ 22

  • Architects: G+ Architects
  • Area Area of this architecture project Area:  2000 m²
  • Year Completion year of this architecture project Year:  2019
  • Manufacturers Brands with products used in this architecture project
    Manufacturers:  Toto, Spec

UMBRA Installation / TINKAH

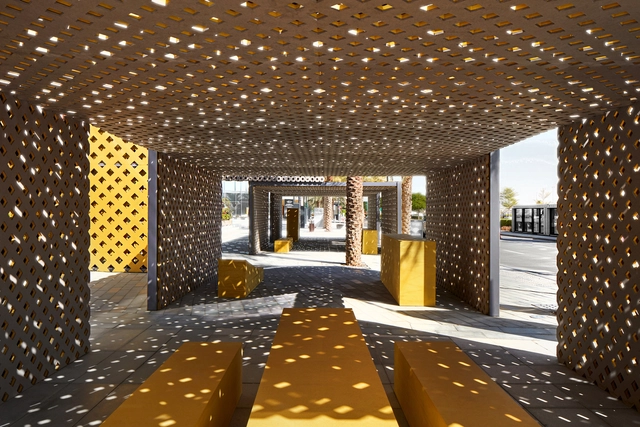
UMBRA Installation / TINKAH - Installations & StructuresUMBRA Installation / TINKAH - Installations & StructuresUMBRA Installation / TINKAH - Installations & StructuresUMBRA Installation / TINKAH - Exterior Photography, Installations & Structures, FacadeUMBRA Installation / TINKAH - More Images+ 11

  • Architects: TINKAH
  • Area Area of this architecture project Area:  200 m²
  • Year Completion year of this architecture project Year:  2019
  • Manufacturers Brands with products used in this architecture project
    Manufacturers:  AutoDesk, Chaos Group, Finsa, Nemetschek, Trimble
  • Professionals: Electra

ANGELOT Patisserie / say architects

ANGELOT Patisserie / say architects - Interior DesignANGELOT Patisserie / say architects - Interior DesignANGELOT Patisserie / say architects - Interior DesignANGELOT Patisserie / say architects - Interior DesignANGELOT Patisserie / say architects - More Images+ 13

New Museum for Western Australia / HASSELL + OMA
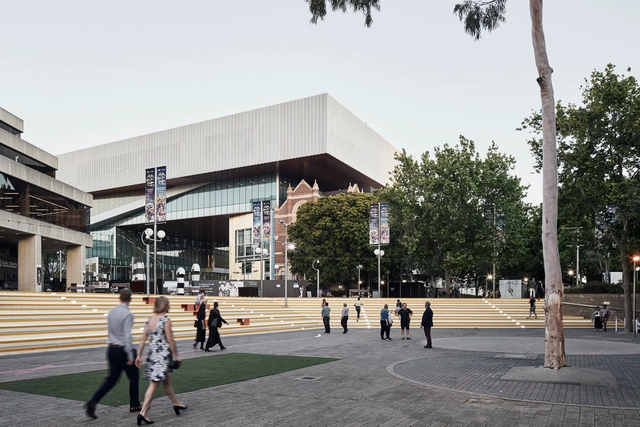
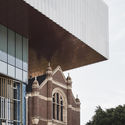
New Museum for Western Australia / HASSELL + OMA - MuseumNew Museum for Western Australia / HASSELL + OMA - Exterior Photography, Museum, FacadeNew Museum for Western Australia / HASSELL + OMA - Exterior Photography, Museum, FacadeNew Museum for Western Australia / HASSELL + OMA - MuseumNew Museum for Western Australia / HASSELL + OMA - More Images+ 15
•
Perth, Australia
  • Architects: OMA
    Interior Designers: HASSELL
  • Area Area of this architecture project Area:  31500 m²
  • Year Completion year of this architecture project Year:  2019
  • Professionals: Multiplex

Hara House / Takeru Shoji Architects


Hara House / Takeru Shoji Architects - Exterior Photography, HousesHara House / Takeru Shoji Architects - Interior Photography, Houses, Beam, FacadeHara House / Takeru Shoji Architects - HousesHara House / Takeru Shoji Architects - HousesHara House / Takeru Shoji Architects - More Images+ 19
•
Nagaoka, Japan

Courtyard House / The Marc Boutin Architectural Collaborative
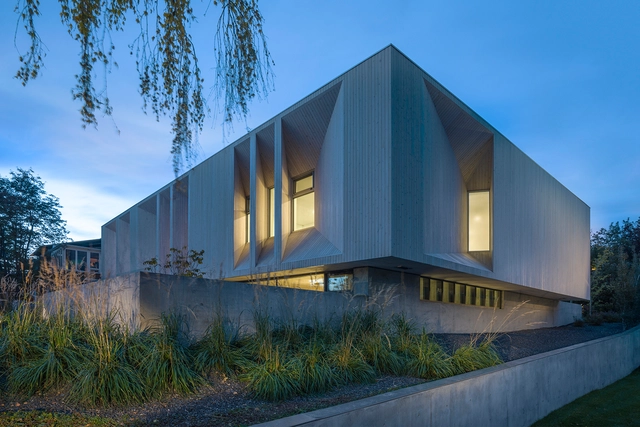
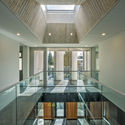
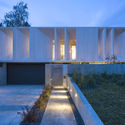
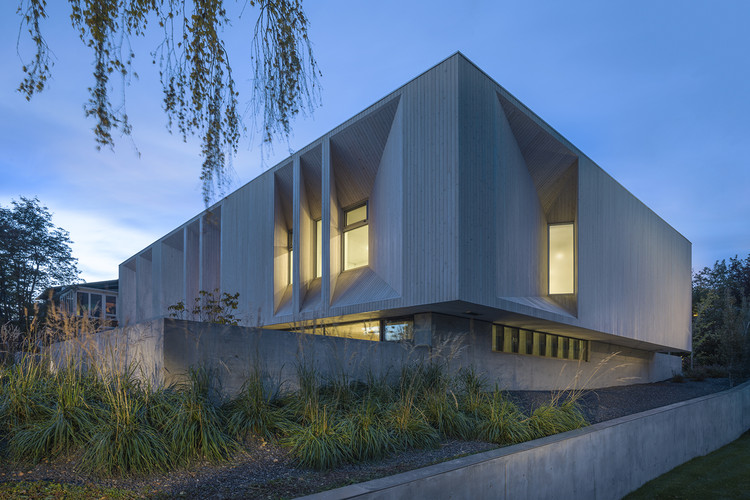
Courtyard House / The Marc Boutin Architectural Collaborative - Interior Photography, Houses, Kitchen, StairsCourtyard House / The Marc Boutin Architectural Collaborative - Interior Photography, Houses, TableCourtyard House / The Marc Boutin Architectural Collaborative - HousesCourtyard House / The Marc Boutin Architectural Collaborative - HousesCourtyard House / The Marc Boutin Architectural Collaborative - More Images+ 21
•
Calgary, Canada

Holiday Home in the archipelago of Stockholm / Margen Wigow Arkitektkontor
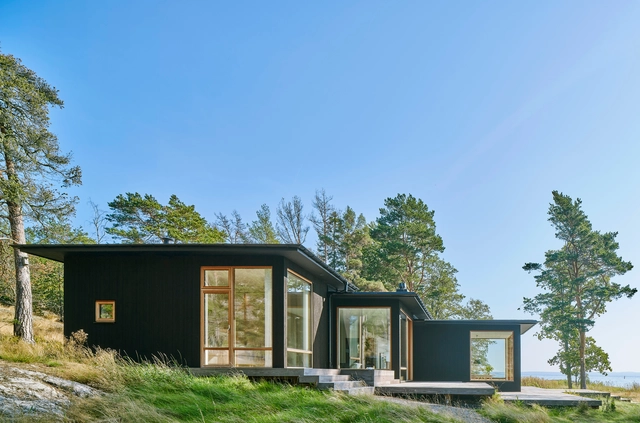
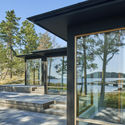
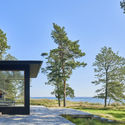
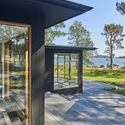
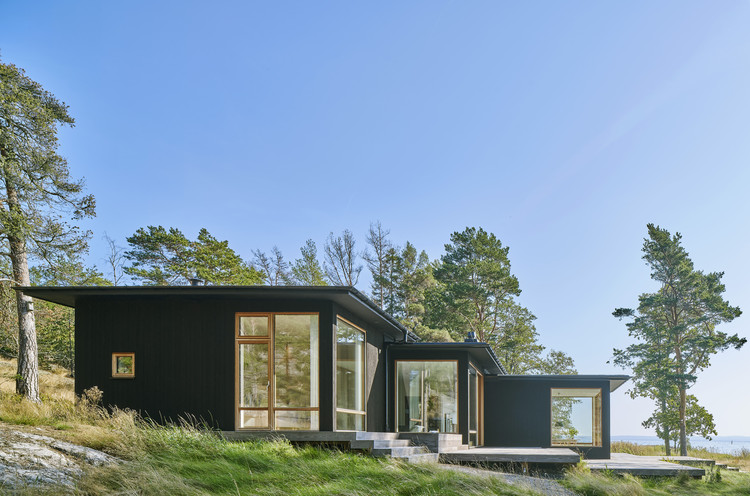
Holiday Home in the archipelago of Stockholm / Margen Wigow Arkitektkontor - HousesHoliday Home in the archipelago of Stockholm / Margen Wigow Arkitektkontor - Exterior Photography, Houses, Door, FacadeHoliday Home in the archipelago of Stockholm / Margen Wigow Arkitektkontor - Exterior Photography, HousesHoliday Home in the archipelago of Stockholm / Margen Wigow Arkitektkontor - Exterior Photography, Houses, Facade, DoorHoliday Home in the archipelago of Stockholm / Margen Wigow Arkitektkontor - More Images+ 14
•
Stockholm, Sweden
  • Area Area of this architecture project Area:  143 m²
  • Year Completion year of this architecture project Year:  2019
  • Manufacturers Brands with products used in this architecture project
    Manufacturers:  Bentley Systems, Hajom, Moelven, Sjöström stenförädling
  • Professionals: Resista, Konkret

Adidas Halftime / Cobe

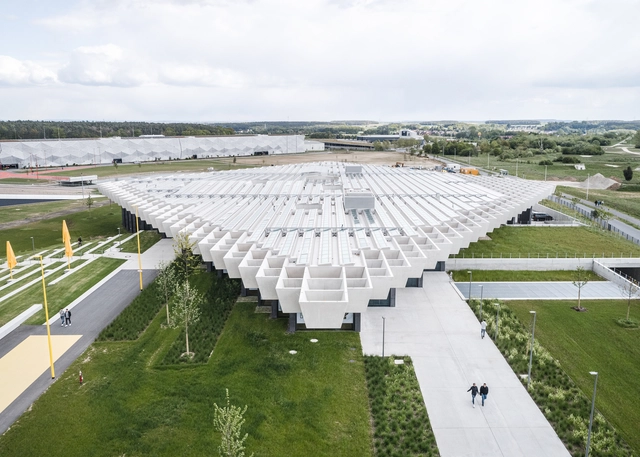
Adidas Halftime / Cobe - Institutional BuildingsAdidas Halftime / Cobe - Institutional BuildingsAdidas Halftime / Cobe - Institutional BuildingsAdidas Halftime / Cobe - Institutional BuildingsAdidas Halftime / Cobe - More Images+ 11

  • Architects: Cobe
  • Area Area of this architecture project Area:  15500 m²
  • Year Completion year of this architecture project Year:  2019
  • Manufacturers Brands with products used in this architecture project
    Manufacturers:  Guardian Glass, HAY, Strähle Raum-Systeme, Zumtobel
  • Professionals: COBE

Glassless House, Pavilion and Pool for XY Yun House / Atelier Liu Yuyang Architects
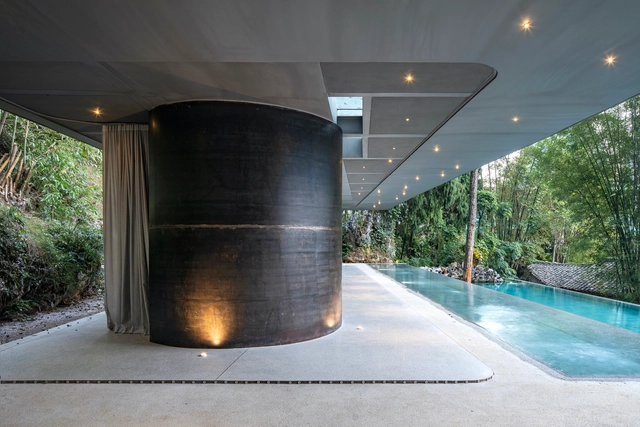
Glassless House, Pavilion and Pool for XY Yun House / Atelier Liu Yuyang Architects - HotelsGlassless House, Pavilion and Pool for XY Yun House / Atelier Liu Yuyang Architects - HotelsGlassless House, Pavilion and Pool for XY Yun House / Atelier Liu Yuyang Architects - HotelsGlassless House, Pavilion and Pool for XY Yun House / Atelier Liu Yuyang Architects - HotelsGlassless House, Pavilion and Pool for XY Yun House / Atelier Liu Yuyang Architects - More Images+ 47
•
Guangxi, China

Oostende Station / Dietmar Feichtinger Architectes
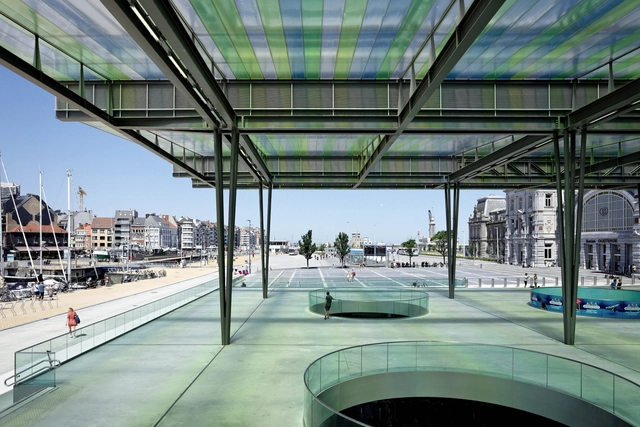
Oostende Station / Dietmar Feichtinger Architectes - Exterior Photography,           Parking, Facade, BeamOostende Station / Dietmar Feichtinger Architectes - Drawings,           Parking, FacadeOostende Station / Dietmar Feichtinger Architectes -           ParkingOostende Station / Dietmar Feichtinger Architectes -           ParkingOostende Station / Dietmar Feichtinger Architectes - More Images+ 44
Nine Hours Capsule Hotel / Naruse Inokuma Architects
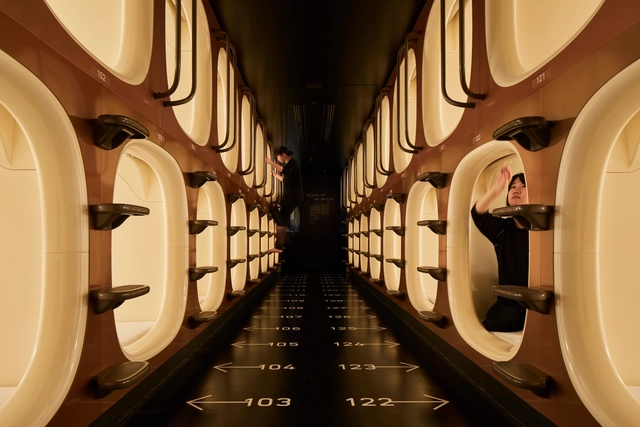
Nine Hours Capsule Hotel / Naruse Inokuma Architects - Interior Photography, Hotels InteriorsNine Hours Capsule Hotel / Naruse Inokuma Architects - Interior Photography, Hotels Interiors, TableNine Hours Capsule Hotel / Naruse Inokuma Architects - Hotels InteriorsNine Hours Capsule Hotel / Naruse Inokuma Architects - Hotels InteriorsNine Hours Capsule Hotel / Naruse Inokuma Architects - More Images+ 12
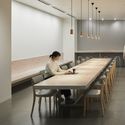

  • Area Area of this architecture project Area:  994 m²
  • Year Completion year of this architecture project Year:  2019
  • Manufacturers Brands with products used in this architecture project
    Manufacturers:  Cera Trading, Koizumi, LIXIL , Magis, ModuleX, +2

Marine Education Center / NORD Architects
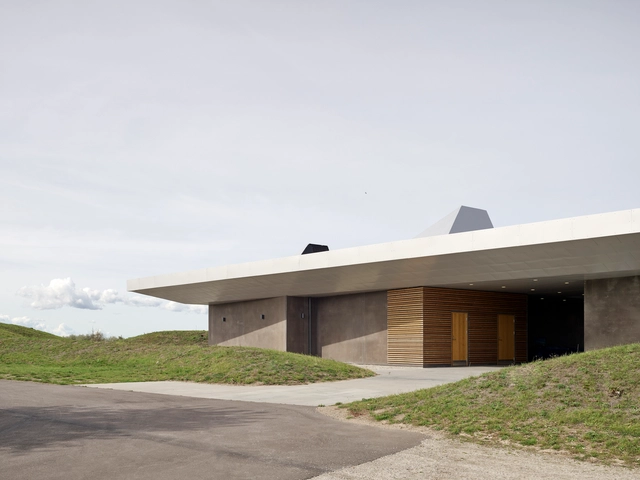
Marine Education Center / NORD Architects - Cultural CenterMarine Education Center / NORD Architects - Cultural CenterMarine Education Center / NORD Architects - Cultural CenterMarine Education Center / NORD Architects - Cultural CenterMarine Education Center / NORD Architects - More Images+ 12

Claudia House / Arturo Sanz + Fran López López
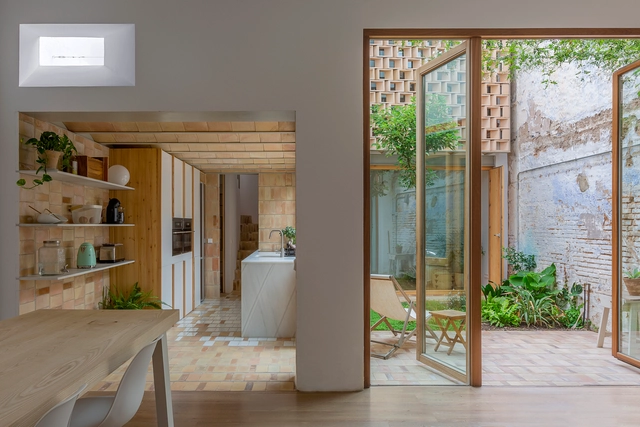
Claudia House / Arturo Sanz + Fran López López - Interior Photography, Extension, KitchenClaudia House / Arturo Sanz + Fran López López - Interior Photography, Extension, Table, ChairClaudia House / Arturo Sanz + Fran López López - Interior Photography, Extension, DoorClaudia House / Arturo Sanz + Fran López López - Interior Photography, Extension, FacadeClaudia House / Arturo Sanz + Fran López López - More Images+ 15
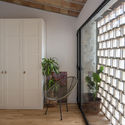
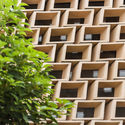
•
València, Spain
  • Area Area of this architecture project Area:  642 ft²
  • Year Completion year of this architecture project Year:  2019
  • Manufacturers Brands with products used in this architecture project
    Manufacturers:  AutoDesk, Duravit, Adobe Systems Incorporated, Cerámicas Ferrés, Cooperativa Ladrillera, +3

Border Crossing House / simone subissati architects

Border Crossing House / simone subissati architects - HousesBorder Crossing House / simone subissati architects - Exterior Photography, Houses, FacadeBorder Crossing House / simone subissati architects - HousesBorder Crossing House / simone subissati architects - HousesBorder Crossing House / simone subissati architects - More Images+ 20
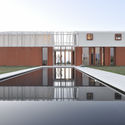
•
Polverigi, Italy

You've started following your first account!

Did you know?

You'll now receive updates based on what you follow! Personalize your stream and start following your favorite authors, offices and users.