1. ArchDaily
  2. Featured

Featured

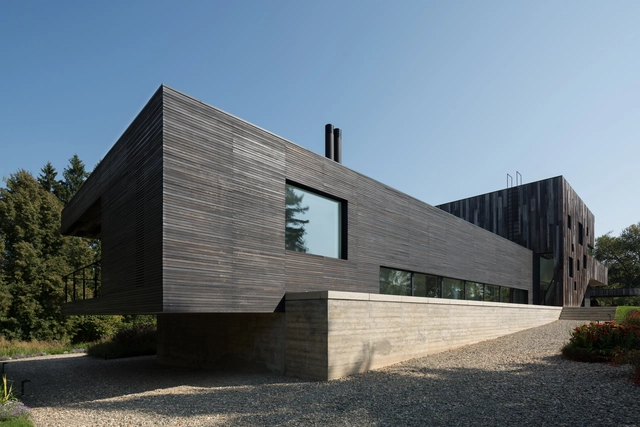
Hara House / Takeru Shoji Architects

Hara House / Takeru Shoji Architects - Exterior Photography, HousesHara House / Takeru Shoji Architects - Interior Photography, Houses, Beam, FacadeHara House / Takeru Shoji Architects - HousesHara House / Takeru Shoji Architects - HousesHara House / Takeru Shoji Architects - More Images+ 19

Nagaoka, Japan

Courtyard House / The Marc Boutin Architectural Collaborative

Courtyard House / The Marc Boutin Architectural Collaborative - Interior Photography, Houses, Kitchen, StairsCourtyard House / The Marc Boutin Architectural Collaborative - Interior Photography, Houses, TableCourtyard House / The Marc Boutin Architectural Collaborative - HousesCourtyard House / The Marc Boutin Architectural Collaborative - HousesCourtyard House / The Marc Boutin Architectural Collaborative - More Images+ 21

Calgary, Canada

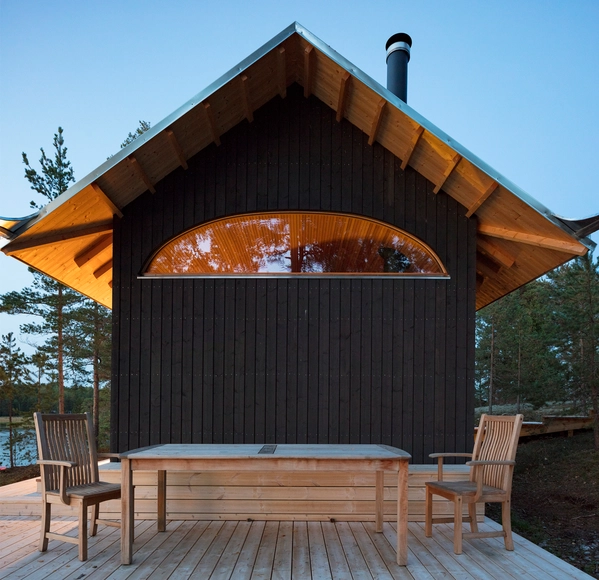
Holiday Home in the archipelago of Stockholm / Margen Wigow Arkitektkontor

Holiday Home in the archipelago of Stockholm / Margen Wigow Arkitektkontor - HousesHoliday Home in the archipelago of Stockholm / Margen Wigow Arkitektkontor - Exterior Photography, Houses, Door, FacadeHoliday Home in the archipelago of Stockholm / Margen Wigow Arkitektkontor - Exterior Photography, HousesHoliday Home in the archipelago of Stockholm / Margen Wigow Arkitektkontor - Exterior Photography, Houses, Facade, DoorHoliday Home in the archipelago of Stockholm / Margen Wigow Arkitektkontor - More Images+ 14

Stockholm, Sweden
  • Area Area of this architecture project Area:  143
  • Year Completion year of this architecture project Year:  2019
  • Manufacturers Brands with products used in this architecture project
    Manufacturers:  Bentley Systems, Hajom, Moelven, Sjöström stenförädling
  • Professionals: Resista, Konkret

Adidas Halftime / Cobe

Adidas Halftime / Cobe - Institutional BuildingsAdidas Halftime / Cobe - Institutional BuildingsAdidas Halftime / Cobe - Institutional BuildingsAdidas Halftime / Cobe - Institutional BuildingsAdidas Halftime / Cobe - More Images+ 11

  • Architects: Cobe
  • Area Area of this architecture project Area:  15500
  • Year Completion year of this architecture project Year:  2019
  • Manufacturers Brands with products used in this architecture project
    Manufacturers:  Guardian Glass, HAY, Strähle Raum-Systeme, Zumtobel
  • Professionals: COBE

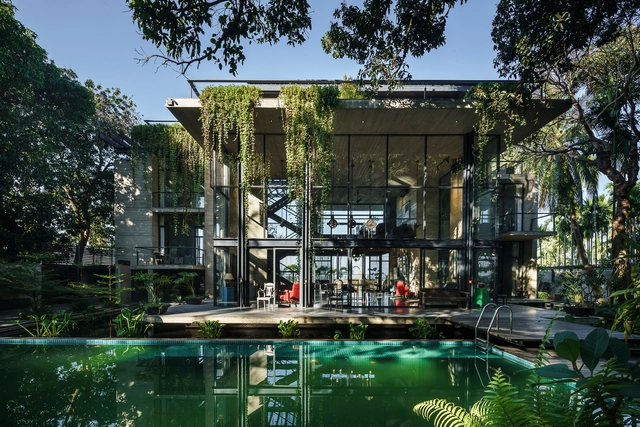
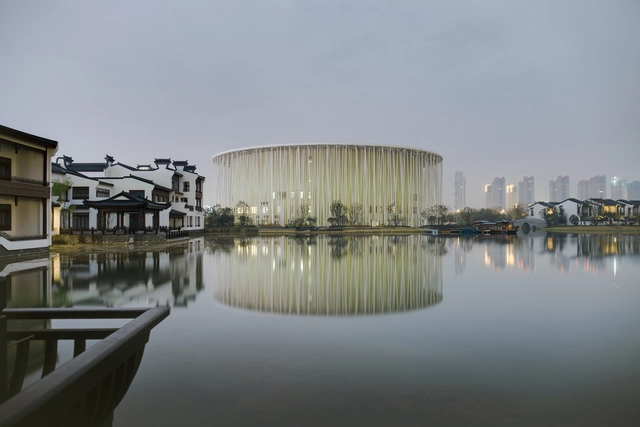
Glassless House, Pavilion and Pool for XY Yun House / Atelier Liu Yuyang Architects

Glassless House, Pavilion and Pool for XY Yun House / Atelier Liu Yuyang Architects - HotelsGlassless House, Pavilion and Pool for XY Yun House / Atelier Liu Yuyang Architects - HotelsGlassless House, Pavilion and Pool for XY Yun House / Atelier Liu Yuyang Architects - HotelsGlassless House, Pavilion and Pool for XY Yun House / Atelier Liu Yuyang Architects - HotelsGlassless House, Pavilion and Pool for XY Yun House / Atelier Liu Yuyang Architects - More Images+ 47

Guangxi, China

Oostende Station / Dietmar Feichtinger Architectes

Oostende Station / Dietmar Feichtinger Architectes - Exterior Photography,           Parking, Facade, BeamOostende Station / Dietmar Feichtinger Architectes - Drawings,           Parking, FacadeOostende Station / Dietmar Feichtinger Architectes -           ParkingOostende Station / Dietmar Feichtinger Architectes -           ParkingOostende Station / Dietmar Feichtinger Architectes - More Images+ 44

Nine Hours Capsule Hotel / Naruse Inokuma Architects

Nine Hours Capsule Hotel / Naruse Inokuma Architects - Interior Photography, Hotels InteriorsNine Hours Capsule Hotel / Naruse Inokuma Architects - Interior Photography, Hotels Interiors, TableNine Hours Capsule Hotel / Naruse Inokuma Architects - Hotels InteriorsNine Hours Capsule Hotel / Naruse Inokuma Architects - Hotels InteriorsNine Hours Capsule Hotel / Naruse Inokuma Architects - More Images+ 12

  • Area Area of this architecture project Area:  994
  • Year Completion year of this architecture project Year:  2019
  • Manufacturers Brands with products used in this architecture project
    Manufacturers:  Cera Trading, Koizumi, LIXIL , Magis, ModuleX, +2

Marine Education Center / NORD Architects

Marine Education Center / NORD Architects - Cultural CenterMarine Education Center / NORD Architects - Cultural CenterMarine Education Center / NORD Architects - Cultural CenterMarine Education Center / NORD Architects - Cultural CenterMarine Education Center / NORD Architects - More Images+ 12

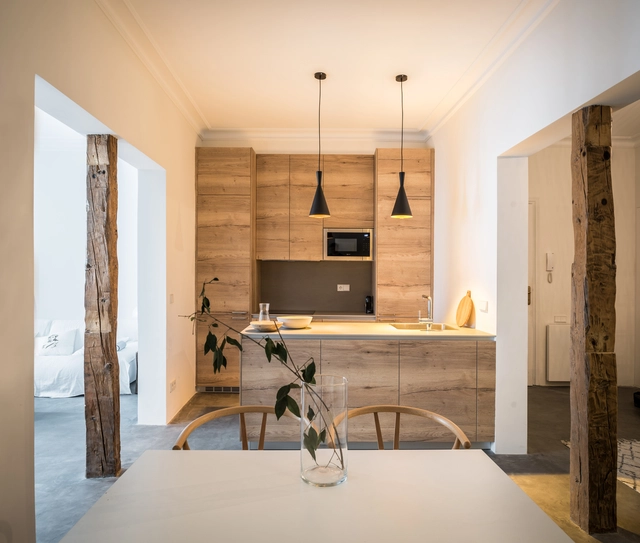
Claudia House / Arturo Sanz + Fran López López

Claudia House / Arturo Sanz + Fran López López - Interior Photography, Extension, KitchenClaudia House / Arturo Sanz + Fran López López - Interior Photography, Extension, Table, ChairClaudia House / Arturo Sanz + Fran López López - Interior Photography, Extension, DoorClaudia House / Arturo Sanz + Fran López López - Interior Photography, Extension, FacadeClaudia House / Arturo Sanz + Fran López López - More Images+ 15

València, Spain
  • Area Area of this architecture project Area:  642 ft²
  • Year Completion year of this architecture project Year:  2019
  • Manufacturers Brands with products used in this architecture project
    Manufacturers:  AutoDesk, Duravit, Adobe Systems Incorporated, Cerámicas Ferrés, Cooperativa Ladrillera, +3

Border Crossing House / simone subissati architects

Border Crossing House / simone subissati architects - HousesBorder Crossing House / simone subissati architects - Exterior Photography, Houses, FacadeBorder Crossing House / simone subissati architects - HousesBorder Crossing House / simone subissati architects - HousesBorder Crossing House / simone subissati architects - More Images+ 20

Polverigi, Italy

Qasr Al Hosn: Al Musallah Prayer Hall / CEBRA

Qasr Al Hosn: Al Musallah Prayer Hall  / CEBRA - Interior Photography, Temple, Facade, ChairQasr Al Hosn: Al Musallah Prayer Hall  / CEBRA - Exterior Photography, Temple, Facade, ColumnQasr Al Hosn: Al Musallah Prayer Hall  / CEBRA - Exterior Photography, Temple, FacadeQasr Al Hosn: Al Musallah Prayer Hall  / CEBRA - TempleQasr Al Hosn: Al Musallah Prayer Hall  / CEBRA - More Images+ 22

B:Hive Offices / Jasmax + BVN

B:Hive Offices / Jasmax + BVN - Interior Photography, Institutional Buildings, Table, ChairB:Hive Offices / Jasmax + BVN - Interior Photography, Institutional Buildings, Stairs, Facade, HandrailB:Hive Offices / Jasmax + BVN - Interior Photography, Institutional Buildings, GardenB:Hive Offices / Jasmax + BVN - Interior Photography, Institutional BuildingsB:Hive Offices / Jasmax + BVN - More Images+ 16

  • Architects: BVN, Jasmax
  • Area Area of this architecture project Area:  18680
  • Year Completion year of this architecture project Year:  2018
  • Manufacturers Brands with products used in this architecture project
    Manufacturers:  AutoDesk, Wilkhahn, Autex, Regupol America, Artedomus, +23

Solstice in the Park / Studio Gang

Solstice in the Park / Studio Gang - Exterior Photography, Apartments, Facade
© Tom Harris

Solstice in the Park / Studio Gang - Exterior Photography, Apartments, FacadeSolstice in the Park / Studio Gang - Exterior Photography, Apartments, Facade, TableSolstice in the Park / Studio Gang - Exterior Photography, Apartments, FacadeSolstice in the Park / Studio Gang - Interior Photography, Apartments, Table, LightingSolstice in the Park / Studio Gang - More Images+ 18

  • Architects: Studio Gang
  • Area Area of this architecture project Area:  466290 ft²
  • Year Completion year of this architecture project Year:  2018
  • Manufacturers Brands with products used in this architecture project
    Manufacturers:  Vitro®

Jiunvfeng Study on Mount Tai / gad·line+ studio

Jiunvfeng Study on Mount Tai / gad·line+ studio - Visual Arts CenterJiunvfeng Study on Mount Tai / gad·line+ studio - Visual Arts CenterJiunvfeng Study on Mount Tai / gad·line+ studio - Visual Arts CenterJiunvfeng Study on Mount Tai / gad·line+ studio - Visual Arts CenterJiunvfeng Study on Mount Tai / gad·line+ studio - More Images+ 31

The Looking Glass Facade Renovation / UNStudio

The Looking Glass Facade Renovation  / UNStudio - Retail
© Eva Bloem

The Looking Glass Facade Renovation  / UNStudio - Exterior Photography, Retail , FacadeThe Looking Glass Facade Renovation  / UNStudio - Retail The Looking Glass Facade Renovation  / UNStudio - Interior Photography, Retail , FacadeThe Looking Glass Facade Renovation  / UNStudio - Retail The Looking Glass Facade Renovation  / UNStudio - More Images+ 5

Amsterdam, The Netherlands

Courtyard No.7 Of The Drum Tower / BUZZ/ Büro Ziyu Zhuang

Courtyard No.7 Of The Drum Tower / BUZZ/ Büro Ziyu Zhuang - Exterior Photography, RenovationCourtyard No.7 Of The Drum Tower / BUZZ/ Büro Ziyu Zhuang - Exterior Photography, RenovationCourtyard No.7 Of The Drum Tower / BUZZ/ Büro Ziyu Zhuang - Exterior Photography, Renovation, Facade, LightingCourtyard No.7 Of The Drum Tower / BUZZ/ Büro Ziyu Zhuang - Exterior Photography, Renovation, Kitchen, Beam, Door, TableCourtyard No.7 Of The Drum Tower / BUZZ/ Büro Ziyu Zhuang - More Images+ 19

  • Area Area of this architecture project Area:  200
  • Year Completion year of this architecture project Year:  2018
  • Manufacturers Brands with products used in this architecture project
    Manufacturers:  AutoDesk, Trimble Navigation

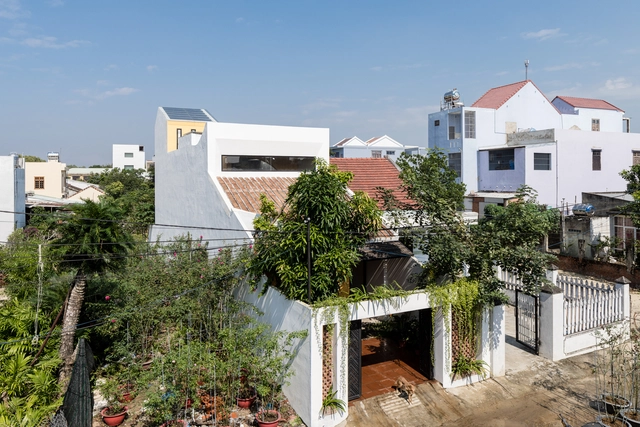

Villa AD8 / Nemo Studio

Villa AD8 / Nemo Studio - Interior Photography, Renovation, TableVilla AD8 / Nemo Studio - Interior Photography, Renovation, Facade, DoorVilla AD8 / Nemo Studio - Exterior Photography, Renovation, FacadeVilla AD8 / Nemo Studio - Interior Photography, Renovation, Table, ChairVilla AD8 / Nemo Studio - More Images+ 34

  • Architects: Nemo Studio
  • Area Area of this architecture project Area:  468
  • Year Completion year of this architecture project Year:  2019
  • Manufacturers Brands with products used in this architecture project
    Manufacturers:  Dung, Ego green, Ha My, ITC, Minh Thoan, +2
  • Professionals: Alis & Greentek, GEC

Hoxton Press Buildings / David Chipperfield Architects + Karakusevic Carson Architects

Hoxton Press Buildings / David Chipperfield Architects + Karakusevic Carson Architects - Exterior Photography, Apartments, Facade
© Simon Menges

Hoxton Press Buildings / David Chipperfield Architects + Karakusevic Carson Architects - Interior Photography, Apartments, FacadeHoxton Press Buildings / David Chipperfield Architects + Karakusevic Carson Architects - Interior Photography, Apartments, Facade, BeamHoxton Press Buildings / David Chipperfield Architects + Karakusevic Carson Architects - ApartmentsHoxton Press Buildings / David Chipperfield Architects + Karakusevic Carson Architects - ApartmentsHoxton Press Buildings / David Chipperfield Architects + Karakusevic Carson Architects - More Images+ 16

You've started following your first account!

Did you know?

You'll now receive updates based on what you follow! Personalize your stream and start following your favorite authors, offices and users.