1. ArchDaily
  2. Featured

Featured

How to Develop a Residential Design Concept

 | Sponsored Content

This guide covers a workflow that moves from project parameters to generated floor plans, 3D perspective views, exterior design exploration, and site context visualization, using AI tools in place of preliminary CAD and rendering work.

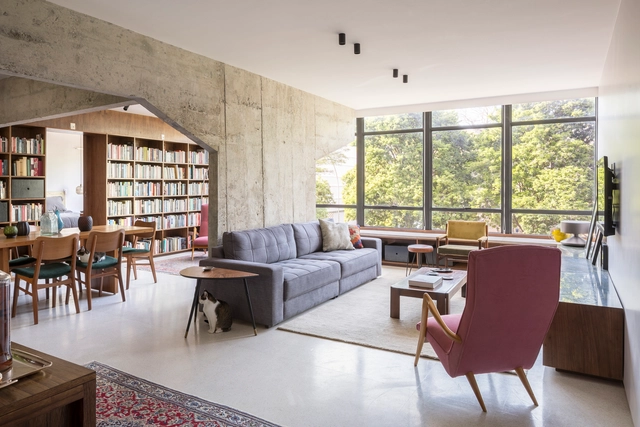
Apartment 3 Zero 8 / Debaixo do Bloco Arquitetura

Apartment 3 Zero 8 / Debaixo do Bloco Arquitetura - Apartment InteriorsApartment 3 Zero 8 / Debaixo do Bloco Arquitetura - Apartment InteriorsApartment 3 Zero 8 / Debaixo do Bloco Arquitetura - Apartment InteriorsApartment 3 Zero 8 / Debaixo do Bloco Arquitetura - Apartment InteriorsApartment 3 Zero 8 / Debaixo do Bloco Arquitetura - More Images+ 30

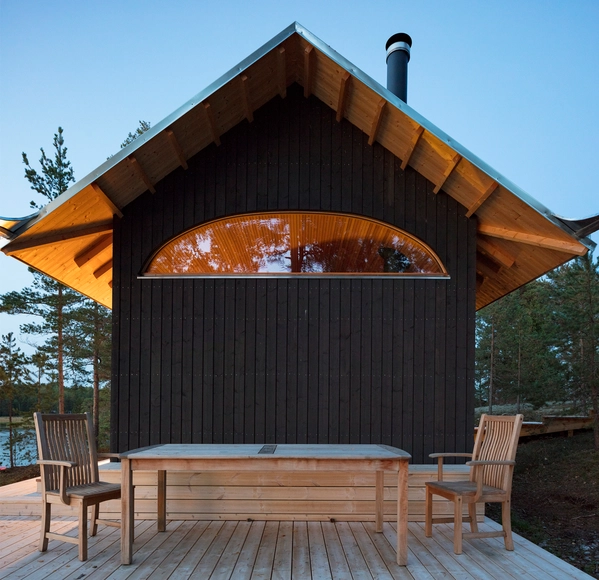
Sauna and Guesthouse / Mer Architects

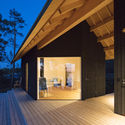
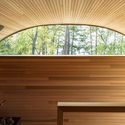
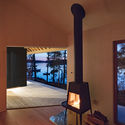
Sauna and Guesthouse / Mer Architects - Exterior Photography, Cabins & LodgesSauna and Guesthouse / Mer Architects - Exterior Photography, Cabins & LodgesSauna and Guesthouse / Mer Architects - Interior Photography, Cabins & LodgesSauna and Guesthouse / Mer Architects - Interior Photography, Cabins & LodgesSauna and Guesthouse / Mer Architects - More Images+ 8

  • Architects: Mer Architects
  • Area Area of this architecture project Area:  38
  • Year Completion year of this architecture project Year:  2018

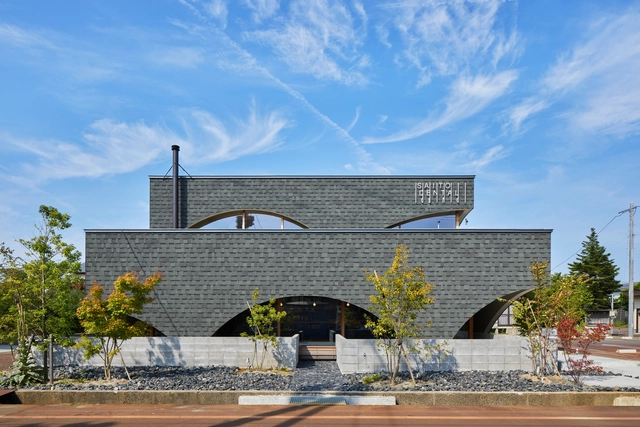
SDC Dental Clinic / Takeru Shoji Architects

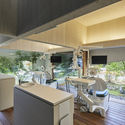
SDC Dental Clinic / Takeru Shoji Architects - Interior Photography, Dental Clinic, Kitchen, Facade, HandrailSDC Dental Clinic / Takeru Shoji Architects - Interior Photography, Dental Clinic, Kitchen, Facade, Table, ChairSDC Dental Clinic / Takeru Shoji Architects - Interior Photography, Dental Clinic, Kitchen, Chair, TableSDC Dental Clinic / Takeru Shoji Architects - Dental ClinicSDC Dental Clinic / Takeru Shoji Architects - More Images+ 20

Tsubame, Japan

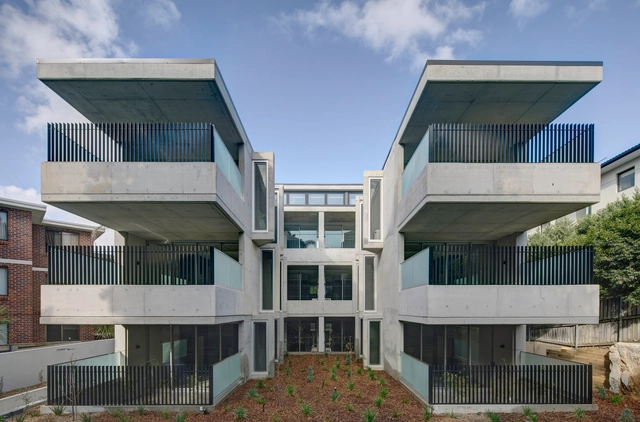
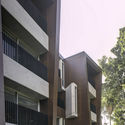
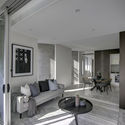
Bellevue Hill Apartments / Glyde Bautovich

Bellevue Hill Apartments / Glyde Bautovich - Exterior Photography, Apartments, FacadeBellevue Hill Apartments / Glyde Bautovich - Interior Photography, Apartments, FacadeBellevue Hill Apartments / Glyde Bautovich - Interior Photography, Apartments, TableBellevue Hill Apartments / Glyde Bautovich - ApartmentsBellevue Hill Apartments / Glyde Bautovich - More Images+ 21

Bellevue Hill, Australia
  • Architects: Glyde Bautovich
  • Area Area of this architecture project Area:  865
  • Year Completion year of this architecture project Year:  2019
  • Manufacturers Brands with products used in this architecture project
    Manufacturers:  Cemintel, Hunter Douglas, Off Formconcrete, Ullrich Aluminium
  • Professionals: B&M Building Group P/L

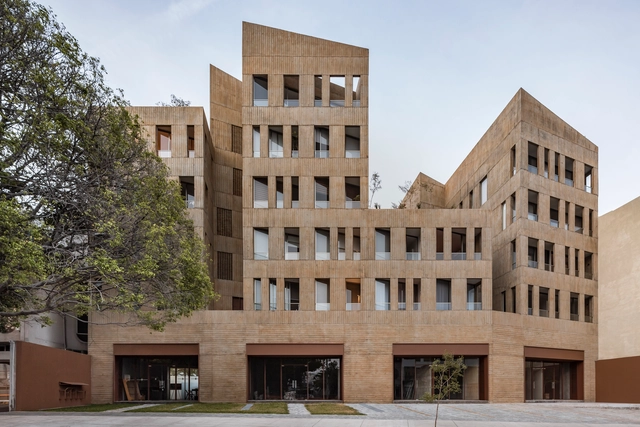
González Luna Building / Estudio Macías Peredo

González Luna Building / Estudio Macías Peredo - ApartmentsGonzález Luna Building / Estudio Macías Peredo - ApartmentsGonzález Luna Building / Estudio Macías Peredo - ApartmentsGonzález Luna Building / Estudio Macías Peredo - ApartmentsGonzález Luna Building / Estudio Macías Peredo - More Images+ 17

Guadalajara, Mexico

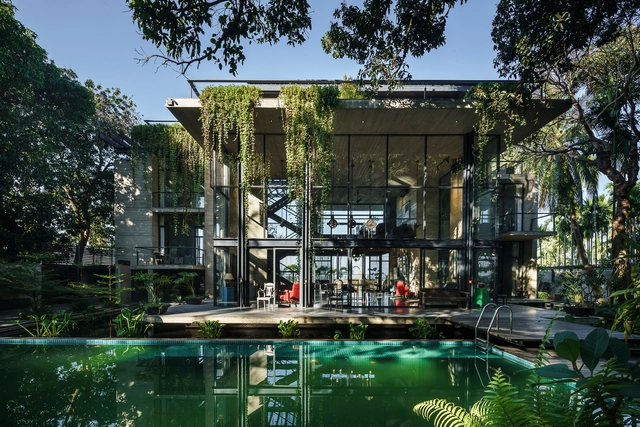
Himchori Residence / River & Rain

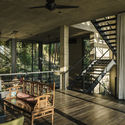
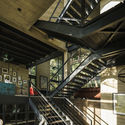
Himchori Residence / River & Rain - ApartmentsHimchori Residence / River & Rain - Interior Photography, Apartments, Beam, Table, ChairHimchori Residence / River & Rain - Interior Photography, Apartments, Stairs, Beam, HandrailHimchori Residence / River & Rain - Interior Photography, Apartments, TableHimchori Residence / River & Rain - More Images+ 37

Cox's Bazar, Bangladesh
  • Architects: River & Rain
  • Area Area of this architecture project Area:  840
  • Year Completion year of this architecture project Year:  2017
  • Manufacturers Brands with products used in this architecture project
    Manufacturers:  AutoDesk, Kohler, Lumion, Porcelanosa Grupo, Adobe Systems Incorporated, +3

Varivana Resort Koh Phangan / Patchara + Ornnicha Architecture

Varivana Resort Koh Phangan / Patchara + Ornnicha Architecture - TourismVarivana Resort Koh Phangan / Patchara + Ornnicha Architecture - Exterior Photography, Tourism, Facade, Table, ChairVarivana Resort Koh Phangan / Patchara + Ornnicha Architecture - TourismVarivana Resort Koh Phangan / Patchara + Ornnicha Architecture - TourismVarivana Resort Koh Phangan / Patchara + Ornnicha Architecture - More Images+ 47

Koh Phangan, Thailand

Sino-french Science Park Church / Shanghai Dachuan Architects

Sino-french Science Park Church / Shanghai Dachuan Architects - InstallationSino-french Science Park Church / Shanghai Dachuan Architects - InstallationSino-french Science Park Church / Shanghai Dachuan Architects - InstallationSino-french Science Park Church / Shanghai Dachuan Architects - InstallationSino-french Science Park Church / Shanghai Dachuan Architects - More Images+ 20

Villa 22º / Dreessen Willemse Architecten

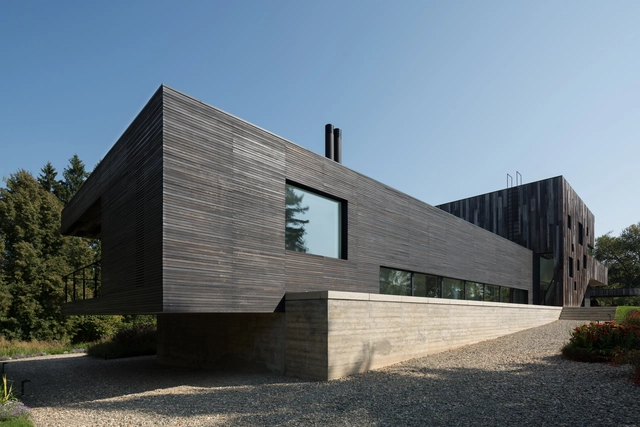
Villa 22º / Dreessen Willemse Architecten - Interior Photography, Houses, FacadeVilla 22º / Dreessen Willemse Architecten - Interior Photography, Houses, FacadeVilla 22º / Dreessen Willemse Architecten - Exterior Photography, Houses, FacadeVilla 22º / Dreessen Willemse Architecten - Exterior Photography, Houses, FacadeVilla 22º / Dreessen Willemse Architecten - More Images+ 28

House Nak-Niwat Renovation / OPH Architects

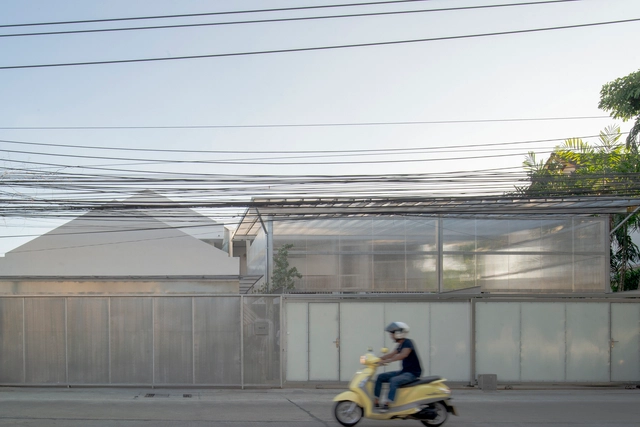
House Nak-Niwat Renovation / OPH Architects - Interior Photography, Renovation, FacadeHouse Nak-Niwat Renovation / OPH Architects - RenovationHouse Nak-Niwat Renovation / OPH Architects - RenovationHouse Nak-Niwat Renovation / OPH Architects - RenovationHouse Nak-Niwat Renovation / OPH Architects - More Images+ 18

Apartamento en calle San Roque / Carlos Manzano Arquitectos

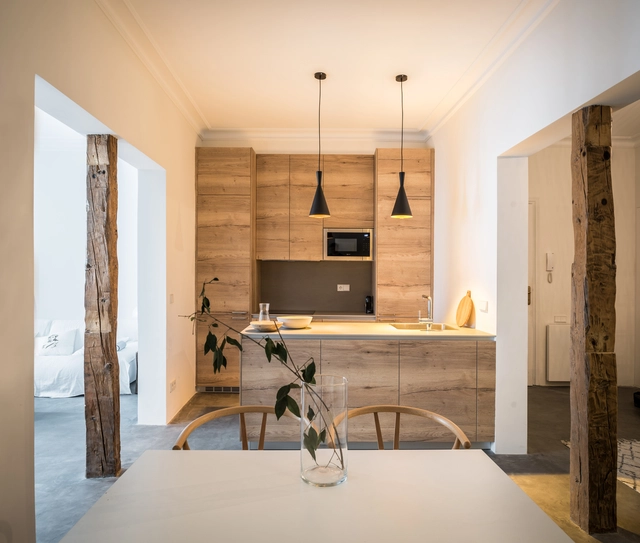
Apartamento en calle San Roque / Carlos Manzano Arquitectos - Interior Photography, Apartment Interiors, Column, Table, ChairApartamento en calle San Roque / Carlos Manzano Arquitectos - Interior Photography, Apartment Interiors, Bedroom, DoorApartamento en calle San Roque / Carlos Manzano Arquitectos - Interior Photography, Apartment Interiors, DoorApartamento en calle San Roque / Carlos Manzano Arquitectos - Apartment InteriorsApartamento en calle San Roque / Carlos Manzano Arquitectos - More Images+ 15

  • Area Area of this architecture project Area:  161
  • Year Completion year of this architecture project Year:  2018
  • Manufacturers Brands with products used in this architecture project
    Manufacturers:  GIRA, Arkoslight, Clever, Roca, Irsap, +4

School of Architecture, Crescent University / architectureRED

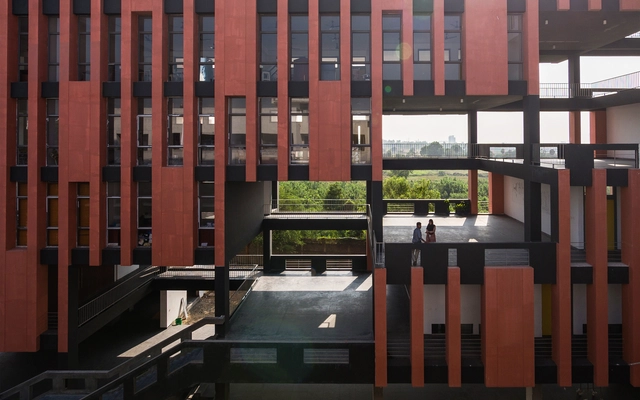
School of Architecture, Crescent University / architectureRED - UniversitySchool of Architecture, Crescent University / architectureRED - UniversitySchool of Architecture, Crescent University / architectureRED - Interior Photography, UniversitySchool of Architecture, Crescent University / architectureRED - UniversitySchool of Architecture, Crescent University / architectureRED - More Images+ 58

Vandalur, India

Villa TX House / ZUN Architecture and Design

Villa TX House / ZUN Architecture and Design - House InteriorsVilla TX House / ZUN Architecture and Design - House InteriorsVilla TX House / ZUN Architecture and Design - Exterior Photography, House Interiors, FacadeVilla TX House / ZUN Architecture and Design - House InteriorsVilla TX House / ZUN Architecture and Design - More Images+ 53

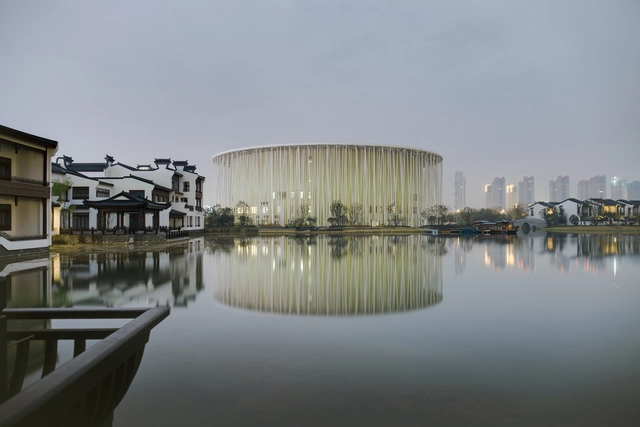
Wuxi TAIHU Show Theatre / SCA | Steven Chilton Architects

Wuxi TAIHU Show Theatre / SCA | Steven Chilton Architects - Exterior Photography, Theater, FacadeWuxi TAIHU Show Theatre / SCA | Steven Chilton Architects - TheaterWuxi TAIHU Show Theatre / SCA | Steven Chilton Architects - Interior Photography, Theater, FacadeWuxi TAIHU Show Theatre / SCA | Steven Chilton Architects - TheaterWuxi TAIHU Show Theatre / SCA | Steven Chilton Architects - More Images+ 12

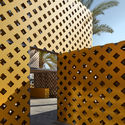
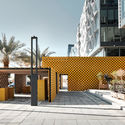
The Gates / Bloc Architects

The Gates / Bloc Architects - Exterior Photography, Sustainability, Garden, FacadeThe Gates / Bloc Architects - Exterior Photography, SustainabilityThe Gates / Bloc Architects - Exterior Photography, Sustainability, FacadeThe Gates / Bloc Architects - SustainabilityThe Gates / Bloc Architects - More Images+ 16

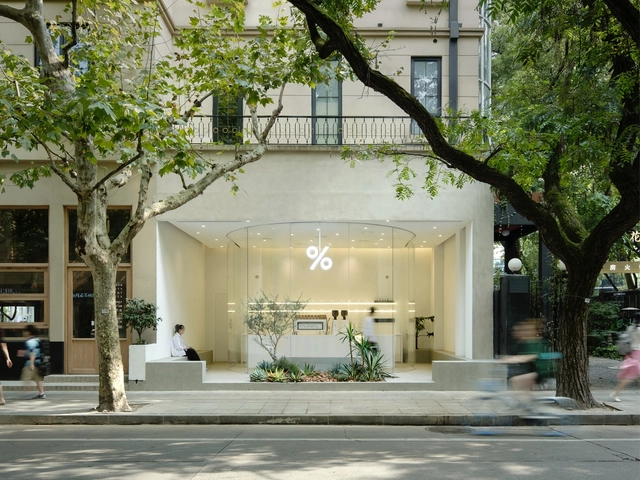
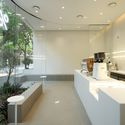
%Arabica Coffee / B.l.U.E. Architecture Studio

%Arabica Coffee / B.l.U.E. Architecture Studio - Grocery Store, Door, Facade, Bench%Arabica Coffee / B.l.U.E. Architecture Studio - Grocery Store, Facade%Arabica Coffee / B.l.U.E. Architecture Studio - Grocery Store, Courtyard, Column, Facade%Arabica Coffee / B.l.U.E. Architecture Studio - Grocery Store, Kitchen, Facade, Chair%Arabica Coffee / B.l.U.E. Architecture Studio - More Images+ 21

Shanghai, China
  • Architects: B.l.U.E. Architecture Studio
  • Area Area of this architecture project Area:  50
  • Year Completion year of this architecture project Year:  2019

An's House / G+ Architects

An's House  / G+ Architects - HousesAn's House  / G+ Architects - Exterior Photography, Houses, FacadeAn's House  / G+ Architects - Interior Photography, Houses, Beam, Table, ChairAn's House  / G+ Architects - Interior Photography, Houses, Beam, Door, Table, ChairAn's House  / G+ Architects - More Images+ 22

  • Architects: G+ Architects
  • Area Area of this architecture project Area:  2000
  • Year Completion year of this architecture project Year:  2019
  • Manufacturers Brands with products used in this architecture project
    Manufacturers:  Toto, Spec

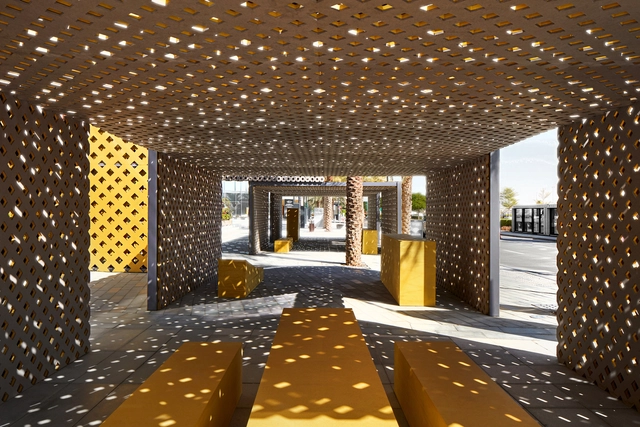
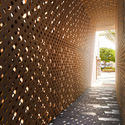
UMBRA Installation / TINKAH

UMBRA Installation / TINKAH - Installations & StructuresUMBRA Installation / TINKAH - Installations & StructuresUMBRA Installation / TINKAH - Installations & StructuresUMBRA Installation / TINKAH - Exterior Photography, Installations & Structures, FacadeUMBRA Installation / TINKAH - More Images+ 11

  • Architects: TINKAH
  • Area Area of this architecture project Area:  200
  • Year Completion year of this architecture project Year:  2019
  • Manufacturers Brands with products used in this architecture project
    Manufacturers:  AutoDesk, Chaos Group, Finsa, Nemetschek, Trimble
  • Professionals: Electra

You've started following your first account!

Did you know?

You'll now receive updates based on what you follow! Personalize your stream and start following your favorite authors, offices and users.