1. ArchDaily
  2. Vietnam

Vietnam

A-House / IZ Architects

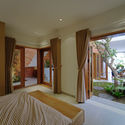
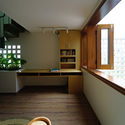
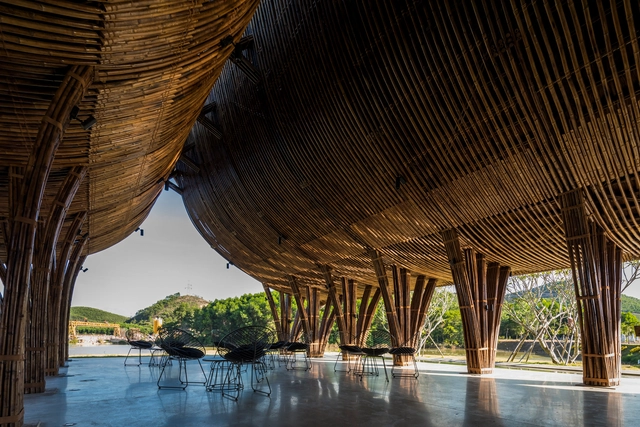
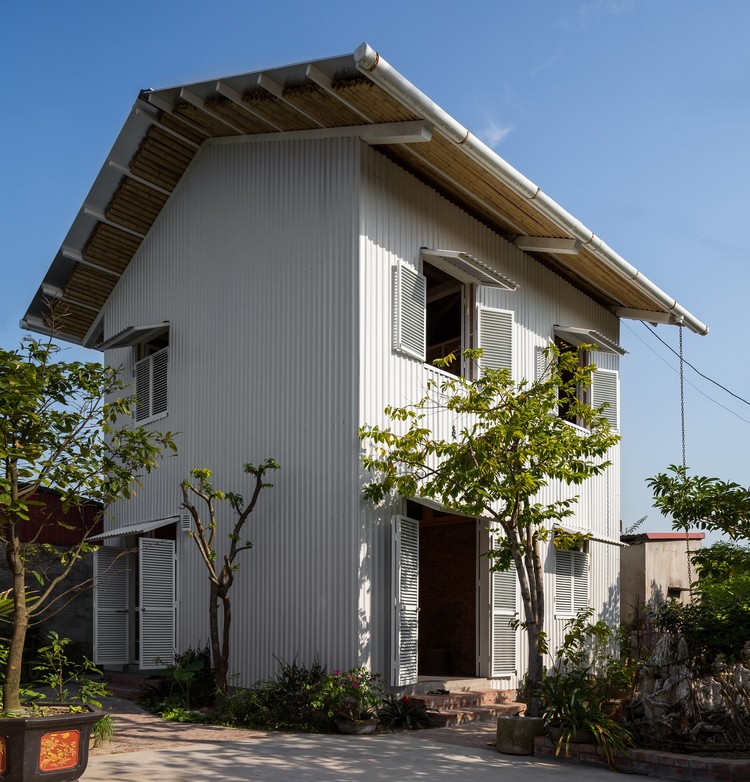
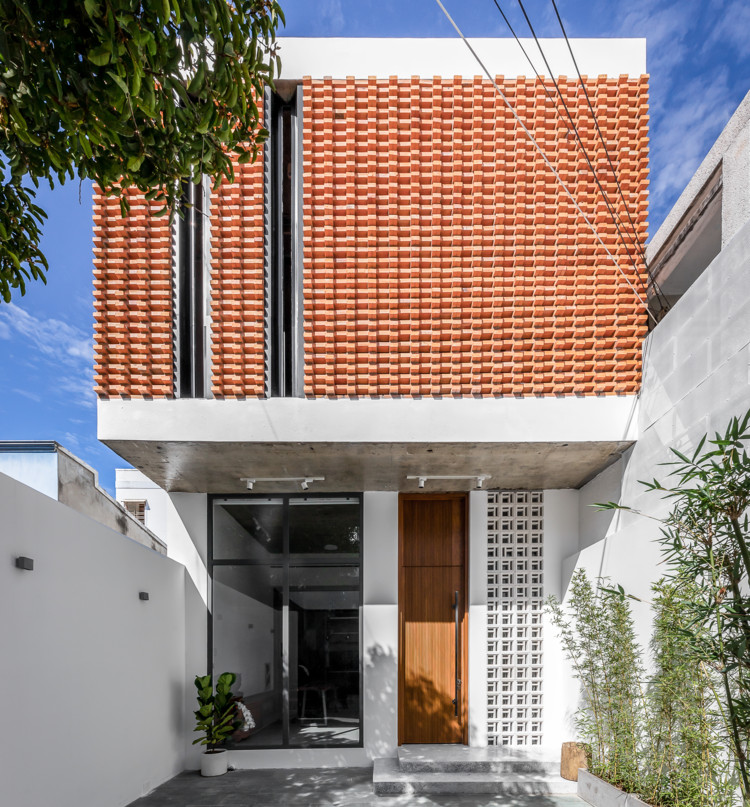
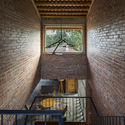
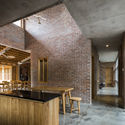
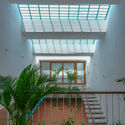
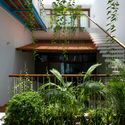
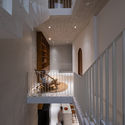
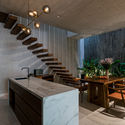
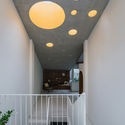
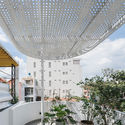
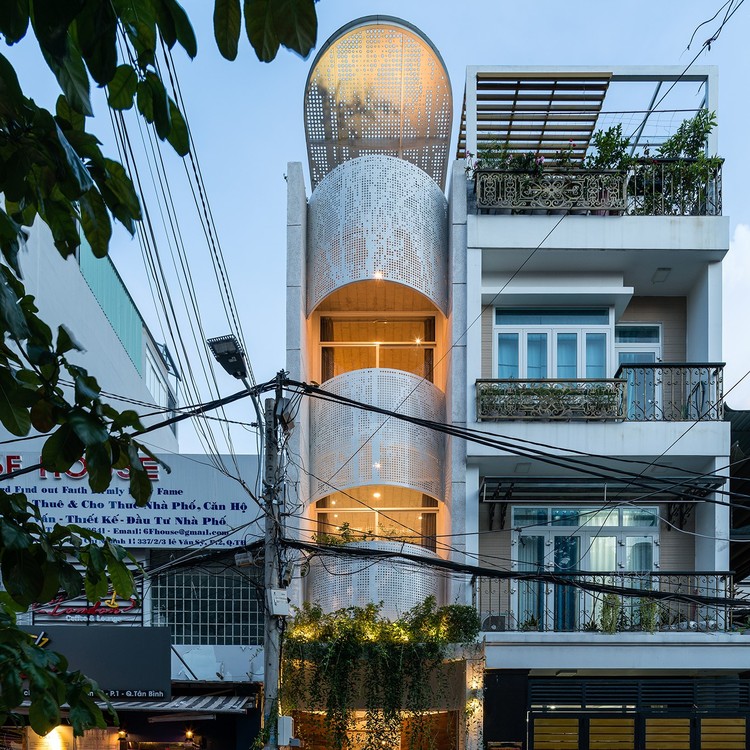
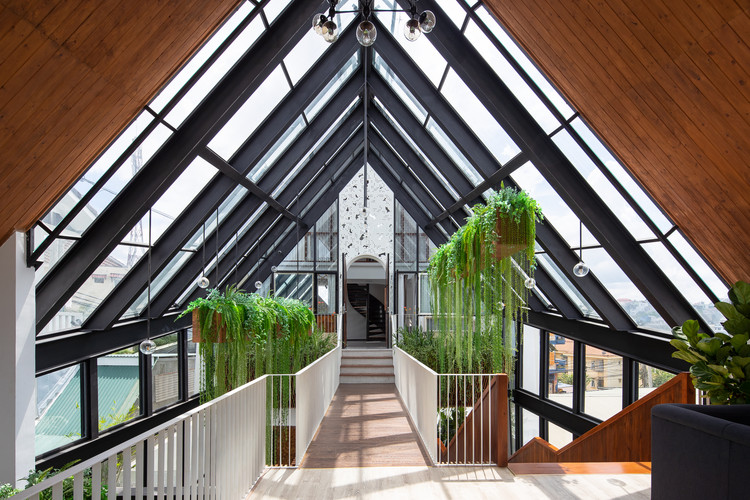
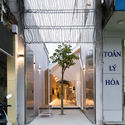
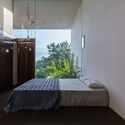
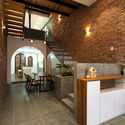
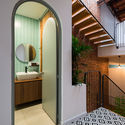
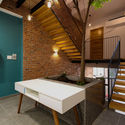
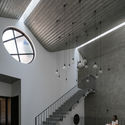
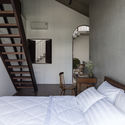
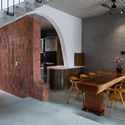
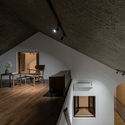
A-House / IZ Architects - Exterior Photography, House Interiors, FacadeA-House / IZ Architects - Interior Photography, House Interiors, Kitchen, Table, Countertop, LightingA-House / IZ Architects - Interior Photography, House Interiors, BedroomA-House / IZ Architects - House InteriorsA-House / IZ Architects - More Images+ 25

•
Thành phố Quảng Ngãi, Vietnam
  • Architects: IZ Architects
  • Area Area of this architecture project Area:  128 m²
  • Year Completion year of this architecture project Year:  2020
  • Manufacturers Brands with products used in this architecture project
    Manufacturers:  Toto, Dulux, Hafele

Rivaparc Apartment Renovation / Nhabe Scholae

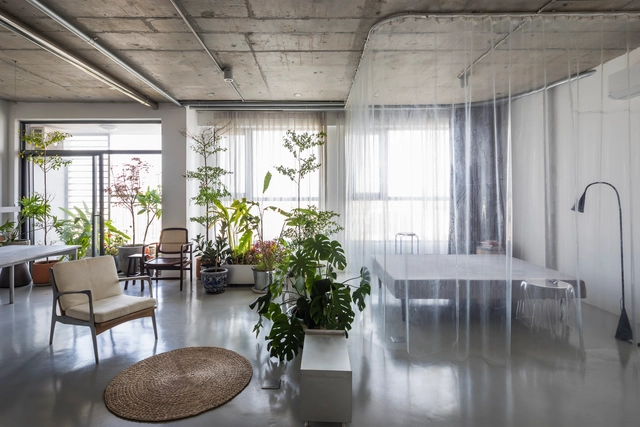
Rivaparc Apartment Renovation / Nhabe Scholae - Interior Photography, Apartment Interiors, KitchenRivaparc Apartment Renovation / Nhabe Scholae - Interior Photography, Apartment Interiors, DoorRivaparc Apartment Renovation / Nhabe Scholae - Interior Photography, Apartment Interiors, Table, ChairRivaparc Apartment Renovation / Nhabe Scholae - Interior Photography, Apartment Interiors, Kitchen, Facade, Chair, TableRivaparc Apartment Renovation / Nhabe Scholae - More Images+ 9

  • Architects: Nhabe Scholae
  • Area Area of this architecture project Area:  75 m²
  • Year Completion year of this architecture project Year:  2018
  • Manufacturers Brands with products used in this architecture project
    Manufacturers:  AutoDesk, Dulux, Hippicdesign, Local brand, Rainbow, +3

HOUSE (Human's Optional USE) / H&P Architects

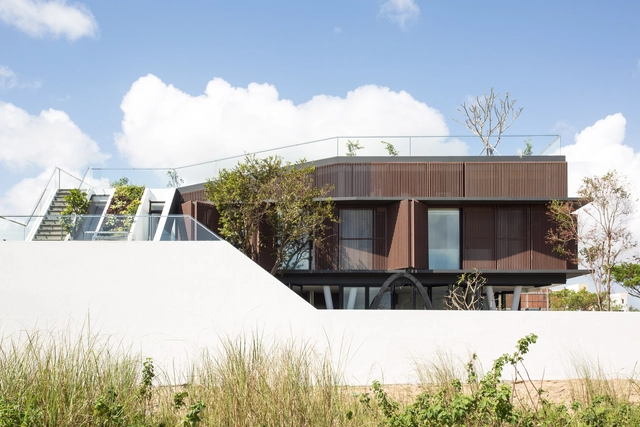
HOUSE (Human's Optional USE)  / H&P Architects - Exterior Photography, Houses, Door, Facade
© Chimnon studio

HOUSE (Human's Optional USE)  / H&P Architects - Interior Photography, Houses, Beam, Table, ChairHOUSE (Human's Optional USE)  / H&P Architects - Interior Photography, Houses, Beam, Facade, Door, HandrailHOUSE (Human's Optional USE)  / H&P Architects - Interior Photography, Houses, Beam, Door, FacadeHOUSE (Human's Optional USE)  / H&P Architects - Exterior Photography, Houses, Garden, FacadeHOUSE (Human's Optional USE)  / H&P Architects - More Images+ 29

  • Architects: H&P Architects
  • Area Area of this architecture project Area:  75 m²
  • Year Completion year of this architecture project Year:  2020
  • Manufacturers Brands with products used in this architecture project
    Manufacturers:  Viglacera

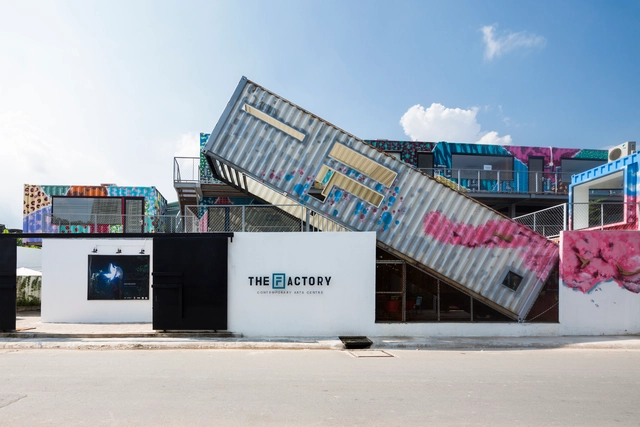
The Factory Contemporary Arts Center / HTAP Architects

  • Architects: HTAP Architects
  • Area Area of this architecture project Area:  880 m²
  • Year Completion year of this architecture project Year:  2017
  • Manufacturers Brands with products used in this architecture project
    Manufacturers:  Big Ass Fans, Dulux, Hafele, Philips, Toto

NT's Habitat / Flex.atelier

NT's Habitat / Flex.atelier - Exterior Photography, Houses, Facade
© Minq Bui

NT's Habitat / Flex.atelier - Interior Photography, Houses, Table, ChairNT's Habitat / Flex.atelier - Interior Photography, Houses, StairsNT's Habitat / Flex.atelier - Interior Photography, Houses, FacadeNT's Habitat / Flex.atelier - Exterior Photography, Houses, FacadeNT's Habitat / Flex.atelier - More Images+ 30

  • Architects: Flex.atelier
  • Area Area of this architecture project Area:  190 m²
  • Year Completion year of this architecture project Year:  2020
  • Manufacturers Brands with products used in this architecture project
    Manufacturers:  Toto, An Cuong

X-House / NH Village Architects

X-House  / NH Village Architects - Interior Photography, Houses, Beam, Table, ChairX-House  / NH Village Architects - Interior Photography, Houses, Table, Lighting, ChairX-House  / NH Village Architects - Interior Photography, Houses, Beam, Handrail, StairsX-House  / NH Village Architects - Interior Photography, Houses, Kitchen, Beam, Table, Sink, CountertopX-House  / NH Village Architects - More Images+ 26

  • Area Area of this architecture project Area:  450 m²
  • Year Completion year of this architecture project Year:  2020

The Red Roof / TAA DESIGN

The Red Roof / TAA DESIGN - HousesThe Red Roof / TAA DESIGN - Exterior Photography, Houses, Facade, DoorThe Red Roof / TAA DESIGN - Interior Photography, Houses, Door, BenchThe Red Roof / TAA DESIGN - Interior Photography, HousesThe Red Roof / TAA DESIGN - More Images+ 28

  • Architects: TAA DESIGN
  • Area Area of this architecture project Area:  190 m²
  • Year Completion year of this architecture project Year:  2019

House of One Piece / 85 Design

House of One Piece / 85 Design - Interior Photography, Houses, Kitchen, Table, CountertopHouse of One Piece / 85 Design - Interior Photography, Houses, BedroomHouse of One Piece / 85 Design - Exterior Photography, Houses, FacadeHouse of One Piece / 85 Design - Exterior Photography, Houses, FacadeHouse of One Piece / 85 Design - More Images+ 38

  • Architects: 85 Design
  • Area Area of this architecture project Area:  250 m²
  • Year Completion year of this architecture project Year:  2020
  • Manufacturers Brands with products used in this architecture project
    Manufacturers:  AutoDesk, Adobe Systems Incorporated, Blum, Dulux, Hafele, +2

Gardening Terrace House / Chơn.a

 Gardening Terrace House / Chơn.a - Interior Photography, Houses, Facade Gardening Terrace House / Chơn.a - Exterior Photography, Houses, Courtyard, Balcony Gardening Terrace House / Chơn.a - Interior Photography, Houses, Facade Gardening Terrace House / Chơn.a - Exterior Photography, Houses, Facade Gardening Terrace House / Chơn.a - More Images+ 28

•
Nha Trang, Vietnam
  • Architects: Chon.a
  • Area Area of this architecture project Area:  400 m²
  • Year Completion year of this architecture project Year:  2020
  • Manufacturers Brands with products used in this architecture project
    Manufacturers:  Sika, INAX, Panasonic, TAICERA, Toto

GHTK Interior Office / iplus Architecture

GHTK Interior Office / iplus Architecture - Interior Photography, Institutional Buildings, BeamGHTK Interior Office / iplus Architecture - Interior Photography, Institutional BuildingsGHTK Interior Office / iplus Architecture - Interior Photography, Institutional Buildings, Arch, Chair, TableGHTK Interior Office / iplus Architecture - Interior Photography, Institutional Buildings, ArchGHTK Interior Office / iplus Architecture - More Images+ 19

  • Architects: iplus Architecture
  • Area Area of this architecture project Area:  387 m²
  • Year Completion year of this architecture project Year:  2020
  • Manufacturers Brands with products used in this architecture project
    Manufacturers:  BETONG BM., JSC, HOAPHU., JSC, INNERI., JSC, INNOTEAK JSC, IPLUSARCH., JSC

LVS.House / AD9 Architects

LVS.House / AD9 Architects - Exterior Photography, House Interiors, Facade
© Quang Tran

LVS.House / AD9 Architects - Interior Photography, House Interiors, Stairs, Facade, HandrailLVS.House / AD9 Architects - Interior Photography, House Interiors, Kitchen, Beam, Table, ChairLVS.House / AD9 Architects - Interior Photography, House Interiors, Table, LightingLVS.House / AD9 Architects - Exterior Photography, House InteriorsLVS.House / AD9 Architects - More Images+ 38

Nap Am Homestay / Le House

Nap Am Homestay / Le House - Interior Photography, Hospitality Interiors, Facade, Table
© Trieu Chien

Nap Am Homestay / Le House - Interior Photography, Hospitality Interiors, Stairs, Facade, Beam, HandrailNap Am Homestay / Le House - Interior Photography, Hospitality Interiors, Stairs, Beam, Handrail, Table, ChairNap Am Homestay / Le House - Interior Photography, Hospitality Interiors, CourtyardNap Am Homestay / Le House - Exterior Photography, Hospitality InteriorsNap Am Homestay / Le House - More Images+ 51

  • Architects: Le House
  • Area Area of this architecture project Area:  790 m²
  • Year Completion year of this architecture project Year:  2020
  • Manufacturers Brands with products used in this architecture project
    Manufacturers:  AutoDesk

303 House / Sawadeesign Studio

303 House / Sawadeesign Studio - Interior Photography, House Interiors, Kitchen, Beam, Countertop303 House / Sawadeesign Studio - Interior Photography, House Interiors, Facade, Beam303 House / Sawadeesign Studio - Interior Photography, House Interiors, Facade, Chair303 House / Sawadeesign Studio - Interior Photography, House Interiors, Facade, Door303 House / Sawadeesign Studio - More Images+ 40

  • Architects: Sawadeesign Studio
  • Area Area of this architecture project Area:  90 m²
  • Year Completion year of this architecture project Year:  2020
  • Manufacturers Brands with products used in this architecture project
    Manufacturers:  AutoDesk, Adobe Systems Incorporated, An Cuong, B&O, Bosch, +8

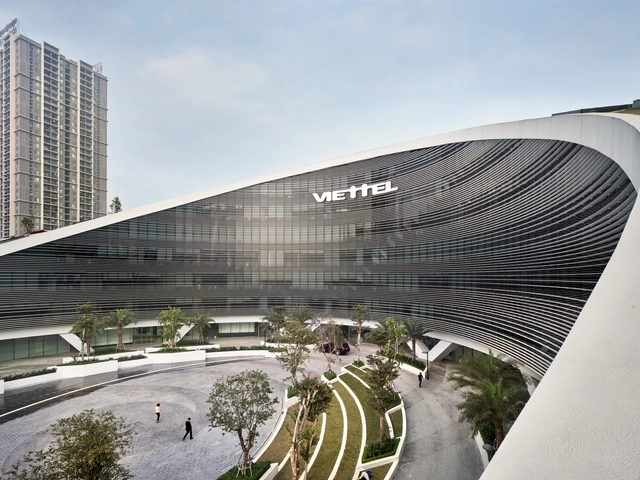
Viettel Headquarters / Gensler
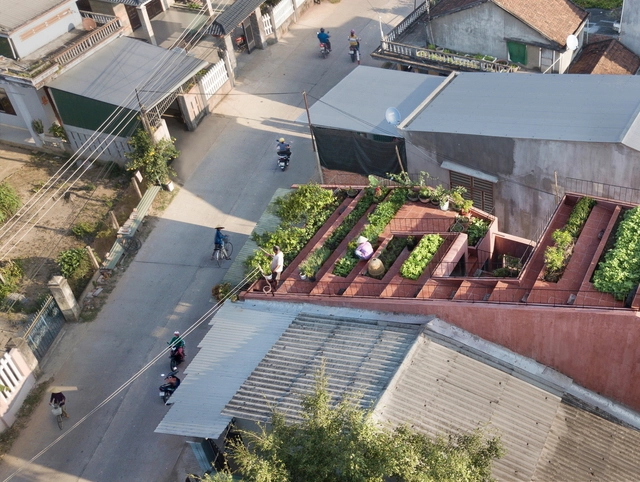
Viettel Headquarters  / Gensler - Drawings, Office BuildingsViettel Headquarters  / Gensler - Drawings, Office BuildingsViettel Headquarters  / Gensler - Drawings, Office BuildingsViettel Headquarters  / Gensler - Drawings, Office BuildingsViettel Headquarters  / Gensler - More Images+ 4
Ma House / Gerira Architects

Ma House / Gerira Architects - Exterior Photography, House Interiors, Handrail, FacadeMa House / Gerira Architects - Interior Photography, House Interiors, Facade, Bench, TableMa House / Gerira Architects - Interior Photography, House Interiors, Bedroom, BedMa House / Gerira Architects - Interior Photography, House Interiors, FacadeMa House / Gerira Architects - More Images+ 21

  • Architects: Gerira Architects
  • Area Area of this architecture project Area:  230 m²
  • Year Completion year of this architecture project Year:  2017
  • Manufacturers Brands with products used in this architecture project
    Manufacturers:  AutoDesk, Toto, Spec

HL House / Chi.Arch

HL House / Chi.Arch - Interior Photography, House Interiors, Stairs
© Thanh Pham, Chi.Arch

HL House / Chi.Arch - Interior Photography, House Interiors, Beam, ArchHL House / Chi.Arch - Interior Photography, House Interiors, Table, Lighting, ChairHL House / Chi.Arch - Interior Photography, House Interiors, ArchHL House / Chi.Arch - Interior Photography, House Interiors, Stairs, Beam, TableHL House / Chi.Arch - More Images+ 31

  • Architects: Chi.Arch
  • Area Area of this architecture project Area:  250 m²
  • Year Completion year of this architecture project Year:  2020
  • Manufacturers Brands with products used in this architecture project
    Manufacturers:  AutoDesk, Chaos Group, EGGER, Enscape, Jotun, +1
  • Professionals: SACI

Casa A.N / Hinzstudio

Casa A.N / Hinzstudio - Exterior Photography, Houses
© Quang Dam

Casa A.N / Hinzstudio - Interior Photography, Houses, Stairs, Door, Beam, HandrailCasa A.N / Hinzstudio - Interior Photography, Houses, Bedroom, Lighting, BedCasa A.N / Hinzstudio - Interior Photography, Houses, Door, Beam, Table, ChairCasa A.N / Hinzstudio - Interior Photography, Houses, BeamCasa A.N / Hinzstudio - More Images+ 30

•
Da Nang, Vietnam
  • Architects: Hinzstudio
  • Area Area of this architecture project Area:  391 m²
  • Year Completion year of this architecture project Year:  2020

Huong An Vien Visiting Center / VTN Architects

Huong An Vien Visiting Center / VTN Architects - Exterior Photography,         CemeteryHuong An Vien Visiting Center / VTN Architects - Exterior Photography,         CemeteryHuong An Vien Visiting Center / VTN Architects - Interior Photography,         Cemetery, ArchHuong An Vien Visiting Center / VTN Architects - Interior Photography,         Cemetery, Table, ChairHuong An Vien Visiting Center / VTN Architects - More Images+ 17