1. ArchDaily
  2. United States

United States

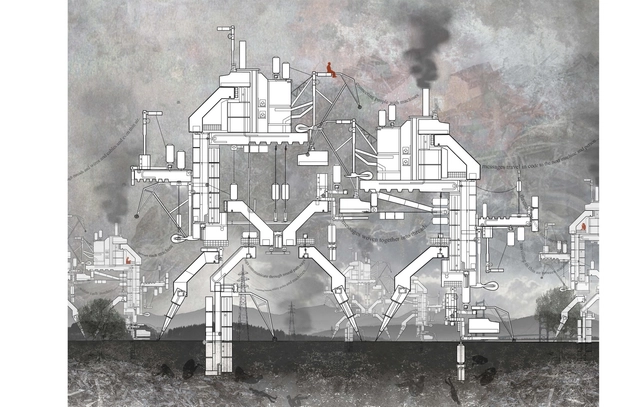
Book Talk – Radical Architecture of the Future with Beatrice Galilee

Radical Architecture of the Future (Phaidon, 2020) is an important and fascinating collection of original projects by unique thinkers in the world of architecture and spatial design.
E2211 House / RAVEL Architecture

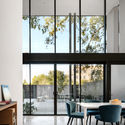
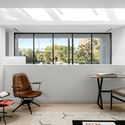
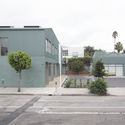
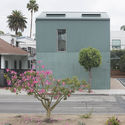
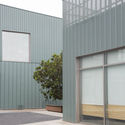
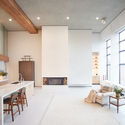
E2211 House  / RAVEL Architecture - Exterior Photography, HousesE2211 House  / RAVEL Architecture - Exterior Photography, HousesE2211 House  / RAVEL Architecture - Interior Photography, Houses, Door, Table, ChairE2211 House  / RAVEL Architecture - Interior Photography, Houses, Chair, TableE2211 House  / RAVEL Architecture - More Images+ 16

  • Architects: RAVEL Architecture
  • Area Area of this architecture project Area:  2179 ft²
  • Year Completion year of this architecture project Year:  2020

STUDIO FIRST

STUDIO FIRST is a five-week online summer studio in architectural design and portfolio preparation for students with a non-architecture background who are considering graduate studies in architecture, urban design, or landscape architecture.
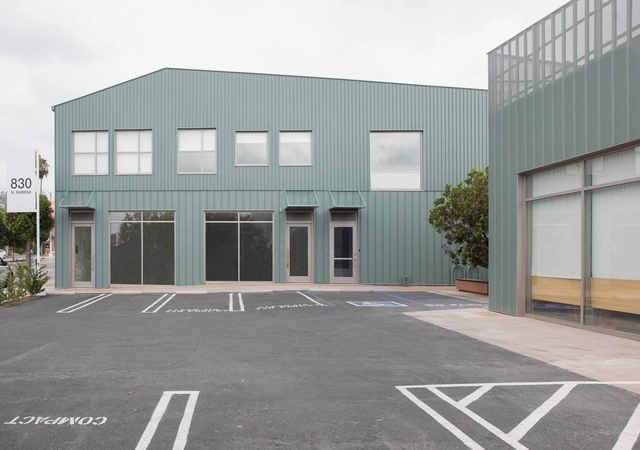
Fairfax Garage / Part Office

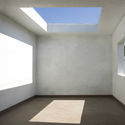
Fairfax Garage  / Part Office - Exterior Photography, Offices InteriorsFairfax Garage  / Part Office - Exterior Photography, Offices InteriorsFairfax Garage  / Part Office - Exterior Photography, Offices InteriorsFairfax Garage  / Part Office - Interior Photography, Offices InteriorsFairfax Garage  / Part Office - More Images+ 19

Sidewalk Labs’ Delve Webinar for Architects

For nearly every industry, 2021 will be a year of rebuilding, reconnecting, and reinventing ourselves as we adjust to the new normal that awaits us post-pandemic. As our nation looks ahead to the post-COVID economic recovery, we know design-build will play a vital role. Enter Delve.
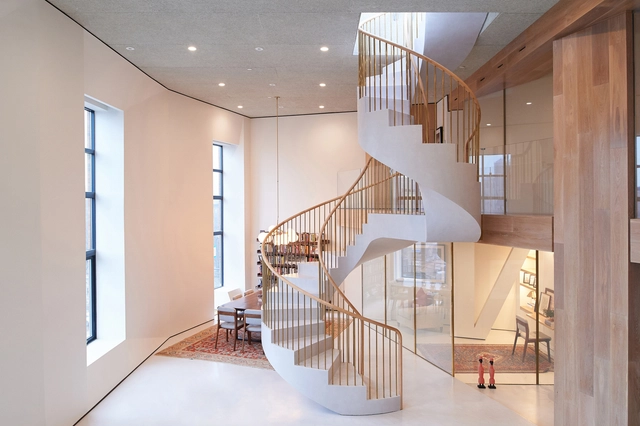

Oblique Figures Apartment / J.Roc Design

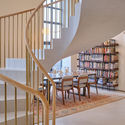
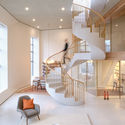
Oblique Figures Apartment  / J.Roc Design - Interior Photography, Apartment Interiors, Kitchen, Table, CountertopOblique Figures Apartment  / J.Roc Design - Interior Photography, Apartment Interiors, Stairs, Handrail, ChairOblique Figures Apartment  / J.Roc Design - Interior Photography, Apartment Interiors, Kitchen, Table, Countertop, ChairOblique Figures Apartment  / J.Roc Design - Interior Photography, Apartment Interiors, StairsOblique Figures Apartment  / J.Roc Design - More Images+ 13

  • Architects: J.Roc Design
  • Area Area of this architecture project Area:  1800 ft²
  • Year Completion year of this architecture project Year:  2020
  • Manufacturers Brands with products used in this architecture project
    Manufacturers:  Duravit, Duraamen, Tectum, VARIO, Waterworks

DigitalFUTURES Talks: The Death of Culture

DigitalFUTURES Talks: The Death of Culture
20 March at 10:00am EST / 3:00pm CET / 10:00pm China
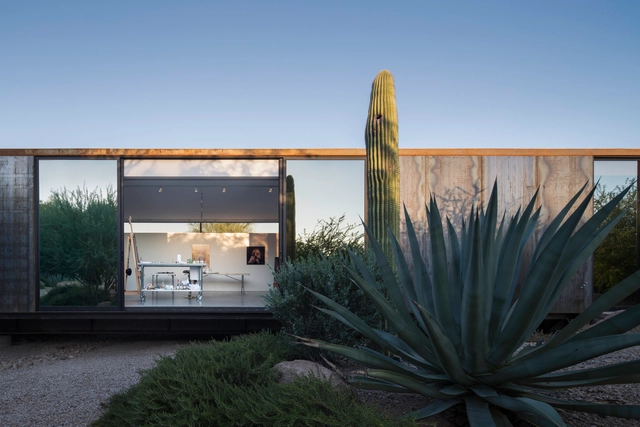
The Little Art Studio / Chen + Suchart Studio

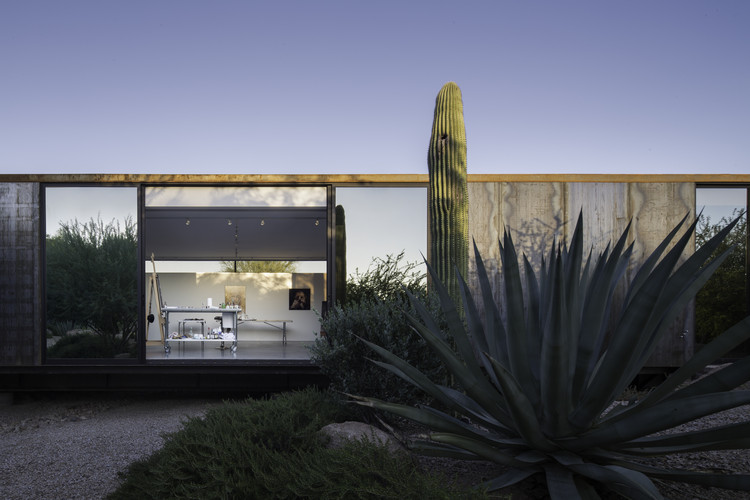
The Little Art Studio / Chen + Suchart Studio - HousesThe Little Art Studio / Chen + Suchart Studio - HousesThe Little Art Studio / Chen + Suchart Studio - HousesThe Little Art Studio / Chen + Suchart Studio - HousesThe Little Art Studio / Chen + Suchart Studio - More Images+ 30

•
Paradise Valley, United States

Happy Stripe Installation / SomePeople

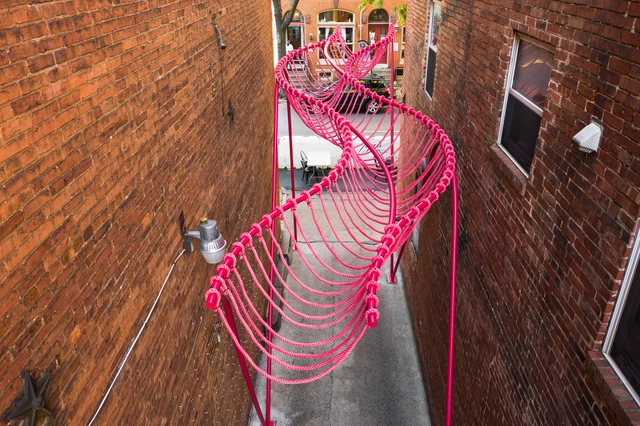
Happy Stripe Installation  / SomePeople - Interior Photography, Temporary Installations, FacadeHappy Stripe Installation  / SomePeople - Interior Photography, Temporary InstallationsHappy Stripe Installation  / SomePeople - Exterior Photography, Temporary Installations, FacadeHappy Stripe Installation  / SomePeople - Interior Photography, Temporary Installations, FacadeHappy Stripe Installation  / SomePeople - More Images+ 12

  • Architects: SomePeople
  • Area Area of this architecture project Area:  240 m²
  • Year Completion year of this architecture project Year:  2020

Phil and Penny Knight Campus for Accelerating Scientific Impact / Ennead Architects + Bora Architects

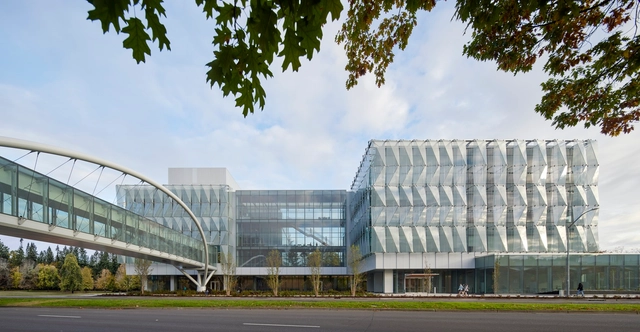
Phil and Penny Knight Campus for Accelerating Scientific Impact / Ennead Architects + Bora Architects - Exterior Photography, Sustainability, BeamPhil and Penny Knight Campus for Accelerating Scientific Impact / Ennead Architects + Bora Architects - Interior Photography, Sustainability, Beam, Facade, Table, ChairPhil and Penny Knight Campus for Accelerating Scientific Impact / Ennead Architects + Bora Architects - Exterior Photography, Sustainability, FacadePhil and Penny Knight Campus for Accelerating Scientific Impact / Ennead Architects + Bora Architects - Exterior Photography, SustainabilityPhil and Penny Knight Campus for Accelerating Scientific Impact / Ennead Architects + Bora Architects - More Images+ 14

  • Area Area of this architecture project Area:  225000 ft²
  • Year Completion year of this architecture project Year:  2020
  • Manufacturers Brands with products used in this architecture project
    Manufacturers:  Skyfold, Terrazzo & Marble, Vibia, Vode, Armstrong Ceilings, +22

MATTER, METABOLISM, MEMORIES

Exploring urban cultural ecologies, systems and new spatial practices - from one form to another.

John Dinkeloo Memorial Lecture: Leong Leong

The 2021 John Dinkeloo Memorial Lecture will be delivered by Leong Leong Founding Partners, Christopher Leong and Dominic Leong.
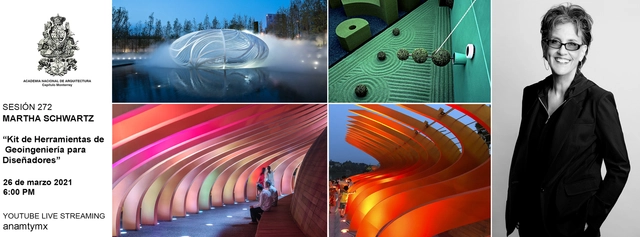
Session 272. Martha Schwartz "Geoengineering Toolkit for Designers"

This lecture is designed for architects, landscape architects, urban planners, and climate activists. It focuses specifically on the public urban landscape and the importance of making cities "climate-ready." With over 40 years of experience, Martha Schwartz and her firm have completed projects worldwide, ranging from site-specific art installations to public spaces, parks, master planning, and land reclamation. Schwartz is now dedicated to strategic landscape planning and land use, helping leaders prepare for the climate change impacts their cities will face in the near future. This is undoubtedly a lecture you won't want to miss.
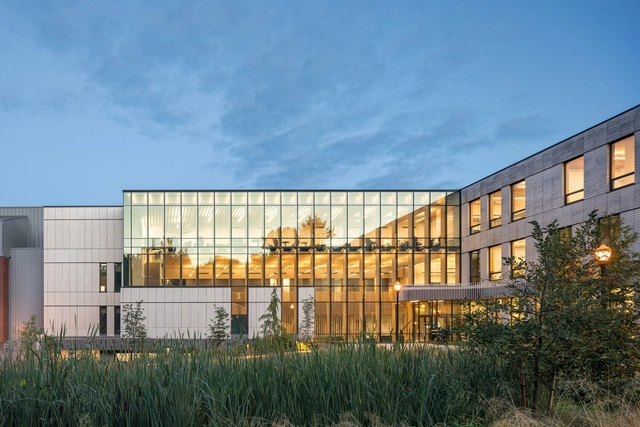
Oregon Forest Science Complex / Michael Green Architecture

Oregon Forest Science Complex / Michael Green Architecture - Exterior Photography, University, FacadeOregon Forest Science Complex / Michael Green Architecture - Interior Photography, University, Facade, LightingOregon Forest Science Complex / Michael Green Architecture - Interior Photography, University, Facade, Beam, Column, HandrailOregon Forest Science Complex / Michael Green Architecture - Exterior Photography, UniversityOregon Forest Science Complex / Michael Green Architecture - More Images+ 28

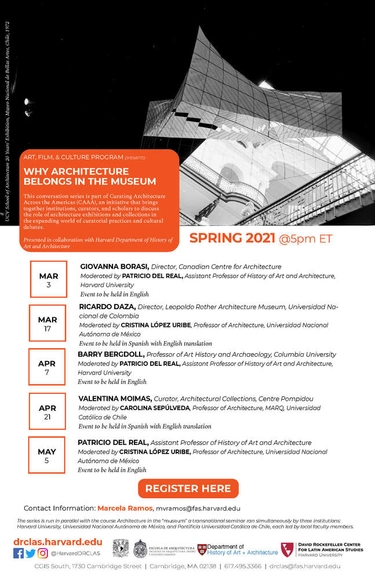
Why Architecture Belongs in the Museum

This conversation series is part of Curating Architecture Across the Americas (CAAA), an initiative that brings together institutions, curators, and scholars to discuss the role of architecture exhibitions and collections in the expanding world of curatorial practices and cultural debates.

Mid-day discussion: Diaspora and Belonging

Join d.talks in conversation with K. Jake Chakasim and Neena Verma on diaspora and belonging.

Spring 2021 Sciame Lecture Series

Please join us for the new SCIAME Lecture Series, titled And/Or. “Architecture and Geographies of Difference” will feature Balkrishna Doshi and Barry Bergdoll for a discussion of art and architecture.

Minnette De Silva: Constructive Dialogues

Minnette De Silva’s unique position in the mid-20th century exemplifies cultural and local specificity in dialogue with a global modern movement. Her architectural practice was expressive of the materials, techniques, and history of her native Sri Lanka as well as her participation in a network of international architects and designers. As a result, De Silva’s legacy traces the complex and multi-directional vectors of modernity.