
1. ArchDaily
  2. United States

United States

Spectral Bridge House / Ehrlich Yanai Rhee Chaney Architects

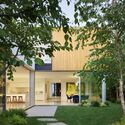
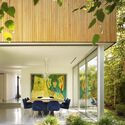
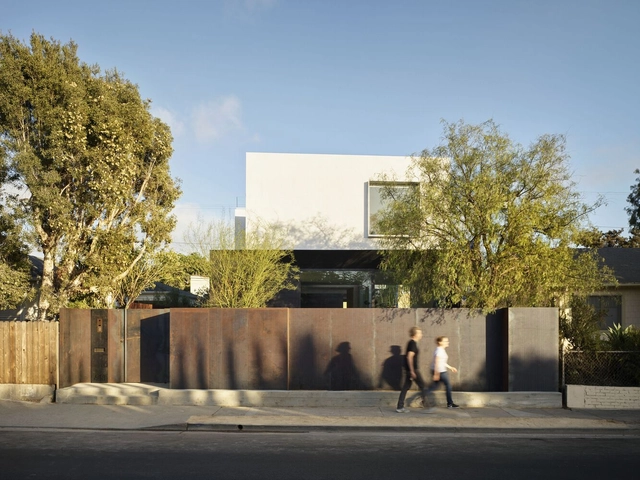
Spectral Bridge House / Ehrlich Yanai Rhee Chaney Architects - Interior Photography, Decoration & Ornament, FacadeSpectral Bridge House / Ehrlich Yanai Rhee Chaney Architects - Exterior Photography, Decoration & Ornament, Courtyard, FacadeSpectral Bridge House / Ehrlich Yanai Rhee Chaney Architects - Interior Photography, Decoration & Ornament, Table, ChairSpectral Bridge House / Ehrlich Yanai Rhee Chaney Architects - Interior Photography, Decoration & Ornament, Facade, LightingSpectral Bridge House / Ehrlich Yanai Rhee Chaney Architects - More Images+ 25

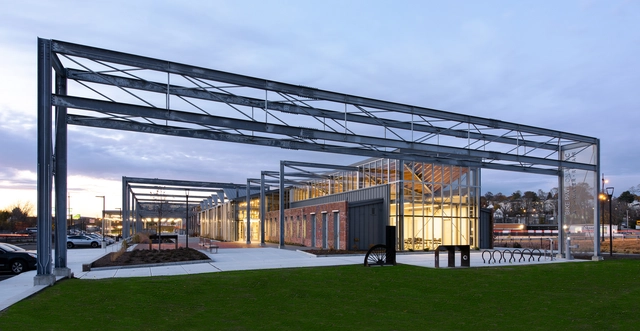
Worcester Blackstone Visitor Center / designLAB architects

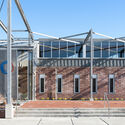
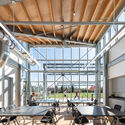
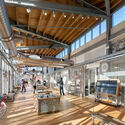
Worcester Blackstone Visitor Center / designLAB architects - Exterior Photography, Exhibition Center, Facade, LightingWorcester Blackstone Visitor Center / designLAB architects - Exterior Photography, Exhibition Center, Stairs, Facade, BeamWorcester Blackstone Visitor Center / designLAB architects - Interior Photography, Exhibition Center, Beam, Facade, Table, ChairWorcester Blackstone Visitor Center / designLAB architects - Interior Photography, Exhibition Center, Beam, FacadeWorcester Blackstone Visitor Center / designLAB architects - More Images+ 18

AIAISC’23 - AIA International Spring Conference: Detail and Storytelling

Building on the success of the previous two virtual Spring Conferences, the themes of AIAISC'23 will be Detail & Storytelling. Presenters will focus on describing a project through the evolution of key Details, or Storytelling as part of the design process.

Just Enough – Finding the Essence of Japanese Design

Since Japan and the West began exchanging ideas in the mid-19th century, Japanese design sensibilities—from elaborate kimono garments and meticulously raked gardens to lavish compositions of ukiyo-e woodblock prints—have had wide appeal across Europe and the United States. Often ornate yet minimalistic, Japanese design embodies numerous visual approaches underpinning the notion of “just right” or “just enough,” known as hodo-hodo. While no single element characterizes the entirety of Japanese design culture, many scholars attribute the spectrum of Japanese design to cultural, social and spiritual practices deeply grounded in Japan’s history that continue to be observed in Japanese design practices today. Featuring a discussion with Taku Satoh, one of Japan’s most critically acclaimed contemporary designers, alongside two internationally recognized authorities on Japanese design sensibilities, Linda Hoaglund (bilingual filmmaker and cultural producer) and Sarah Teasley (Professor of Design, RMIT University), this live webinar will explore the underlying aesthetic and cultural roots essential for understanding the essence of Japanese design.

LINVISIBILE - Miami Showroom

Linvisibile is pleased to announce the opening of its first American showroom, in the exclusive Miami Design District.
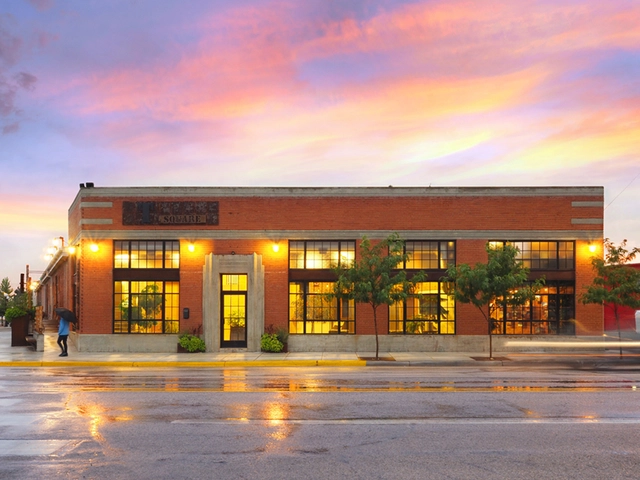
T Square Coworking Space / Stateline No. 7 Architects

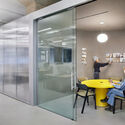
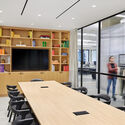
T Square Coworking Space / Stateline No. 7 Architects - Exterior Photography, Cowork Interiors, Door, FacadeT Square Coworking Space / Stateline No. 7 Architects - Interior Photography, Cowork Interiors, BeamT Square Coworking Space / Stateline No. 7 Architects - Interior Photography, Cowork Interiors, Kitchen, Beam, Table, ChairT Square Coworking Space / Stateline No. 7 Architects - Interior Photography, Cowork Interiors, Beam, Table, ChairT Square Coworking Space / Stateline No. 7 Architects - More Images+ 23

  • Area Area of this architecture project Area:  11500 ft²
  • Year Completion year of this architecture project Year:  2019
  • Manufacturers Brands with products used in this architecture project
    Manufacturers:  Bradley Corporation USA, Sherwin-Williams, Armani Fine Woodworking, Baselite, Betsy Bower , +25

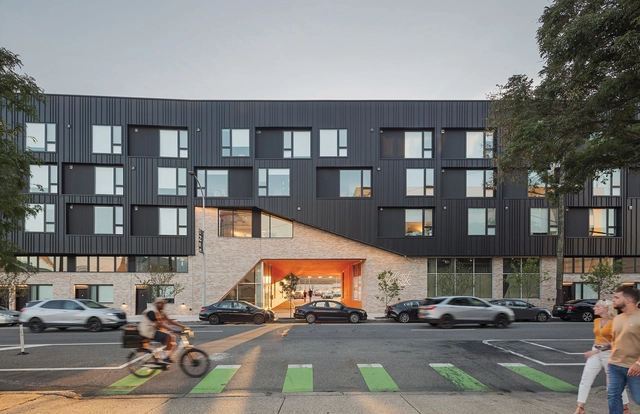
The Block / ISA

The Block  / ISA - Exterior Photography, Apartments, FacadeThe Block  / ISA - Interior Photography, Apartments, FacadeThe Block  / ISA - Exterior Photography, Apartments, FacadeThe Block  / ISA - Interior Photography, ApartmentsThe Block  / ISA - More Images+ 4

•
Philadelphia, United States

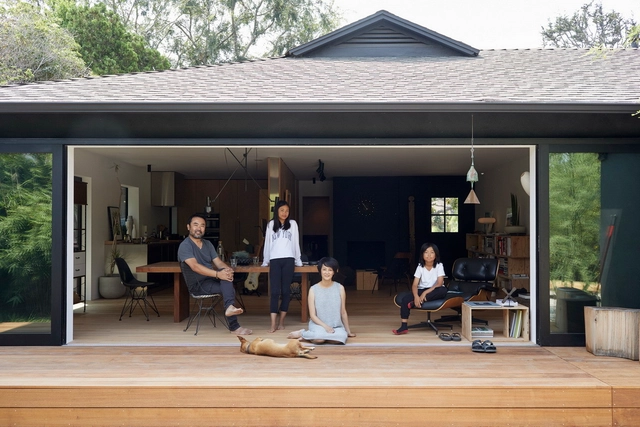
Kingsland Residence / Ehrlich Yanai Rhee Chaney Architects

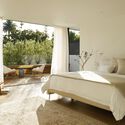
Kingsland Residence / Ehrlich Yanai Rhee Chaney Architects - Interior Photography, Decoration & Ornament, TableKingsland Residence / Ehrlich Yanai Rhee Chaney Architects - Interior Photography, Decoration & OrnamentKingsland Residence / Ehrlich Yanai Rhee Chaney Architects - Interior Photography, Decoration & Ornament, Table, LightingKingsland Residence / Ehrlich Yanai Rhee Chaney Architects - Interior Photography, Decoration & Ornament, Chair, TableKingsland Residence / Ehrlich Yanai Rhee Chaney Architects - More Images+ 24

The University of Texas Lecture Series: Karel Klein

Karel Klein is an architect and educator who has been working with various AI technologies since 2016. Her ongoing project is an investigation into crossbred image-objects produced using atypically trained GANs (generative adversarial networks) and their capacity for contemporary myth-making in architecture. In the same way that imaginative vocabulary and metaphoric style were primary, if literary instruments for the invention of new mythologies for the Surrealists, the strange and idiosyncratic qualities of images produced using AI are similarly a kind of matter metaphor-ed and made visible by the cyborg imagination. With these tools, Karel is interested in the re-enchantment of the architectural body—one that both foments and succumbs to sensual perceptions, and one that discovers new and unexpected relations to the world beyond the realm of the rational. Her work in this realm has been exhibited at the 2021 Venice Biennale; the FRAC Institute, Orleans, France; Des Lee Gallery, St. Louis; and SCI-Arc Gallery, Los Angeles. Recent essays in pursuit of this work include “Verto Pellis” in Offramp, issue 17; “Machines are Braver than Art” in “Rendering Fiction,” Paprika!, volume 7, issue 8; and “Machines À Rechercher,” in Log 55, summer 2022. Karel teaches currently at Washington University, University of Pennsylvania, UCLA, and the Southern California Institute of Architecture (SCI-Arc).
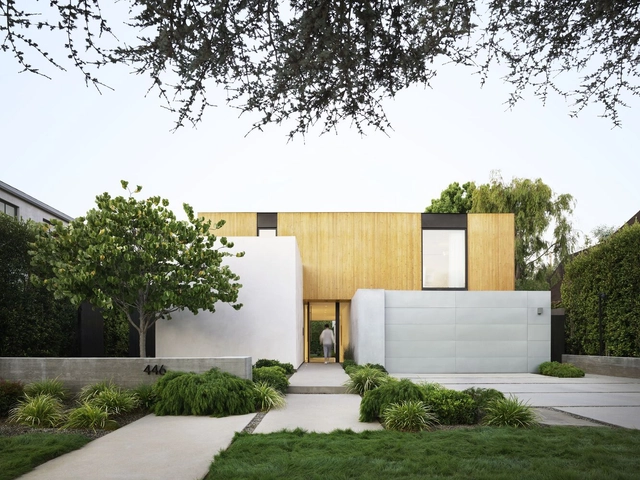
19th Street House / Ehrlich Yanai Rhee Chaney Architects

19th Street House / Ehrlich Yanai Rhee Chaney Architects - Exterior Photography, Detail, Garden, Door, Facade19th Street House / Ehrlich Yanai Rhee Chaney Architects - Interior Photography, Detail, Facade, Door19th Street House / Ehrlich Yanai Rhee Chaney Architects - Interior Photography, Detail, Table19th Street House / Ehrlich Yanai Rhee Chaney Architects - Interior Photography, Detail, Bedroom, Bed19th Street House / Ehrlich Yanai Rhee Chaney Architects - More Images+ 34

•
Santa Monica, United States

Stella's Cucina Restaurant / MQ Architecture

Stella's Cucina Restaurant / MQ Architecture - Interior Photography, Restaurant & Bar Interiors, Chair, TableStella's Cucina Restaurant / MQ Architecture - Interior Photography, Restaurant & Bar Interiors, Table, ChairStella's Cucina Restaurant / MQ Architecture - Interior Photography, Restaurant & Bar Interiors, Kitchen, Table, ChairStella's Cucina Restaurant / MQ Architecture - Interior Photography, Restaurant & Bar Interiors, DoorStella's Cucina Restaurant / MQ Architecture - More Images+ 20

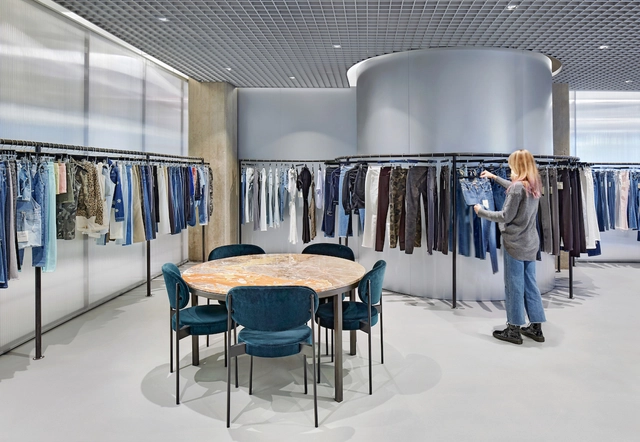
DL1961 Showroom + Office Headquarters / Studio MBM / Maurizio Mattioli

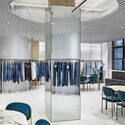
DL1961 Showroom + Office Headquarters	 / Studio MBM / Maurizio Mattioli - Interior Photography, Detail, Facade, Lighting, TableDL1961 Showroom + Office Headquarters	 / Studio MBM / Maurizio Mattioli - Interior Photography, Detail, Door, Chair, TableDL1961 Showroom + Office Headquarters	 / Studio MBM / Maurizio Mattioli - Interior Photography, Detail, Chair, TableDL1961 Showroom + Office Headquarters	 / Studio MBM / Maurizio Mattioli - Interior Photography, Detail, Table, ChairDL1961 Showroom + Office Headquarters	 / Studio MBM / Maurizio Mattioli - More Images+ 11

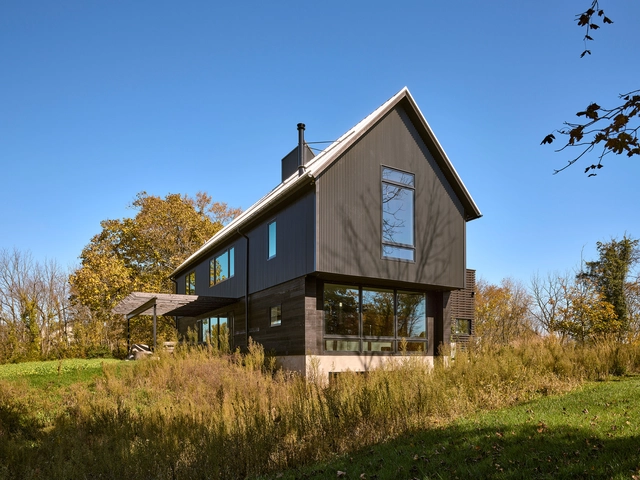
Charred Barn / MaMo Architects

Charred Barn / MaMo Architects - Exterior Photography, Sustainability, FacadeCharred Barn / MaMo Architects - Exterior Photography, Sustainability, FacadeCharred Barn / MaMo Architects - Interior Photography, Sustainability, Stairs, Beam, Facade, Handrail, TableCharred Barn / MaMo Architects - Interior Photography, Sustainability, Kitchen, Beam, Countertop, Table, Lighting, ChairCharred Barn / MaMo Architects - More Images+ 18

  • Architects: MaMo Architects
  • Area Area of this architecture project Area:  5390 m²
  • Year Completion year of this architecture project Year:  2019
  • Manufacturers Brands with products used in this architecture project
    Manufacturers:  VELUX Group, Andersen Windows & Doors, Atas International, reSAWN TIMBER co.

Geospaces Book Launch by Alper Derinboğaz at the Center for Architecture

Geo-Conversations: Nature and Technology in Architecture

AIA New York Center of Architecture open its doors to the public for a very special book launch by Alper Derinboğaz. He is founder of Salon, the internationally renowned architecture studio based in Istanbul, Berlin and recently Los Angeles known for its award-winning projects such as the Museum of Istanbul, pandemic-resistant office design Ecotone and zero-emission Villa Topos.

Call for New York Architects: Consulting Services for the Zambian Permanent Mission to the UN in NYC

The Zambian Government through the Permanent Mission of the Republic of Zambia to the United Nations invites eligible consulting firms (consultants) to indicate their interest in providing consulting services for the proposed rehabilitation works of the official residence situated in Scarsdale, New York.
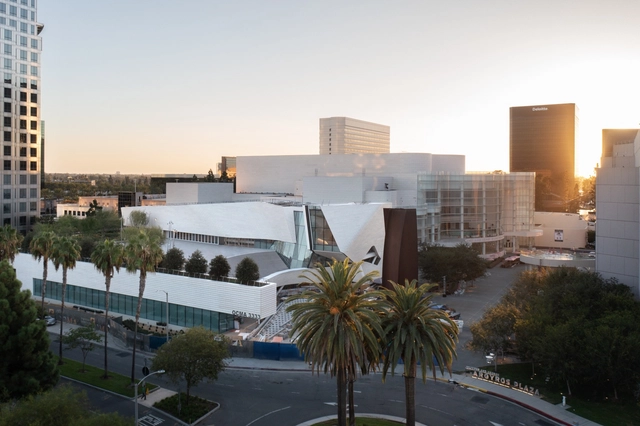
Orange County Museum of Art / Morphosis Architects

Orange County Museum of Art / Morphosis Architects - Exterior Photography, Museum, Facade, StairsOrange County Museum of Art / Morphosis Architects - Exterior Photography, Museum, Facade, CityscapeOrange County Museum of Art / Morphosis Architects - Drawings, Museum, FacadeOrange County Museum of Art / Morphosis Architects - Interior Photography, Museum, FacadeOrange County Museum of Art / Morphosis Architects - More Images+ 21

•
Costa Mesa, United States
  • Architects: Morphosis
  • Year Completion year of this architecture project Year:  2022
  • Manufacturers Brands with products used in this architecture project
    Manufacturers:  Litelab

Shigeru Ban: Timber in Architecture

Pritzker Prize-winning architect Shigeru Ban is renowned for his innovative use of wood. Natural and beautiful, timber construction can also be a key tool in the fight against climate change through the creation of environmentally responsible buildings. Ban’s new book, Shigeru Ban: Timber in Architecture presents an in-depth examination of 45 of the architect’s works demonstrating the versatility of timber, from the undulating curves of the Centre Pompidou-Metz in France to the playful inversion of Japan’s Mt. Fuji World Heritage Centre. At this talk, Ban examines the awe-inspiring use of wood throughout his career, shares his long history of humanitarian work, and offers insights on working toward a more sustainable future through architecture. Moderated by Matilda McQuaid, Acting Director of Curatorial and previously Head of Textiles at Cooper Hewitt, Smithsonian Design Museum. Followed by a reception with a sale of autographed books. Program is the official U.S. book launch for Shigeru Ban: Timber in Architecture.

Bernard Tschumi Lecture

Bernard Tschumi is an architect based in New York and Paris. First known as a theorist, he exhibited and published The Manhattan Transcripts and wrote Architecture and Disjunction, a series of theoretical essays. Major built works include the Parc de la Villette, the Acropolis Museum, Le Fresnoy Center for the Contemporary Arts, Paul L. Cejas School of Architecture at FIU, MuséoParc Alésia, the Paris Zoo, the Binhai Science Museum, and a large educational complex for the University of Paris-Saclay opening in 2023. He was the Dean of the Graduate School of Architecture, Planning, and Preservation of Columbia University in New York from 1988-2003. The book Architecture Concepts: Red is Not a Color is a comprehensive collection of his conceptual and built projects. His drawings and models are in the collections of several major museums, including MoMA in New York and the Centre Pompidou in Paris, which each presented a major retrospective of his work in 1994 and 2014.