



-
Architects: SMNG-A Architects
- Area: 448 ft²
- Year: 2012
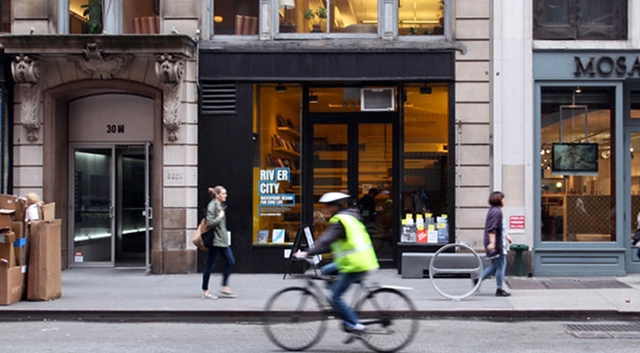
Ground/Work is a design competition just launched yesterday that seeks to recognize emerging design talent with a highly visible built project in New York City for Van Alen Institute. Since 1982, the Institute has occupied the sixth floor of its building at 30 West 22nd Street in Manhattan, where a diverse program of competitions, curatorial initiatives, and public events has made Van Alen an influential center for design innovation. This year, the Institute is making its public-oriented mission central to the reinvention of its own office and event space, transforming the ground floor and lower level of its building for a new venue to house its entire work space and public programs. The deadline for submissions is June 13. For more information, please visit here.
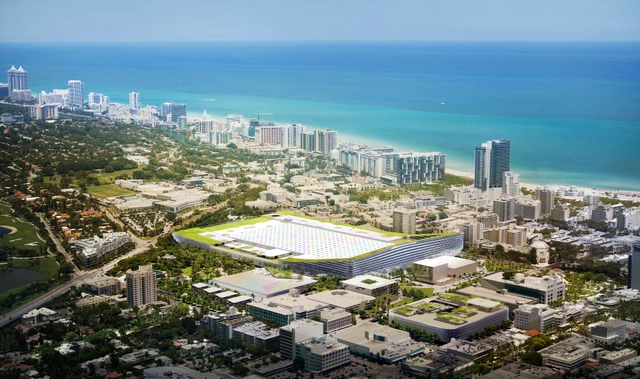
BIG has collaborated with West 8, Fentress, JPA and developers Portman CMC to challenge an OMA- and South Beach ACE-lead team in the 52-acre Miami Beach Convention Center overhaul. With a mission to “bring Miami Beach back to the Convention Center,” BIG’s newly unveiled proposal aims to transform the “dead black hole of asphalt in the heart of one of the most beautiful and lively cities in America” into an archipelago of urban oases made up of paths, plazas, parks and gardens, which will all lead to the heart of the plan: the Miami Beach Square. This tropical centerpiece will become the front door to the convention center and the convention hotel, as well as the front lawn to a revitalized Jackie Gleason Theatre, a town square for the city hall, an outdoor arena for the Latin American Cultural Museum, and the red carpet for the big botanical ball room.
“We have devised a strategy that combines urban planning and landscape design to create a neighborhood characterized by human scale, pedestrian connections, shaded spaces with public oriented programs lining the streets and squares. A neighborhood that, depending on the season, the weekday, or even the time of day can be perceived as a lively downtown neighborhood or an inviting public park.” Bjarke Ingels, Creative Director BIG
More images and the teams description after the break...

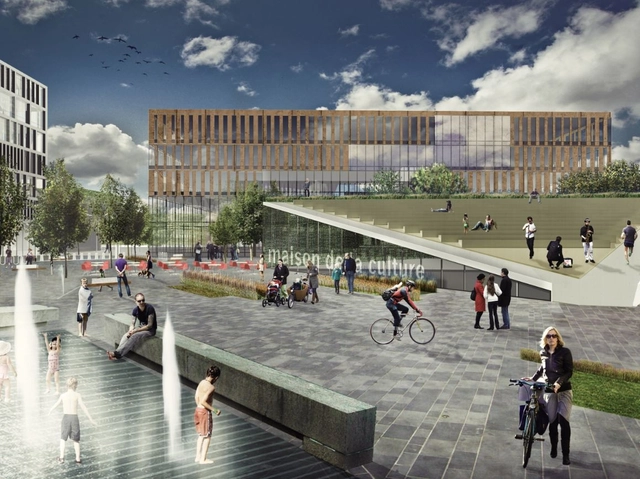
Designed by Garrett Rock, the New Acadia, Retrofitting Urban Decay proposal was the winning entry for one of six sites in the [Imagine Downtown] Lafayette Design Competition which aims to be a re-imagination of urban density within the neighborhood’s city core. The design offers Lafayette an alternative mode of development that stimulates street life in hopes of attracting a young, creative class that are leaving the city for more amenity-rich urban enclaves. More images and architects’ description after the break.
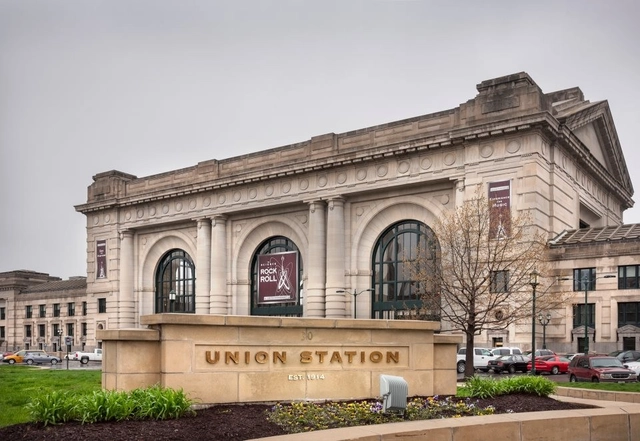
Transform Kansas City, a collaboration between the Kansas City Regional Transit Alliance and the Kansas City Chapter of the American Institute of Architects Young Architects Forum, is asking for submissions that illustrate transportation related or affected ideas or solutions. No matter your background or experience, all are being called to submit your ideas on transportation, urban design and architecture. You are encouraged to find solutions to question such as: What impact does urban mass transit have on the mobility of our cities in which we live, work and play? What forms will these new investments take and what is the result to our built environment? The deadline for submissions is June 30. For more information, please visit here.

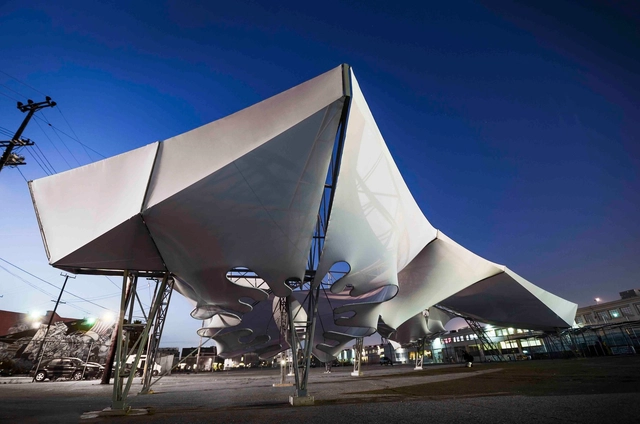
With the Southern California Institute of Architecture celebrating its 40th anniversary, the Stormcloud installation was designed and built by the office of Oyler Wu Collaborative, along with students of SCI-Arc, for the after-party of its April 2013 gala. Tasked with the challenge of revamping the existing Netscape pavilion, Oyler Wu Collaborative saw the project as an opportunity to take a completely different approach to the problem. By removing the ten miles of knitted ropes that once hung between the soaring steel trusses, the project was transformed both volumetrically and materially. More images and architects' description after the break.


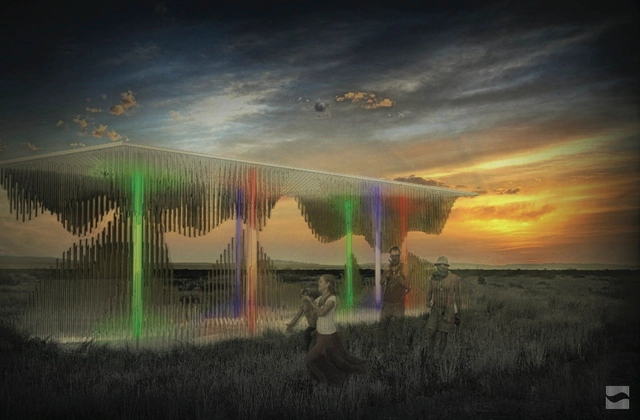
Vitreous is a collaborative academic initiative by the University of Houston's Gerald D. Hines College of Architecture and the Judd Foundation that incorporates the vantage points of the natural landscape, and the technological advancement of digital fabrication and media technologies. The faceted panels disguise and blend the unbounded Marfa landscape with reflective images causing a perceptual distortion between the viewer and the surroundings and between the real and the virtual. More images and the team's description after the break.