1. ArchDaily
  2. United States

United States

Architecture 101 Lecture Series

Taking place during the National Building Museum's Summer Block Party, the Architecture 101 lecture series explores iconic styles during significant periods in architectural history. The two lectures, titled 'Miesian' (July 20) and 'Expressionism' (July 27) will serve as a refresher course for the professional or student or providing the novice with a chance to learn more about the world of architecture. More information after the break.

North American Butterfly Association / Cooper Joseph Studio

North American Butterfly Association  / Cooper Joseph Studio - Exhibition Center, Door, Facade, Arch
© Thorney Lieberman

North American Butterfly Association  / Cooper Joseph Studio - Exhibition Center, Facade, LightingNorth American Butterfly Association  / Cooper Joseph Studio - Exhibition Center, FacadeNorth American Butterfly Association  / Cooper Joseph Studio - Exhibition Center, Facade, DoorNorth American Butterfly Association  / Cooper Joseph Studio - Exhibition Center, Facade, ChairNorth American Butterfly Association  / Cooper Joseph Studio - More Images+ 6

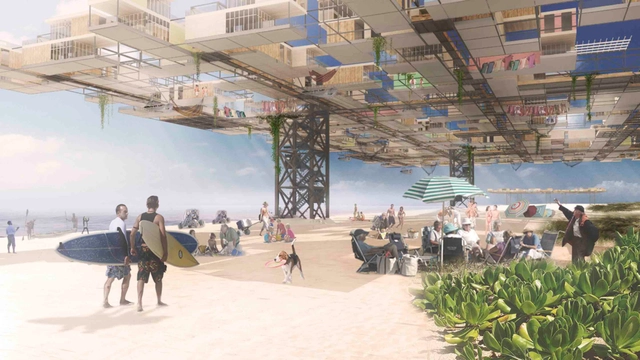
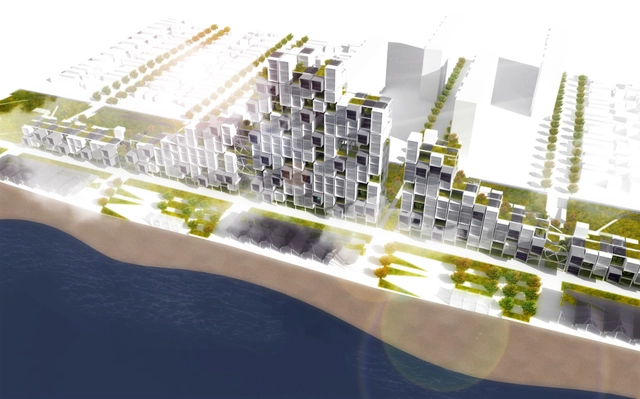
'Yona on the Beach': MOMA PS1 Rockaway Call for Ideas Winning Proposal / Stephen Yablon Architect

One of the selected entries in the MoMA PS1 Rockaway Call for Ideas, Stephen Yablon Architect’s "Yona on the Beach" accepts the inherent and increasingly dynamic weather conditions of barrier islands. Their idea is a new model for barrier island settlements; entire beach neighborhoods are raised high above the 100 year flood plain so that the barrier island below can naturally shift and change during storms with minimal impact to human habitation. More images and architects' description after the break.

Tighthouse / Fabrica 718

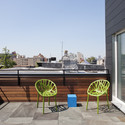
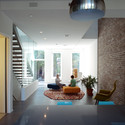
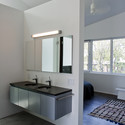
Tighthouse  / Fabrica 718 - Houses, Door, Facade, Fence, Balcony, HandrailTighthouse  / Fabrica 718 - Houses, Facade, Balcony, Handrail, ChairTighthouse  / Fabrica 718 - Houses, Kitchen, Door, Lighting, Table, Chair, CountertopTighthouse  / Fabrica 718 - Houses, Bathroom, Sink, CountertopTighthouse  / Fabrica 718 - More Images+ 18

Shield House / Studio H:T

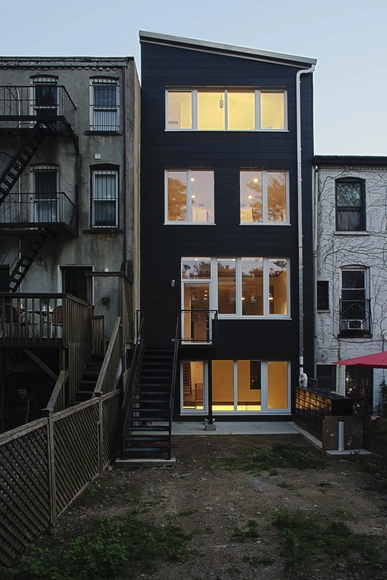
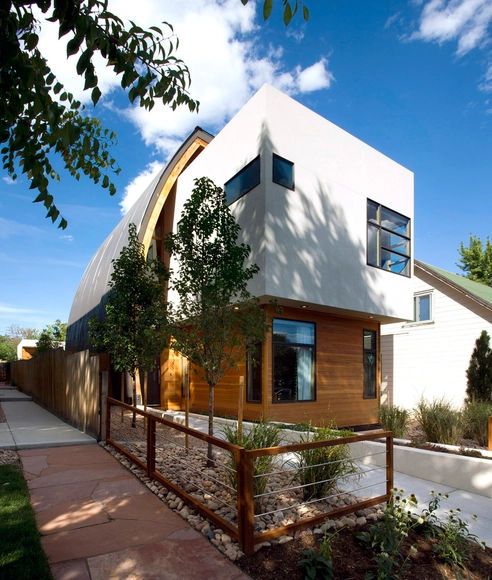
Shield House / Studio H:T - Houses, Patio, Facade, Balcony, TableShield House / Studio H:T - Houses, Garden, Facade, StairsShield House / Studio H:T - Houses, Door, Stairs, FacadeShield House / Studio H:T - Houses, FacadeShield House / Studio H:T - More Images+ 10

  • Architects: Studio H:T
  • Area Area of this architecture project Area:  3250 ft²
  • Year Completion year of this architecture project Year:  2010
  • Manufacturers Brands with products used in this architecture project
    Manufacturers:  Fisher & Paykel, Blum

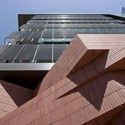
School of Earth & Space Exploration / Ehrlich Yanai Rhee Chaney Architects

School of Earth & Space Exploration / Ehrlich Yanai Rhee Chaney Architects - Schools , Facade
© Bill Timmerman

School of Earth & Space Exploration / Ehrlich Yanai Rhee Chaney Architects - Schools , Facade, CityscapeSchool of Earth & Space Exploration / Ehrlich Yanai Rhee Chaney Architects - Schools , FacadeSchool of Earth & Space Exploration / Ehrlich Yanai Rhee Chaney Architects - Schools , FacadeSchool of Earth & Space Exploration / Ehrlich Yanai Rhee Chaney Architects - Schools , FacadeSchool of Earth & Space Exploration / Ehrlich Yanai Rhee Chaney Architects - More Images+ 21

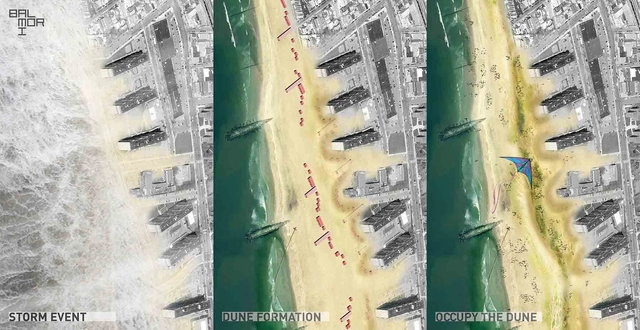
'Occupy the Dune': MOMA PS1 Rockaway Call for Ideas Winning Proposal / Balmori Associates

Recently chosen as one of the selected entries for the MOMA PS1 Rockaway Call for Ideas, the 'Occupy the Dune' proposal by Balmori Associates focuses on an infrastructure as the center for civic activity, protecting the community while connecting it socially and ecologically. Vegetation that colonizes the dunes surface is the most critical part of the ecosystem, adding strength and stability to blunt extreme winds and storm surge. More images and architects' description after the break.

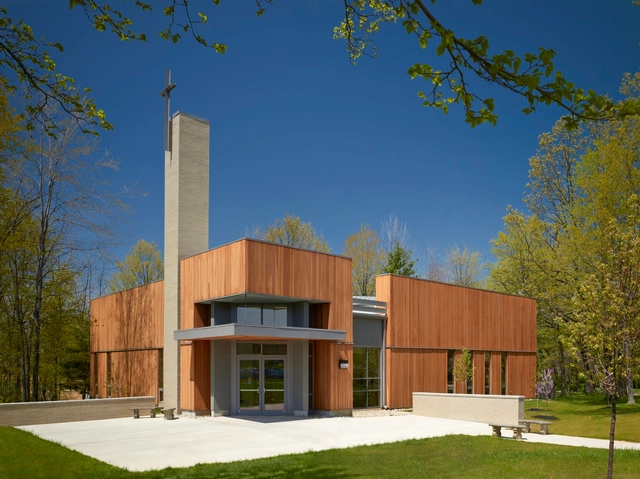
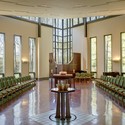
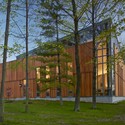
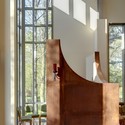
Catholic Campus Ministry at Wright State University / The Collaborative Inc

Catholic Campus Ministry at Wright State University / The Collaborative Inc - Temple, Garden, FacadeCatholic Campus Ministry at Wright State University / The Collaborative Inc - Temple, ColumnCatholic Campus Ministry at Wright State University / The Collaborative Inc - Temple, Facade, ForestCatholic Campus Ministry at Wright State University / The Collaborative Inc - Temple, Facade, Handrail, ChairCatholic Campus Ministry at Wright State University / The Collaborative Inc - More Images+ 7

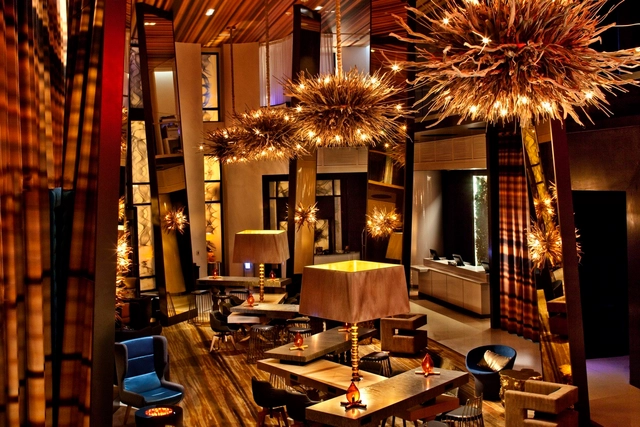
W Hotel, San Diego / Mr. Important Design

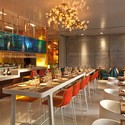
W Hotel, San Diego / Mr. Important Design - RestaurantW Hotel, San Diego / Mr. Important Design - Restaurant, Kitchen, Table, Chair, LightingW Hotel, San Diego / Mr. Important Design - Restaurant, Table, ChairW Hotel, San Diego / Mr. Important Design - Restaurant, BeamW Hotel, San Diego / Mr. Important Design - More Images+ 12

  • Area Area of this architecture project Area:  772 m²
  • Year Completion year of this architecture project Year:  2012

'71%': MOMA PS1 Rockaway Call for Ideas Winning Proposal / Reddymade Design + Horns and Tails Productions

'71%': MOMA PS1 Rockaway Call for Ideas Winning Proposal / Reddymade Design + Horns and Tails Productions - Urban Design
Courtesy of Reddymade Design + Horns and Tails Productions

In response to MoMA PS1's call for new ideas for rebuilding in the Rockaways after Hurricane Sandy, the 71% proposal by Reddymade Design + Horns and Tails Productions was one of the selected entries which suggests ways in which uncontrollable natural phenomena might be absorbed by the environment to create a balanced system of landscape, infrastructure, and architecture. A multi-layered proposal, it suggests several lines of defense and integration. More images and architects' description after the break.
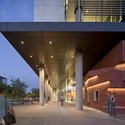
Music City Center / tvsdesign

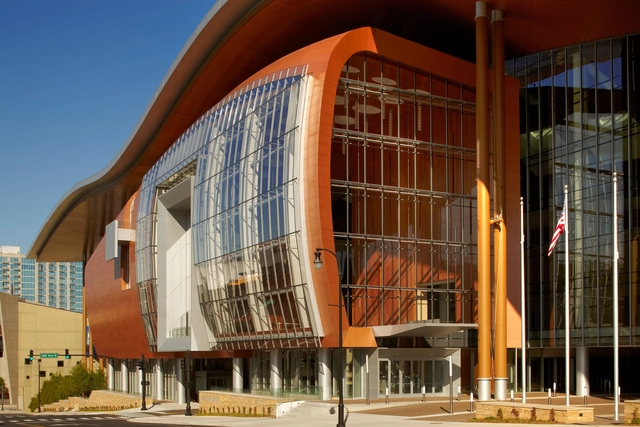
Music City Center / tvsdesign - Cultural Center, Facade, Arch, Column, CityscapeMusic City Center / tvsdesign - Cultural Center, FacadeMusic City Center / tvsdesign - Cultural Center, Stairs, Column, Facade, Handrail, BeamMusic City Center / tvsdesign - Cultural Center, Facade, Beam, Door, Arcade, ColumnMusic City Center / tvsdesign - More Images+ 14

  • Architects: tvsdesign
  • Area Area of this architecture project Area:  1200000 ft²
  • Year Completion year of this architecture project Year:  2013
  • Manufacturers Brands with products used in this architecture project
    Manufacturers:  Jura Marble Suppliers

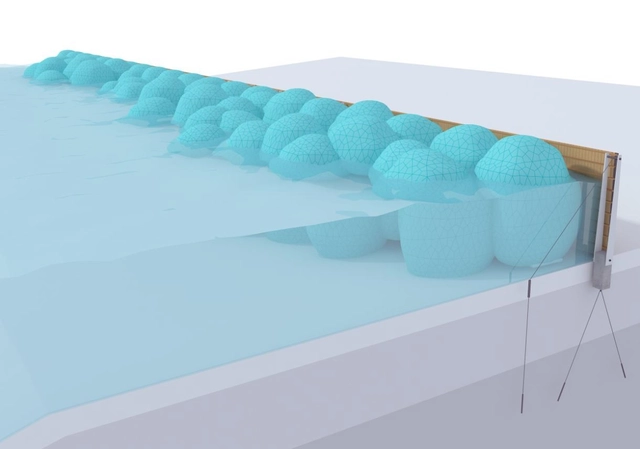
MOMA PS1 Rockaway Call for Ideas Winning Proposal / Sorg Architects

In response to the MOMA PS1 Rockaway Call for Ideas, ‘The Water Dyke’ proposal, which was one of the selected entries, focused not only on rebuilding the boardwalk, but on creating the boardwalk as a community gathering place and a functional infrastructure to protect the shoreline. Designed by Sorg Architects, their concept of the Water Dyke is to harness water itself to retain a storm surge and thereby the shoreline from damaging floods. More images and architects’ description after the break.

'Colombia: Transformed/Architecture=Politics' Exhibition

Taking place at the Center for Architecture July 11-October 26, the 'Colombia: Transformed/Architecture=Politics' exhibition traces significant new projects that exemplify innovative architectural forms and spaces while serving as conduits for social inclusion. With measurable results, Colombia's largest cities—most visibly Medellin—have demonstrated how visionary approaches to urban planning and architecture can improve circumstances for the lower classes, enhance the quality of life for all, and attract business and tourism. A brief review of significant recent projects reveals an overarching commitment to design as well as a sensitivity to the role of context and the immediate needs of a population. More information on the exhibition after the break.

'Occupy Infrastructure': MOMA PS1 Rockaway Call for Ideas Winning Proposal / Barkow Leibinger Architects

'Occupy Infrastructure': MOMA PS1 Rockaway Call for Ideas Winning Proposal / Barkow Leibinger Architects - Urban Design , Chair, Coast
Courtesy of Barkow Leibinger Architects

One of the selected entries in the MOMA PS1 Rockaway Call for Ideas, the 'Occupy Infrastructure' proposal by Barkow Leibinger Architects is three-fold. The main idea is to construct a network of retaining berms based on priority and need with local materials and by the communities that they protect. These berms are not continuous (like a wall) but overlap to allow beach access, gateways, and to maintain visual and spatial openness and continuity between beaches and neighborhoods. More images and architects' description after the break.
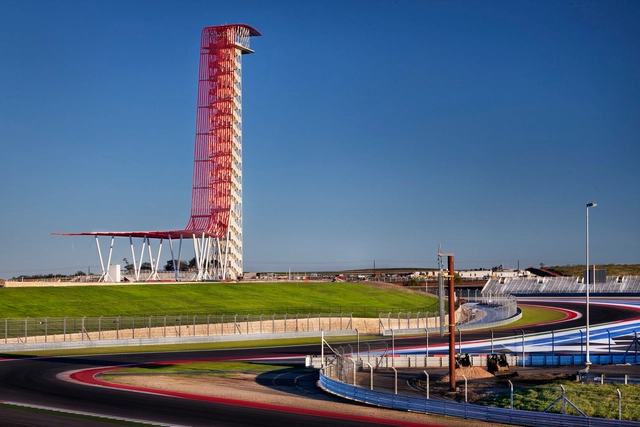
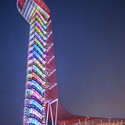
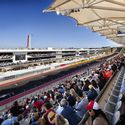
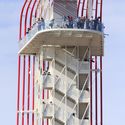
Circuit of The Americas / Miró Rivera Architects

Circuit of The Americas / Miró Rivera Architects - RacetrackCircuit of The Americas / Miró Rivera Architects - RacetrackCircuit of The Americas / Miró Rivera Architects - Exterior Photography, Racetrack, FenceCircuit of The Americas / Miró Rivera Architects - RacetrackCircuit of The Americas / Miró Rivera Architects - More Images+ 47

•
Travis County, United States
  • Year Completion year of this architecture project Year:  2013
  • Manufacturers Brands with products used in this architecture project
    Manufacturers:  Assa Abloy, Bradley Corporation USA, Kuraray, USG, Bega, +32

Chambers Eat + Drink / Mr. Important Design

Chambers Eat + Drink / Mr. Important Design - Interior Design, Table, Lighting, Chair
© Jeff Dow

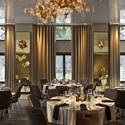
Chambers Eat + Drink / Mr. Important Design - Interior Design, Lighting, ChairChambers Eat + Drink / Mr. Important Design - Interior Design, Table, ChairChambers Eat + Drink / Mr. Important Design - Interior Design, Table, ChairChambers Eat + Drink / Mr. Important Design - Interior Design, Chair, TableChambers Eat + Drink / Mr. Important Design - More Images+ 13

Jackrabbit Wash / Aaron D'Innocenzo

Jackrabbit Wash / Aaron D'Innocenzo  - Houses, Facade
Courtesy of Aaron D’Innocenzo
•
San Bernardino, United States
  • Architects: Aaron D'Innocenzo
  • Area Area of this architecture project Area:  148 m²
  • Year Completion year of this architecture project Year:  2012
  • Manufacturers Brands with products used in this architecture project
    Manufacturers:  Danze

Jackrabbit Wash / Aaron D'Innocenzo  - Houses, FacadeJackrabbit Wash / Aaron D'Innocenzo  - Houses, FacadeJackrabbit Wash / Aaron D'Innocenzo  - Houses, Deck, Facade, Handrail, BeamJackrabbit Wash / Aaron D'Innocenzo  - Houses, Kitchen, Beam, Lighting, TableJackrabbit Wash / Aaron D'Innocenzo  - More Images+ 16

28+: MOMA PS1 Rockaway Call for Ideas Winning Proposal / Michael Sorkin Studio

Taking its name from the elevation above which the city is safe from floods, The '28+' proposal by Michael Sorkin Studio for the MOMA PS1 Rockaway Call for Ideas is a habitable levee. Not simply does it allow the protection – and selective replacement – of buildings otherwise at risk, it actually increases the stock of waterfront residences and commercial spaces and improves public transit connections to the rest of the city. More images and architects' description after the break.