1. ArchDaily
  2. United States

United States

1516 W Carroll Ave Adaptive Reuse Building / Converge Architecture

1516 W Carroll Ave Adaptive Reuse Building / Converge Architecture - Commercial Architecture1516 W Carroll Ave Adaptive Reuse Building / Converge Architecture - Interior Photography, Commercial Architecture, Kitchen, Lighting, Chair1516 W Carroll Ave Adaptive Reuse Building / Converge Architecture - Interior Photography, Commercial Architecture, Table, Chair, Lighting1516 W Carroll Ave Adaptive Reuse Building / Converge Architecture - Exterior Photography, Commercial Architecture, Garden1516 W Carroll Ave Adaptive Reuse Building / Converge Architecture - More Images+ 13

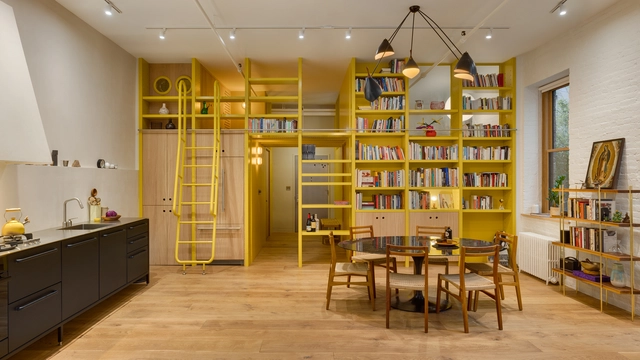
Estudio en Soho / PRODUCTORA

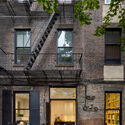
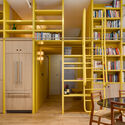
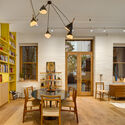
Estudio en Soho / PRODUCTORA - Exterior Photography, Renovation, Facade, Door, StairsEstudio en Soho / PRODUCTORA - Interior Photography, Renovation, StairsEstudio en Soho / PRODUCTORA - Interior Photography, Renovation, Table, Lighting, ChairEstudio en Soho / PRODUCTORA - RenovationEstudio en Soho / PRODUCTORA - More Images+ 19

  • Architects: PRODUCTORA
  • Area Area of this architecture project Area:  80 m²
  • Year Completion year of this architecture project Year:  2023

Pioneering Biomaterials: Academia and Industry Convergence

Pioneering Biomaterials Symposium & Exhibition 2025

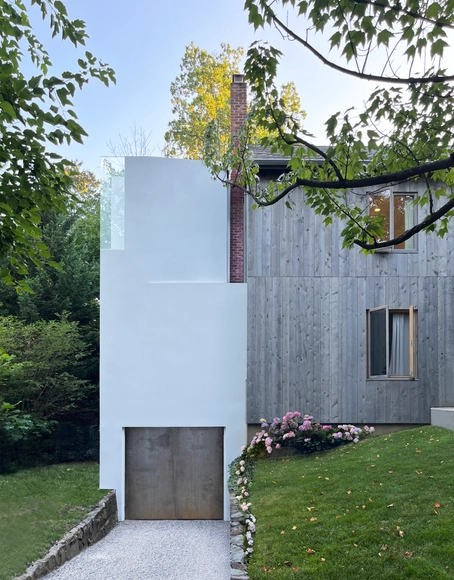
The New and Old House / Julian King Architect

The New and Old House / Julian King Architect - HousesThe New and Old House / Julian King Architect - Interior Photography, Houses, StairsThe New and Old House / Julian King Architect - Interior Photography, Houses, BedroomThe New and Old House / Julian King Architect - HousesThe New and Old House / Julian King Architect - More Images+ 16

  • Area Area of this architecture project Area:  1800 m²
  • Year Completion year of this architecture project Year:  2024
  • Manufacturers Brands with products used in this architecture project
    Manufacturers:  Andersen Windows & Doors, Bear Glass, Corian, Fantini, Garapa, +7

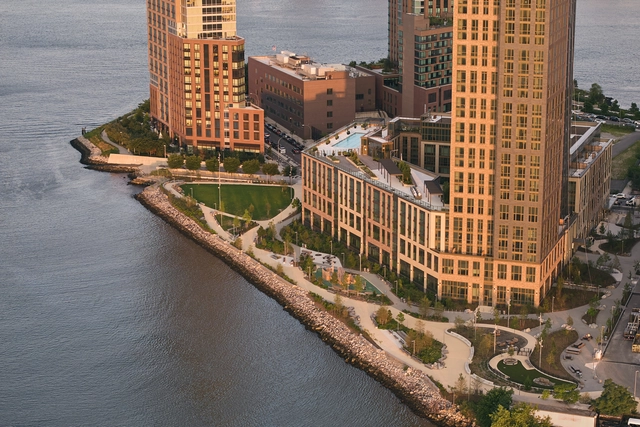
Malt Drive Park / TF Cornerstone + SCAPE / Landscape Architecture

Malt Drive Park / TF Cornerstone + SCAPE / Landscape Architecture - ParkMalt Drive Park / TF Cornerstone + SCAPE / Landscape Architecture - ParkMalt Drive Park / TF Cornerstone + SCAPE / Landscape Architecture - Exterior Photography, ParkMalt Drive Park / TF Cornerstone + SCAPE / Landscape Architecture - Exterior Photography, Park, Coast, CityscapeMalt Drive Park / TF Cornerstone + SCAPE / Landscape Architecture - More Images+ 8

  • Area Area of this architecture project Area:  700 ft²
  • Year Completion year of this architecture project Year:  2024
  • Manufacturers Brands with products used in this architecture project
    Manufacturers:  Columbia Cascade Company/Custom, Landscape Forms, Lanscape form, Selux, Southside Precast Products, +2

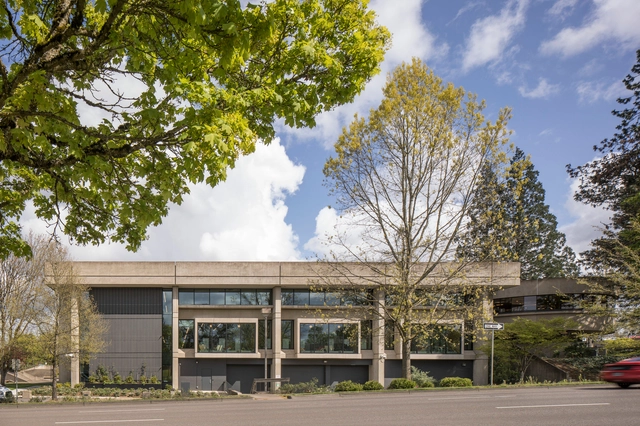
Salem Public Library Renovation / Hacker Architects

Salem Public Library Renovation / Hacker Architects - Exterior Photography, RenovationSalem Public Library Renovation / Hacker Architects - Interior Photography, Renovation, Lighting, ChairSalem Public Library Renovation / Hacker Architects - Interior Photography, RenovationSalem Public Library Renovation / Hacker Architects - Exterior Photography, RenovationSalem Public Library Renovation / Hacker Architects - More Images+ 23

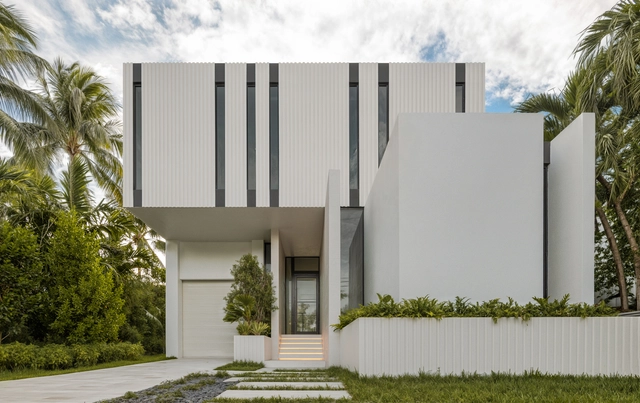
Veil House / if studio

Veil House / if studio - Drawings, Residential Architecture, Door, FacadeVeil House / if studio - Interior Photography, Residential Architecture, FacadeVeil House / if studio - Interior Photography, Residential Architecture, Stairs, FacadeVeil House / if studio - Residential ArchitectureVeil House / if studio - More Images+ 22

Housing to Save Humanity

In a world facing unprecedented challenges, the need for innovative housing solutions that prioritize both people and the planet has never been more critical. Housing to Save Humanity brings together global thought leaders in sustainable architecture, regenerative real estate, and innovative design to explore bold ideas that are redefining how we live and build.
Hosted at the iconic Microsoft Research Lab in New York City, this event features a dynamic panel of professors, TED speakers, and industry leaders who are shaping the future of housing, including:

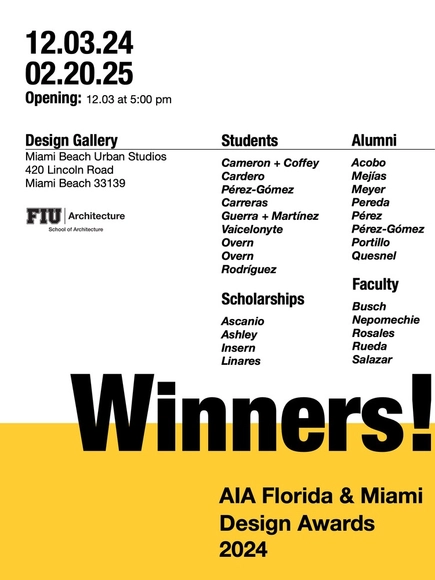
Winners! AIA Florida & Miami Design Awards 2024

The Department of Architecture is proud to present the exhibition Winners! AIA Florida & Miami Design Awards 2024 showcasing the work and recognition of eleven students, eight alumni, four scholarship recipients, and five faculty members who received awards during this year's AIA Florida and AIA Miami Design Awards.

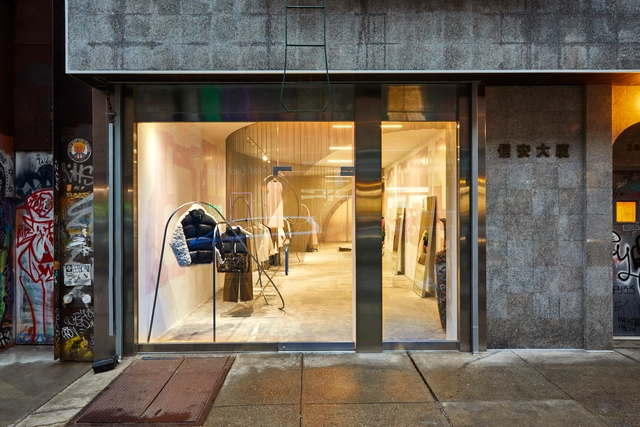
Sandy Liang Store / Almost Studio

Sandy Liang Store / Almost Studio - Interior Photography, Retail InteriorsSandy Liang Store / Almost Studio - Interior Photography, Retail Interiors, FacadeSandy Liang Store / Almost Studio - Interior Photography, Retail Interiors, DoorSandy Liang Store / Almost Studio - Interior Photography, Retail InteriorsSandy Liang Store / Almost Studio - More Images+ 18

  • Architects: Almost Studio
  • Area Area of this architecture project Area:  1500 ft²
  • Year Completion year of this architecture project Year:  2020
  • Manufacturers Brands with products used in this architecture project
    Manufacturers:  Cascade Architectural

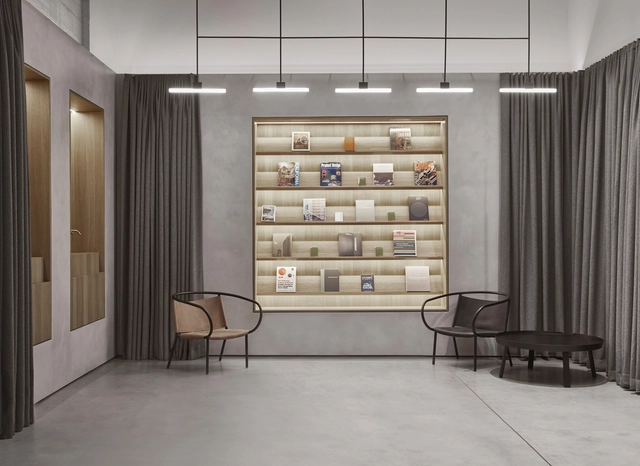
Splash Lab LA Showroom / McLaren Excell

Splash Lab LA Showroom / McLaren Excell - Interior Photography, Retail Interiors, DoorSplash Lab LA Showroom / McLaren Excell - Interior Photography, Retail Interiors, Arch, DoorSplash Lab LA Showroom / McLaren Excell - Interior Photography, Retail Interiors, Arch, Column, Arcade, FacadeSplash Lab LA Showroom / McLaren Excell - Interior Photography, Retail InteriorsSplash Lab LA Showroom / McLaren Excell - More Images+ 27

  • Architects: McLaren Excell
  • Area Area of this architecture project Area:  250 m²
  • Year Completion year of this architecture project Year:  2019
  • Manufacturers Brands with products used in this architecture project
    Manufacturers:  S.Anselmo

A Fascination with Forms: The Architecture of Jesús & Ana Tenreiro

The Department of Architecture, in collaboration with Fundación Espacio, presents the exhibition A Fascination with Forms: The Architecture of Jesús & Ana Tenreiro, dedicated to exploring the work and practice of renowned Venezuelan architects Jesús and Ana Tenreiro.
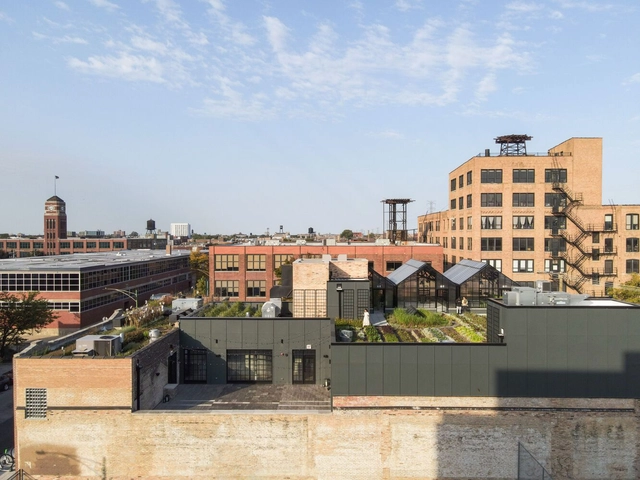
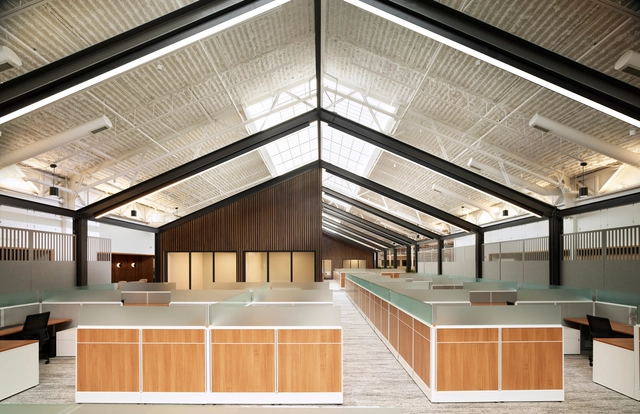
Northpointe Bank Operations Center / Ghafari Associates, LLC

Northpointe Bank Operations Center / Ghafari Associates, LLC - Interior Photography, Bank, FacadeNorthpointe Bank Operations Center / Ghafari Associates, LLC - Interior Photography, Bank, Facade, BeamNorthpointe Bank Operations Center / Ghafari Associates, LLC - Interior Photography, Bank, Stairs, FacadeNorthpointe Bank Operations Center / Ghafari Associates, LLC - Interior Photography, Bank, Table, ChairNorthpointe Bank Operations Center / Ghafari Associates, LLC - More Images+ 27

•
Grand Rapids, United States

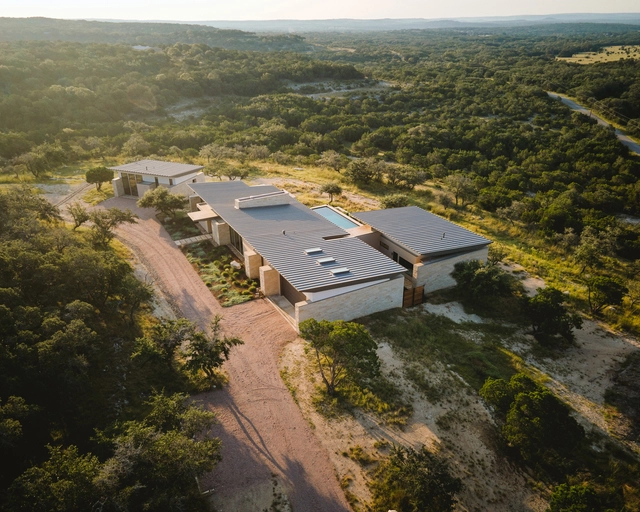
Mount Sharp Residence / Matt Fajkus Architecture

Mount Sharp Residence / Matt Fajkus Architecture  - Exterior Photography, Residential, FacadeMount Sharp Residence / Matt Fajkus Architecture  - Exterior Photography, Residential, FacadeMount Sharp Residence / Matt Fajkus Architecture  - Interior Photography, Residential, Door, Facade, Table, Lighting, ChairMount Sharp Residence / Matt Fajkus Architecture  - Interior Photography, Residential, Kitchen, Beam, Table, Chair, CountertopMount Sharp Residence / Matt Fajkus Architecture  - More Images+ 25

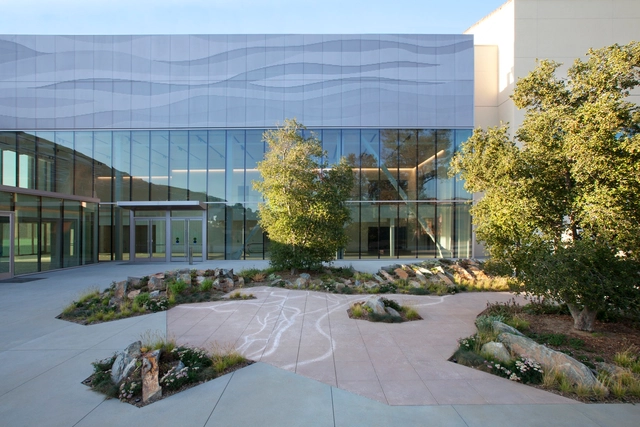
NHM Commons Museum Wing and Community Hub / Frederick Fisher and Partners

NHM Commons Museum Wing and Community Hub / Frederick Fisher and Partners - Exterior Photography, Museum, FacadeNHM Commons Museum Wing and Community Hub / Frederick Fisher and Partners - MuseumNHM Commons Museum Wing and Community Hub / Frederick Fisher and Partners - MuseumNHM Commons Museum Wing and Community Hub / Frederick Fisher and Partners - MuseumNHM Commons Museum Wing and Community Hub / Frederick Fisher and Partners - More Images+ 23

•
Los Angeles, United States

400 Wood Road / Balance Architects

400 Wood Road / Balance Architects - Exterior Photography, Renovation, Facade400 Wood Road / Balance Architects - Interior Photography, Renovation, Kitchen, Door, Table, Chair400 Wood Road / Balance Architects - Interior Photography, Renovation, Facade, Table, Chair400 Wood Road / Balance Architects - Interior Photography, Renovation400 Wood Road / Balance Architects - More Images+ 32

  • Architects: Balance Architects
  • Area Area of this architecture project Area:  58000 ft²
  • Year Completion year of this architecture project Year:  2024
  • Manufacturers Brands with products used in this architecture project
    Manufacturers:  Hunter Douglas, Kingspan Insulated Panels, NBK North America
  • Professionals: DeVellis Zrein, Inc, MDLA

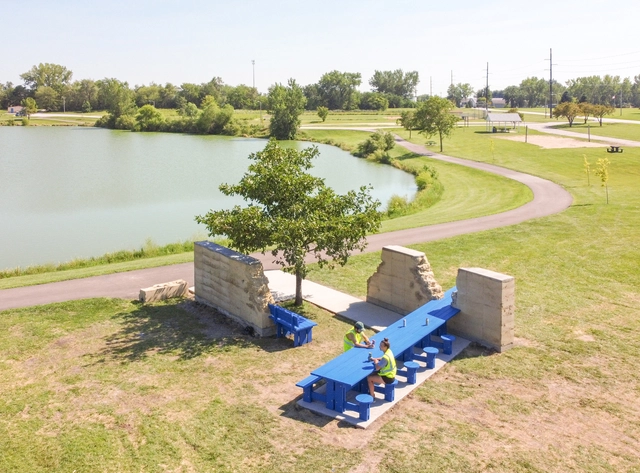
The Dining Room Installation / i/thee

The Dining Room Installation / i/thee - Exterior Photography, Installations & StructuresThe Dining Room Installation / i/thee - Exterior Photography, Installations & Structures, TableThe Dining Room Installation / i/thee - Interior Photography, Installations & Structures, BenchThe Dining Room Installation / i/thee - Interior Photography, Installations & Structures, Bench, TableThe Dining Room Installation / i/thee - More Images+ 23

  • Architects: i/thee
  • Area Area of this architecture project Area:  500 ft²
  • Year Completion year of this architecture project Year:  2024
  • Manufacturers Brands with products used in this architecture project
    Manufacturers:  Trimble Sketchup, Grasshopper 3D, R.P. Lumber, Rhinoceros, Terrys Quality Concrete, +1

Tasting Rooms Culinary Center / Abruzzo Bodziak Architects

Tasting Rooms Culinary Center / Abruzzo Bodziak Architects - Interior Photography, Showroom, Kitchen, TableTasting Rooms Culinary Center / Abruzzo Bodziak Architects - Interior Photography, Showroom, Kitchen, Door, Table, ChairTasting Rooms Culinary Center / Abruzzo Bodziak Architects - Interior Photography, Showroom, KitchenTasting Rooms Culinary Center / Abruzzo Bodziak Architects - Interior Photography, Showroom, Door, TableTasting Rooms Culinary Center / Abruzzo Bodziak Architects - More Images+ 45