1. ArchDaily
  2. United States

United States

Event: "Japanese Design Today: Unique, Evolving, Borderless - with Hiroshi Kashiwagi and Yoshifumi Nakamura"

The Japan Foundation, New York and The New School’s Parsons School of Design, Design Studies and Industrial Design programs present “Japanese Design Today: Unique, Evolving, Borderless ‐ with Hiroshi Kashiwagi and Yoshifumi Nakamura” on Tuesday, September 8, 2015 at 6:30 p.m. at The Bob and Sheila Hoerle Lecture Hall/Hoerle Lecture Hall, UL105, University Center, The New School, 63 Fifth Avenue, New York, NY 10003. Hiroshi Kashiwagi, professor at Musashino Art University and architect/ furniture designer Yoshifumi Nakamura will each discuss the evolution, distinguishing characteristics, and current state of Japanese design today.

NewSchool Architectural Symposium

Attend a special Architectural Symposium held at NewSchool of Architecture & Design on Saturday, October 24th!

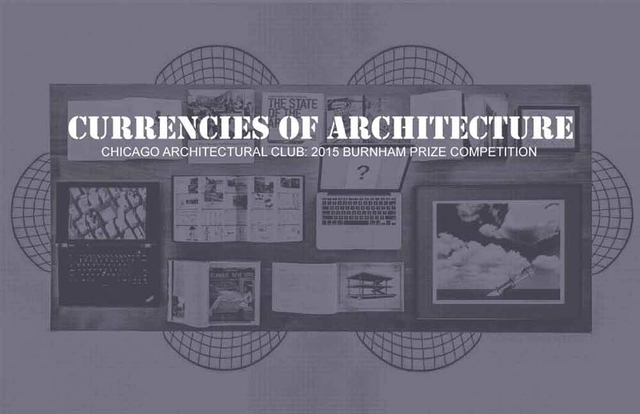
Chicago Architecture Club Announces 2015 Burnham Prize Competition: Currencies of Architecture

UPDATE: The deadline for submissions for the Burnham Prize has been extended to September 7th, 2015 with the announcement of the winning entries to occur on September 30th, 2015. In addition, student entry fees have been reduced to $25.00.

Affiliated with this year’s Chicago Architecture Biennial, the Chicago Architectural Club has announced the 2015 Burnham Prize Competition: Currencies of Architecture. This year’s Burnham Prize was inspired by the Chicago Architecture Biennial’s title, “The State of the Art of Architecture,” and explores the question: what is the state of the art of architecture today? Entrants are challenged to create a single image that exemplifies a point of view on the current state of architecture – whether it is a celebration, a challenge, a statement or anything else.

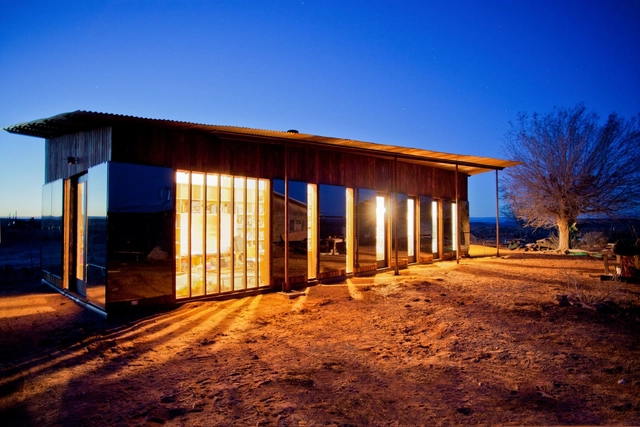
Nakai Residence / DesignBuildBLUFF

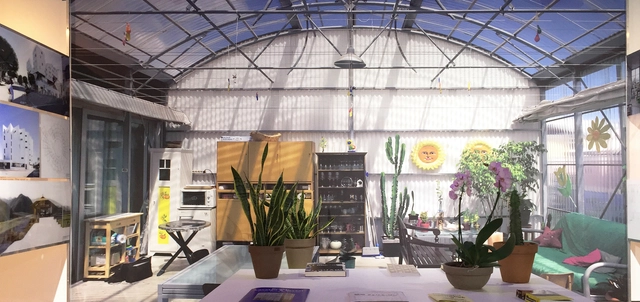
Nakai Residence  / DesignBuildBLUFF - Houses, Facade, Door, FenceNakai Residence  / DesignBuildBLUFF - Houses, Facade, Beam, ColumnNakai Residence  / DesignBuildBLUFF - Houses, Door, FacadeNakai Residence  / DesignBuildBLUFF - HousesNakai Residence  / DesignBuildBLUFF - More Images+ 21

  • Architects: DesignBuildBLUFF
  • Year Completion year of this architecture project Year:  2012
  • Manufacturers Brands with products used in this architecture project
    Manufacturers:  3M, Big-D Construction, DesignBuildBluff, Extras, GRACE, +3
  • Professionals: Studio NYL

PAR Reinterprets Courtyard Housing with Los Angeles Skyscraper

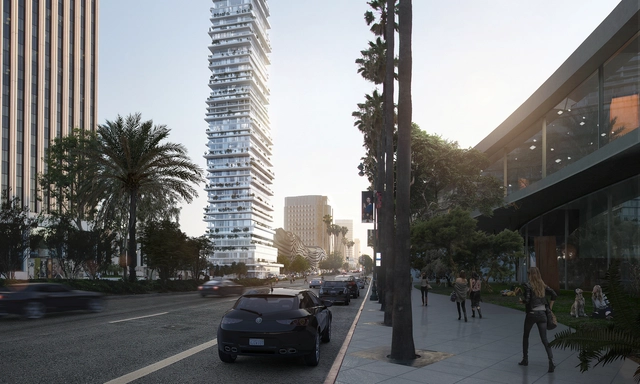
Platform for Architecture + Research (PAR) has reinterpreted the idea of "courtyard housing" with a 930-foot-tall "stack of individual houses" envisioned for a site on Los Angeles' Wilshire Boulevard. Named "Wilshire Tower," the conceptual skyscraper is one of many radical proposals being unveiled at the A+D Museum's ongoing “Shelter: Rethinking How We Live in Los Angeles” exhibition that exploring new forms of housing for Los Angeles.

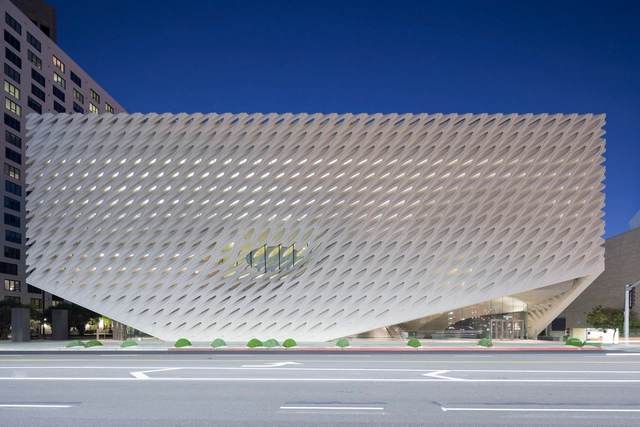
The Broad Museum / Diller Scofidio + Renfro

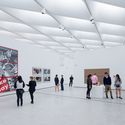
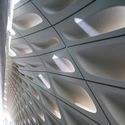
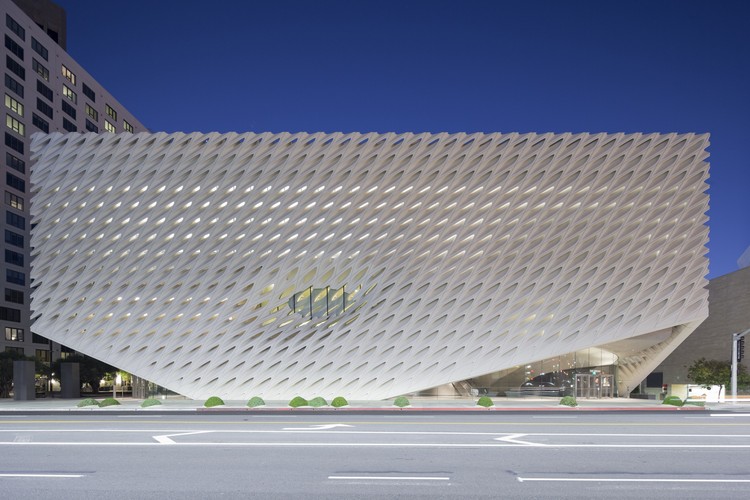
The Broad Museum / Diller Scofidio + Renfro - Exterior Photography, Museum, Facade, CityscapeThe Broad Museum / Diller Scofidio + Renfro - Exterior Photography, Museum, Facade, CityscapeThe Broad Museum / Diller Scofidio + Renfro - Interior Photography, MuseumThe Broad Museum / Diller Scofidio + Renfro - Interior Photography, Museum, Facade, LightingThe Broad Museum / Diller Scofidio + Renfro - More Images+ 15

•
Los Angeles, United States

Symposium: "Modernism" / Dallas Architecture Forum

Leo Marmol is one of the world’s leading authorities in the restoration of iconic Mid-Century Modern and International style residences, including the Kaufmann House by Richard Neutra in Palm Springs, considered one of the most important residences of the 20th Century. His firm also incorporates those timeless concepts into new architecture, including product design exemplifying these design elements. Marmol will overview his firm’s landmark restoration projects, and discuss how the firm integrates Mid-Century design elements into their new construction and pre-fab projects, producing award-winning residences.

Living Anatomy: an Exhibition about Housing at Harvard Graduate School of Design

On Monday, August 24, the Harvard Graduate School of Design opened its main Fall 2015 exhibition Living Anatomy: An Exhibition About Housing. Focusing on the past 50 years, the mixed-media exhibition features both built and academic work and showcases innovative approaches and solutions to housing in contexts around the world.

MAD Architects Envision the Future of Housing in Los Angeles

MAD Architects has proposed a futuristic model for housing in Los Angeles, as part of the ongoing “Shelter: Rethinking How We Live in Los Angeles” exhibition at the A+D Museum. Dubbed the "Cloud Corridor," the concept is based on Ma Yansong’s “Shanshui City” philosophy for architecture to "manifest the spiritual essence between people and nature." The vision is the opposite of sprawl, proposing a high-density vertical village made up of nine interconnected residential towers.

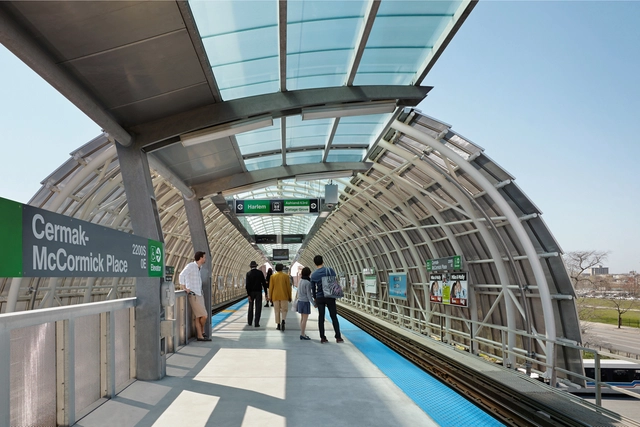
Cermak McCormick Place Station / Ross Barney Architects

Cermak McCormick Place Station / Ross Barney Architects - Train StationCermak McCormick Place Station / Ross Barney Architects - Interior Photography, Train Station, Stairs, FacadeCermak McCormick Place Station / Ross Barney Architects - Exterior Photography, Train Station, Facade, CityscapeCermak McCormick Place Station / Ross Barney Architects - Drawings, Train StationCermak McCormick Place Station / Ross Barney Architects - More Images+ 19

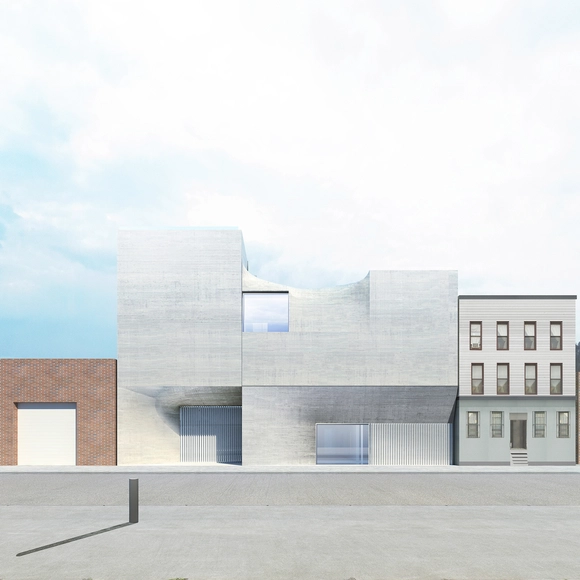
SO-IL Reveals Plans for New Brooklyn Art Gallery

New York-based SO-IL has unveiled plans for a new Brooklyn art gallery, dubbed Artes Amant. The 1,320-square-meter building will house the production, display and storage of art in a four-story "concrete mass" that is "spatially marked by its industrial past."

"This arts’ building is an exploration in soft form, where a cluster of shells acts to diffuse an exterior presence and shape the building’s interior," says SO-IL. 

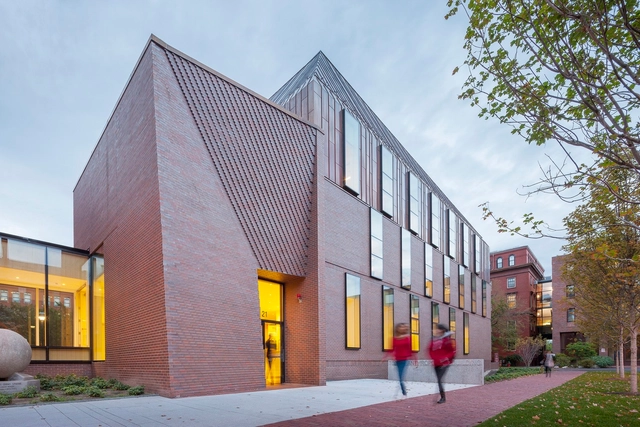
Tozzer Anthropology Building / Kennedy & Violich Architecture

Tozzer Anthropology Building / Kennedy & Violich Architecture - Exterior Photography, University, Facade, Beam, TableTozzer Anthropology Building / Kennedy & Violich Architecture - UniversityTozzer Anthropology Building / Kennedy & Violich Architecture - Interior Photography, University, Door, FacadeTozzer Anthropology Building / Kennedy & Violich Architecture - Interior Photography, University, Stairs, FacadeTozzer Anthropology Building / Kennedy & Violich Architecture - More Images+ 36

  • Area Area of this architecture project Area:  35000 ft²
  • Year Completion year of this architecture project Year:  2014
  • Manufacturers Brands with products used in this architecture project
    Manufacturers:  Sika, USG, Signify, A&L Aquecedores, AJAX Boiler, +45

Architectural Festival: Sarasota MOD, Celebrating Paul Rudolph

SarasotaMOD is an architectural festival, this year celebrating Paul Rudolph and the opening of SAF's Walker Guest House Replica at The Ringling Museum of Art. The Guest House was designed by Rudolph in 1952 and the original still stands on Sanibel Island, Florida, USA.

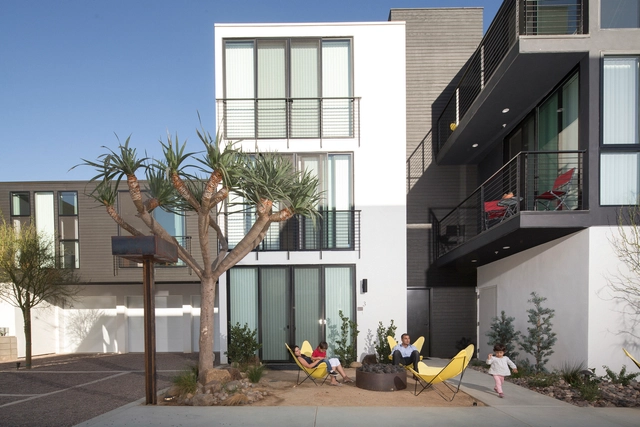
Sofia Lofts / Nakhshab Development and Design

Sofia Lofts  / Nakhshab Development and Design - Housing, Kitchen, Beam, Table, Chair, Lighting, CountertopSofia Lofts  / Nakhshab Development and Design - Housing, Garden, Facade, Door, StairsSofia Lofts  / Nakhshab Development and Design - Housing, Courtyard, Facade, DoorSofia Lofts  / Nakhshab Development and Design - Housing, Facade, Door, LightingSofia Lofts  / Nakhshab Development and Design - More Images+ 25

•
San Diego, United States

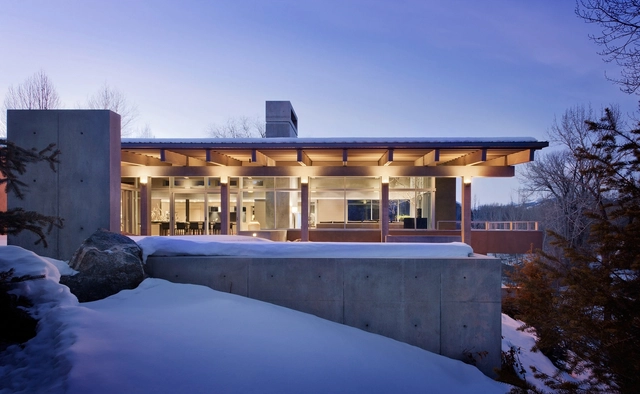
River House / Suyama Peterson Deguchi

River House / Suyama Peterson Deguchi - Houses, FacadeRiver House / Suyama Peterson Deguchi - Houses, Beam, Facade, Column, Table, ChairRiver House / Suyama Peterson Deguchi - Houses, Kitchen, Facade, Lighting, Countertop, ChairRiver House / Suyama Peterson Deguchi - Houses, Beam, Facade, Table, Lighting, ChairRiver House / Suyama Peterson Deguchi - More Images+ 13

•
Teton County, United States

LACMA Distinguished Architects Lecture Series: Ma Yansong, MAD Architects

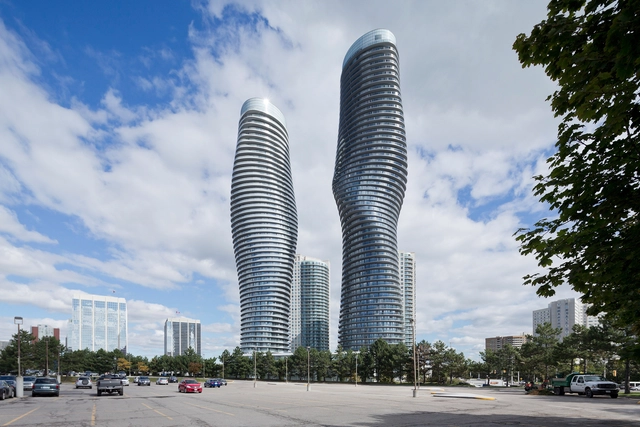
Beijing-born architect Ma Yansong, founder and principal of MAD Architects, will be delivering a lecture at LACMA on September 15th at 7:30pm. He will discuss his work and his concept of "Shanshui City," which is his vision to create a new balance between society, the city, and the environment through new forms of architecture. Ma is recognized as an important voice in the new generation of architects with projects in Asia, Europe, Canada, and the US. Works include Absolute Towers; Beijing 2050; China Wood Sculpture Museum; Harbin Cultural Island; Hutong Bubble 32; Ordos Museum; and Pingtan Art Museum.

2015 AIA|DC Emerging Architects Thesis Showcase

The AIA|DC Emerging Architects Committee (AIA|DC EAC) is excited to announce our presenters for the second-annual Thesis Showcase. Five recent B.Arch and M.Arch graduates from schools around the world will present their thesis projects to members of the AIA|DC and the public. The showcase event aims to bridge the gap between recent graduates and local practicing architects, by providing an opportunity for practitioners to view a sample of the work hailing from architecture schools around the country and abroad. The selected presenters will showcase their work at AIA|DC’s District Architecture Center (DAC) on August 27, 2015 at 6:00pm. Following the presentations a networking reception will occur at DAC’s gallery space in Penn Quarter.

Create+Construct 2015: dwell

With no end in sight to the current residential building boom in New York City, 2016 looks to be another busy year for the A/E/C industry. Join Simpson Gumpertz & Heger (SGH) and a slate of industry experts to discuss current trends in new residential design and construction, as well as opportunities for investigation and rehabilitation/adaptive reuse of existing buildings.