1. ArchDaily
  2. United States

United States

RE-Form Design Competition

The AIA|DC Emerging Architects Committee (AIA|DC EAC) has partnered with Price Modern, a national furniture solutions dealer, to announce its inaugural RE-Form Competition. RE-Form aims to bridge the boundaries of the design industry and promote a multidisciplinary dialogue towards design solutions. Through an industry-wide design competition, RE-Form helps widen the definition of design work creative professionals do throughout the country. The design competition launches nationally through AIA|DC EAC’s online platforms on August 31st 2015, with entries due on October 19th 2015. Award winners will be announced at a gala reception at Washington, D.C.’s District Architecture Center (DAC) on November 12, 2015. Winning entries will be showcased at DAC’s gallery space and online via Architect Magazine.

Niche Tactics Book Launch

Niche Tactics: Generative Relationships between Architecture and Site (Routledge 2015), the first book by architecture's Edgar A. Tafel Assistant Professor Caroline O'Donnell, explores architecture's relationship with site and its ecological analogue: the relationship between an organism and its environment.

Competition Challenges Architects to Reimagine New York's MetLife Building

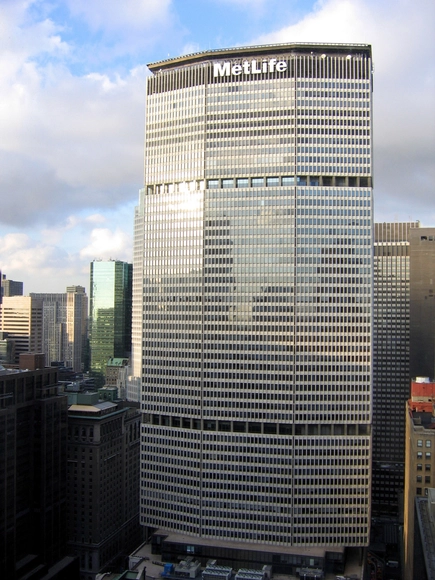
Metals in Construction magazine has launched a competition for architects, engineers, students, designers, and others from all over the world to submit their vision for recladding 200 Park Avenue, built a half-century ago as the world’s largest corporate structure, the Pan Am Building (now the MetLife Building).

The mandate is to reimagine this New York City icon with a resource-conserving, eco-friendly enclosure—one that creates a highly efficient envelope with the lightness and transparency sought by today’s office workforce while preserving and enhancing the aesthetic of its heritage. Entrants may now register on the competition's official website. The deadline for final submission is February 1, 2016.

DesignPhiladelphia Festival

DesignPhiladelphia, a signature event of the Philadelphia Center for Architecture, is the oldest design event of its kind in the country and annually showcases the work of over 400 practicing architects, designers, and creative professionals. This year’s Festival kicks off on the evening of October 7, and events run from October 8-16. Experience design in unexpected ways through approximately 100 exhibitions, workshops, demonstrations, tours, talks, and events held in venues across the city. Learn about wide-ranging topics, including architecture, urban planning, landscape, graphic, multi-media, product, furniture design, fashion, and the like.

Chinese Style: Rediscovering the Architecture of Poy Gum Lee, 1923-1968

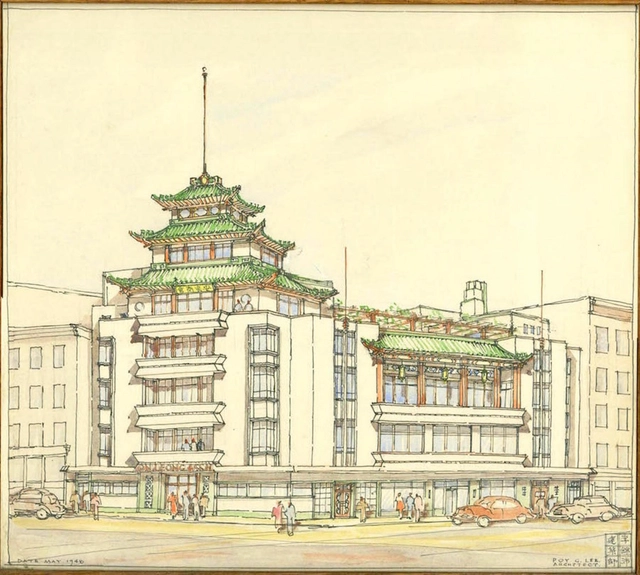
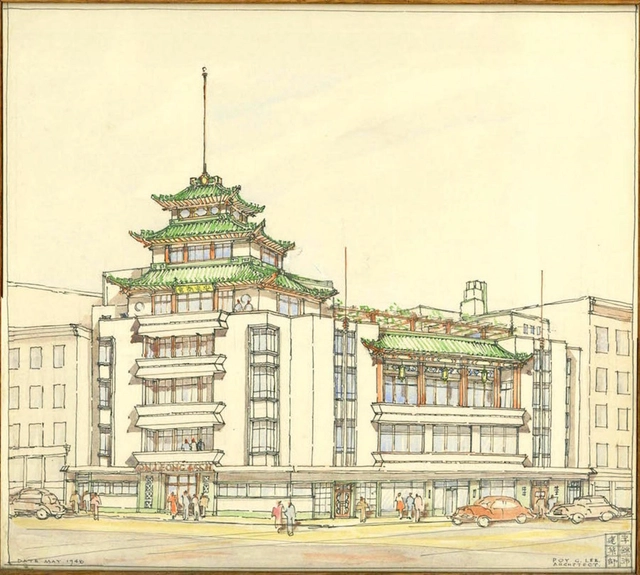
In this survey exhibition, architectural historian Kerri Culhane documents and explores Poy Gum Lee’s (1900-1968) nearly 50-year long career in both China and New York and examines Lee’s modernist influence in New York Chinatown. This project will result in the first-ever comprehensive list of Lee’s projects in New York. Lee’s hand is visible in the major civic architecture of Chinatown post 1945, which blends stylistically Chinese details with modern technologies and materials. Lee was the architectural consultant for the Chinese Consolidated Benevolent Association’s building on Mott Street (1959) and the On Leong Tong Merchant’s Association at Mott & Canal Street (1948-50) – the most prominent Chinese modern building in Chinatown. Among his highly visible commissions, Lee designed the Chinese-American WWII Monument in Kimlau Square (1962), a modernist take on a traditional Chinese pailou, or ceremonial gate; the Lee Family Association (ca. 1950); and the Pagoda Theatre (1963, demolished).

2016 Berkeley Prize Now Open

The 2016 Berkeley Prize is now open. Open to all undergraduate architecture students, the essay competition "strives to show architects-in-training that the smallest act of building has global implications: that design can and does play a major role in the social, cultural, and psychological life of both the individual and society at large." This year's competition theme is "Sheltering Those in Need: Architects Confront Homelessness." All initial submissions are due November 1, 2015. Essay semifinalists will be given the opportunity to apply for a travel fellowship. All the details, here.

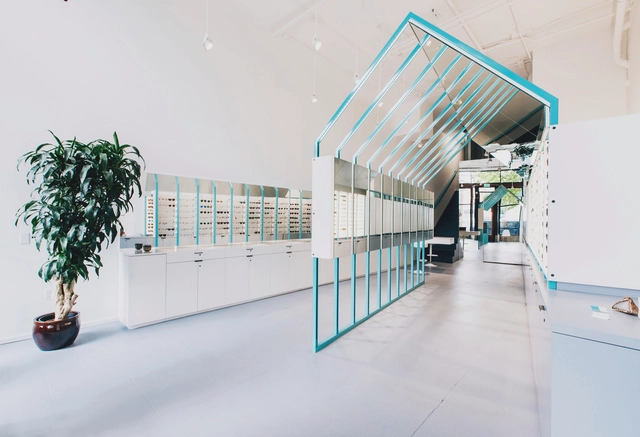
Likelihood / Best Practice Architecture

Likelihood / Best Practice Architecture - Interior Design, Kitchen, Facade, Beam, Countertop, ChairLikelihood / Best Practice Architecture - Interior Design, Facade, TableLikelihood / Best Practice Architecture - Interior Design, FacadeLikelihood / Best Practice Architecture - Interior Design, Kitchen, Facade, Column, Door, Table, Countertop, BenchLikelihood / Best Practice Architecture - More Images+ 10

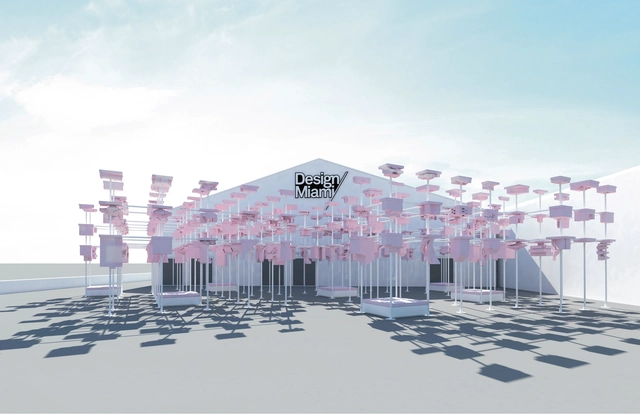
Event: Design Miami/

Design Miami/ is the global forum for design. Each fair brings together the most influential collectors, gallerists, designers, curators and critics from around the world in celebration of design culture and commerce. Occurring alongside the Art Basel fairs in Miami, USA each December and Basel, Switzerland each June, Design Miami/ has become the premier venue for collecting, exhibiting, discussing and creating collectible design.

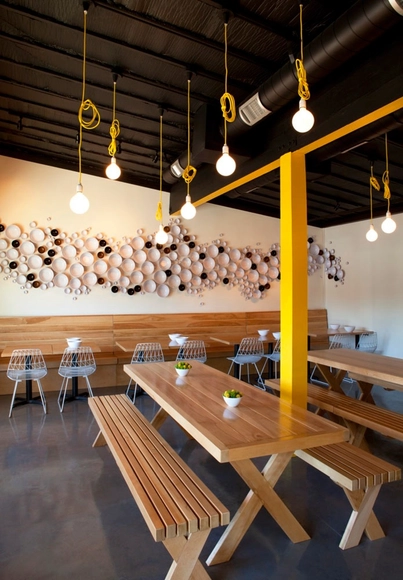
Yellow Fever / Fleetwood Fernandez

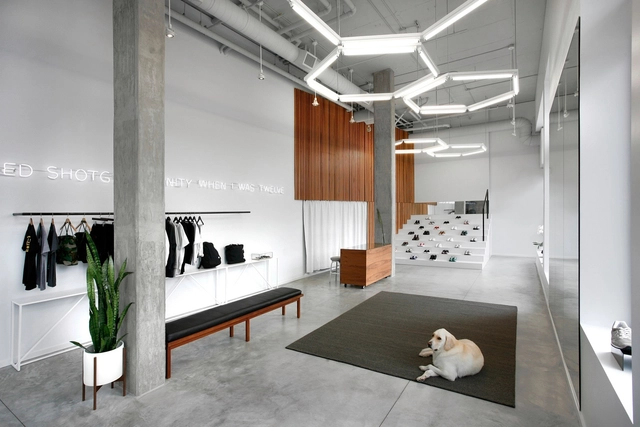
Yellow Fever / Fleetwood Fernandez - Interior Design, Facade, Door, Chair, BenchYellow Fever / Fleetwood Fernandez - Interior Design, TableYellow Fever / Fleetwood Fernandez - Interior Photography, Interior Design, ChairYellow Fever / Fleetwood Fernandez - Interior Photography, Interior Design, LightingYellow Fever / Fleetwood Fernandez - More Images+ 4

  • Area Area of this architecture project Area:  1400 m²
  • Year Completion year of this architecture project Year:  2014
  • Manufacturers Brands with products used in this architecture project
    Manufacturers:  Tronk Design

MOCATALKS: Rediscovering the Architecture of Poy Gum Lee

It’s hard to miss the On Leong Tong Chinese Merchants building on the corner of Mott and Canal Streets. With its pagoda façade and ornamented balconies, this iconic building designed by Chinese American architect Poy Gum Lee reveals the distinct hybrid modern architectural style often referred to as “Chinese modern.” Through Poy Gum Lee’s body of work in Chinatown and in China, guest curator of "Chinese Style: Rediscovering the Architecture of Poy Gum Lee, 1923-1968", Kerri Culhane illuminates Lee’s influence on the architectural aesthetics in Chinatown, the cultural and political impulses behind this architecture style, and the role of the built environment as an expression of identity.

Panel Discussion: Climate Change and the Willamette Valley

The UO John Yeon Center for Architecture and the Landscape presents Climate Change and the Willamette Valley The fears. The possibilities. The necessities.

Carroll Gardens Townhouse / Lang Architecture

Carroll Gardens Townhouse / Lang Architecture - Renovation, Door, Stairs, Handrail, Beam, TableCarroll Gardens Townhouse / Lang Architecture - Renovation, Kitchen, Countertop, Sink, ChairCarroll Gardens Townhouse / Lang Architecture - Renovation, Handrail, Stairs, FacadeCarroll Gardens Townhouse / Lang Architecture - Renovation, Chair, BedCarroll Gardens Townhouse / Lang Architecture - More Images+ 18

  • Architects: Lang Architecture
  • Year Completion year of this architecture project Year:  2014
  • Manufacturers Brands with products used in this architecture project
    Manufacturers:  The Hudson Company
  • Professionals: Creo Projects LLC


Eye Eye Care and Clinic / Best Practice Architecture

Eye Eye Care and Clinic / Best Practice Architecture - Interior Design, Kitchen, Countertop, Sink, ChairEye Eye Care and Clinic / Best Practice Architecture - Interior Design, FacadeEye Eye Care and Clinic / Best Practice Architecture - Interior Design, FacadeEye Eye Care and Clinic / Best Practice Architecture - Interior Design, Facade, ChairEye Eye Care and Clinic / Best Practice Architecture - More Images+ 12

New Horizon_architecture From Ireland

New Horizon_architecture from Ireland, a series of presentations of the work of emerging Irish practices in three high-profile venues around the world, opens at Chicago Design Museum on October 3rd and runs until January 3rd, 2016 as part of the inaugural Chicago Architecture Biennial.

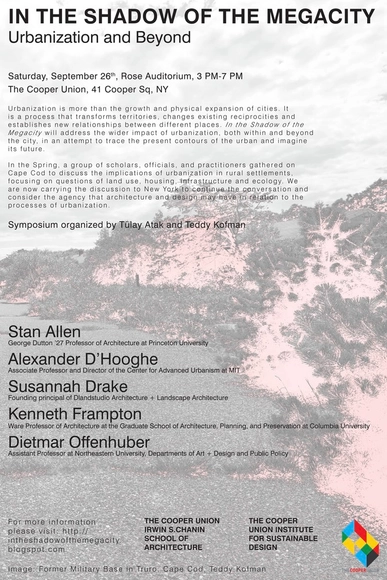
In the Shadow of the Megacity: Urbanization and Beyond

Urbanization is more than the growth and physical expansion of cities. It is a process that transforms territories, changes existing reciprocities and establishes new relationships between different places. In the Shadow of the Megacity will address the wider impact of urbanization, both within and beyond the city, in an attempt to trace the present contours of the urban and imagine its future.

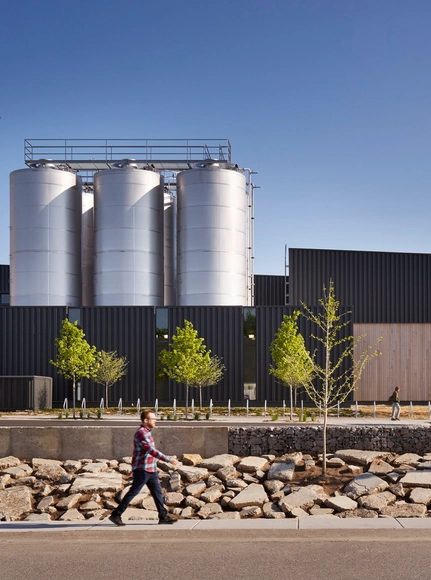
Surly Brewing MSP / HGA

Surly Brewing MSP / HGA - Interior Photography, Industrial Architecture, Stairs, Fence, Chair, TableSurly Brewing MSP / HGA - Exterior Photography, Industrial ArchitectureSurly Brewing MSP / HGA - Interior Photography, Industrial ArchitectureSurly Brewing MSP / HGA - Exterior Photography, Industrial Architecture, FacadeSurly Brewing MSP / HGA - More Images+ 21

  • Architects: HGA
  • Area Area of this architecture project Area:  50000 ft²
  • Year Completion year of this architecture project Year:  2015
  • Manufacturers Brands with products used in this architecture project
    Manufacturers:  cove.tool, Argelith, Paloform
  • Professionals: HGA

On Architecture: Moshe Safdie in Conversation with Nicolai Ouroussoff

On September 24, the National Academy Museum will present a conversation on architecture between 2015 AIA Gold Medal Recipient Moshe Safdie and acclaimed architectural writer and critic Nicolai Ouroussoff. This public event—presented in conjunction with the National Academy Museum’s exhibition Global Citizen: The Architecture of Moshe Safdie (September 10, 2015 – January 10, 2016)—invites audiences to enjoy a spirited discussion on art, architecture, culture and context with two leaders in the field of architecture and architectural criticism. More information and tickets are available here: http://www.nationalacademy.org/museum/programs-artalks/.

Event: Eyes on Boston: Back Bay Photo Walk

From Trinity Church to Boston’s “high spine” of skyscrapers, explore how architectural photographers see the cityscape in this dynamic session suitable for beginner and intermediate photographers alike. During this intimate exploration of Boston’s Back Bay neighborhood, you will learn to produce memorable images that convey a sense of place and a connection to landscape and surroundings. Professional photographer Emily O’Brien will help you and other enthusiastic photographers see Boston in a whole new way.