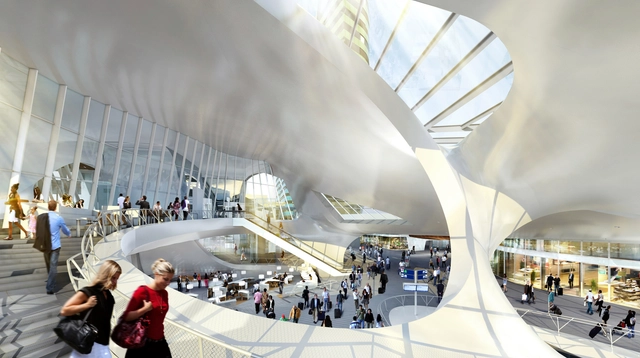
In collaboration with the Los Angeles County Museum of Art and the Cal Poly LA Metro Program in Architecture and Urban Design, Caroline Bos, co-founder and Principal Urban Planner of UNStudio (www.unstudio.com), will speak about recent architectural, infrastructural and masterplan projects carried out by UNStudio. She will also introduce UNStudio’s Urban Unit and the approach to knowledge sharing recently adopted by the practice to enable the development, application and dissemination of practice related research.
Stanley Tigerman will discuss his 2015 New Titanic along with the opening of a special exhibit that includes a selection of past and recent work featuring the 1978 “Titanic” photomontage.
Monuments are deliberate gestures—objects or structures created to commemorate an event, person or era. Their meaning is usually imposed, and they often serve as focal points for aspirational civic and political attributes like valor and sacrifice, or to underscore a foundational political narrative. But their meaning can transform, changing over time as the relevance of their symbolism ebbs and flows due to social and political shifts. Like monuments, architecture and photography are also inflected with a grace of intention, and both have the ability to commemorate or represent a nation, event, time or place. The act of photographing monuments and buildings transforms them, sometimes revealing some of the original qualities and more closely evoking the response that they were originally intended to have. And photographs have an inherent memorial quality. This group exhibition examines the work of international artists, some of whose work addresses actual monuments, some whom look at architecture and its relationship to memory and how its importance and symbolism can shift over time, and others approach the idea of the future monument.
Building on these precedents, Hawthorne predicted that after years of baroque parametricism, in 2015 architects would use last year’s meditations on history as a practical foundation for new projects and proposals. An example of this can be found in the work of Michael Ryan Charters and Ranjit John Korah, a duo who recently shared the top-five prize for the CAF led ChiDesign Competition (part of the Chicago Architecture Biennial) for their project Unveiled. In a brief that called for “a new center for architecture, design and education,” and with lauded jurors including Stanley Tigerman, David Adjaye, Ned Cramer, Monica Ponce de Leon, and Billie Tsien, Charters and Korah proposed what could casually be summarized as a terracotta framework over a multi-story crystalline form of wooden vaults, but is actually something much more complex.
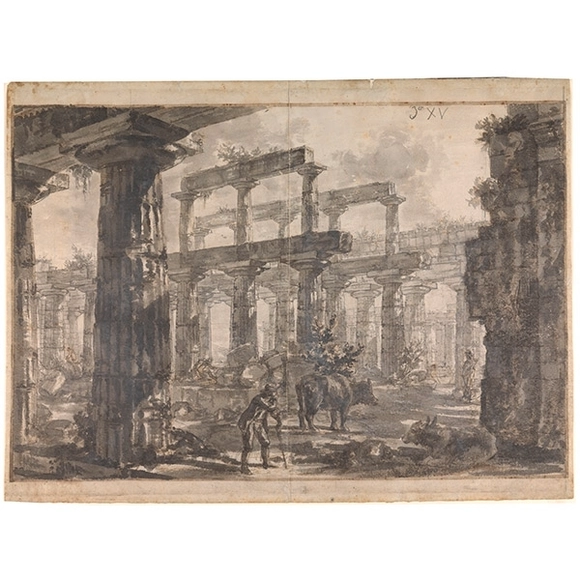
Giovanni Battista Piranesi (Italy, 1720–1778), Paestum, Italy: Interior of the Temple of Neptune from the North-East, 1777. Pencil, brown and grey washes, red chalk, pen and ink. Sir John Soane’s Museum
Sergei Tchoban, managing partner of the architectural firm nps tchoban voss with offices in Berlin, Dresden, and Hamburg, SPEECH in Moscow and founder of the Tchoban Foundation – Museum for Architectural Drawing in Berlin and Andrew Zago, partner and founder of the firm Zago Architecture in Los Angeles will talk about the architectural hand- and computer generated drawings in architectural practice today. The importance of a drawing as an official language of an architect, as well as collecting and displaying it.
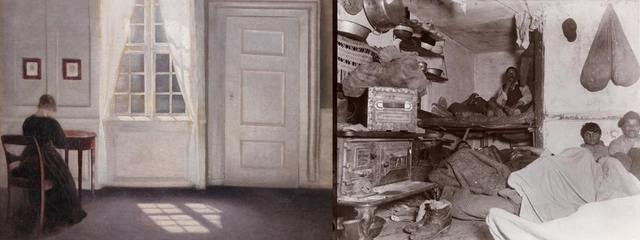
Jacob A. Riis and Vilhelm Hammershøi were Danes of the same generation who took up the challenge of understanding modernity in radically different ways. Riis left Denmark for America to become the nation's leading advocate for the urban poor. He was a media-savvy journalist who used words and pictures to make a compelling case for reform. Hammershøi, by contrast, was a Copenhagen-based aesthete whose mysterious paintings of bourgeois domestic interiors suggested the psychological experience of modern life. Join two art historians and experts on Riis and Hammershøi, Bonnie Yochelson and Thor Mednick, for an exploration of their work. After their presentations, Ambassador Anne Dorte Riggelson will lead a conversation about Riis and Hammershoi's contrasting lives and perspectives.
Let your inner designer out and explore the playful side of architecture at this hands-on program for adults. Join other kids at heart and build amazing structures with BSA Space’s LEGO® collection, while enjoying beer, wine, snacks, and conversation. This month’s session is inspired by Canstruction’s 2015 theme: get inspired by Boston!
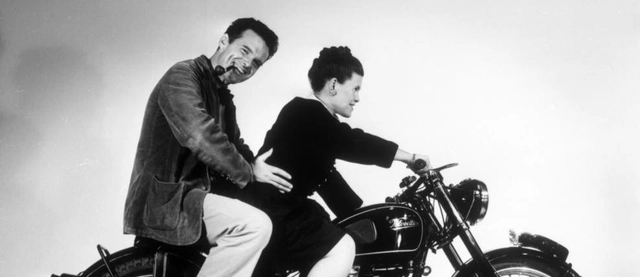
Image: Screenshot from EAMES: The Architect and The Painter
Watch an intimate film celebrating the creative genius of husband-and-wife team Charles and Ray Eames, a couple widely regarded as America’s most influential designers. Best remembered for their Mid-Century Modern furniture, this documentary shows the influence that Charles and Ray had on other significant events and movements in American life, from the development of Modernism to the rise of the computer age.
Hosted in San Francisco, a city recognized as a leading hub for innovative design leaders and thinkers, AIASF NEXT is a great opportunity to explore cutting-edge ideas, projects, and practices that will impact the next generation of the architecture and design profession as well as the future of the built environment. Gathering the best and brightest in AEC for information sharing, conversation, and networking, AIASF NEXT will be the platform to help you generate new clients, relationships, and business.
Critical Halloween is a party, an intellectual debate, a costume competition, and a space for the expression of radical thought. Over the past few years, it has become a referential event that brings people together through music, dance, and costume design to engage in critical discussion in New York City.
This design/build competition, sponsored by the Washington Architectural Foundation, features amazing structures made entirely of canned goods by local architecture and construction teams. Canstruction benefits the Capital Area Food Bank. See entries on display in the Great Hall from November 22–29 and watch De-Canstruction on November 30 as the teams disassemble their entries to donate the canned food used in their projects. Visit go.nbm.org/canstruction for more information.
Manufacturers: Assa Abloy, dormakaba, Roschmann Group, Sherwin-Williams, Thos. Moser, +391212 Studio, 9Wood, American Floor Covering, Ann Sacks, Armani Restoration, Automated Building Systems, Bisazza, Cherry Hill Glass, Chicago Metal Rolled Products, Connecticut Wells, Crenshaw Lighting, Cricursa, Curries Company, DJ Rossetti, De Vorm, Design Communications, Draperies, ETC, EcoLogic Energy Solutions, Extra Vega Milano, FUS, Get Real Surfaces, Haywood Berk, Legere Group, Marvin, Nemo Tile, Northeast Fire Protection, Penlyn Construction Corporation, Poltrona Frau, QSR Steel, Singer Equipment, Structurlam, The BILCO Company, Thrislington Cubicles, TriPyramid, Troy City Woodwork, Villa Construction, Zahner, thyssenkrupp-39
Bill Pedersen is a renowned architect and founding design partner of Kohn Pedersen Fox Associates, which is currently leading New York City's Hudson Yards Project. Less known, but equally important, is Pedersen's design versatility. He holds multiple design patents and recently created a new line of furniture, Loop de Loop, that is beautiful, comfortable, and technically innovative. Join Pedersen and Donald Albrecht, the City Museum's Curator of Architecture and Design, for a conversation exploring not only the new furniture and its influences, but also the history of architect-designed furnishings. This event is part of the Museum’s ongoing Design Talks series examining the today's leading trends in design, architecture, graphics, and multimedia.
On Thursday October 15, 2015, in conjunction with Archtober and New York Archives Week, the Guggenheim will host its third Wikipedia edit-a-thon - to enhance articles related to women in architecture on Wikipedia. The Guggenheim aims to further the goals of Ada Lovelace Day for STEM, and Art+Feminism for art, in a field that, by its nature combines both. The Guggenheim will work alongside ArchiteXX, the founders of WikiD: Women Wikipedia Design #wikiD, the international education and advocacy program working to increase the number of Wikipedia articles on women in architecture and the built environment.









_Dean_Kaufman.jpg?1461883250&format=webp&width=640&height=580)
_Dean_Kaufman.jpg?1461883165 "© Dean Kaufman")
_Dean_Kaufman.jpg?1461883233 "© Dean Kaufman")
_Dean_Kaufman.jpg?1461883182 "© Dean Kaufman")
_Dean_Kaufman.jpg?1461883250)