UPDATE: We've added the video produced for the proposal! (via Brooklyn Digital Foundry)
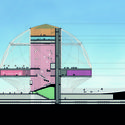
Following the news last week that the Lucas Museum of Narrative Art will abandon plans for their Chicago location, OMA has released images of their proposal for the museum, which had been beaten out in the original competition by MAD Architects' Volcano-like entry. OMA’s design attempts to preserve as much of the lakefront park space as possible, lifting the majority of gallery and educational spaces into the air and capping them with a sky garden enclosed within an ETFE envelope. The plan would have offered up to 8 times more public space than the footprint it occupies.
United States
OMA Releases Images of Alternative Design for Lucas Museum



https://www.archdaily.com/790652/oma-releases-images-of-alternative-design-for-lucas-museumPatrick Lynch
Installation: MEDIAN @ WUHO Gallery
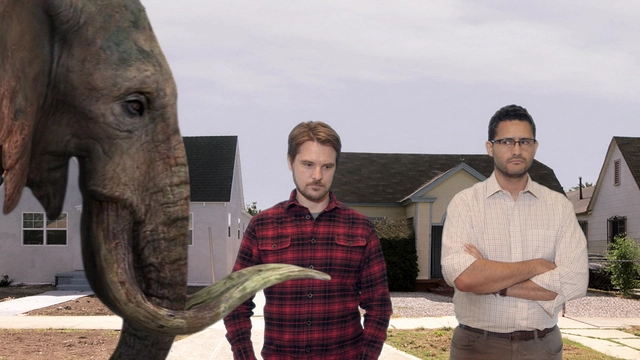
Created by David Hartwell and Bill Ferehawk, MEDIAN is an immersive video and audio installation on both walls of the exhibition space, projected nearly life sized, that renders everyday collisions of contexts that make Los Angeles endlessly surprising and challenging. But concealed behind the familiar frame of Los Angeles, lies a potentially disruptive and subversive canvas, positioning the viewer in the most privileged and uninhabitable location in Los Angeles—the middle of the road. From here, MEDIAN presents a peculiar moving image view of the social and material proximities of Los Angeles, exploring a myriad of urban audio-visual-scapes, and draws out new perceptions and interpretations of the urban experience.
https://www.archdaily.com/791266/installation-median-at-wuho-galleryRene Submissions
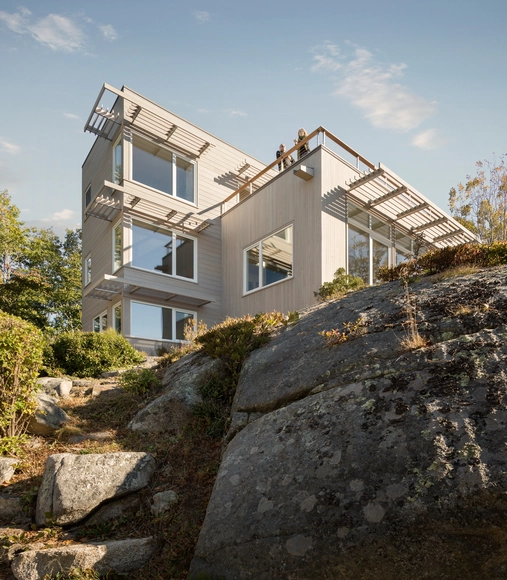
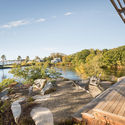
Lily Pond House / Theodore + Theodore Architects
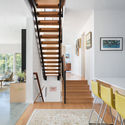
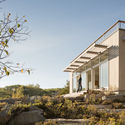
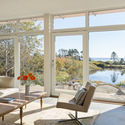

-
Architects: Theodore + Theodore Architects
- Area: 140 m²
- Year: 2015
https://www.archdaily.com/790945/lily-pond-house-theodore-plus-theodore-architectsCristobal Rojas
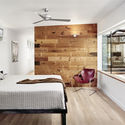
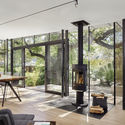
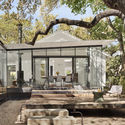
LeanToo / Nick Deaver Architect
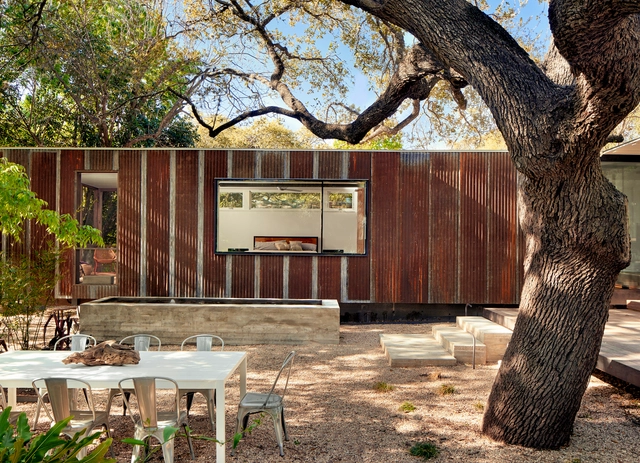


https://www.archdaily.com/791002/leantoo-nick-deaver-architectFlorencia Mena
Arquitectonica Designs Three-Tier Residential Tower in Miami
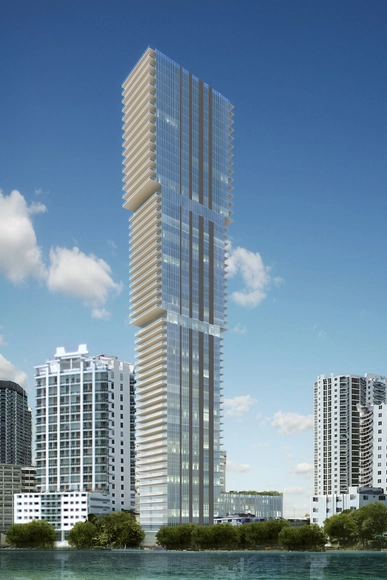
Arquitectonica, in collaboration with Jean-Louis Deniot and Two Roads Development, has released the design for 'Elysee Residences', a 57-story high-rise development that will become the tallest structure in Miami’s Edgewater District.
Inspire by Modernist aesthetics, Elysee’s is a luxury condominium where the floor plan expands as it grows higher, “creating a multi-tiered exterior structure.” In this sense, the tower is meant to become three vertical neighborhoods.
https://www.archdaily.com/790788/arquitectonica-designs-three-tier-residential-tower-in-miamiSabrina Santos
Halls Ridge Knoll Guest House / Bohlin Cywinski Jackson
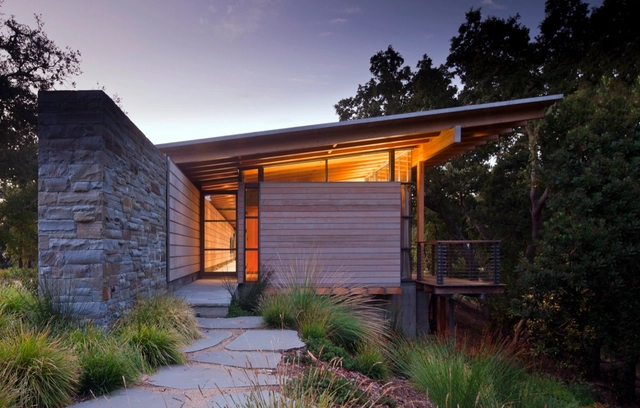
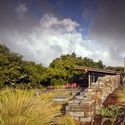
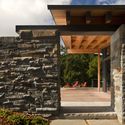

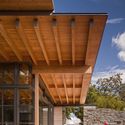

-
Architects: Bohlin Cywinski Jackson
- Area: 1500 ft²
- Year: 2009
https://www.archdaily.com/790938/halls-ridge-knoll-guest-house-bohlin-cywinski-jacksonCristobal Rojas
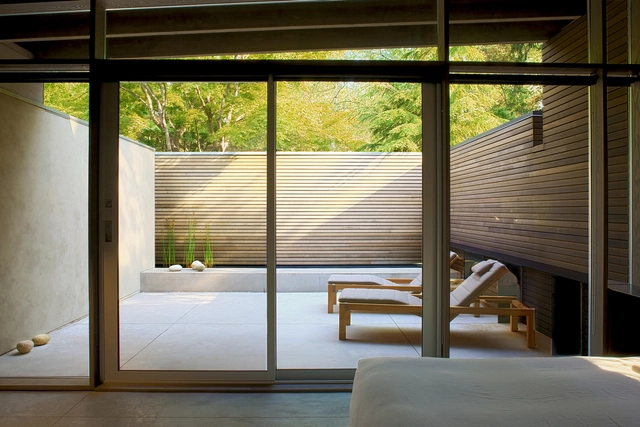
Urban Cabin / Suyama Peterson Deguchi



-
Architects: Suyama Peterson Deguchi
- Area: 2289 ft²
- Year: 2012
-
Manufacturers: Landbridge Lighting, Tod Von Mertens
-
Professionals: Swenson Say Faget, ESMB, R. David Adams Associates
https://www.archdaily.com/790928/urban-cabin-suyama-peterson-deguchiFlorencia Mena
Reinventing Boston: A City Engineered
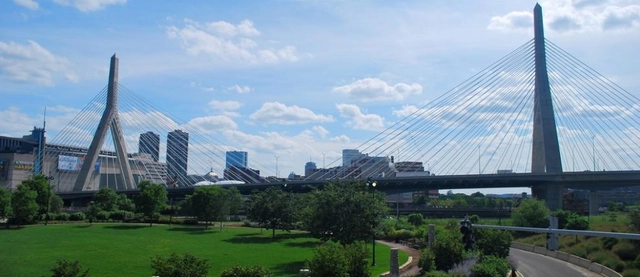
Boston has repeatedly reinvented its urban fabric to accommodate a growing population, the needs of business and industry, and the development of public and private transportation. From the first subway through the Big Dig, Boston has led the nation in transforming its cityscape. Join the BSA Foundation and Boston By Foot on this guided walking tour to uncover some of Boston’s many layers and explore its physical evolution, from the first American subway to the rise and fall of interstate highways to the recovery of Boston harbor.
https://www.archdaily.com/790903/reinventing-boston-a-city-engineeredRene Submissions
Grassroots Leadership Conference

For more than 30 years the AIAS has been preparing future leaders in architecture through our AIAS Grassroots Leadership Conference.
https://www.archdaily.com/790904/grassroots-leadership-conferenceRene Submissions
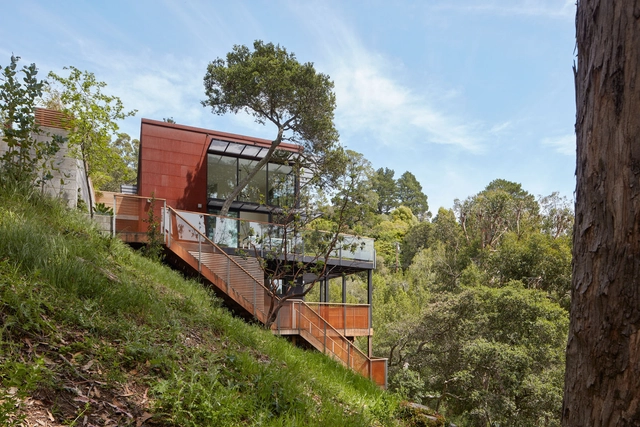
Tamalpais Residence / Zack de Vito Architecture + Construction
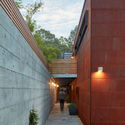
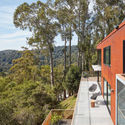
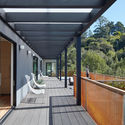
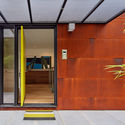

-
Architects: Zack de Vito Architecture + Construction
- Area: 4012 ft²
- Year: 2016
https://www.archdaily.com/790612/tamalpais-residence-zack-devito-architecture-plus-constructionCristobal Rojas
Structures of Landscape / ENSAMBLE STUDIO
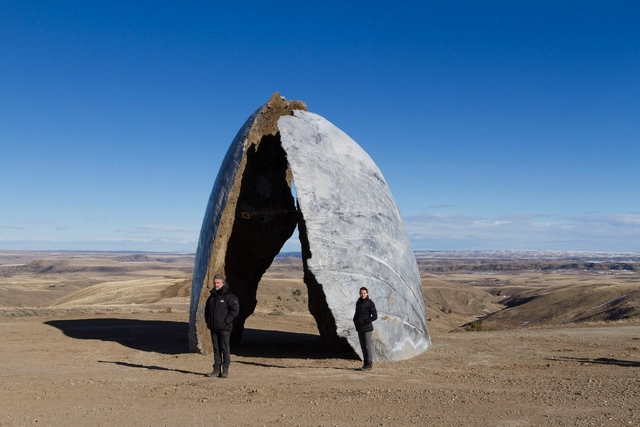


-
Architects: ENSAMBLE STUDIO
- Area: 46000000 m²
- Year: 2016
-
Manufacturers: CMG, Davis and Sons, Mountain West Steel
-
Professionals: Beaudette Consulting Engineers, OSM
https://www.archdaily.com/790814/structures-of-landscape-ensamble-studioDanae Santibañez
Black Mass / Stephen Phillips Architects
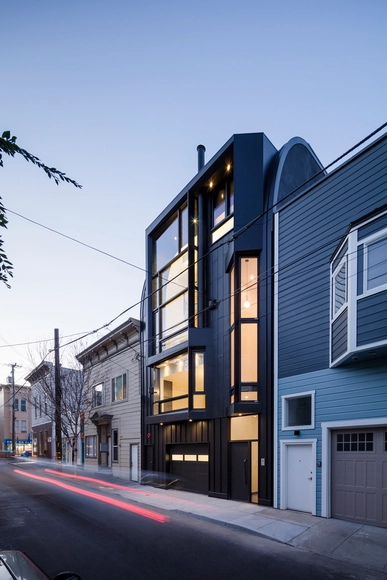
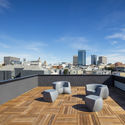
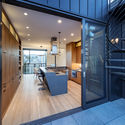
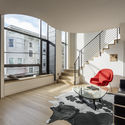
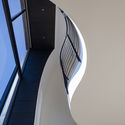

-
Architects: Stephen Phillips Architects
- Area: 4200 ft²
- Year: 2016
-
Professionals: Kevin Webb Construction
https://www.archdaily.com/790653/black-mass-stephen-phillips-architectsCristobal Rojas
Royal House Recording / Saroki Architecture

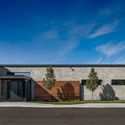

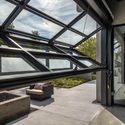

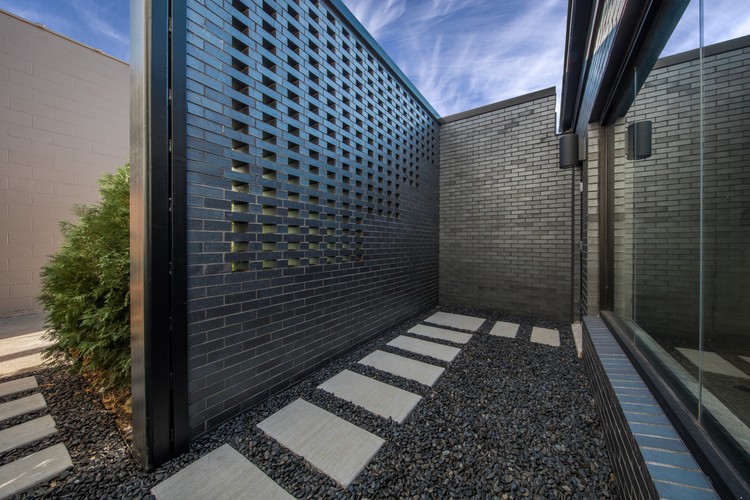
- Area: 7510 m²
- Year: 2015
-
Professionals: Paul Hannenberg & Associates, GBP Studios, Kelly Building & Development Company
https://www.archdaily.com/790537/royal-house-recording-saroki-architectureCristobal Rojas
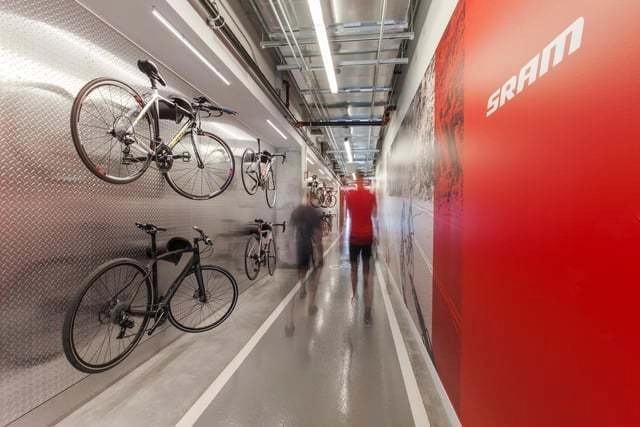
SRAM HQ / Perkins&Will





-
Architects: Perkins&Will
- Area: 72000 ft²
- Year: 2015
https://www.archdaily.com/790539/sram-hq-perkins-plus-willCristobal Rojas
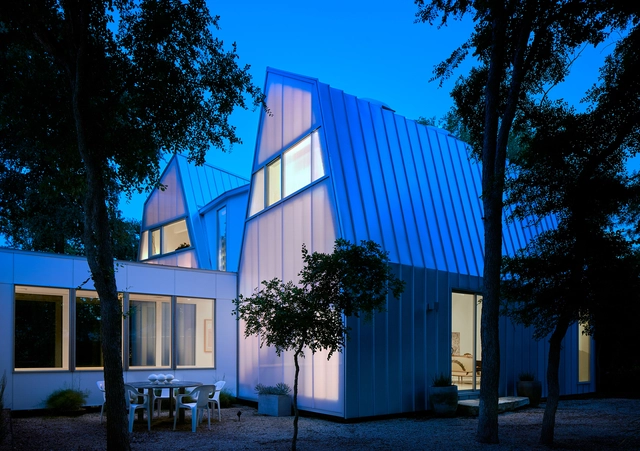
Laman Residence / A Gruppo Architects




https://www.archdaily.com/790446/laman-residence-a-gruppo-architectsCristobal Rojas
ICFF Miami 2016

Attendee Registration Now Open for the First Annual ICFF Miami®
- Design Events Leader to Bring Luxury Global Design to Miami Beach October 5 & 6, 2016 -
(New York) – June 28, 2016 – ICFF®, North America’s largest and most prestigious series of design events for interiors, today announced registration is open for ICFF Miami®, taking place October 5 & 6, 2016 at the Miami Beach Convention Center. Industry attendees can register now at www.icffmiami.com.
https://www.archdaily.com/790507/icff-miami-2016Rene Submissions
ICEBERGS Construction Tour

How do you build an ocean and field of icebergs within the Museum's Great Hall? Cathy Frankel, vice president for exhibitions and collections, and Christopher Maclay, master carpenter, lead a tour of the ICEBERGS installation to reveal how we took a concept and made it a reality.
https://www.archdaily.com/790503/icebergs-construction-tourRene Submissions
Boston By Bulfinch
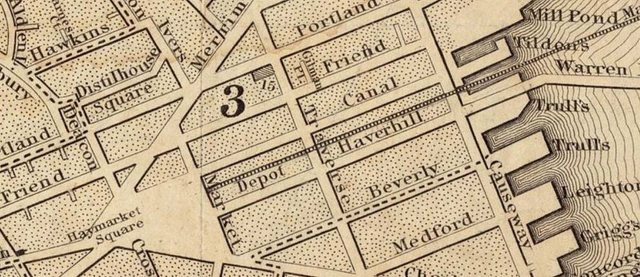
Known as America’s first architect, Charles Bulfinch (1763-1844) defined the Federal style of architecture and the physical fabric of Boston, capturing the vision and spirit of the young Republic. As an architect, town planner, and selectman, Bulfinch designed some of the city’s most enduring buildings, including iconic Beacon Hill mansions and the area now known as the Bulfinch Triangle near the Boston’s TD Garden. Join the BSA Foundation and Boston By Foot for an exploration of some of his greatest works, including the Massachusetts State House, the sites of Boston’s first theater and first Catholic cathedral, and the Tontine Crescent—his architectural masterpiece and ultimately his financial ruin.
https://www.archdaily.com/790479/boston-by-bulfinchRene Submissions