1. ArchDaily
  2. United States

United States

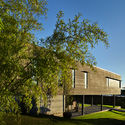
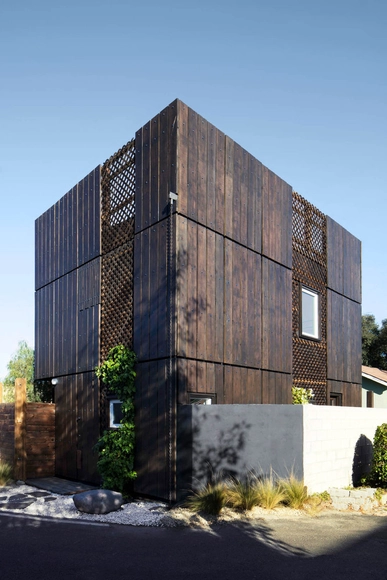
Sparrow House / Samantha Mink

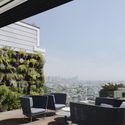
Sparrow House / Samantha Mink - Houses, Garden, FacadeSparrow House / Samantha Mink - Houses, Bedroom, Door, Beam, Stairs, Handrail, Arch, Bed, ChairSparrow House / Samantha Mink - Houses, GardenSparrow House / Samantha Mink - Houses, Door, Beam, FacadeSparrow House / Samantha Mink - More Images+ 29

•
Culver City, United States
  • Architects: Samantha Mink
  • Area Area of this architecture project Area:  850 ft²
  • Year Completion year of this architecture project Year:  2016
  • Manufacturers Brands with products used in this architecture project
    Manufacturers:  AXOR, Hansgrohe, Kohler, Leucos
  • Professionals: C W Howe Partners

Old Stone House / TAKATINA LLC

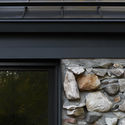
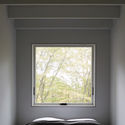
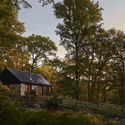
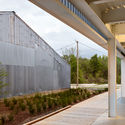
Old Stone House / TAKATINA LLC - Interior Photography, Renovation, Beam, TableOld Stone House / TAKATINA LLC - RenovationOld Stone House / TAKATINA LLC - Interior Photography, Renovation, BedroomOld Stone House / TAKATINA LLC - Exterior Photography, Renovation, ForestOld Stone House / TAKATINA LLC - More Images+ 16

  • Architects: TAKATINA LLC
  • Area Area of this architecture project Area:  1000 ft²
  • Year Completion year of this architecture project Year:  2017
  • Manufacturers Brands with products used in this architecture project
    Manufacturers:  PID Floors, All Modern, Dalyte, Marvin, Niche Modern, +1

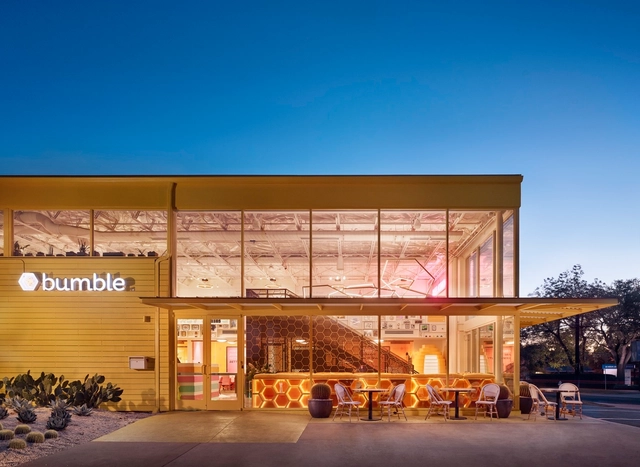
Bumble HQ “The Hive” / Cline, formerly Mark Odom Studio

Bumble HQ “The Hive”  / Cline, formerly Mark Odom Studio - OfficesBumble HQ “The Hive”  / Cline, formerly Mark Odom Studio - OfficesBumble HQ “The Hive”  / Cline, formerly Mark Odom Studio - OfficesBumble HQ “The Hive”  / Cline, formerly Mark Odom Studio - OfficesBumble HQ “The Hive”  / Cline, formerly Mark Odom Studio - More Images+ 11

  • Area Area of this architecture project Area:  4800 ft²
  • Year Completion year of this architecture project Year:  2017
  • Manufacturers Brands with products used in this architecture project
    Manufacturers:  Clarus, Sonance
  • Professionals: Drophouse Design

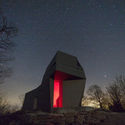
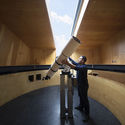

Gemma Observatory / Anmahian Winton Architects

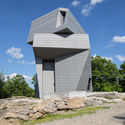
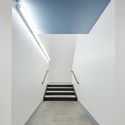
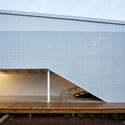
Gemma Observatory / Anmahian Winton Architects -  Planetarium, FacadeGemma Observatory / Anmahian Winton Architects -  PlanetariumGemma Observatory / Anmahian Winton Architects -  Planetarium, Stairs, Handrail, ArchGemma Observatory / Anmahian Winton Architects -  Planetarium, FacadeGemma Observatory / Anmahian Winton Architects - More Images+ 12

  • Area Area of this architecture project Area:  2130 ft²
  • Year Completion year of this architecture project Year:  2015
  • Manufacturers Brands with products used in this architecture project
    Manufacturers:  Concentric Fabrication, Foard Panels, Quinn Brothers Iron, SunBug Solar, Tresfort Metal Works

Belay MKE / Johnsen Schmaling Architects

Belay MKE / Johnsen Schmaling Architects - Recreation & TrainingBelay MKE / Johnsen Schmaling Architects - Recreation & TrainingBelay MKE / Johnsen Schmaling Architects - Recreation & TrainingBelay MKE / Johnsen Schmaling Architects - Recreation & TrainingBelay MKE / Johnsen Schmaling Architects - More Images+ 9

  • Area Area of this architecture project Area:  88000 ft²
  • Year Completion year of this architecture project Year:  2016
  • Manufacturers Brands with products used in this architecture project
    Manufacturers:  USG, GE Cosntruction Sealants, Kawneer, Pella EFCO

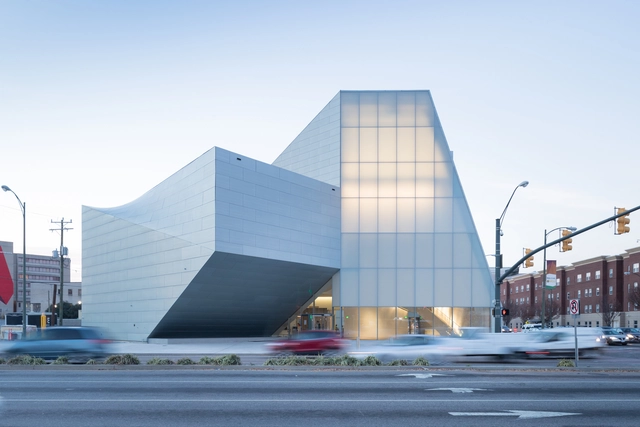
In Progress: Institute for Contemporary Art at VCU / Steven Holl Architects

In Progress: Institute for Contemporary Art at VCU / Steven Holl Architects - Museums & Exhibit , FacadeIn Progress: Institute for Contemporary Art at VCU / Steven Holl Architects - Museums & Exhibit , FacadeIn Progress: Institute for Contemporary Art at VCU / Steven Holl Architects - Museums & Exhibit , Facade, CityscapeIn Progress: Institute for Contemporary Art at VCU / Steven Holl Architects - Museums & Exhibit , Facade, ArchIn Progress: Institute for Contemporary Art at VCU / Steven Holl Architects - More Images

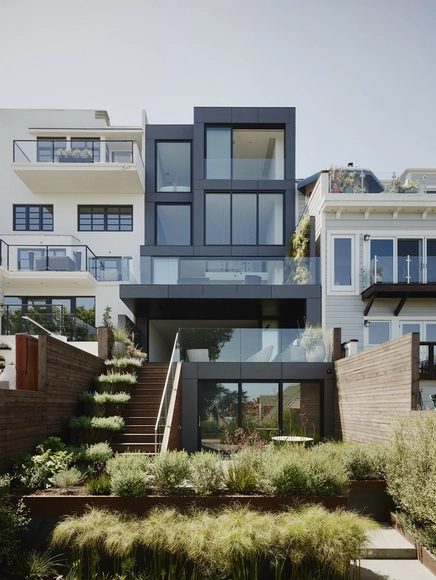
Remember House / Edmonds + Lee Architects

Remember House / Edmonds + Lee Architects - Houses, Table, ChairRemember House / Edmonds + Lee Architects - Houses, TableRemember House / Edmonds + Lee Architects - Houses, Facade, TableRemember House / Edmonds + Lee Architects - Houses, Garden, Facade, Chair, TableRemember House / Edmonds + Lee Architects - More Images+ 13

•
San Francisco, United States
  • Area Area of this architecture project Area:  4000 ft²
  • Year Completion year of this architecture project Year:  2016
  • Manufacturers Brands with products used in this architecture project
    Manufacturers:  Dinesen, Boffi, Minotti
  • Professionals: Thuilot Associates, GC

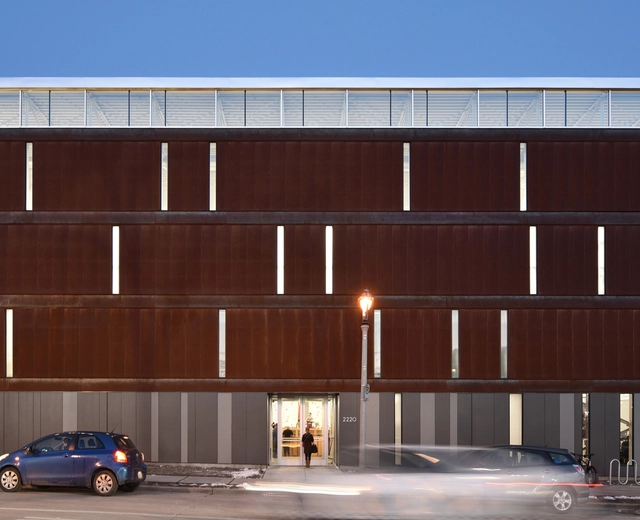
350 E. Locust St. / Neumann Monson Architects

350 E. Locust St. / Neumann Monson Architects - Retail , Facade
© Assassi Productions

350 E. Locust St. / Neumann Monson Architects - Retail , Facade, Door350 E. Locust St. / Neumann Monson Architects - Retail , Facade, Chair, Bench350 E. Locust St. / Neumann Monson Architects - Retail , Facade350 E. Locust St. / Neumann Monson Architects - Retail , Facade350 E. Locust St. / Neumann Monson Architects - More Images+ 9

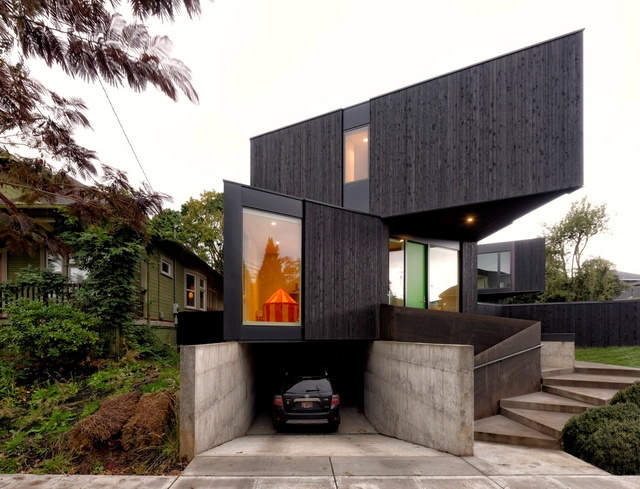
HOMB | Taft House / Skylab Architecture

HOMB | Taft House / Skylab Architecture - Exterior Photography, Houses, FacadeHOMB | Taft House / Skylab Architecture - Interior Photography, HousesHOMB | Taft House / Skylab Architecture - Interior Photography, Houses, Kitchen, Countertop, SinkHOMB | Taft House / Skylab Architecture - Interior Photography, Houses, TableHOMB | Taft House / Skylab Architecture - More Images+ 14

•
Portland, United States

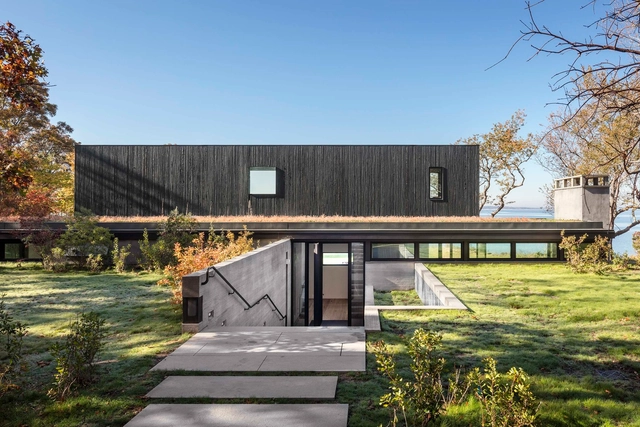
Shore House / LSS

Shore House / LSS - Houses, FacadeShore House / LSS - Houses, Garden, FacadeShore House / LSS - Houses, Deck, Facade, BeamShore House / LSS - Houses, Kitchen, Table, Countertop, ChairShore House / LSS - More Images+ 8

•
North Haven, United States

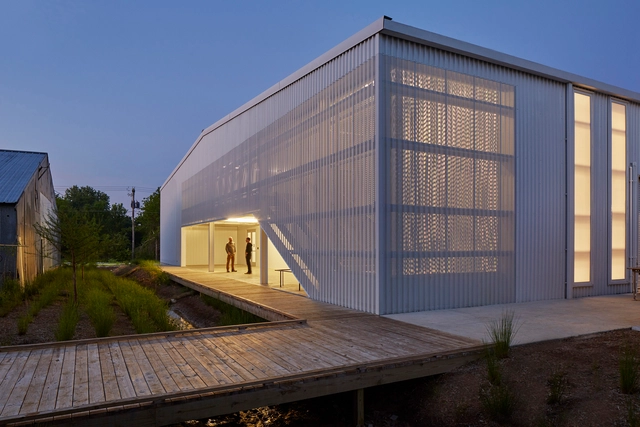
Sculpture Studio / Modus Studio + El Dorado

Sculpture Studio / Modus Studio + El Dorado - Adaptive Reuse, Stairs, Handrail, FacadeSculpture Studio / Modus Studio + El Dorado - Adaptive Reuse, Stairs, Handrail, ColumnSculpture Studio / Modus Studio + El Dorado - Adaptive Reuse, Garden, Facade, BeamSculpture Studio / Modus Studio + El Dorado - Adaptive Reuse, FacadeSculpture Studio / Modus Studio + El Dorado - More Images+ 15

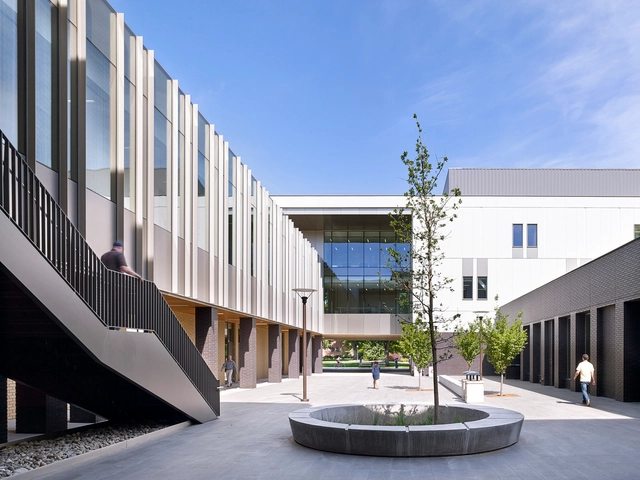
Chico State Arts & Humanities Building / WRNS Studio

Chico State Arts & Humanities Building / WRNS Studio - University, Facade, Handrail, Column, Door, LightingChico State Arts & Humanities Building / WRNS Studio - University, ChairChico State Arts & Humanities Building / WRNS Studio - University, FacadeChico State Arts & Humanities Building / WRNS Studio - University, Garden, FacadeChico State Arts & Humanities Building / WRNS Studio - More Images+ 9

Brook Bay Residence / SKL Architects

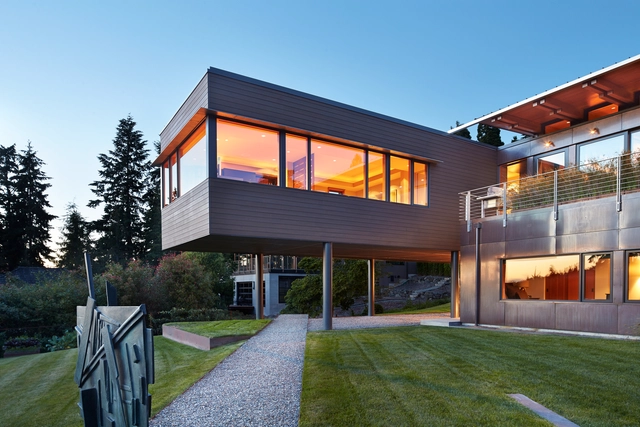
Brook Bay Residence / SKL Architects - Houses, Beam, Facade, Table, ChairBrook Bay Residence / SKL Architects - Houses, Door, Facade, ColumnBrook Bay Residence / SKL Architects - Houses, Garden, Facade, DoorBrook Bay Residence / SKL Architects - Houses, Garden, FacadeBrook Bay Residence / SKL Architects - More Images+ 19

•
Mercer Island, United States

Five Manhattan West / REX

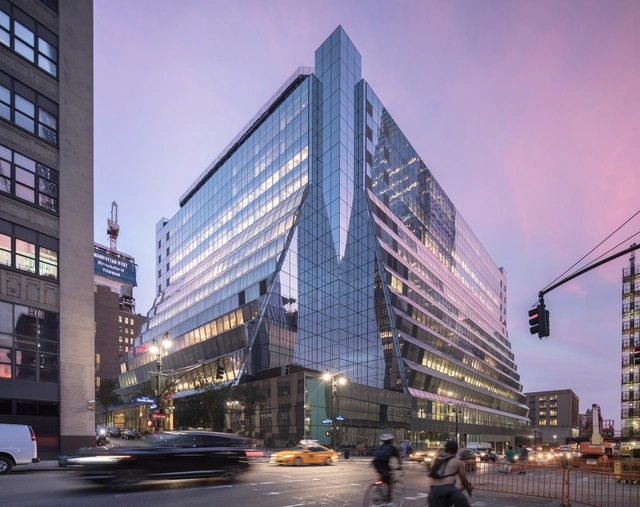
Five Manhattan West / REX - Retail Five Manhattan West / REX - Retail Five Manhattan West / REX - Retail Five Manhattan West / REX - Retail Five Manhattan West / REX - More Images+ 23

Des Moines Municipal Services Center / Neumann Monson Architects

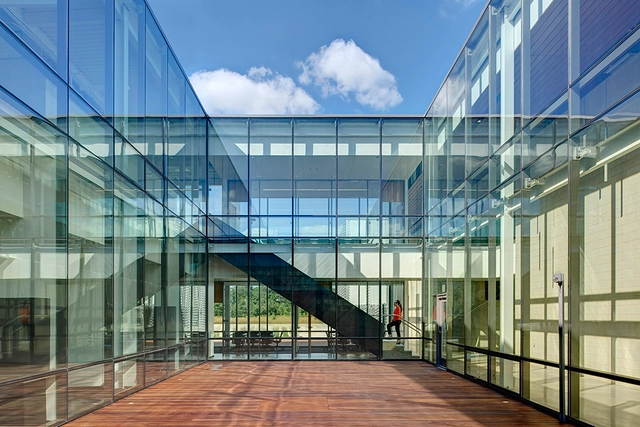
Des Moines Municipal Services Center / Neumann Monson Architects - Municipal Building, Facade, Door, Handrail, StairsDes Moines Municipal Services Center / Neumann Monson Architects - Municipal Building, Table, Chair, LightingDes Moines Municipal Services Center / Neumann Monson Architects - Municipal Building, FacadeDes Moines Municipal Services Center / Neumann Monson Architects - Municipal Building, FacadeDes Moines Municipal Services Center / Neumann Monson Architects - More Images+ 18

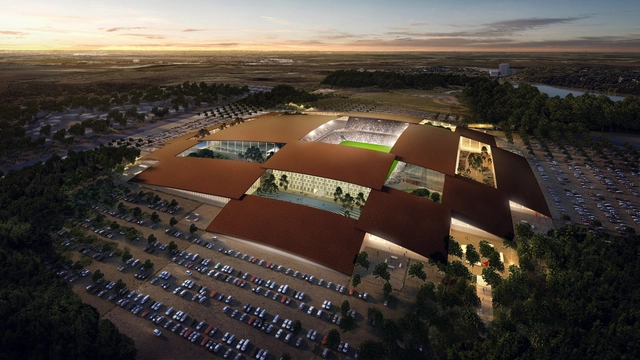
BIG Reveals Plans for Massive Rodeo and Entertainment District in Austin, Texas

BIG has revealed plans for a new sports and entertainment district in Austin, Texas, that will bring soccer, rodeo, music, shopping, dining and hospitality under one roof. Called the East Austin District, the 1.3 million-square-foot complex will be located on the site of the existing Rodeo Austin, offering a new entertainment experience for the city’s booming population.
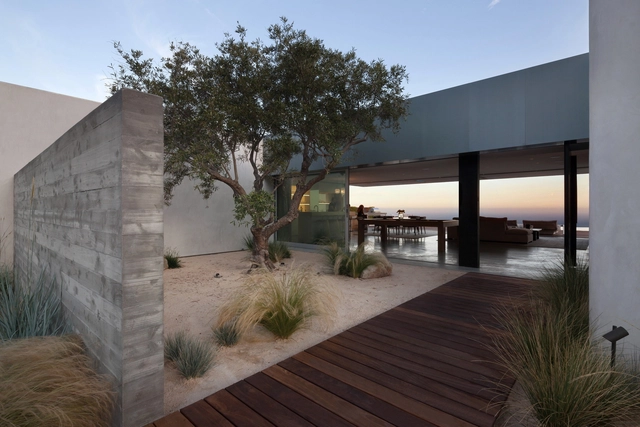
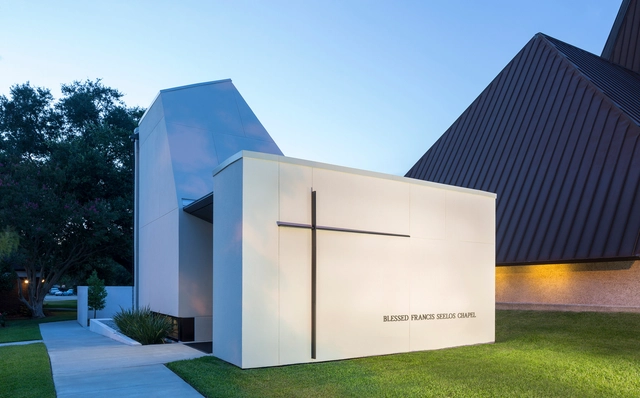
BIG Reveals Plans for Massive Rodeo and Entertainment District in Austin, Texas - GardenBIG Reveals Plans for Massive Rodeo and Entertainment District in Austin, Texas - FacadeBIG Reveals Plans for Massive Rodeo and Entertainment District in Austin, Texas - Garden, FacadeBIG Reveals Plans for Massive Rodeo and Entertainment District in Austin, Texas - FacadeBIG Reveals Plans for Massive Rodeo and Entertainment District in Austin, Texas - More Images+ 11

Blue Sail / Ehrlich Yanai Rhee Chaney Architect

Blue Sail /  Ehrlich Yanai Rhee Chaney Architect - Renovation, Courtyard, Facade, ChairBlue Sail /  Ehrlich Yanai Rhee Chaney Architect - Renovation, Table, BenchBlue Sail /  Ehrlich Yanai Rhee Chaney Architect - Renovation, Garden, Facade, DoorBlue Sail /  Ehrlich Yanai Rhee Chaney Architect - Renovation, Deck, Balcony, Facade, TableBlue Sail /  Ehrlich Yanai Rhee Chaney Architect - More Images+ 8

St. Pius Chapel and Prayer Garden / Eskew+Dumez+Ripple

St. Pius Chapel and Prayer Garden / Eskew+Dumez+Ripple - Extension, Column, FacadeSt. Pius Chapel and Prayer Garden / Eskew+Dumez+Ripple - Extension, FacadeSt. Pius Chapel and Prayer Garden / Eskew+Dumez+Ripple - Extension, Garden, Facade, DoorSt. Pius Chapel and Prayer Garden / Eskew+Dumez+Ripple - Extension, Bedroom, Facade, HandrailSt. Pius Chapel and Prayer Garden / Eskew+Dumez+Ripple - More Images+ 8