1. ArchDaily
  2. United States

United States

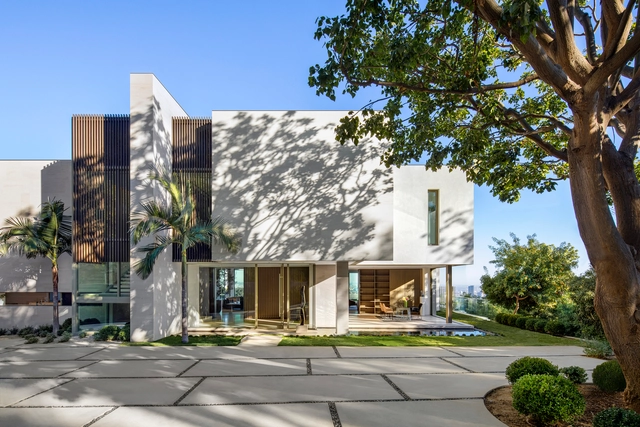
OSLOatlas / Square 134 Architects

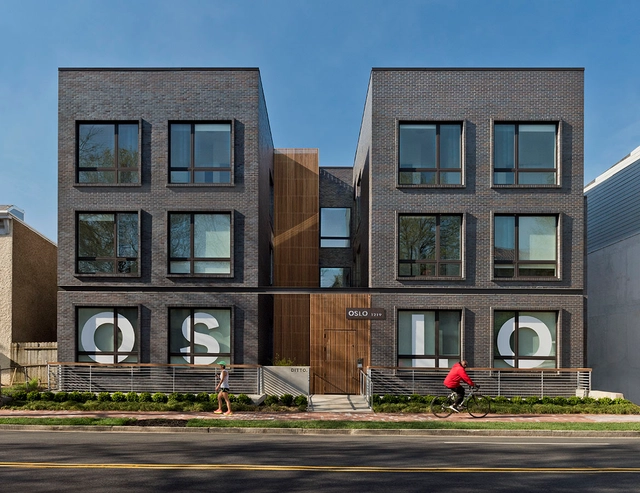
OSLOatlas / Square 134 Architects - Residential, Facade, Handrail, Fence, BalconyOSLOatlas / Square 134 Architects - Residential, Table, ChairOSLOatlas / Square 134 Architects - Residential, Bedroom, Door, BedOSLOatlas / Square 134 Architects - Residential, FacadeOSLOatlas / Square 134 Architects - More Images+ 5

12th Street, Loft / Neil Logan Architect

12th Street, Loft / Neil Logan Architect - Loft, Bedroom, Chair12th Street, Loft / Neil Logan Architect - Loft, Kitchen, Beam, Facade, Arch, Table, Chair12th Street, Loft / Neil Logan Architect - Loft, Door12th Street, Loft / Neil Logan Architect - Loft, Facade12th Street, Loft / Neil Logan Architect - More Images+ 4

Medly Pharmacy / Sergio Mannino

Medly Pharmacy / Sergio Mannino - StoreMedly Pharmacy / Sergio Mannino - Store, LightingMedly Pharmacy / Sergio Mannino - Store, Bathroom, Facade, ToiletMedly Pharmacy / Sergio Mannino - StoreMedly Pharmacy / Sergio Mannino - More Images+ 20

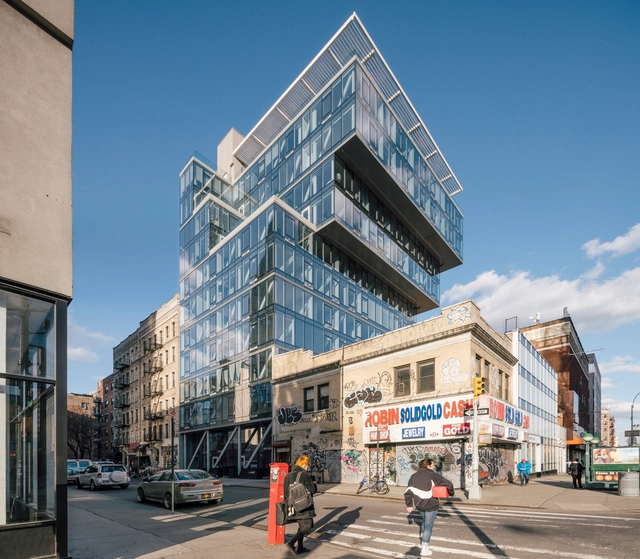
100 NORFOLK / ODA New York

100 NORFOLK / ODA New York - Exterior Photography, Apartments, Facade100 NORFOLK / ODA New York - Interior Photography, Apartments100 NORFOLK / ODA New York - Apartments100 NORFOLK / ODA New York - Exterior Photography, Apartments, Facade, Cityscape100 NORFOLK / ODA New York - More Images+ 8

  • Architects: ODA New York
  • Area Area of this architecture project Area:  50000 ft²
  • Year Completion year of this architecture project Year:  2018
  • Manufacturers Brands with products used in this architecture project
    Manufacturers:  NY Stone

The Annex / Martin Fenlon Architecture

The Annex / Martin Fenlon Architecture - Extension, Beam, Facade, Door, Table, ChairThe Annex / Martin Fenlon Architecture - ExtensionThe Annex / Martin Fenlon Architecture - Extension, Garden, FacadeThe Annex / Martin Fenlon Architecture - Extension, Deck, Door, Facade, Beam, Table, Lighting, Chair, BenchThe Annex / Martin Fenlon Architecture - More Images+ 18

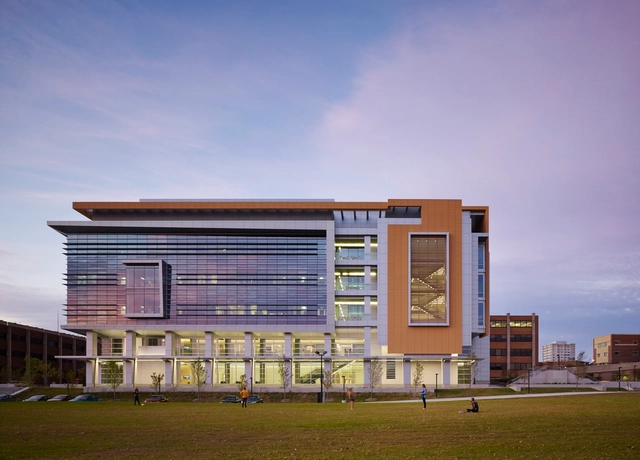
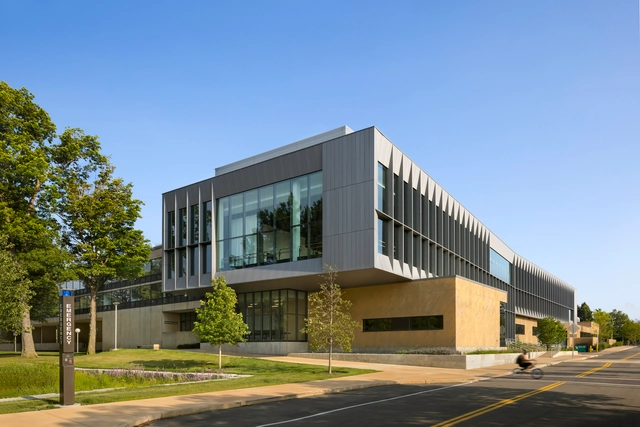

Kenwood Interdisciplinary Research Complex / Flad Architects

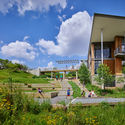
Kenwood Interdisciplinary Research Complex / Flad Architects - Research Center, Table, ChairKenwood Interdisciplinary Research Complex / Flad Architects - Research Center, FacadeKenwood Interdisciplinary Research Complex / Flad Architects - Research Center, FacadeKenwood Interdisciplinary Research Complex / Flad Architects - Research Center, Facade, Beam, ChairKenwood Interdisciplinary Research Complex / Flad Architects - More Images+ 10

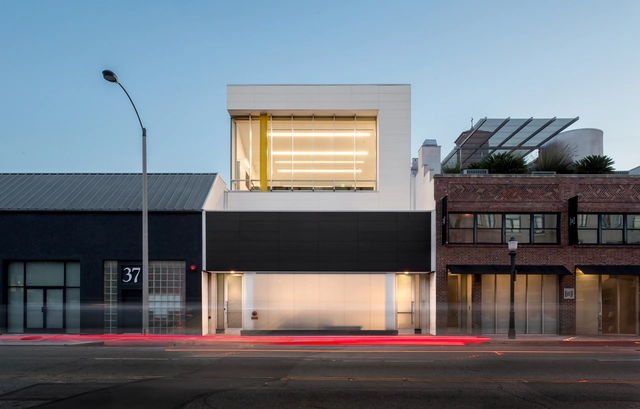
Ayzenberg Group / Corsini Stark Architects

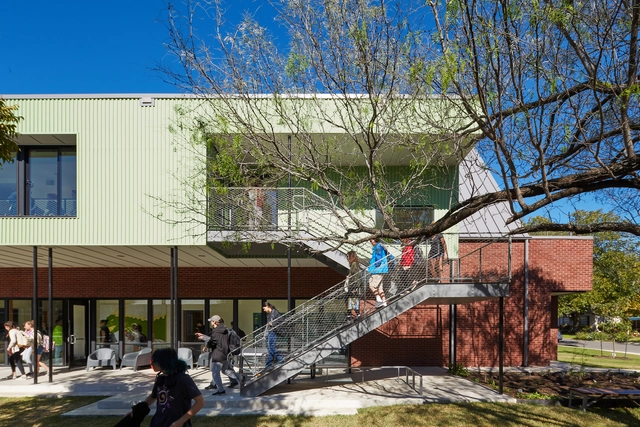
Ayzenberg Group / Corsini Stark Architects - Renovation, FacadeAyzenberg Group / Corsini Stark Architects - Renovation, Stairs, Door, Handrail, ChairAyzenberg Group / Corsini Stark Architects - Renovation, ChairAyzenberg Group / Corsini Stark Architects - Renovation, Stairs, HandrailAyzenberg Group / Corsini Stark Architects - More Images+ 5

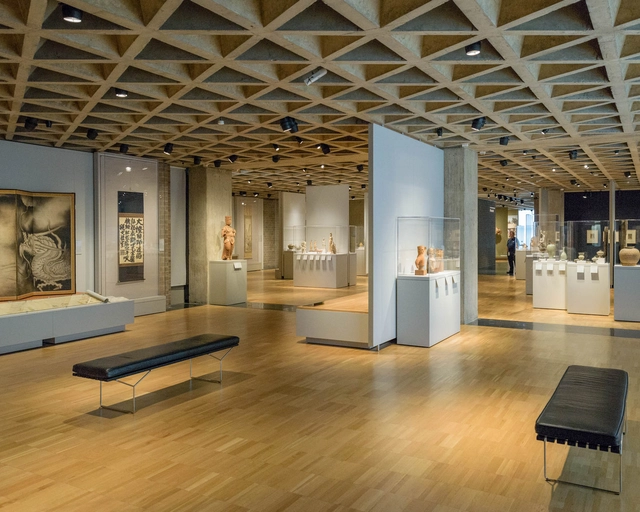
AD Classics: Yale University Art Gallery / Louis Kahn

Yale University’s School of Architecture was in the midst of pedagogical upheaval when Louis Kahn joined the faculty in 1947. With skyscraper architect George Howe as dean and modernists like Kahn, Philip Johnson, and Josef Albers as lecturers, the post-war years at Yale trended away from the school’s Beaux-Arts lineage towards the avant-garde. And so, when the consolidation of the university’s art, architecture, and art history departments in 1950 demanded a new building, a modernist structure was the natural choice to concretize an instructional and stylistic departure from historicism.[1] Completed in 1953, Louis Kahn’s Yale University Art Gallery building would provide flexible gallery, classroom, and office space for the changing school; at the same time, Kahn’s first significant commission signaled a breakthrough in his own architectural career—a career now among the most celebrated of the second half of the twentieth century.
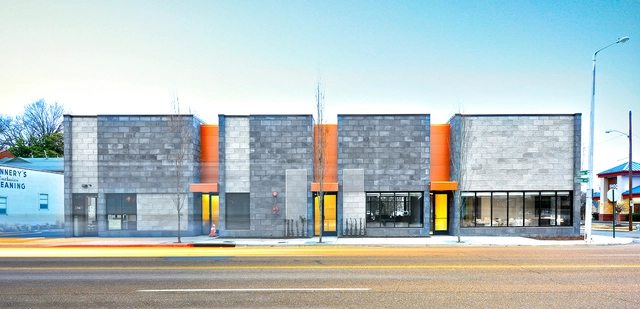
AD Classics: Yale University Art Gallery / Louis Kahn - Imagem 1 de 5AD Classics: Yale University Art Gallery / Louis Kahn - Imagem 2 de 5AD Classics: Yale University Art Gallery / Louis Kahn - Imagem 3 de 5AD Classics: Yale University Art Gallery / Louis Kahn - Imagem 4 de 5AD Classics: Yale University Art Gallery / Louis Kahn - More Images+ 11

Renasant Bank - Shell + Interiors / brg3s Architects

Renasant Bank - Shell + Interiors / brg3s Architects - Interior Photography, Bank, Kitchen, BeamRenasant Bank - Shell + Interiors / brg3s Architects - Interior Photography, Bank, Door, Facade, BeamRenasant Bank - Shell + Interiors / brg3s Architects - Exterior Photography, Bank, FacadeRenasant Bank - Shell + Interiors / brg3s Architects - Exterior Photography, Bank, FacadeRenasant Bank - Shell + Interiors / brg3s Architects - More Images+ 10

•
Memphis, United States

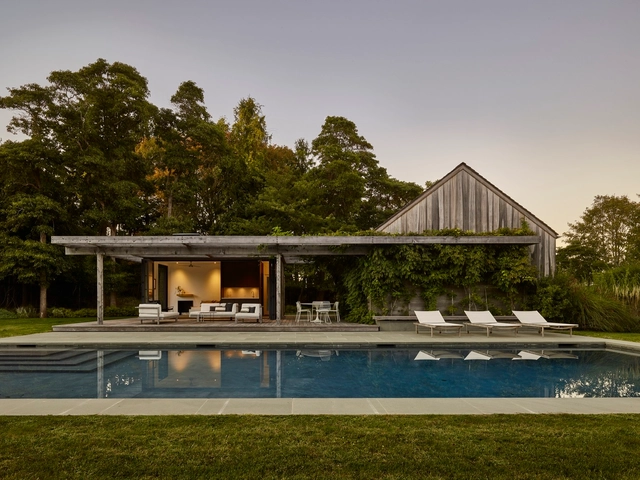
Pool House / Robert Young Architects

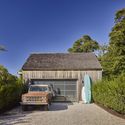
Pool House / Robert Young Architects - Houses, Garden, Door, FacadePool House / Robert Young Architects - Houses, Kitchen, Lighting, Countertop, Table, Sink, ChairPool House / Robert Young Architects - Houses, Patio, Facade, Door, Table, ChairPool House / Robert Young Architects - Houses, FacadePool House / Robert Young Architects - More Images+ 8

•
Amagansett, United States

NYDG Integral Health & Wellness / Brandon Haw Architecture

NYDG Integral Health & Wellness / Brandon Haw Architecture - Healthcare Architecture, Kitchen, Facade, Table, Countertop, Bench, ChairNYDG Integral Health & Wellness / Brandon Haw Architecture - Healthcare Architecture, Facade, TableNYDG Integral Health & Wellness / Brandon Haw Architecture - Healthcare Architecture, ArchNYDG Integral Health & Wellness / Brandon Haw Architecture - Healthcare Architecture, Bedroom, BedNYDG Integral Health & Wellness / Brandon Haw Architecture - More Images+ 8

  • Area Area of this architecture project Area:  7000 ft²
  • Year Completion year of this architecture project Year:  2018
  • Manufacturers Brands with products used in this architecture project
    Manufacturers:  Cassina, Fisher Marantz Stone, Herman Miller, Sidec, Wolf Gordon

Gable House / Edmonds + Lee Architects

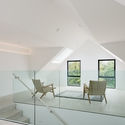
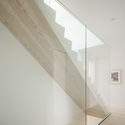
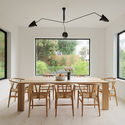
Gable House / Edmonds + Lee Architects - Renovation, ChairGable House / Edmonds + Lee Architects - Renovation, Door, Facade, StairsGable House / Edmonds + Lee Architects - Renovation, Stairs, Facade, HandrailGable House / Edmonds + Lee Architects - Renovation, Beam, Facade, Table, Chair, LightingGable House / Edmonds + Lee Architects - More Images+ 17

•
San Francisco, United States

A45 / BIG

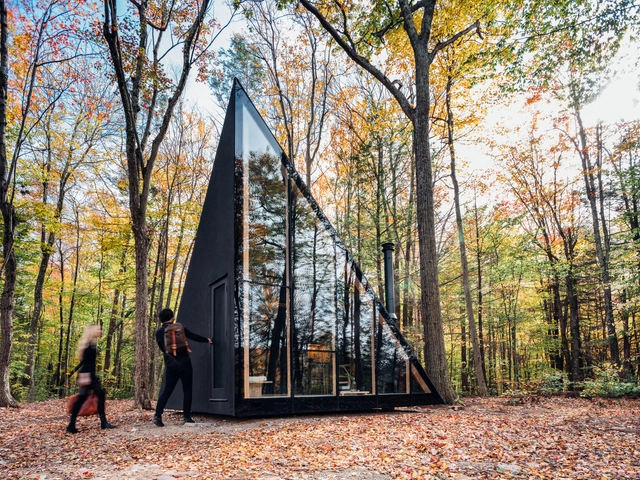
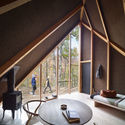
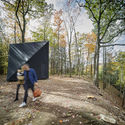
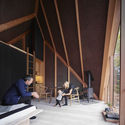
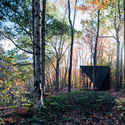
 A45 / BIG - Interior Photography, Houses, Beam, Table, Chair A45 / BIG - Exterior Photography, Houses, Forest A45 / BIG - Interior Photography, Houses, Beam A45 / BIG - Houses A45 / BIG - More Images+ 22

•
Shandaken, United States
  • Area Area of this architecture project Area:  17 m²
  • Year Completion year of this architecture project Year:  2018
  • Manufacturers Brands with products used in this architecture project
    Manufacturers:  Klein Design, Suite NY

Frick Environmental Center / Bohlin Cywinski Jackson

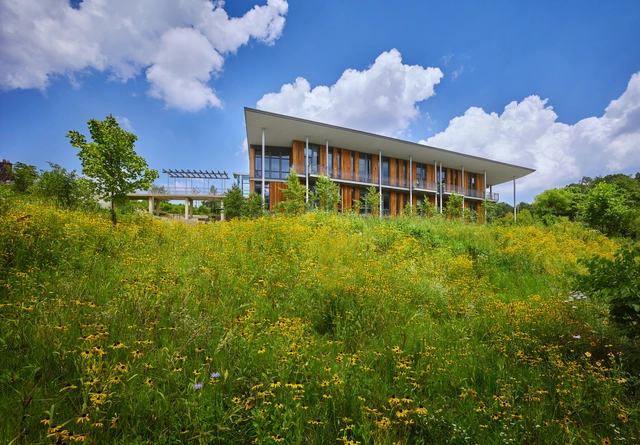
Frick Environmental Center / Bohlin Cywinski Jackson - Buildings, Garden, FacadeFrick Environmental Center / Bohlin Cywinski Jackson - Buildings, Garden, Facade, Fence, Handrail, StairsFrick Environmental Center / Bohlin Cywinski Jackson - Buildings, Deck, Table, Chair, BenchFrick Environmental Center / Bohlin Cywinski Jackson - Buildings, Door, Facade, ChairFrick Environmental Center / Bohlin Cywinski Jackson - More Images+ 4

Griffin School / Murray Legge Architecture

Griffin School / Murray Legge Architecture - Extension, Garden, Facade, BenchGriffin School / Murray Legge Architecture - Extension, FacadeGriffin School / Murray Legge Architecture - Extension, FacadeGriffin School / Murray Legge Architecture - Extension, Table, Chair, LightingGriffin School / Murray Legge Architecture - More Images+ 21

C+S House / AE Superlab

C+S House / AE Superlab - Interior Photography, Renovation, LightingC+S House / AE Superlab - Exterior Photography, Renovation, Door, FacadeC+S House / AE Superlab - Interior Photography, Renovation, Table, Chair, CountertopC+S House / AE Superlab - Interior Photography, Renovation, Facade, LightingC+S House / AE Superlab - More Images+ 13

  • Architects: AE Superlab
  • Area Area of this architecture project Area:  1600 ft²
  • Year Completion year of this architecture project Year:  2017
  • Manufacturers Brands with products used in this architecture project
    Manufacturers:  EQUITONE, Bega, Andersen Windows & Doors, Apparatus Studio, Apparatus, Arrow

Stradella / SAOTA


Stradella  / SAOTA - Exterior Photography, Renovation, FacadeStradella  / SAOTA - RenovationStradella  / SAOTA - Interior Photography, Renovation, Table, ChairStradella  / SAOTA - Interior Photography, Renovation, FacadeStradella  / SAOTA - More Images+ 12

Rockefeller Arts Center at the State University of New York at Fredonia / TenBerke

Rockefeller Arts Center at the State University of New York at Fredonia / TenBerke - Interior Photography, University, Table, ChairRockefeller Arts Center at the State University of New York at Fredonia / TenBerke - Interior Photography, University, BenchRockefeller Arts Center at the State University of New York at Fredonia / TenBerke - Exterior Photography, University, FacadeRockefeller Arts Center at the State University of New York at Fredonia / TenBerke - Exterior Photography, University, FacadeRockefeller Arts Center at the State University of New York at Fredonia / TenBerke - More Images+ 25