1. ArchDaily
  2. United States

United States

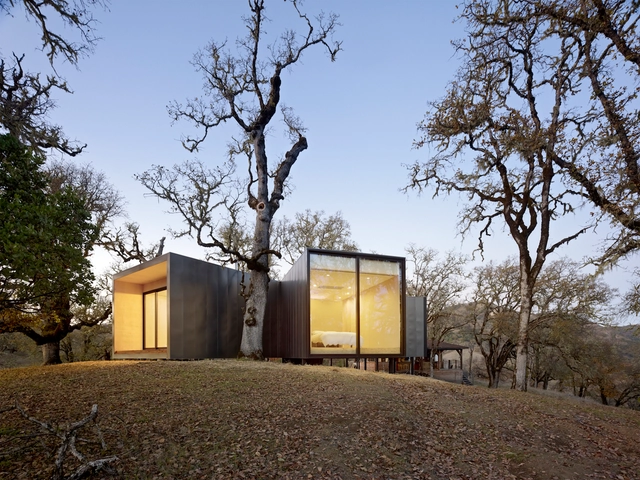
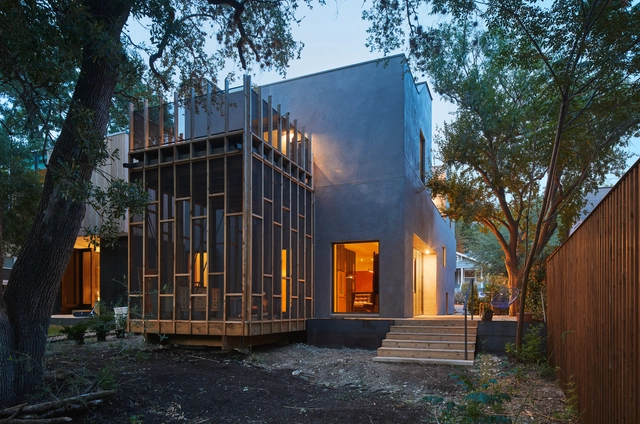
Boulder2Sky House / Cocoon Commons + Associates

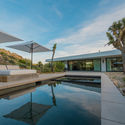
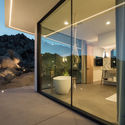
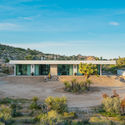
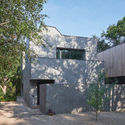
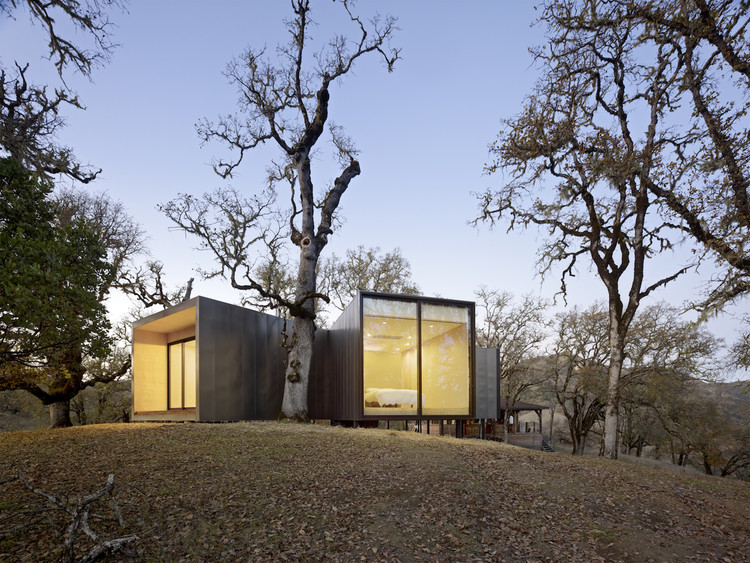
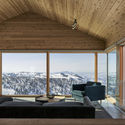
Boulder2Sky House / Cocoon Commons + Associates - HousesBoulder2Sky House / Cocoon Commons + Associates - Exterior Photography, Houses, FacadeBoulder2Sky House / Cocoon Commons + Associates - HousesBoulder2Sky House / Cocoon Commons + Associates - HousesBoulder2Sky House / Cocoon Commons + Associates - More Images+ 9

•
Yucca Valley, United States
  • Area Area of this architecture project Area:  2200 ft²
  • Year Completion year of this architecture project Year:  2019
  • Manufacturers Brands with products used in this architecture project
    Manufacturers:  Pentair, Ann Sacks, Bosch, Fleetwood, Janus et Cie, +5

David Street House / Murray Legge Architecture

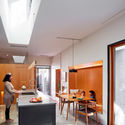
David Street House / Murray Legge Architecture - Interior Photography, Houses, Door, FacadeDavid Street House / Murray Legge Architecture - Interior Photography, Houses, Kitchen, Table, Lighting, ChairDavid Street House / Murray Legge Architecture - Interior Photography, Houses, TableDavid Street House / Murray Legge Architecture - Exterior Photography, Houses, FacadeDavid Street House / Murray Legge Architecture - More Images+ 40

Stack House / Lane Williams Architects

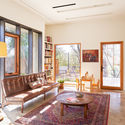
Stack House / Lane Williams Architects - Interior Photography, Houses, Table, ChairStack House / Lane Williams Architects - Exterior Photography, Houses, Stairs, FacadeStack House / Lane Williams Architects - Interior Photography, Houses, Kitchen, Beam, Table, ChairStack House / Lane Williams Architects - HousesStack House / Lane Williams Architects - More Images+ 15

PNC Legacy Pavilion / GBBN

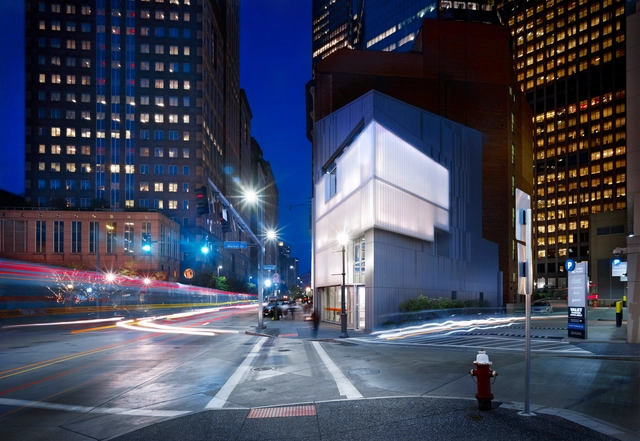
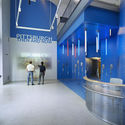
 PNC Legacy Pavilion / GBBN - Interior Photography, Pavilion, Facade PNC Legacy Pavilion / GBBN - Exterior Photography, Pavilion, Facade, Chair PNC Legacy Pavilion / GBBN - Pavilion PNC Legacy Pavilion / GBBN - Exterior Photography, Pavilion, Facade, Door PNC Legacy Pavilion / GBBN - More Images+ 12

  • Architects: GBBN
  • Area Area of this architecture project Area:  121 m²
  • Year Completion year of this architecture project Year:  2011
  • Manufacturers Brands with products used in this architecture project
    Manufacturers:  Bendheim, Pilkington, Kawneer, LiveRoof, ROCKWOOL, +1

Moose Road / Mork-Ulnes Architects

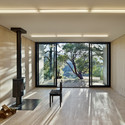
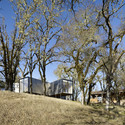
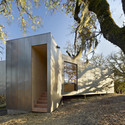
Moose Road / Mork-Ulnes Architects  - Interior Photography, Houses, Kitchen, ChairMoose Road / Mork-Ulnes Architects  - Interior Photography, Houses, Facade, TableMoose Road / Mork-Ulnes Architects  - HousesMoose Road / Mork-Ulnes Architects  - HousesMoose Road / Mork-Ulnes Architects  - More Images+ 19

  • Area Area of this architecture project Area:  1140 ft²
  • Year Completion year of this architecture project Year:  2013
  • Manufacturers Brands with products used in this architecture project
    Manufacturers:  VELUX Group, Acuity Brands, All Weather Architectural Aluminum, CB2, CB2 Utility Pendant lights, +17

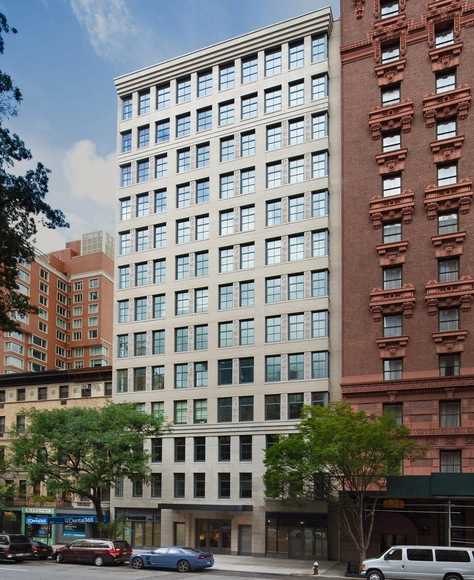
207 West 79th Street Apartments / Morris Adjmi Architects

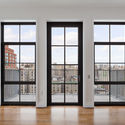
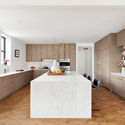
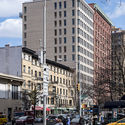
207 West 79th Street Apartments / Morris Adjmi Architects - Interior Photography, Residential, Facade, Door207 West 79th Street Apartments / Morris Adjmi Architects - Interior Photography, Residential, Kitchen, Chair, Countertop, Table207 West 79th Street Apartments / Morris Adjmi Architects - Exterior Photography, Residential207 West 79th Street Apartments / Morris Adjmi Architects - Exterior Photography, Residential, Facade207 West 79th Street Apartments / Morris Adjmi Architects - More Images+ 9

  • Area Area of this architecture project Area:  72000 ft²
  • Year Completion year of this architecture project Year:  2018
  • Manufacturers Brands with products used in this architecture project
    Manufacturers:  AutoDesk, Acme Brick, Bathroom light fixture, Bathroom tiles, Bec Brittain, +6

Octave 9: Raisbeck Music Center / LMN Architects

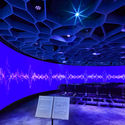
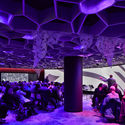
Octave 9: Raisbeck Music Center / LMN Architects - Interior Photography, Music VenueOctave 9: Raisbeck Music Center / LMN Architects - Interior Photography, Music Venue, ChairOctave 9: Raisbeck Music Center / LMN Architects - Interior Photography, Music Venue, ChairOctave 9: Raisbeck Music Center / LMN Architects - Interior Photography, Music Venue, FacadeOctave 9: Raisbeck Music Center / LMN Architects - More Images+ 9

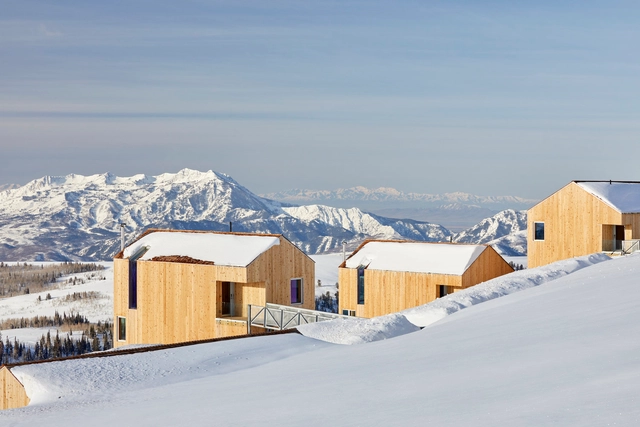
Horizon Neighborhood / MacKay-Lyons Sweetapple Architects

Horizon Neighborhood / MacKay-Lyons Sweetapple Architects - Exterior Photography, HousesHorizon Neighborhood / MacKay-Lyons Sweetapple Architects - Interior Photography, Houses, TableHorizon Neighborhood / MacKay-Lyons Sweetapple Architects - Interior Photography, Houses, Table, ChairHorizon Neighborhood / MacKay-Lyons Sweetapple Architects - Exterior Photography, Houses, Facade, StairsHorizon Neighborhood / MacKay-Lyons Sweetapple Architects - More Images+ 15

Camper NYC Store / CAMPER + Jonathan Olivares

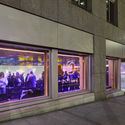
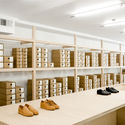
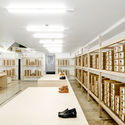
Camper NYC Store / CAMPER + Jonathan Olivares - Exterior Photography, Store, TableCamper NYC Store / CAMPER + Jonathan Olivares - Interior Photography, Store, Table, ChairCamper NYC Store / CAMPER + Jonathan Olivares - Interior Photography, Store, Table, Lighting, ChairCamper NYC Store / CAMPER + Jonathan Olivares - Interior Photography, Store, Table, Lighting, ChairCamper NYC Store / CAMPER + Jonathan Olivares - More Images+ 14

Building 83 Interior Architecture / Bora Architects

Building 83 Interior Architecture / Bora Architects - Interior Photography, Offices Interiors, Kitchen, Facade, Table, ChairBuilding 83 Interior Architecture / Bora Architects - Interior Photography, Offices Interiors, ChairBuilding 83 Interior Architecture / Bora Architects - Interior Photography, Offices Interiors, ChairBuilding 83 Interior Architecture / Bora Architects - Interior Photography, Offices Interiors, Kitchen, FacadeBuilding 83 Interior Architecture / Bora Architects - More Images+ 19

  • Architects: Bora Architects
  • Area Area of this architecture project Area:  313 m²
  • Year Completion year of this architecture project Year:  2015
  • Manufacturers Brands with products used in this architecture project
    Manufacturers:  cove.tool, Interface, Haworth, Maharam, Naughtone

AERIAL FUTURES: Newburgh Enclosures

Imagining New York Stewart International Airport as a catalyst for urban regeneration

Installation Three: Service & Supply Store / Jordana Maisie Design Studio

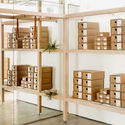
Installation Three: Service & Supply Store / Jordana Maisie Design Studio - StoreInstallation Three: Service & Supply Store / Jordana Maisie Design Studio - StoreInstallation Three: Service & Supply Store / Jordana Maisie Design Studio - Interior Photography, Store, Lighting, TableInstallation Three: Service & Supply Store / Jordana Maisie Design Studio - Interior Photography, StoreInstallation Three: Service & Supply Store / Jordana Maisie Design Studio - More Images+ 11

•
San Francisco, United States
  • Area Area of this architecture project Area:  861 m²
  • Year Completion year of this architecture project Year:  2019
  • Manufacturers Brands with products used in this architecture project
    Manufacturers:  AutoDesk, McNeel

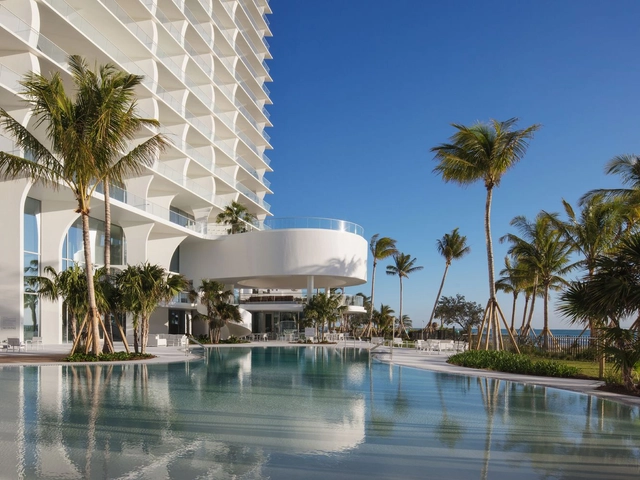
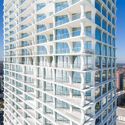
Jade Signature Tower / Herzog & de Meuron

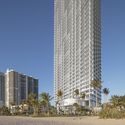
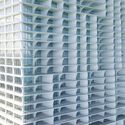
Jade Signature Tower / Herzog & de Meuron - Exterior Photography, Apartments, FacadeJade Signature Tower / Herzog & de Meuron - ApartmentsJade Signature Tower / Herzog & de Meuron - Exterior Photography, Apartments, FacadeJade Signature Tower / Herzog & de Meuron - Interior Photography, Apartments, Facade, CityscapeJade Signature Tower / Herzog & de Meuron - More Images+ 10

•
Sunny Isles Beach, United States

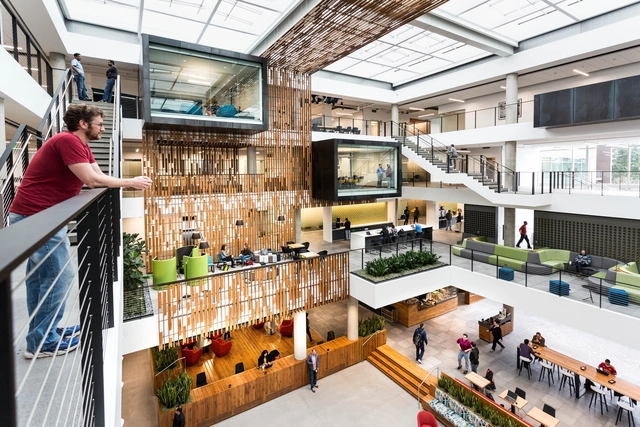
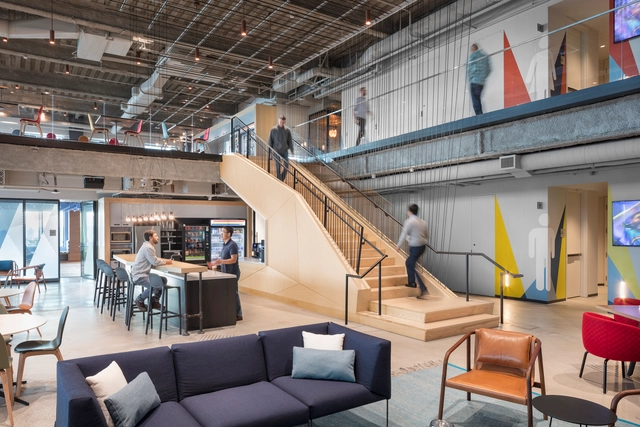
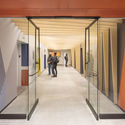
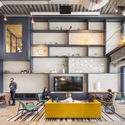
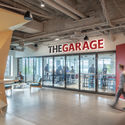
Microsoft New England Research & Development Center / Sasaki

Microsoft New England Research & Development Center / Sasaki - Interior Photography, Offices Interiors, FacadeMicrosoft New England Research & Development Center / Sasaki - Interior Photography, Offices Interiors, Door, Chair, BenchMicrosoft New England Research & Development Center / Sasaki - Interior Photography, Offices Interiors, Kitchen, Facade, Beam, Chair, TableMicrosoft New England Research & Development Center / Sasaki - Interior Photography, Offices Interiors, Door, Facade, Beam, ChairMicrosoft New England Research & Development Center / Sasaki - More Images+ 32

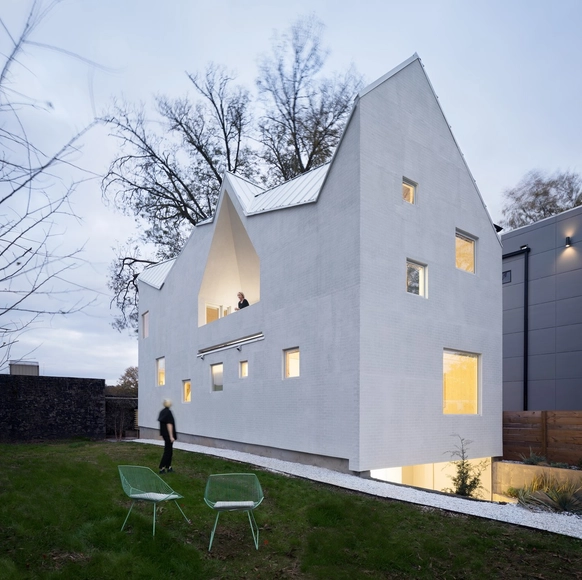
Haus Gables / MALL

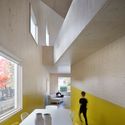
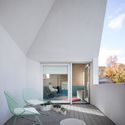
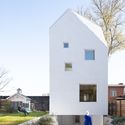
Haus Gables / MALL - HousesHaus Gables / MALL - HousesHaus Gables / MALL - HousesHaus Gables / MALL - HousesHaus Gables / MALL - More Images+ 27

  • Architects: MALL
  • Area Area of this architecture project Area:  2200 ft²
  • Year Completion year of this architecture project Year:  2018
  • Manufacturers Brands with products used in this architecture project
    Manufacturers:  Bend Goods, Glas Italia, HAY, Hem Design Studio, Kartell, +4

2019 Young Architect Conference

Have you heard of architect Michael Riscica? Radical blogger, podcast host, and educator, Riscica empowers architects-in-the-making. You may have met him on one of his speaking tours where he visited over 50 cities to speak on topics like entrepreneurship and the architect exam. We even featured him as an ARE prep expert here at ArchDaily. Now, Riscica onto his latest groundbreaking venture: The Young Architect Conference.

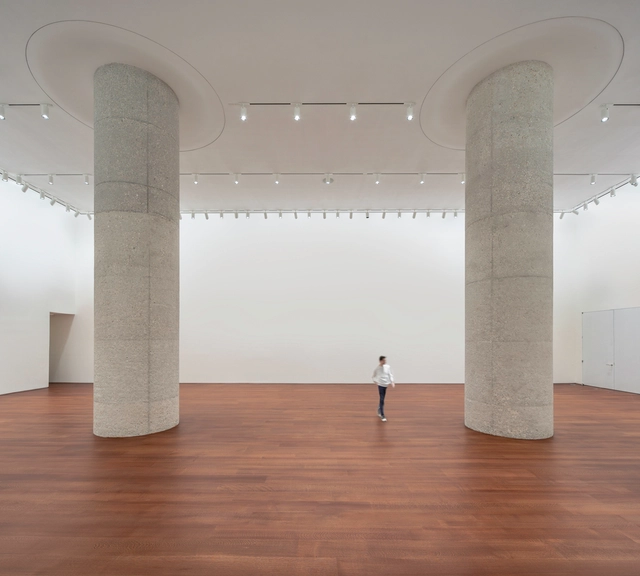
Renovation of Sotheby’s New York Headquarters / OMA

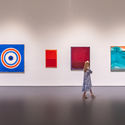
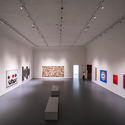
Renovation of Sotheby’s New York Headquarters / OMA - Museum & Exhibition InteriorsRenovation of Sotheby’s New York Headquarters / OMA - Interior Photography, Museum & Exhibition InteriorsRenovation of Sotheby’s New York Headquarters / OMA - Museum & Exhibition InteriorsRenovation of Sotheby’s New York Headquarters / OMA - Museum & Exhibition InteriorsRenovation of Sotheby’s New York Headquarters / OMA - More Images+ 13

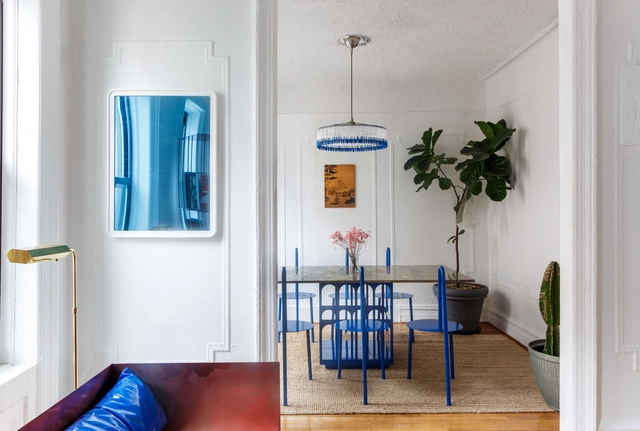
Apartment in New York / Crosby Studios

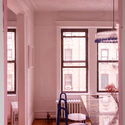
Apartment in New York / Crosby Studios - Interior Photography, Apartment Interiors, Chair, TableApartment in New York / Crosby Studios - Interior Photography, Apartment Interiors, BedroomApartment in New York / Crosby Studios - Interior Photography, Apartment Interiors, Bedroom, DoorApartment in New York / Crosby Studios - Interior Photography, Apartment Interiors, TableApartment in New York / Crosby Studios - More Images+ 24

  • Architects: Crosby Studios
  • Area Area of this architecture project Area:  50 m²
  • Year Completion year of this architecture project Year:  2017