1. ArchDaily
  2. United States

United States

Harrison St. House / Ryan Leidner Architecture

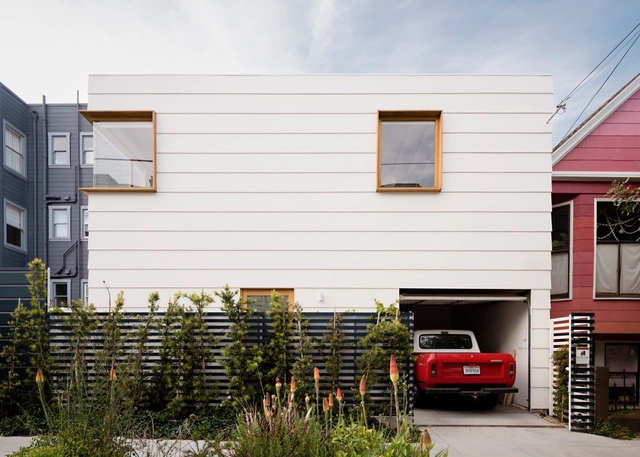
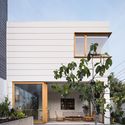
Harrison St. House / Ryan Leidner Architecture - Exterior Photography, Restoration, FacadeHarrison St. House / Ryan Leidner Architecture - Interior Photography, Restoration, Bedroom, BeamHarrison St. House / Ryan Leidner Architecture - Interior Photography, Restoration, TableHarrison St. House / Ryan Leidner Architecture - Exterior Photography, Restoration, Stairs, Door, FacadeHarrison St. House / Ryan Leidner Architecture - More Images+ 24

•
San Francisco, United States
  • Year Completion year of this architecture project Year:  2017
  • Manufacturers Brands with products used in this architecture project
    Manufacturers:  AutoDesk, Blu Bathworks, Caesarstone, Flos, Quantum Windows & Doors, +1

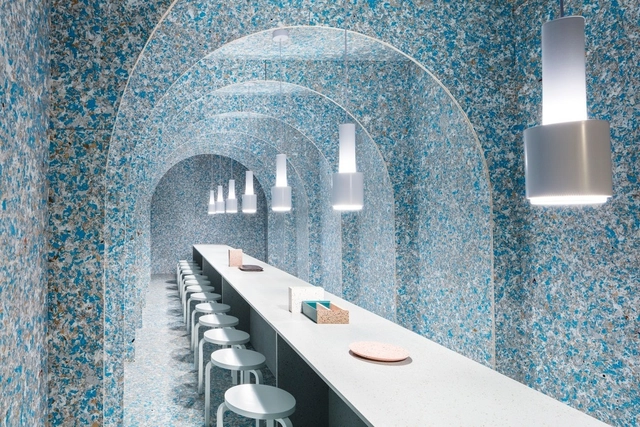
Zero Waste Bistro Restaurant / Linda Bergroth
Zero Waste Bistro Restaurant / Linda Bergroth  - Interior Photography, Restaurant, Bathroom, TableZero Waste Bistro Restaurant / Linda Bergroth  - Exterior Photography, Restaurant, Arcade, Arch, ColumnZero Waste Bistro Restaurant / Linda Bergroth  - Drawings, Restaurant, TableZero Waste Bistro Restaurant / Linda Bergroth  - Interior Photography, Restaurant, Bathroom, Sink, ToiletZero Waste Bistro Restaurant / Linda Bergroth  - More Images
Triple Barn House / Mork-Ulnes Architects

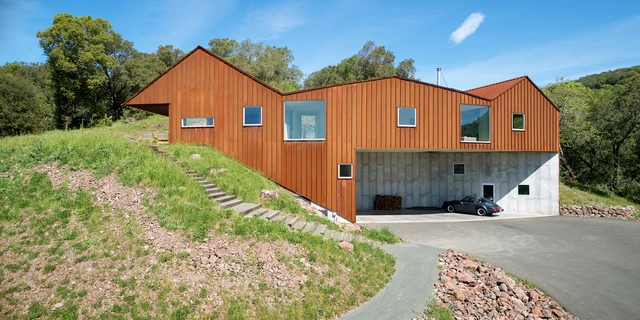
Triple Barn House / Mork-Ulnes Architects  - Interior Photography, Houses, Kitchen, Beam, Table, ChairTriple Barn House / Mork-Ulnes Architects  - Interior Photography, Houses, TableTriple Barn House / Mork-Ulnes Architects  - Interior Photography, Houses, Kitchen, Table, ChairTriple Barn House / Mork-Ulnes Architects  - Interior Photography, Houses, Stairs, Facade, HandrailTriple Barn House / Mork-Ulnes Architects  - More Images+ 13

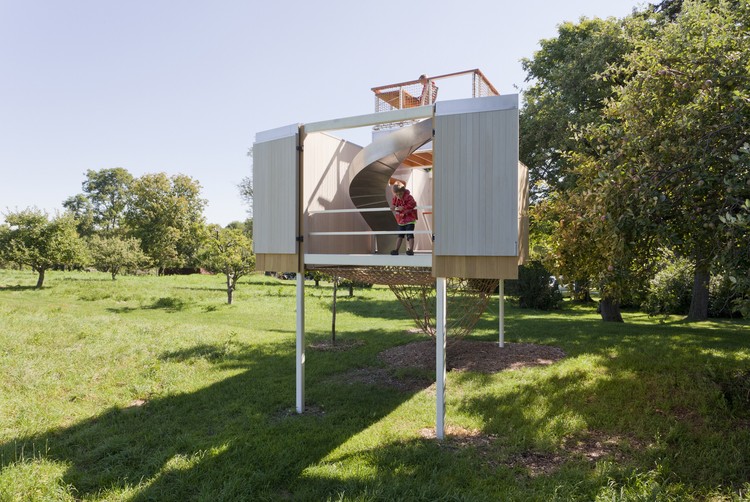
Garrison Treehouse / Sharon Davis Design

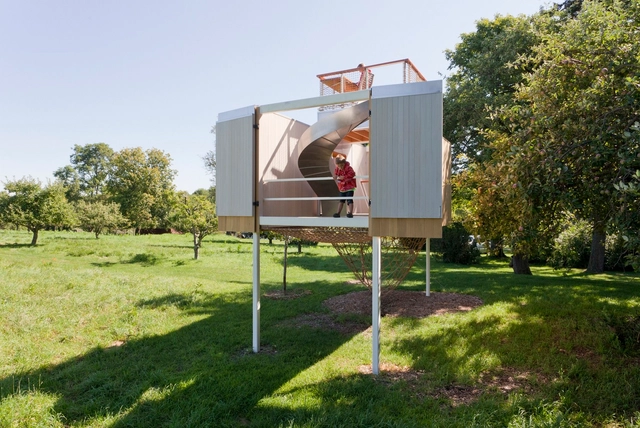
Garrison Treehouse / Sharon Davis Design - Interior Photography, Small Scale, FacadeGarrison Treehouse / Sharon Davis Design - Interior Photography, Small Scale, FenceGarrison Treehouse / Sharon Davis Design - Exterior Photography, Small Scale, FacadeGarrison Treehouse / Sharon Davis Design - Interior Photography, Small Scale, Stairs, Facade, HandrailGarrison Treehouse / Sharon Davis Design - More Images+ 33

  • Area Area of this architecture project Area:  350 ft²
  • Year Completion year of this architecture project Year:  2013
  • Manufacturers Brands with products used in this architecture project
    Manufacturers:  Product and Design Metalwork, T Yannitelli Fabrications, The Net House

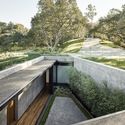
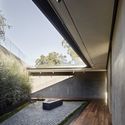
Oak Pass Main House / Walker Workshop

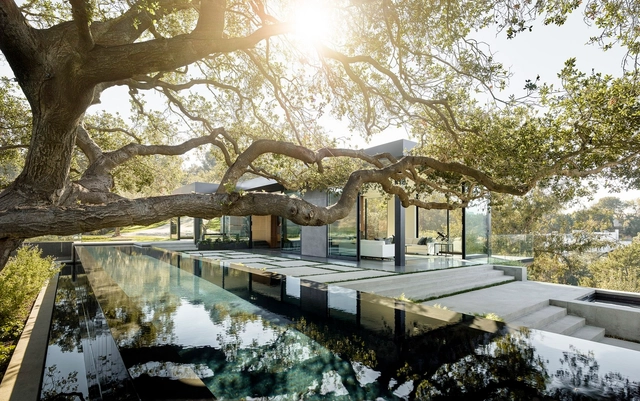
Oak Pass Main House / Walker Workshop - HousesOak Pass Main House / Walker Workshop - HousesOak Pass Main House / Walker Workshop - HousesOak Pass Main House / Walker Workshop - HousesOak Pass Main House / Walker Workshop - More Images+ 39

•
Beverly Hills, United States

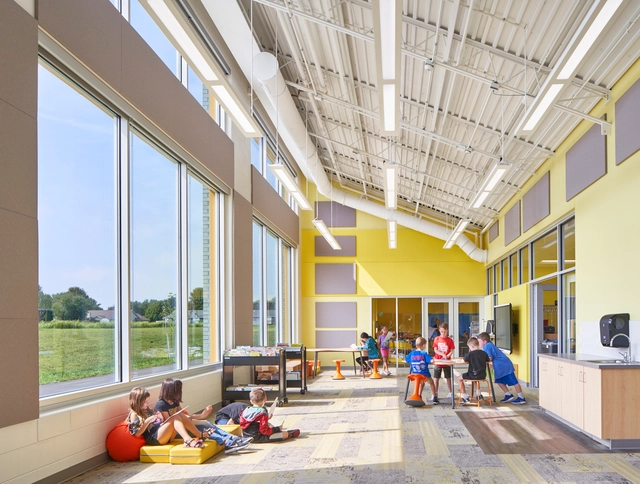
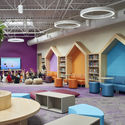
Rockford Public School / CannonDesign

Rockford Public School / CannonDesign	 - Interior Photography, Schools Rockford Public School / CannonDesign	 - Interior Photography, Schools , TableRockford Public School / CannonDesign	 - Schools Rockford Public School / CannonDesign	 - Interior Photography, Schools , ChairRockford Public School / CannonDesign	 - More Images+ 26

  • Architects: CannonDesign
  • Area Area of this architecture project Area:  86000 ft²
  • Year Completion year of this architecture project Year:  2018
  • Manufacturers Brands with products used in this architecture project
    Manufacturers:  AutoDesk, Draper, HUFCOR, Sunflex, Tandus Centiva, +1
  • Professionals: Raisa Shigol

Wuehrer House / Jerome Engelking

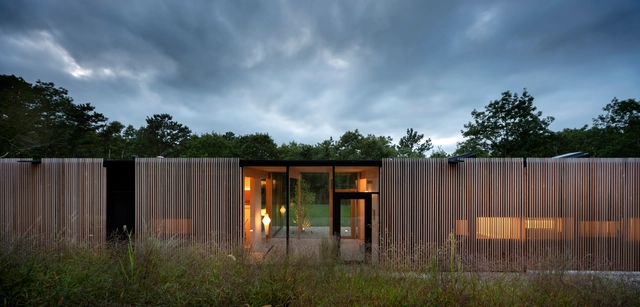
Wuehrer House / Jerome Engelking - Exterior Photography, Houses, Facade, DoorWuehrer House / Jerome Engelking - HousesWuehrer House / Jerome Engelking - HousesWuehrer House / Jerome Engelking - Exterior Photography, Houses, Door, FacadeWuehrer House / Jerome Engelking - More Images+ 15

•
Amagansett, United States

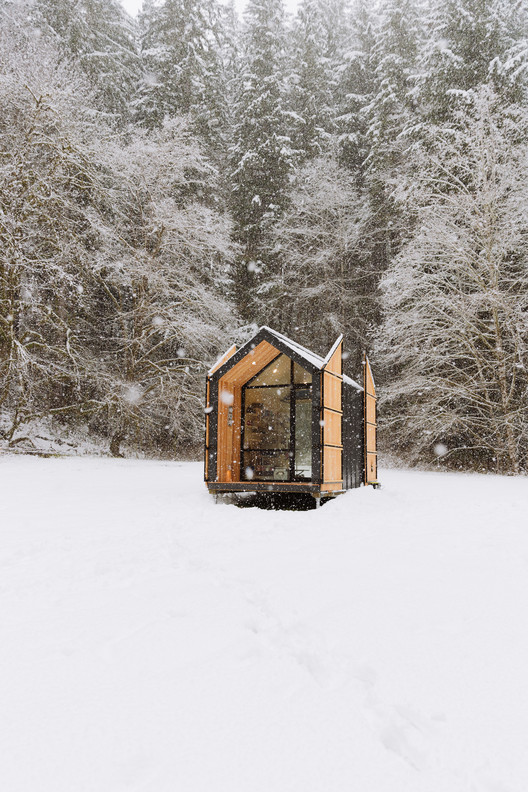
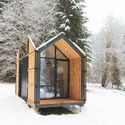
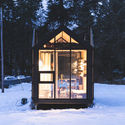
Elliot Mono Cabin / Drop Structures

Elliot Mono Cabin / Drop Structures - Exterior Photography, Cabins & Lodges, Forest
© Ryan Abernathy

Elliot Mono Cabin / Drop Structures - Cabins & LodgesElliot Mono Cabin / Drop Structures - Cabins & LodgesElliot Mono Cabin / Drop Structures - Interior Photography, Cabins & Lodges, DoorElliot Mono Cabin / Drop Structures - Cabins & LodgesElliot Mono Cabin / Drop Structures - More Images+ 25

  • Architects: Drop Structures
  • Area Area of this architecture project Area:  144 ft²
  • Year Completion year of this architecture project Year:  2018

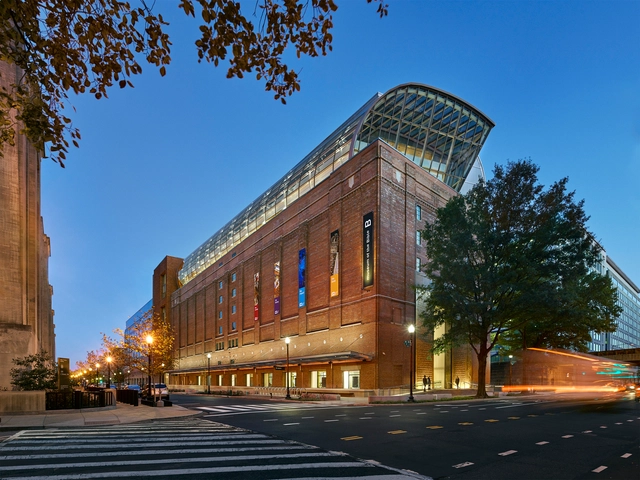
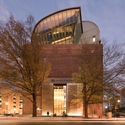
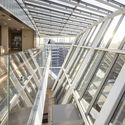
Museum of the Bible / SmithGroup

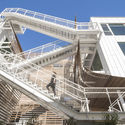
Museum of the Bible / SmithGroup - Interior Photography, Museum, Kitchen, Stairs, HandrailMuseum of the Bible / SmithGroup - Exterior Photography, Museum, FacadeMuseum of the Bible / SmithGroup - MuseumMuseum of the Bible / SmithGroup - Interior Photography, Museum, ArchMuseum of the Bible / SmithGroup - More Images+ 27

•
Washington, United States

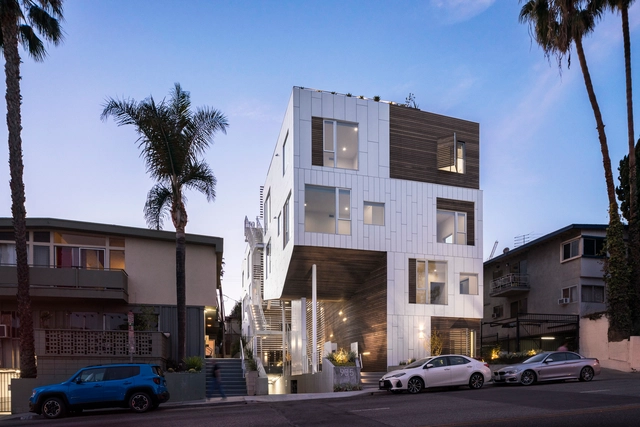
San Vicente935 Housing / Lorcan O’Herlihy Architects

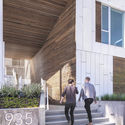
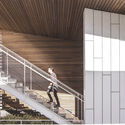
San Vicente935 Housing / Lorcan O’Herlihy Architects - Drawings, Apartments, FacadeSan Vicente935 Housing / Lorcan O’Herlihy Architects - Exterior Photography, Apartments, Facade, BeamSan Vicente935 Housing / Lorcan O’Herlihy Architects - Interior Photography, Apartments, FacadeSan Vicente935 Housing / Lorcan O’Herlihy Architects - Interior Photography, Apartments, Facade, HandrailSan Vicente935 Housing / Lorcan O’Herlihy Architects - More Images+ 16

•
West Hollywood, United States

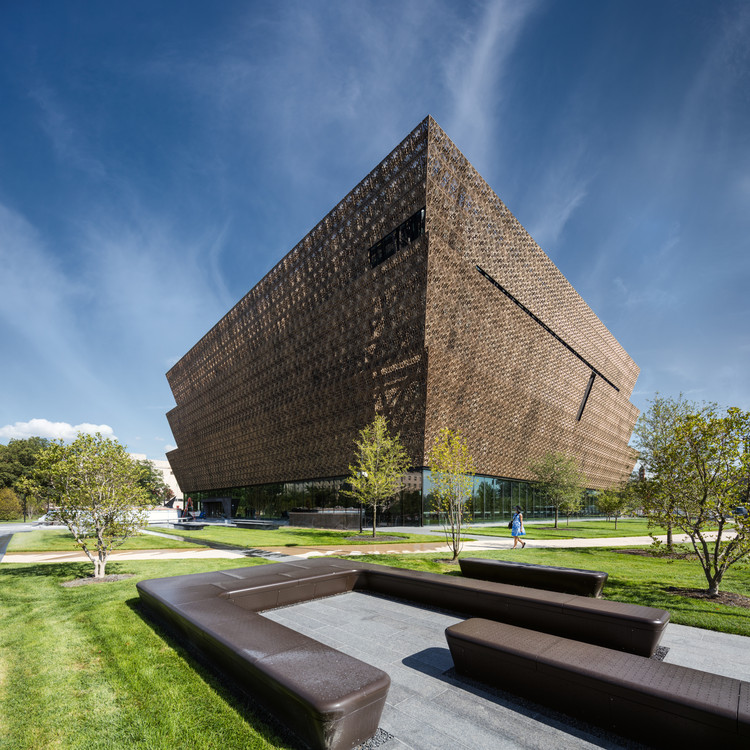
Smithsonian National Museum of African American History and Culture / Adjaye Associates + Freelon Adjaye Bond / SmithGroup

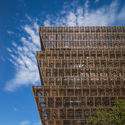
Smithsonian National Museum of African American History and Culture / Adjaye Associates + Freelon Adjaye Bond / SmithGroup - Exterior Photography, Museum & Exhibition Interiors, FacadeSmithsonian National Museum of African American History and Culture / Adjaye Associates + Freelon Adjaye Bond / SmithGroup - Exterior Photography, Museum & Exhibition Interiors, FacadeSmithsonian National Museum of African American History and Culture / Adjaye Associates + Freelon Adjaye Bond / SmithGroup - Exterior Photography, Museum & Exhibition Interiors, FacadeSmithsonian National Museum of African American History and Culture / Adjaye Associates + Freelon Adjaye Bond / SmithGroup - Museum & Exhibition InteriorsSmithsonian National Museum of African American History and Culture / Adjaye Associates + Freelon Adjaye Bond / SmithGroup - More Images+ 16

Pillars of Dreams Pavilion / MARC FORNES / THEVERYMANY

Pillars of Dreams Pavilion / MARC FORNES  / THEVERYMANY - PavilionPillars of Dreams Pavilion / MARC FORNES  / THEVERYMANY - PavilionPillars of Dreams Pavilion / MARC FORNES  / THEVERYMANY - PavilionPillars of Dreams Pavilion / MARC FORNES  / THEVERYMANY - PavilionPillars of Dreams Pavilion / MARC FORNES  / THEVERYMANY - More Images+ 13

•
Charlotte, United States

Prismatic Installation / Hou de Sousa

Prismatic Installation / Hou de Sousa - InstallationPrismatic Installation / Hou de Sousa - Interior Photography, Installation, FencePrismatic Installation / Hou de Sousa - InstallationPrismatic Installation / Hou de Sousa - InstallationPrismatic Installation / Hou de Sousa - More Images+ 18

  • Architects: Hou de Sousa
  • Area Area of this architecture project Area:  70 m²
  • Year Completion year of this architecture project Year:  2018
  • Manufacturers Brands with products used in this architecture project
    Manufacturers:  McNeel, Onforu, Paracord
  • Professionals: Arup

485 Marin / HWKN

485 Marin / HWKN - Residential485 Marin / HWKN - Residential485 Marin / HWKN - Residential485 Marin / HWKN - Residential485 Marin / HWKN - More Images+ 15

19th Street Residence / Sidell Pakravan Architects

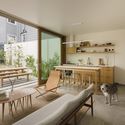
19th Street Residence / Sidell Pakravan Architects - Interior Photography, Apartments, Kitchen, Countertop, Sink19th Street Residence / Sidell Pakravan Architects - Exterior Photography, Apartments, Door, Facade, Chair, Table19th Street Residence / Sidell Pakravan Architects - Interior Photography, Apartments, Table19th Street Residence / Sidell Pakravan Architects - Interior Photography, Apartments19th Street Residence / Sidell Pakravan Architects - More Images+ 25

•
San Francisco, United States
  • Area Area of this architecture project Area:  3000 ft²
  • Year Completion year of this architecture project Year:  2018
  • Manufacturers Brands with products used in this architecture project
    Manufacturers:  Bonelli, Henrybuilt, LaCantina Doors
  • Professionals: Lemma Construction

Park Avenue Prewar Apartment / Michael K Chen Architecture

Park Avenue Prewar Apartment / Michael K Chen Architecture - Interior Photography, Apartment Interiors, Table, ChairPark Avenue Prewar Apartment / Michael K Chen Architecture - Interior Photography, Apartment Interiors, DoorPark Avenue Prewar Apartment / Michael K Chen Architecture - Interior Photography, Apartment Interiors, Table, LightingPark Avenue Prewar Apartment / Michael K Chen Architecture - Interior Photography, Apartment Interiors, Kitchen, Lighting, Chair, TablePark Avenue Prewar Apartment / Michael K Chen Architecture - More Images+ 29

  • Area Area of this architecture project Area:  2800 ft²
  • Year Completion year of this architecture project Year:  2019
  • Manufacturers Brands with products used in this architecture project
    Manufacturers:  Dornbracht, Gaggenau, Alex Drew & No One, Ann Sacks, Benjamin Moore, +6
  • Professionals: Think Construction

Los Angeles LGBT Center - Anita May Rosenstein Campus / Leong Leong + Killefer Flammang Architects

Los Angeles LGBT Center - Anita May Rosenstein Campus / Leong Leong + Killefer Flammang Architects - Interior Photography, Community Center, FacadeLos Angeles LGBT Center - Anita May Rosenstein Campus / Leong Leong + Killefer Flammang Architects - Exterior Photography, Community Center, FacadeLos Angeles LGBT Center - Anita May Rosenstein Campus / Leong Leong + Killefer Flammang Architects - Community CenterLos Angeles LGBT Center - Anita May Rosenstein Campus / Leong Leong + Killefer Flammang Architects - Interior Photography, Community Center, FacadeLos Angeles LGBT Center - Anita May Rosenstein Campus / Leong Leong + Killefer Flammang Architects - More Images+ 11

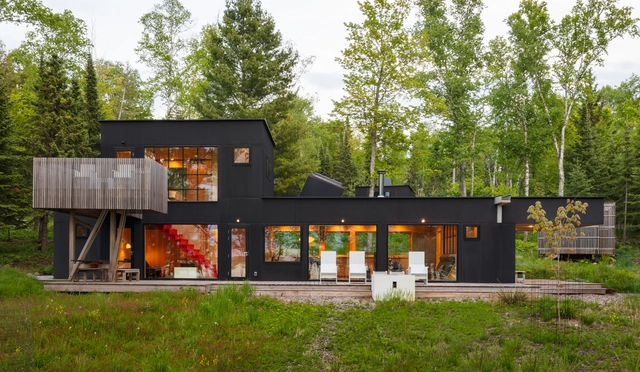
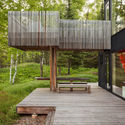
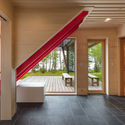
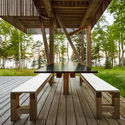
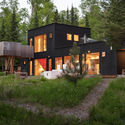
Rothe Amundson House / Salmela Architect

Rothe Amundson House / Salmela Architect - Exterior Photography, Houses, Garden, FacadeRothe Amundson House / Salmela Architect - Interior Photography, Houses, Door, FacadeRothe Amundson House / Salmela Architect - Interior Photography, Houses, TableRothe Amundson House / Salmela Architect - Exterior Photography, Houses, Facade, ForestRothe Amundson House / Salmela Architect - More Images+ 17

•
Cornucopia, United States
  • Architects: Salmela Architect
  • Area Area of this architecture project Area:  1368 ft²
  • Year Completion year of this architecture project Year:  2018
  • Manufacturers Brands with products used in this architecture project
    Manufacturers:  AutoDesk, H Windows and Doors, Richlite
  • Professionals: MBJ