1. ArchDaily
  2. United Kingdom

United Kingdom

Media City Footbridge / WilkinsonEyre

Media City Footbridge / WilkinsonEyre - Pedestrian BridgeMedia City Footbridge / WilkinsonEyre - Pedestrian Bridge, Facade, CityscapeMedia City Footbridge / WilkinsonEyre - Pedestrian Bridge, Fence, Handrail, CityscapeMedia City Footbridge / WilkinsonEyre - Pedestrian Bridge, CityscapeMedia City Footbridge / WilkinsonEyre - More Images+ 6

Berkeley Green Skills Centre / Hewitt Studios

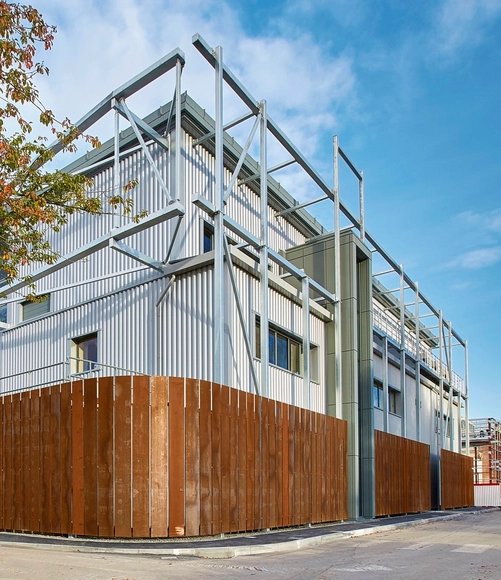
Berkeley Green Skills Centre / Hewitt Studios - Industrial ArchitectureBerkeley Green Skills Centre / Hewitt Studios - Industrial ArchitectureBerkeley Green Skills Centre / Hewitt Studios - Industrial ArchitectureBerkeley Green Skills Centre / Hewitt Studios - Industrial ArchitectureBerkeley Green Skills Centre / Hewitt Studios - More Images+ 10

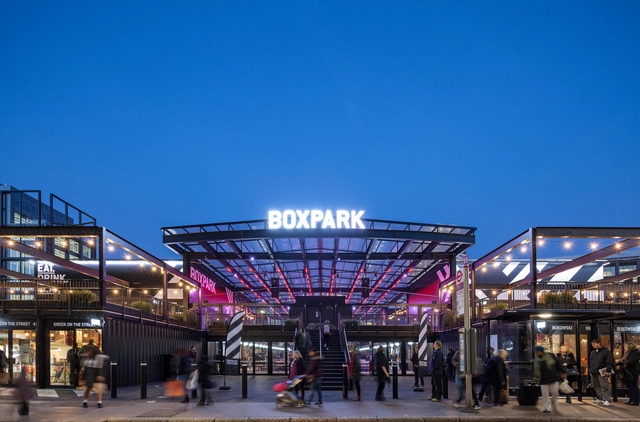
Boxpark Croydon / BDP

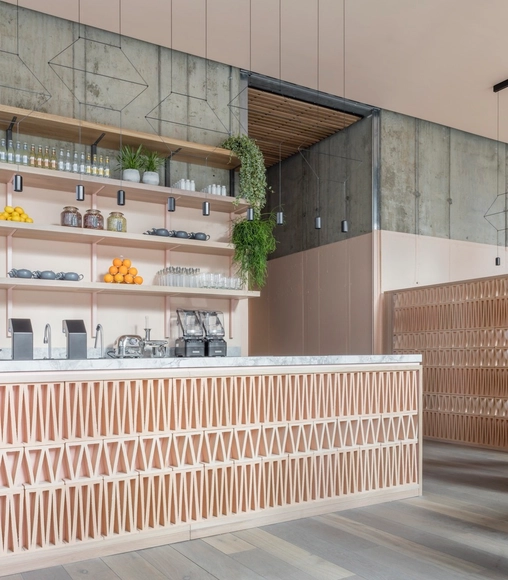
Boxpark Croydon / BDP - Market, Stairs, ChairBoxpark Croydon / BDP - Market, Garden, Facade, BeamBoxpark Croydon / BDP - Market, FacadeBoxpark Croydon / BDP - Market, BeamBoxpark Croydon / BDP - More Images+ 9

  • Architects: BDP
  • Area Area of this architecture project Area:  2622 m²
  • Year Completion year of this architecture project Year:  2016

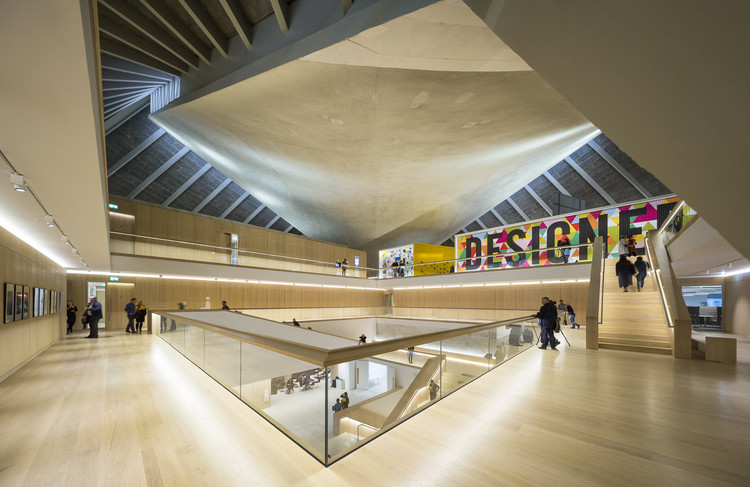
The Design Museum of London / OMA + Allies and Morrison + John Pawson

The Design Museum of London / OMA + Allies and Morrison + John Pawson - Interior Photography, Cultural Interiors, Stairs, Handrail
© Luc Boegly & Sergio Grazia

The Design Museum of London / OMA + Allies and Morrison + John Pawson - Cultural InteriorsThe Design Museum of London / OMA + Allies and Morrison + John Pawson - Interior Photography, Cultural Interiors, FacadeThe Design Museum of London / OMA + Allies and Morrison + John Pawson - Exterior Photography, Cultural Interiors, FacadeThe Design Museum of London / OMA + Allies and Morrison + John Pawson - Cultural InteriorsThe Design Museum of London / OMA + Allies and Morrison + John Pawson - More Images+ 56

8 Finsbury Circus / WilkinsonEyre

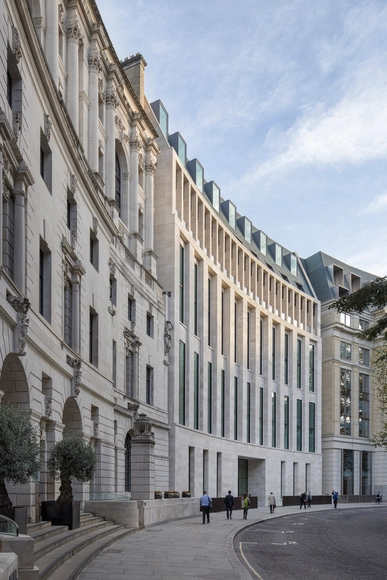
8 Finsbury Circus / WilkinsonEyre - Institutional Buildings8 Finsbury Circus / WilkinsonEyre - Institutional Buildings8 Finsbury Circus / WilkinsonEyre - Institutional Buildings8 Finsbury Circus / WilkinsonEyre - Institutional Buildings8 Finsbury Circus / WilkinsonEyre - More Images+ 28

Pear Tree House / Edgley Design

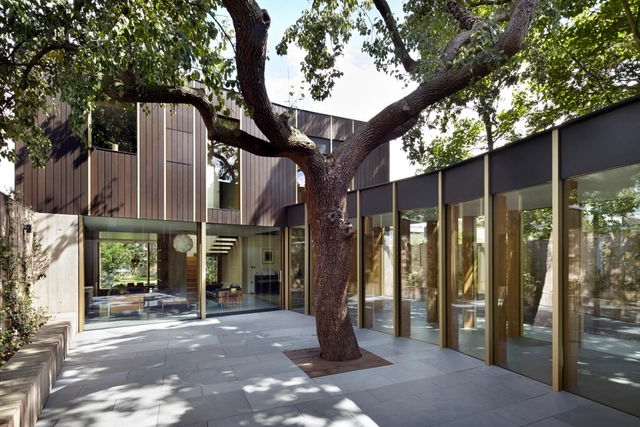
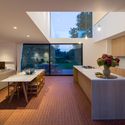
Pear Tree House / Edgley Design - Houses, FacadePear Tree House / Edgley Design - Houses, Kitchen, Door, Facade, Beam, Table, ChairPear Tree House / Edgley Design - Houses, Garden, Door, Facade, ChairPear Tree House / Edgley Design - Houses, Kitchen, Facade, Beam, Table, CountertopPear Tree House / Edgley Design - More Images+ 17

  • Architects: Edgley Design
  • Area Area of this architecture project Area:  425 m²
  • Year Completion year of this architecture project Year:  2012
  • Manufacturers Brands with products used in this architecture project
    Manufacturers:  Angel Upholstery, BBS Green Roofing, Peter Benson Plywood, Steyson, Toureen Mangan, +1

Tara Theatre / Aedas

New Science Building / Sheppard Robson

New Science Building  / Sheppard Robson  - Research Center, FacadeNew Science Building  / Sheppard Robson  - Research Center, FacadeNew Science Building  / Sheppard Robson  - Research Center, Table, ChairNew Science Building  / Sheppard Robson  - Research Center, Door, FacadeNew Science Building  / Sheppard Robson  - More Images+ 11

Leman Locke / Grzywinski+Pons

Leman Locke / Grzywinski+Pons - Hotels Interiors, ChairLeman Locke / Grzywinski+Pons - Hotels Interiors, Chair, BedLeman Locke / Grzywinski+Pons - Hotels Interiors, Facade, StairsLeman Locke / Grzywinski+Pons - Hotels Interiors, Stairs, Facade, Handrail, Arch, ChairLeman Locke / Grzywinski+Pons - More Images+ 53

  • Architects: Grzywinski+Pons
  • Area Area of this architecture project Area:  8600 m²
  • Year Completion year of this architecture project Year:  2016
  • Manufacturers Brands with products used in this architecture project
    Manufacturers:  Vibia, Amkel, Mutina, Sancal, Viroc

Vajrasana Buddhist Retreat / Walters & Cohen Architects

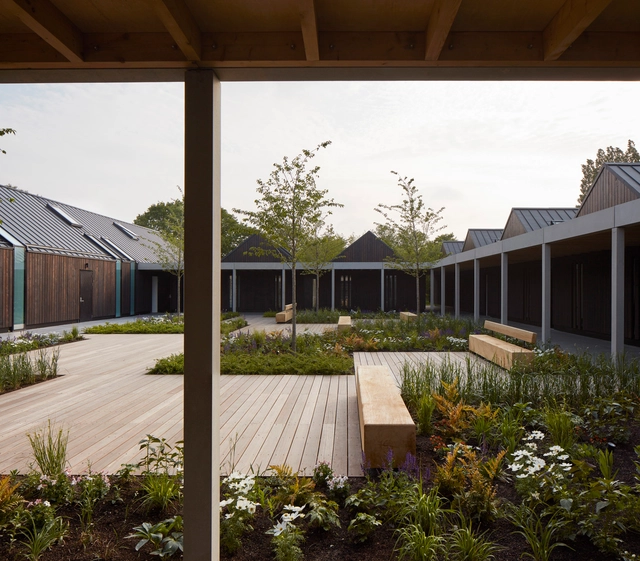
Vajrasana Buddhist Retreat  / Walters & Cohen Architects - Worship Vajrasana Buddhist Retreat  / Walters & Cohen Architects - Worship Vajrasana Buddhist Retreat  / Walters & Cohen Architects - Interior Photography, Worship , Beam, TableVajrasana Buddhist Retreat  / Walters & Cohen Architects - Exterior Photography, Worship , GardenVajrasana Buddhist Retreat  / Walters & Cohen Architects - More Images+ 30

•
Walsham le Willows, United Kingdom
  • Area Area of this architecture project Area:  1355 m²
  • Year Completion year of this architecture project Year:  2016
  • Manufacturers Brands with products used in this architecture project
    Manufacturers:  Egernsund Tegl, Junckers, Martin Childs, NR Taylor Bricks, Schüco, +2

Godson Street / Edgley Design + Spaced Out

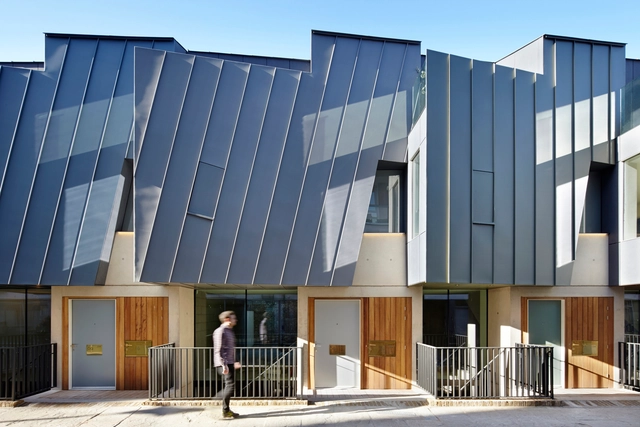
Godson Street / Edgley Design + Spaced Out - Exterior Photography, Housing, FacadeGodson Street / Edgley Design + Spaced Out - Exterior Photography, Housing, FacadeGodson Street / Edgley Design + Spaced Out - Exterior Photography, Housing, Facade, CityscapeGodson Street / Edgley Design + Spaced Out - Interior Photography, Housing, Kitchen, Facade, TableGodson Street / Edgley Design + Spaced Out - More Images+ 23

•
London Borough of Islington, United Kingdom

Narrative in Practice: 2016

What is Narrative in Practice all about?
What is narrative for you, in your practice? How can stories or story–telling be of use to a design process? Where do your narratives come from? Are they important to the success of your project? Within creative practice, ‘narrative’ is a subjective and elusive term, and has a wide variety of meanings. As curators we understand narrative to be a tool that creative individuals can use in their process and outcome. This one-day symposium brings together speakers from a diverse range of creative disciplines to contribute their ideas and views on what narrative means to them and how they use narrative in their work. Nip is curated by Despina Hadjilouca, Nina Honiball and Yukie Nagasaki.
Forest Mews / Stolon Studio Ltd

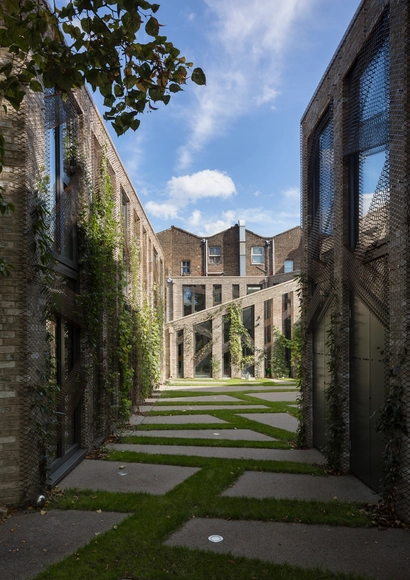
Forest Mews / Stolon Studio Ltd - Housing, Garden, Facade, ArchForest Mews / Stolon Studio Ltd - Housing, Garden, FacadeForest Mews / Stolon Studio Ltd - Housing, Garden, Facade, ArchForest Mews / Stolon Studio Ltd - Housing, Patio, Facade, DoorForest Mews / Stolon Studio Ltd - More Images+ 27

Latymer Upper School Sports Centre / FaulknerBrowns Architects

Latymer Upper School Sports Centre / FaulknerBrowns Architects - Gymnasium, FacadeLatymer Upper School Sports Centre / FaulknerBrowns Architects - GymnasiumLatymer Upper School Sports Centre / FaulknerBrowns Architects - Gymnasium, DoorLatymer Upper School Sports Centre / FaulknerBrowns Architects - GymnasiumLatymer Upper School Sports Centre / FaulknerBrowns Architects - More Images+ 10

Apple Regent Street / Foster + Partners

Apple Regent Street  / Foster + Partners - Store, FacadeApple Regent Street  / Foster + Partners - StoreApple Regent Street  / Foster + Partners - Store, Stairs, Facade, Handrail, Column, DoorApple Regent Street  / Foster + Partners - Store, Facade, Arch, Arcade, LightingApple Regent Street  / Foster + Partners - More Images+ 8

Woodpeckers / Ström Architects

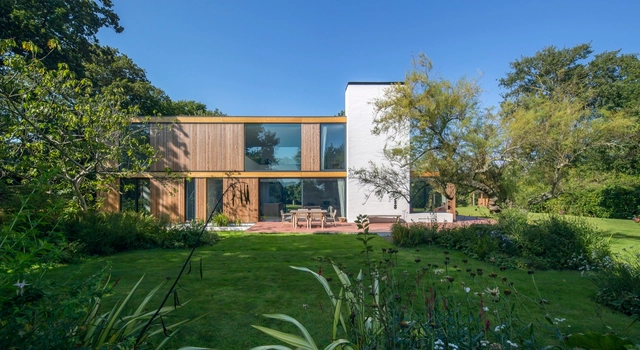
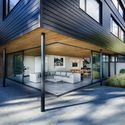
Woodpeckers / Ström Architects - Houses, Patio, Door, Facade, Beam, Table, ChairWoodpeckers / Ström Architects - Houses, Garden, FacadeWoodpeckers / Ström Architects - Houses, Facade, Handrail, Table, ChairWoodpeckers / Ström Architects - Houses, Kitchen, Table, Countertop, Lighting, ChairWoodpeckers / Ström Architects - More Images+ 11

•
New Forest District, United Kingdom
  • Architects: Ström Architects
  • Area Area of this architecture project Area:  194 m²
  • Year Completion year of this architecture project Year:  2015
  • Manufacturers Brands with products used in this architecture project
    Manufacturers:  Matclad Himley Red Smooth, Smart Windows, Untreated Siberian Larch

Harvey Road / Erbar Mattes

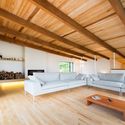
Harvey Road / Erbar Mattes - Renovation, Facade, Beam, DoorHarvey Road / Erbar Mattes - Renovation, Courtyard, Door, Facade, ArchHarvey Road / Erbar Mattes - Renovation, Garden, FacadeHarvey Road / Erbar Mattes - Renovation, Kitchen, Beam, CountertopHarvey Road / Erbar Mattes - More Images+ 6

Hartrow / Ström Architects

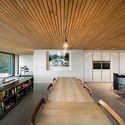
Hartrow / Ström Architects - Houses, Courtyard, Facade, DoorHartrow / Ström Architects - Houses, Kitchen, Beam, Stairs, Handrail, Table, Lighting, Chair, BenchHartrow / Ström Architects - Houses, Beam, FacadeHartrow / Ström Architects - Houses, Garden, Facade, DoorHartrow / Ström Architects - More Images+ 11

•
Winchester, United Kingdom