1. ArchDaily
  2. United Kingdom

United Kingdom

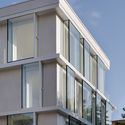
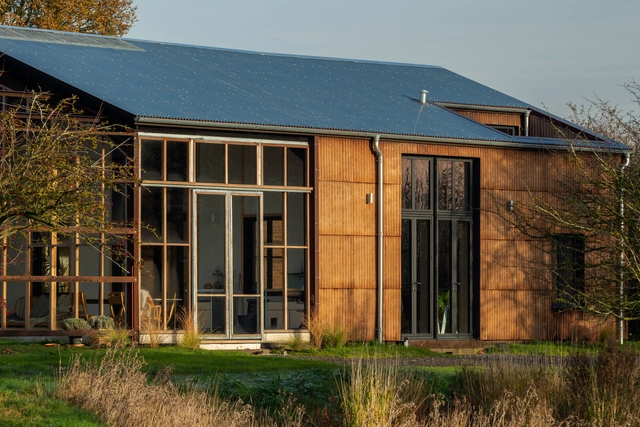
Flat House / Practice Architecture + Material Cultures

Flat House / Practice Architecture + Material Cultures - Exterior Photography, Houses, FacadeFlat House / Practice Architecture + Material Cultures - Exterior Photography, HousesFlat House / Practice Architecture + Material Cultures - Interior Photography, Houses, Kitchen, Beam, Table, Countertop, ChairFlat House / Practice Architecture + Material Cultures - Interior Photography, Houses, Door, Beam, Table, ChairFlat House / Practice Architecture + Material Cultures - More Images+ 16

•
Cambridgeshire, United Kingdom

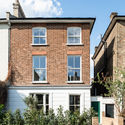
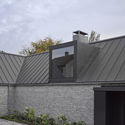
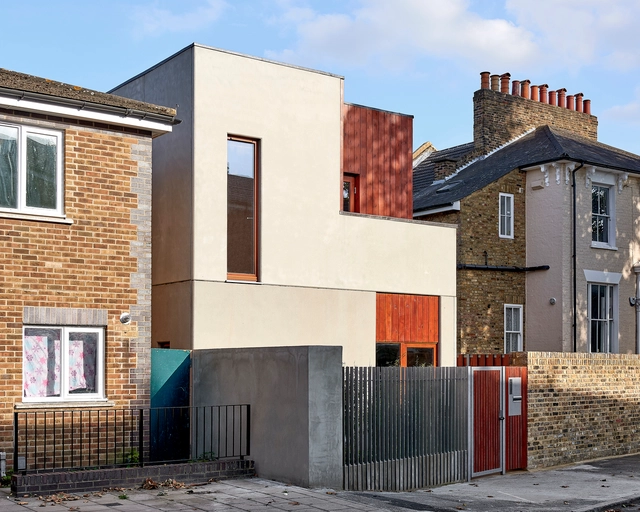
Lawford Road Townhouse / OEB

Lawford Road Townhouse / OEB - Interior Photography, ExtensionLawford Road Townhouse / OEB - Interior Photography, ExtensionLawford Road Townhouse / OEB - Exterior Photography, Extension, Courtyard, DoorLawford Road Townhouse / OEB - Exterior Photography, Extension, FacadeLawford Road Townhouse / OEB - More Images+ 29

City of Ladies

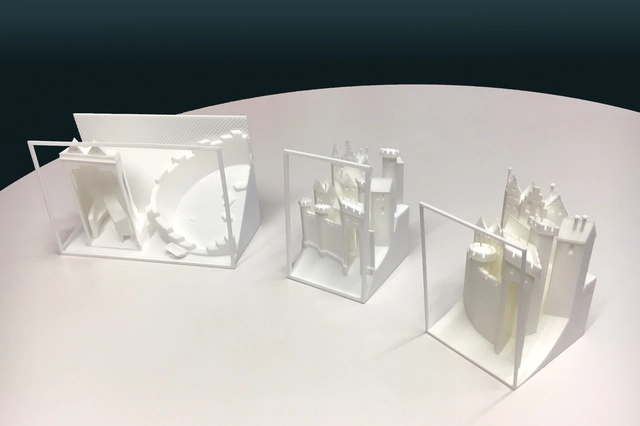
Penelope Haralambidou's project 'City of Ladies' studies 'The Book of the City of Ladies', 1405, by Italian/French medieval author Christine de Pizan (1364 – c.1430). The text is part of a compilation assembled for Queen Isabeau of Bavaria between 1410 – 1414 (Harley MS 4431) the largest surviving collected manuscript of her works and one of the foundation manuscripts at the British Library. In the book, de Pizan describes her visitation by three female Virtues, Reason, Rectitude and Justice, who commission her with the construction of an imaginary city inhabited solely by women. Conflating the act of writing a book and the construction of an imaginary city with building a thesis against misogyny, her work has been seen as a proto–feminist manifesto.
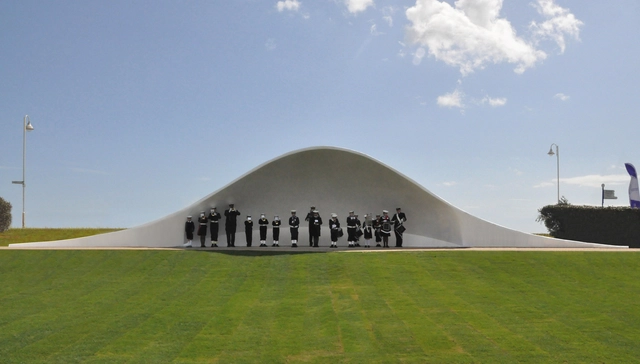
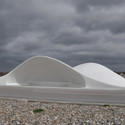
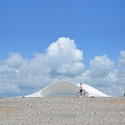
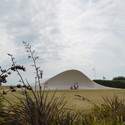
Acoustic Shells / Flanagan Lawrence

Acoustic Shells / Flanagan Lawrence - Public SpaceAcoustic Shells / Flanagan Lawrence - Public SpaceAcoustic Shells / Flanagan Lawrence - Public SpaceAcoustic Shells / Flanagan Lawrence - Public Space, CoastAcoustic Shells / Flanagan Lawrence - More Images+ 7

•
Littlehampton, United Kingdom

Soboro House / kennedytwaddle

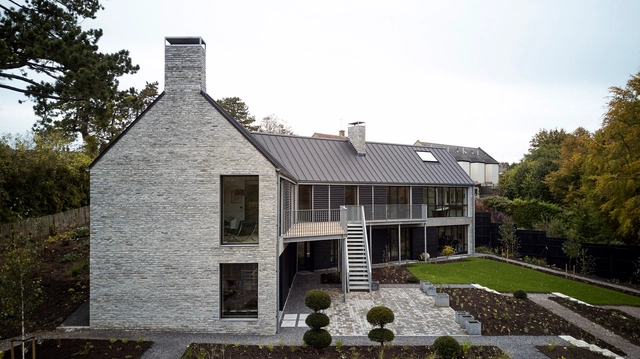
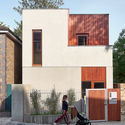
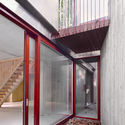
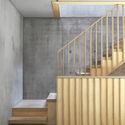
Soboro House / kennedytwaddle - Houses, Facade, DoorSoboro House / kennedytwaddle - Houses, Stairs, Facade, Door, HandrailSoboro House / kennedytwaddle - Houses, Handrail, FacadeSoboro House / kennedytwaddle - Houses, Stairs, Handrail, FacadeSoboro House / kennedytwaddle - More Images+ 20

  • Architects: kennedytwaddle
  • Area Area of this architecture project Area:  140 m²
  • Year Completion year of this architecture project Year:  2019
  • Manufacturers Brands with products used in this architecture project
    Manufacturers:  Duravit, Megrame, itfitz, resintech, thbg

Grange Hall / Nissen Richards Studio

Grange Hall / Nissen Richards Studio - Exterior Photography, Residential, Door, Facade, ArchGrange Hall / Nissen Richards Studio - Interior Photography, Residential, ChairGrange Hall / Nissen Richards Studio - Exterior Photography, Residential, FacadeGrange Hall / Nissen Richards Studio - Interior Photography, Residential, Beam, FacadeGrange Hall / Nissen Richards Studio - More Images+ 22

The Bower / Allford Hall Monaghan Morris

The Bower  / Allford Hall Monaghan Morris - SustainabilityThe Bower  / Allford Hall Monaghan Morris - Exterior Photography, Sustainability, Facade, ColumnThe Bower  / Allford Hall Monaghan Morris - Interior Photography, Sustainability, Kitchen, FacadeThe Bower  / Allford Hall Monaghan Morris - Interior Photography, Sustainability, Table, ChairThe Bower  / Allford Hall Monaghan Morris - More Images+ 22

Paintworks Apartments / DROO Architects

Paintworks Apartments  / DROO Architects - SustainabilityPaintworks Apartments  / DROO Architects - SustainabilityPaintworks Apartments  / DROO Architects - SustainabilityPaintworks Apartments  / DROO Architects - SustainabilityPaintworks Apartments  / DROO Architects - More Images+ 22

The Long House / Neil Choudhury Architects

The Long House / Neil Choudhury Architects - Exterior Photography, Houses, FacadeThe Long House / Neil Choudhury Architects - Interior Photography, Houses, FacadeThe Long House / Neil Choudhury Architects - Interior Photography, Houses, KitchenThe Long House / Neil Choudhury Architects - Interior Photography, Houses, Arch, FacadeThe Long House / Neil Choudhury Architects - More Images+ 22

Walker’s Court Theatre / SODA

Walker’s Court Theatre / SODA - Exterior Photography, Adaptive Reuse, Facade
© Jack Hobhouse

Walker’s Court Theatre / SODA - Exterior Photography, Adaptive Reuse, FacadeWalker’s Court Theatre / SODA - Interior Photography, Adaptive Reuse, FacadeWalker’s Court Theatre / SODA - Interior Photography, Adaptive Reuse, Stairs, Facade, HandrailWalker’s Court Theatre / SODA - Adaptive ReuseWalker’s Court Theatre / SODA - More Images+ 32

Office Group York House / dMFK

Office Group York House  / dMFK - Interior Photography, Office Buildings, LightingOffice Group York House  / dMFK - Exterior Photography, Office Buildings, Door, FacadeOffice Group York House  / dMFK - Exterior Photography, Office Buildings, FacadeOffice Group York House  / dMFK - Exterior Photography, Office Buildings, FacadeOffice Group York House  / dMFK - More Images+ 21

Corner House / 31/44 Architects

Corner House  / 31/44 Architects - Exterior Photography, Houses, Facade, DoorCorner House  / 31/44 Architects - Exterior Photography, Houses, FacadeCorner House  / 31/44 Architects - Exterior Photography, Houses, FacadeCorner House  / 31/44 Architects - HousesCorner House  / 31/44 Architects - More Images+ 14

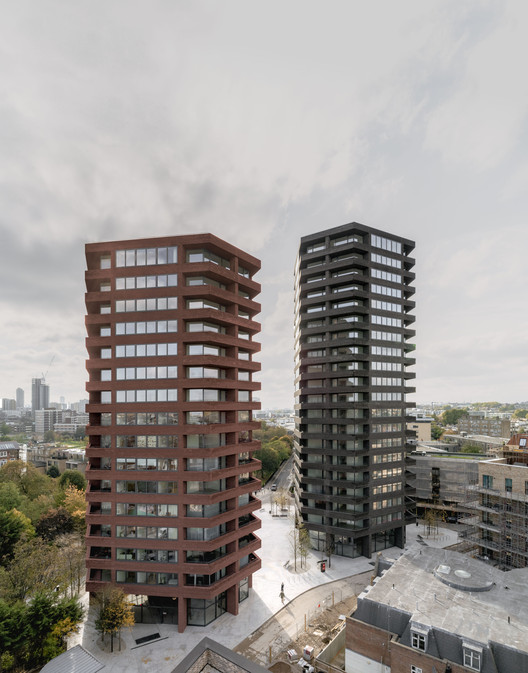
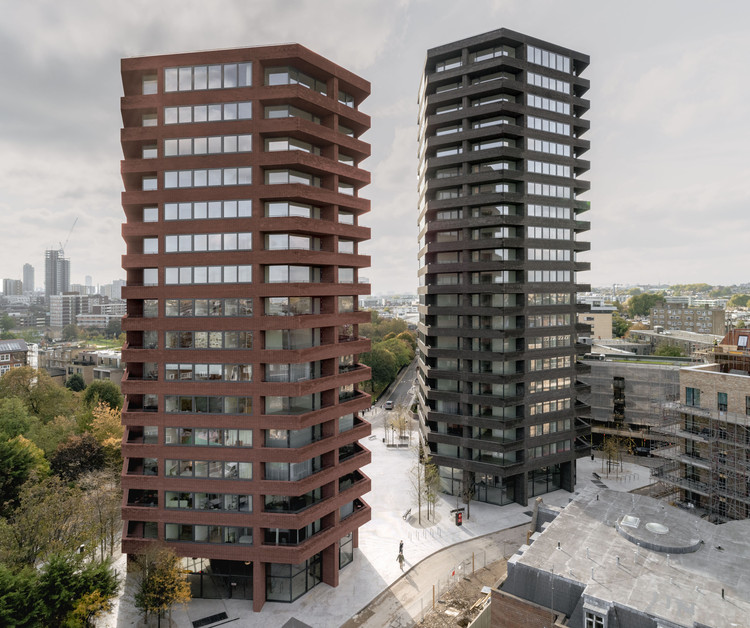
Hoxton Press Buildings / David Chipperfield Architects + Karakusevic Carson Architects

Hoxton Press Buildings / David Chipperfield Architects + Karakusevic Carson Architects - Exterior Photography, Apartments, Facade
© Simon Menges

Hoxton Press Buildings / David Chipperfield Architects + Karakusevic Carson Architects - Interior Photography, Apartments, FacadeHoxton Press Buildings / David Chipperfield Architects + Karakusevic Carson Architects - Interior Photography, Apartments, Facade, BeamHoxton Press Buildings / David Chipperfield Architects + Karakusevic Carson Architects - ApartmentsHoxton Press Buildings / David Chipperfield Architects + Karakusevic Carson Architects - ApartmentsHoxton Press Buildings / David Chipperfield Architects + Karakusevic Carson Architects - More Images+ 16

Park Walk Primary School Playground / Foster + Partners

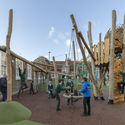
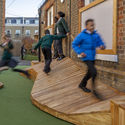
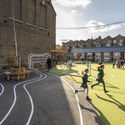
Park Walk Primary School Playground / Foster + Partners - Exterior Photography, Elementary & Middle School, FacadePark Walk Primary School Playground / Foster + Partners - Elementary & Middle SchoolPark Walk Primary School Playground / Foster + Partners - Interior Photography, Elementary & Middle School, Deck, StairsPark Walk Primary School Playground / Foster + Partners - Interior Photography, Elementary & Middle SchoolPark Walk Primary School Playground / Foster + Partners - More Images+ 4

Bata Mews Housing / LOM architecture and design

Bata Mews Housing / LOM architecture and design - Exterior Photography, Houses, Door, FacadeBata Mews Housing / LOM architecture and design - Exterior Photography, Houses, FacadeBata Mews Housing / LOM architecture and design - Exterior Photography, Houses, FacadeBata Mews Housing / LOM architecture and design - Exterior Photography, Houses, FacadeBata Mews Housing / LOM architecture and design - More Images+ 14

•
East Tilbury, United Kingdom

Gabriela Hearst Store London / Foster + Partners

Gabriela Hearst Store London  / Foster + Partners - Interior Photography, Store, Bedroom, Door, TableGabriela Hearst Store London  / Foster + Partners - StoreGabriela Hearst Store London  / Foster + Partners - StoreGabriela Hearst Store London  / Foster + Partners - StoreGabriela Hearst Store London  / Foster + Partners - More Images+ 2

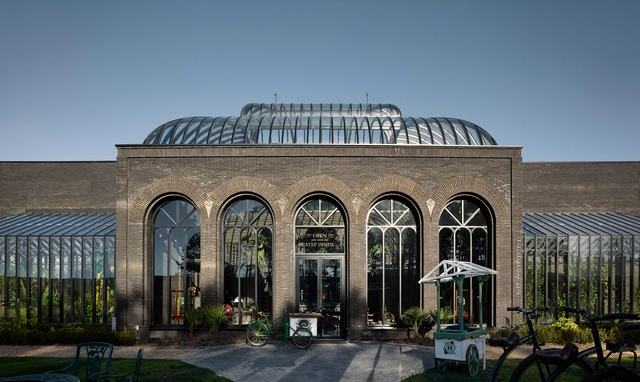
Hendrick’s Gin Palace & Distillery / Michael Laird Architects

Hendrick’s Gin Palace & Distillery / Michael Laird Architects - Exterior Photography, Showroom, Facade, Arcade, Arch, ChairHendrick’s Gin Palace & Distillery / Michael Laird Architects - ShowroomHendrick’s Gin Palace & Distillery / Michael Laird Architects - ShowroomHendrick’s Gin Palace & Distillery / Michael Laird Architects - Interior Photography, Showroom, ChairHendrick’s Gin Palace & Distillery / Michael Laird Architects - More Images+ 27

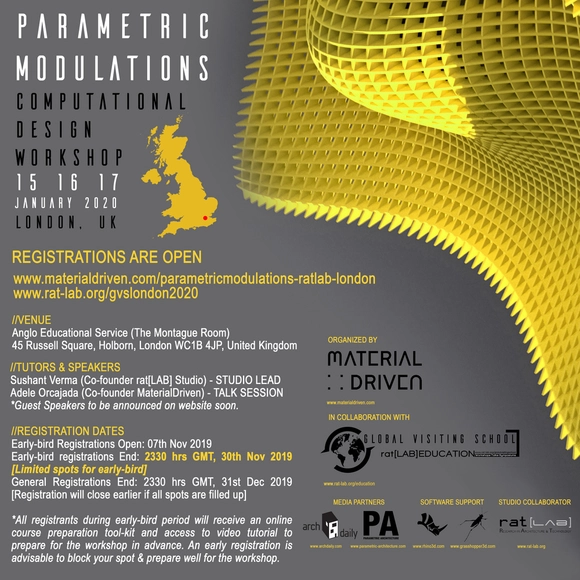
Parametric Modulations: London 2020- Global Visiting School

Parametric Design, in the history of architecture, has defined many rules for current designers and for future practitioners to follow. One of the strongest aspects that are prominent from this style is ‘geometry’. Arguably, there is nothing new about geometry and aesthetics forming the most prominent aspect of any style or era. The language of any style, in the long history of architecture, is visually defined by geometry or shape, beyond the principles that define the core of the style. In the distinguishable style of parametric architecture, geometry has played, and is continuing to play an integral role. And with this fairly young style, there are many strings of myths and false notions associated.