1. ArchDaily
  2. United Kingdom

United Kingdom

The Virtual Interiors Event 2021

The Virtual Interiors Event is a virtual event tailored for the commercial industry.

Block West Pavilion / Automated Architecture (AUAR) Labs

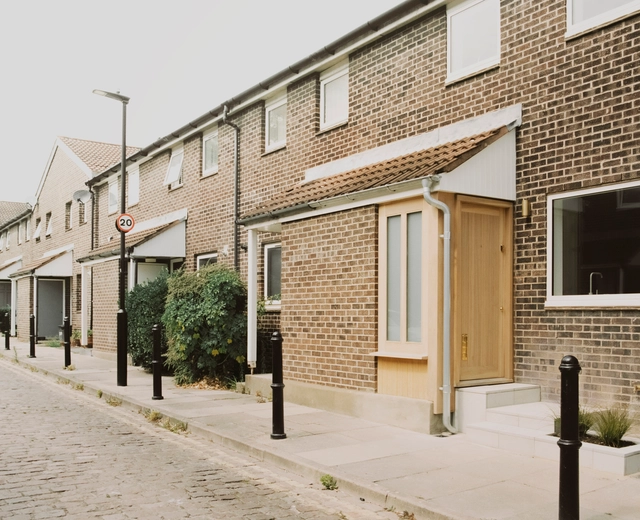
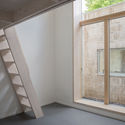
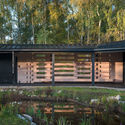
Block West Pavilion / Automated Architecture (AUAR) Labs - Exterior Photography, Social HousingBlock West Pavilion / Automated Architecture (AUAR) Labs - Exterior Photography, Social Housing, CourtyardBlock West Pavilion / Automated Architecture (AUAR) Labs - Exterior Photography, Social HousingBlock West Pavilion / Automated Architecture (AUAR) Labs - Interior Photography, Social Housing, Garden, Facade, Table, ChairBlock West Pavilion / Automated Architecture (AUAR) Labs - More Images+ 17

Yorkton Workshops / Cassion Castle Architects

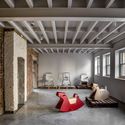
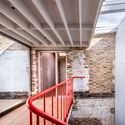
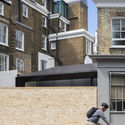
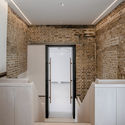
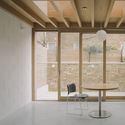
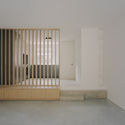
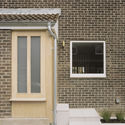
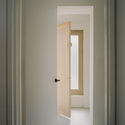
Yorkton Workshops / Cassion Castle Architects - Exterior Photography, Renovation, FacadeYorkton Workshops / Cassion Castle Architects - Interior Photography, Renovation, BeamYorkton Workshops / Cassion Castle Architects - Interior Photography, Renovation, Beam, Door, LightingYorkton Workshops / Cassion Castle Architects - Exterior Photography, Renovation, Facade, DoorYorkton Workshops / Cassion Castle Architects - More Images+ 40

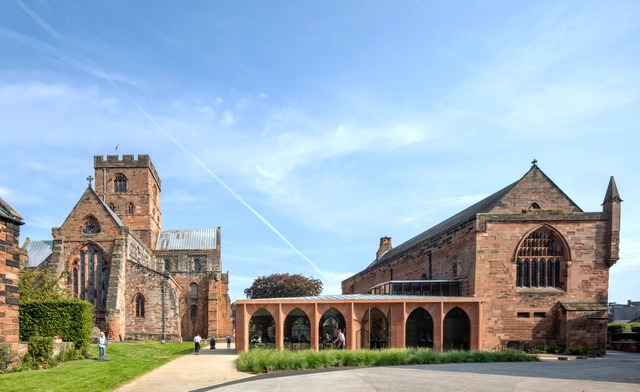
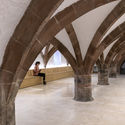
The Fratry Building Renovation at Carlisle Cathedral / Feilden Fowles

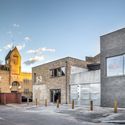
The Fratry Building Renovation at Carlisle Cathedral / Feilden Fowles - Exterior Photography, Cathedral, ArchThe Fratry Building Renovation at Carlisle Cathedral / Feilden Fowles - Exterior Photography, Cathedral, ArchThe Fratry Building Renovation at Carlisle Cathedral / Feilden Fowles - Interior Photography, Cathedral, Arch, TableThe Fratry Building Renovation at Carlisle Cathedral / Feilden Fowles - Interior Photography, Cathedral, Arch, Arcade, Column, BeamThe Fratry Building Renovation at Carlisle Cathedral / Feilden Fowles - More Images+ 8

  • Architects: Feilden Fowles
  • Area Area of this architecture project Area:  835 m²
  • Year Completion year of this architecture project Year:  2020
  • Manufacturers Brands with products used in this architecture project
    Manufacturers:  Cumbrian stone, Hempstock, Martec Engineering, Premier Lifts, Set in Stone Flooring, +1

Hackney School of Food / Surman Weston

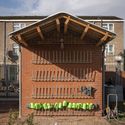
Hackney School of Food / Surman Weston - Interior Photography, Other FacilitiesHackney School of Food / Surman Weston - Exterior Photography, Other FacilitiesHackney School of Food / Surman Weston - Interior Photography, Other FacilitiesHackney School of Food / Surman Weston - Exterior Photography, Other Facilities, GardenHackney School of Food / Surman Weston - More Images+ 17

  • Architects: Surman Weston
  • Area Area of this architecture project Area:  59 m²
  • Year Completion year of this architecture project Year:  2020
  • Manufacturers Brands with products used in this architecture project
    Manufacturers:  Imperial Handmade Bricks, Velfac, Vivalda

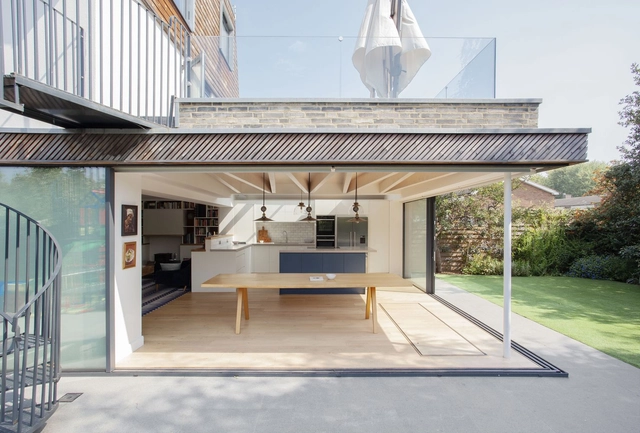
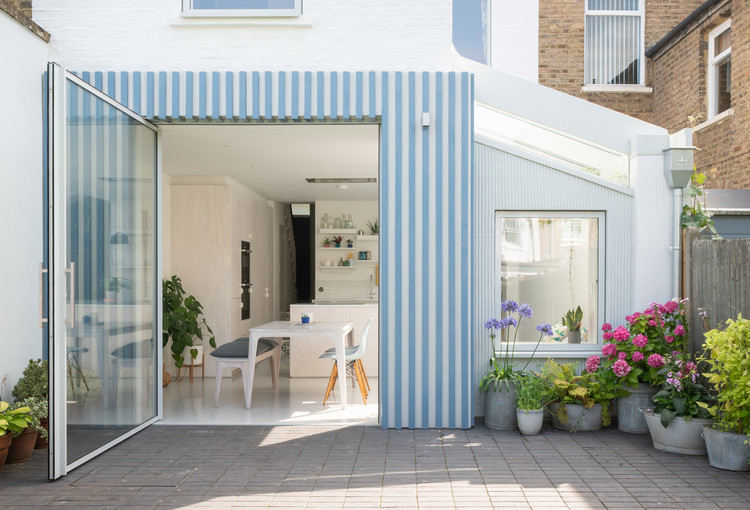
A Brockley Side House / CAN

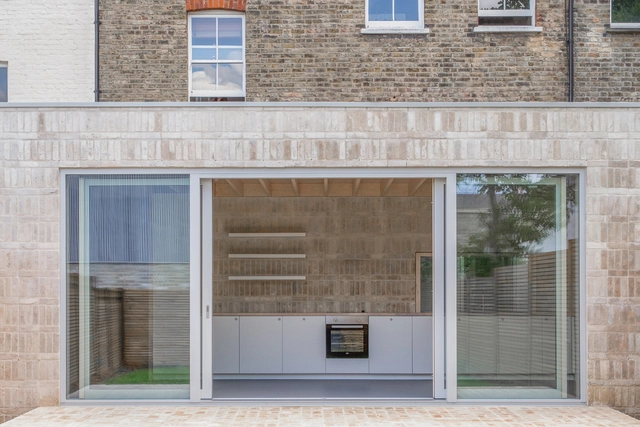
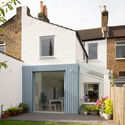
A Brockley Side House / CAN - Exterior Photography, Extension, Door
© Jim Stephenson

A Brockley Side House / CAN - Interior Photography, Extension, Kitchen, FacadeA Brockley Side House / CAN - Exterior Photography, Extension, DoorA Brockley Side House / CAN - Interior Photography, Extension, TableA Brockley Side House / CAN - Interior Photography, Extension, Door, Chair, TableA Brockley Side House / CAN - More Images+ 17

  • Area Area of this architecture project Area:  125 m²
  • Year Completion year of this architecture project Year:  2019
  • Manufacturers Brands with products used in this architecture project
    Manufacturers:  IQ Glass

The Rower's House / Loader Monteith

The Rower's House / Loader Monteith - Drawings, HousesThe Rower's House / Loader Monteith - Interior Photography, Houses, Beam, Table, Lighting, ChairThe Rower's House / Loader Monteith - Interior Photography, Houses, Kitchen, Beam, Countertop, TableThe Rower's House / Loader Monteith - Exterior Photography, Houses, GardenThe Rower's House / Loader Monteith - More Images+ 11

  • Architects: Loader Monteith
  • Area Area of this architecture project Area:  202 m²
  • Year Completion year of this architecture project Year:  2018
  • Manufacturers Brands with products used in this architecture project
    Manufacturers:  Kebony, Metsa Woods, Petersen Tegl

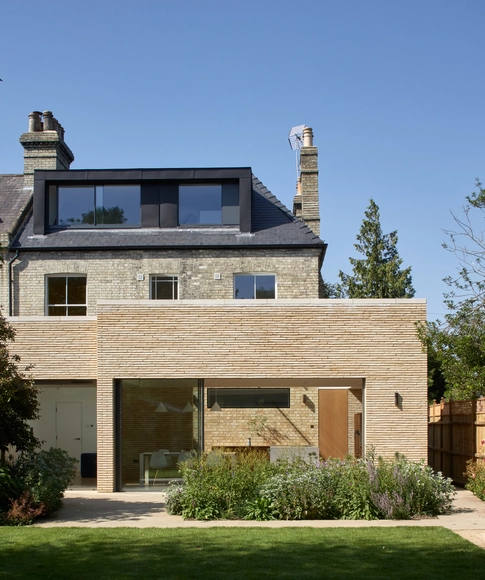
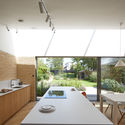
Sun Slice House / Neil Dusheiko Architects

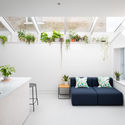
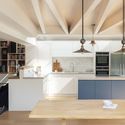
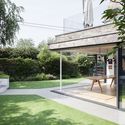
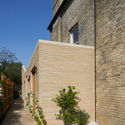
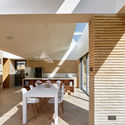
Sun Slice House  / Neil Dusheiko Architects - Exterior Photography, Extension, FacadeSun Slice House  / Neil Dusheiko Architects - Exterior Photography, ExtensionSun Slice House  / Neil Dusheiko Architects - Interior Photography, ExtensionSun Slice House  / Neil Dusheiko Architects - Interior Photography, Extension, KitchenSun Slice House  / Neil Dusheiko Architects - More Images+ 47

•
South Cambridgeshire District, United Kingdom

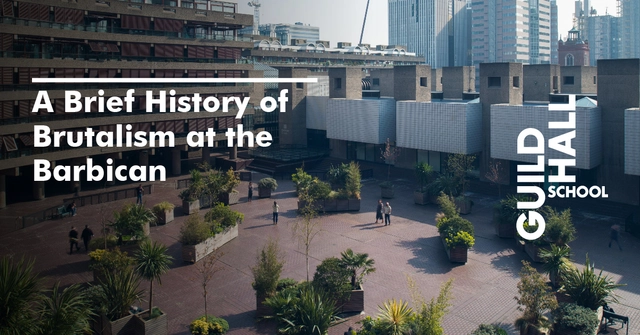
A Brief History of Brutalism at the Barbican

Developed in association with Barbican, this online evening course provides an engaging and critical introduction to Brutalist architecture through the iconic and groundbreaking design of the Barbican. Learn about the origins of the style, its unique relationship with Britain and its enduring impact on architecture and design.

The Flax Mill House / T.A.P.

The Flax Mill House / T.A.P. - Exterior Photography, Houses, FacadeThe Flax Mill House / T.A.P. - Exterior Photography, HousesThe Flax Mill House / T.A.P. - Interior Photography, HousesThe Flax Mill House / T.A.P. - Exterior Photography, Houses, FacadeThe Flax Mill House / T.A.P. - More Images+ 20

  • Architects: T.A.P.
  • Area Area of this architecture project Area:  120 m²
  • Year Completion year of this architecture project Year:  2020
  • Manufacturers Brands with products used in this architecture project
    Manufacturers:  ADW glazing, Russwood
  • Professionals: McColl Associates

Langdon Park Extension in Highgate / Russell Jones

Langdon Park Extension in Highgate / Russell Jones - Interior Photography, Apartment InteriorsLangdon Park Extension in Highgate / Russell Jones - Interior Photography, Apartment Interiors, Stairs, HandrailLangdon Park Extension in Highgate / Russell Jones - Interior Photography, Apartment InteriorsLangdon Park Extension in Highgate / Russell Jones - Interior Photography, Apartment Interiors, DoorLangdon Park Extension in Highgate / Russell Jones - More Images+ 11

Cromwell Place Exhibition and Working Space / Buckley Gray Yeoman

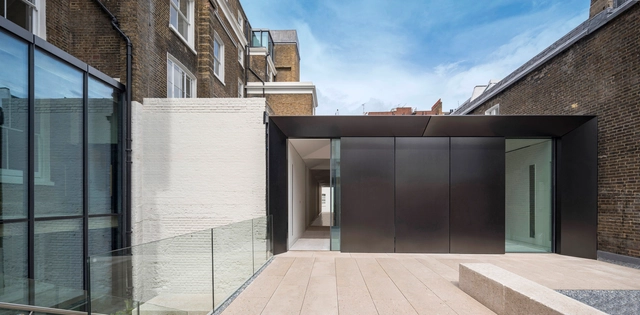
Cromwell Place Exhibition and Working Space / Buckley Gray Yeoman - Interior Photography, Visual Arts CenterCromwell Place Exhibition and Working Space / Buckley Gray Yeoman - Exterior Photography, Visual Arts Center, FacadeCromwell Place Exhibition and Working Space / Buckley Gray Yeoman - Exterior Photography, Visual Arts Center, FacadeCromwell Place Exhibition and Working Space / Buckley Gray Yeoman - Interior Photography, Visual Arts Center, Door, LightingCromwell Place Exhibition and Working Space / Buckley Gray Yeoman - More Images+ 23

Quarry Studios / Moxon Architects

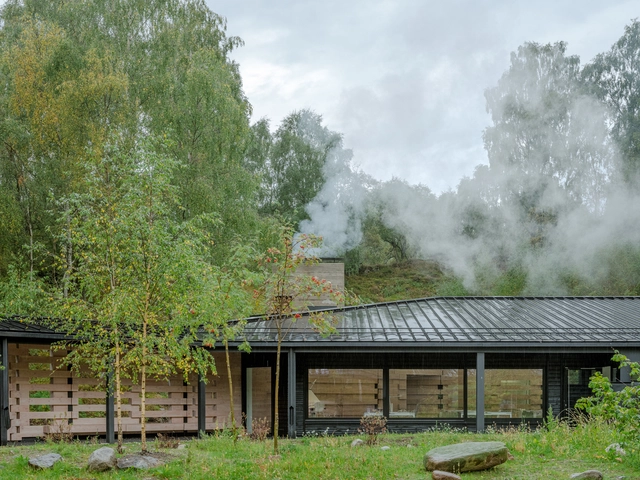
Quarry Studios / Moxon Architects - Exterior Photography, Offices InteriorsQuarry Studios / Moxon Architects - Exterior Photography, Offices InteriorsQuarry Studios / Moxon Architects - Exterior Photography, Offices InteriorsQuarry Studios / Moxon Architects - Interior Photography, Offices InteriorsQuarry Studios / Moxon Architects - More Images+ 27

Making Plans with Sumayya Vally and Charles Holland

Charles Holland is joined by Sumayya Vally (Counterspace) to discuss the role of the plan in the work of her practice, specifically the way that this intersects with issues of politics, gender and cultural distinctions.

Making Plans with Ahmed Belkhodja and Charles Holland

Charles Holland is joined by Ahmed Belkhodja (FALA atelier) to look at how the ways in which the way we design domestic interiors is affected by marketing, the rise of short-term renting and the dissemination of architectural imagery via social media.

Making Plans with Lesley Lokko and Charles Holland

Charles Holland is joined by Professor Lesley Lokko to look at the relationship of the domestic plan to issues of power, gender, race and social relations.

Mews House / DF_DC

Mews House / DF_DC - Interior Photography, House Interiors, Beam, ChairMews House / DF_DC - Interior Photography, House Interiors, StairsMews House / DF_DC - Interior Photography, House Interiors, FacadeMews House / DF_DC - Interior Photography, House Interiors, DoorMews House / DF_DC - More Images+ 10

  • Architects: DF_DC
  • Area Area of this architecture project Area:  98 m²
  • Year Completion year of this architecture project Year:  2020
  • Manufacturers Brands with products used in this architecture project
    Manufacturers:  AutoDesk, Investwood, Adobe Systems Incorporated, Astro Lighting
  • Professionals: ThreeSix Design

Architecture Workshop with Asa Bruno of Ron Arad Architects

Join Asa Bruno from Ron Arad Architects for an in-depth workshop on 4th Nov, 6.30-7.30 pm.