1. ArchDaily
  2. United Kingdom

United Kingdom

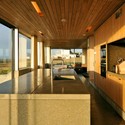
Brighton Implant Clinic / Pedra Silva Architects
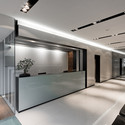
Brighton Implant Clinic / Pedra Silva Architects - Clinic, Door, FacadeBrighton Implant Clinic / Pedra Silva Architects - Clinic, Kitchen, CountertopBrighton Implant Clinic / Pedra Silva Architects - Clinic, Door, FacadeBrighton Implant Clinic / Pedra Silva Architects - Clinic, Facade, Beam, LightingBrighton Implant Clinic / Pedra Silva Architects - More Images+ 36
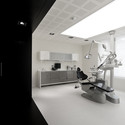
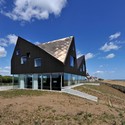
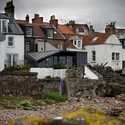
Anstruther Sea View Extension / Oliver Chapman Architects
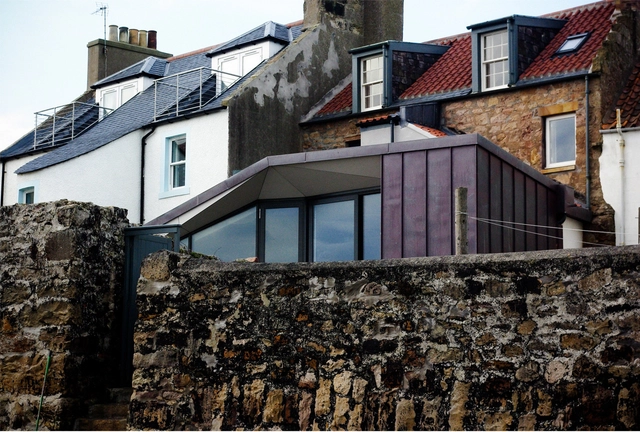
Anstruther Sea View Extension / Oliver Chapman Architects - Houses, Bedroom, Door, Table, Lighting, ChairAnstruther Sea View Extension / Oliver Chapman Architects - Houses, Bedroom, Door, Balcony, Table, Chair, Bed, CoastAnstruther Sea View Extension / Oliver Chapman Architects - Houses, Facade, CoastAnstruther Sea View Extension / Oliver Chapman Architects - Houses, FacadeAnstruther Sea View Extension / Oliver Chapman Architects - More Images+ 10
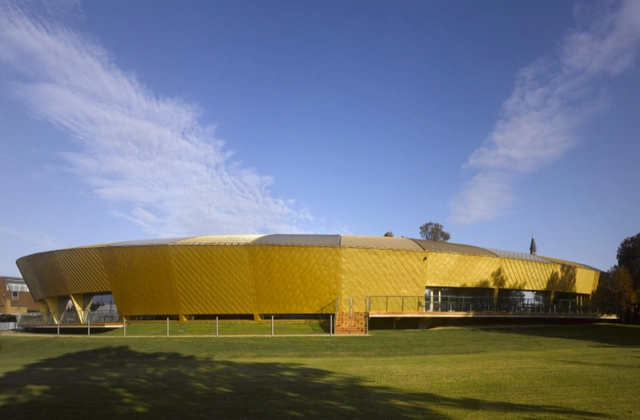
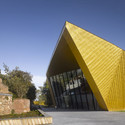
firstsite / Rafael Viñoly Architects

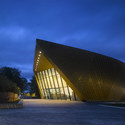
firstsite / Rafael Viñoly Architects - Museums & Exhibit , Door, Lightingfirstsite / Rafael Viñoly Architects - Museums & Exhibit , Facadefirstsite / Rafael Viñoly Architects - Museums & Exhibit , Facade, Archfirstsite / Rafael Viñoly Architects - More Images+ 1
Bournville College / Broadway Malyan

Bournville College / Broadway Malyan - Higher Education, FacadeBournville College / Broadway Malyan - Higher Education, FacadeBournville College / Broadway Malyan - Higher Education, Facade, Fence, TableBournville College / Broadway Malyan - Higher Education, FacadeBournville College / Broadway Malyan - More Images+ 34

New Marlowe Theatre / Keith Williams Architects
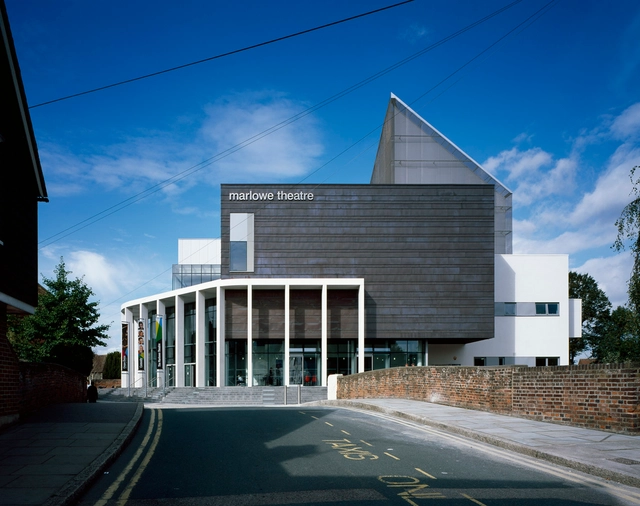
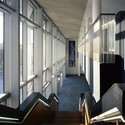
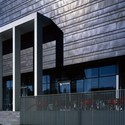
New Marlowe Theatre / Keith Williams Architects - Theater, Facade, DoorNew Marlowe Theatre / Keith Williams Architects - Theater, Facade, HandrailNew Marlowe Theatre / Keith Williams Architects - TheaterNew Marlowe Theatre / Keith Williams Architects - Theater, Facade, Fence, Stairs, LightingNew Marlowe Theatre / Keith Williams Architects - More Images+ 29
•
Canterbury, United Kingdom

McLaren Production Centre / Foster + Partners

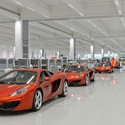
McLaren Production Centre / Foster + Partners - Industrial ArchitectureMcLaren Production Centre / Foster + Partners - Industrial ArchitectureMcLaren Production Centre / Foster + Partners - Industrial Architecture, ChairMcLaren Production Centre / Foster + Partners - Industrial ArchitectureMcLaren Production Centre / Foster + Partners - More Images+ 15



  • Architects: Foster + Partners
  • Area Area of this architecture project Area:  34500 m²
  • Year Completion year of this architecture project Year:  2011
  • Manufacturers Brands with products used in this architecture project
    Manufacturers:  Trimo, Rolflex

New Campus for University of the Arts London / Stanton Williams

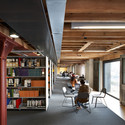
New Campus for University of the Arts London / Stanton Williams - UniversityNew Campus for University of the Arts London / Stanton Williams - UniversityNew Campus for University of the Arts London / Stanton Williams - UniversityNew Campus for University of the Arts London / Stanton Williams - UniversityNew Campus for University of the Arts London / Stanton Williams - More Images+ 29
The Houl / Simon Winstanley Architects
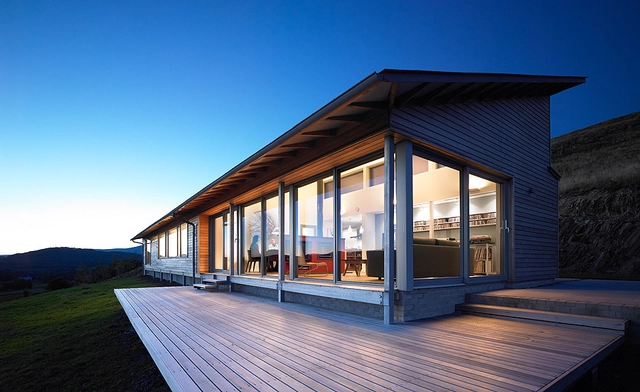
The Houl / Simon Winstanley Architects - Houses, ForestThe Houl / Simon Winstanley Architects - Houses, Deck, Facade, Beam, Handrail, BenchThe Houl / Simon Winstanley Architects - HousesThe Houl / Simon Winstanley Architects - Houses, Door, FacadeThe Houl / Simon Winstanley Architects - More Images+ 22
Timber Fin House / Neil Dusheiko Architects

Timber Fin House / Neil Dusheiko Architects - Refurbishment, Garden, FacadeTimber Fin House / Neil Dusheiko Architects - RefurbishmentTimber Fin House / Neil Dusheiko Architects - RefurbishmentTimber Fin House / Neil Dusheiko Architects - RefurbishmentTimber Fin House / Neil Dusheiko Architects - More Images+ 24
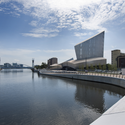
Trafford Wharf Promenade / FoRM Associates
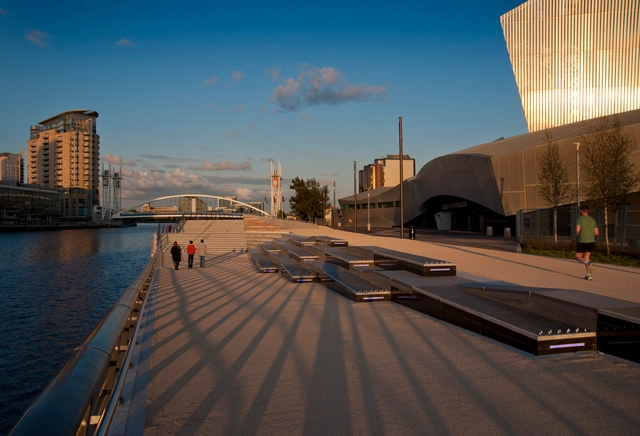
Trafford Wharf Promenade / FoRM Associates - Public Space, CityscapeTrafford Wharf Promenade / FoRM Associates - Public Space, FacadeTrafford Wharf Promenade / FoRM Associates - Public Space, Facade, CityscapeTrafford Wharf Promenade / FoRM Associates - Public Space, Facade, BenchTrafford Wharf Promenade / FoRM Associates - More Images+ 8
National Museum of Scotland / Gareth Hoskins Architects
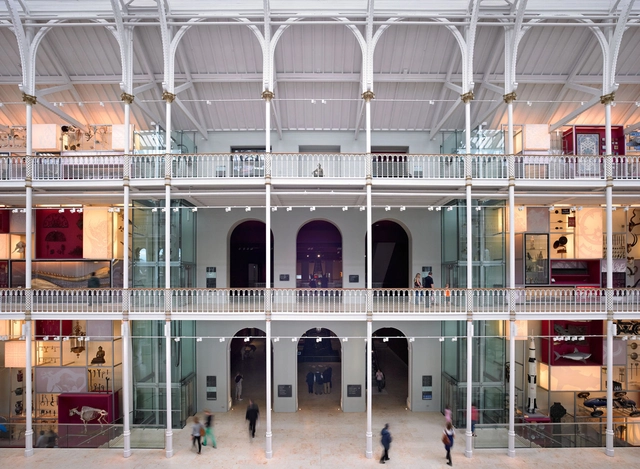
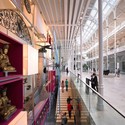
National Museum of Scotland / Gareth Hoskins Architects - Museum, LightingNational Museum of Scotland / Gareth Hoskins Architects - Museum, LightingNational Museum of Scotland / Gareth Hoskins Architects - Museum, Stairs, HandrailNational Museum of Scotland / Gareth Hoskins Architects - MuseumNational Museum of Scotland / Gareth Hoskins Architects - More Images+ 11
Royal Welsh College of Music & Drama / BFLS

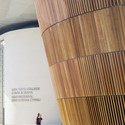
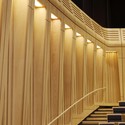
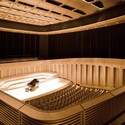
Royal Welsh College of Music & Drama / BFLS - Higher Education, Facade, Column, LightingRoyal Welsh College of Music & Drama / BFLS - Higher Education, FacadeRoyal Welsh College of Music & Drama / BFLS - Higher Education, Stairs, Facade, Handrail, Door, ColumnRoyal Welsh College of Music & Drama / BFLS - Higher EducationRoyal Welsh College of Music & Drama / BFLS - More Images+ 26
Dune House / JVA

Dune House / JVA - Houses, Facade, CoastDune House / JVA - Houses, Deck, Facade, Beam, Door, Chair, TableDune House / JVA - Houses, Bathroom, Beam, BedDune House / JVA - Houses, Bedroom, Beam, ChairDune House / JVA - More Images+ 31

  • Architects: JVA
    : Jarmund / Vigsnæs AS Arkitekter MNAL / Einar Jarmund, Håkon Vigsnæs, Alessandra Kosberg, Anders Granli
  • Area Area of this architecture project Area:  250 m²
  • Year Completion year of this architecture project Year:  2010
  • Manufacturers Brands with products used in this architecture project
    Manufacturers:  Fineline Aluminium

Moonshine / Mitchell Taylor Workshop

Moonshine / Mitchell Taylor Workshop - Renovation, Facade, ForestMoonshine / Mitchell Taylor Workshop - Renovation, Bedroom, Facade, BedMoonshine / Mitchell Taylor Workshop - Renovation, Deck, Door, Facade, Table, ChairMoonshine / Mitchell Taylor Workshop - Renovation, Facade, Beam, LightingMoonshine / Mitchell Taylor Workshop - More Images+ 17
Kings College Library / Mitchell Taylor Workshop
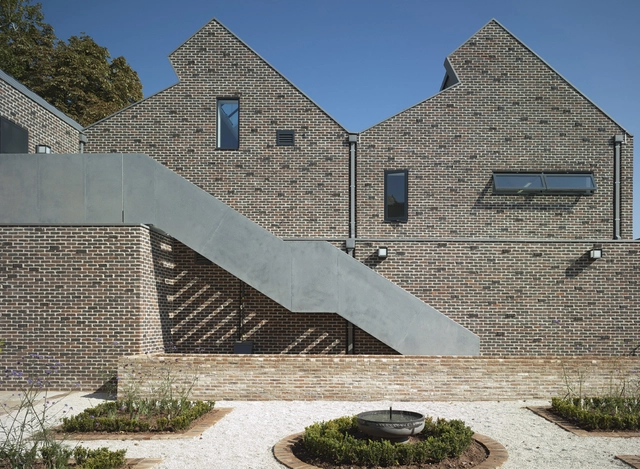
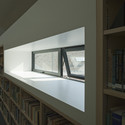
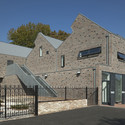
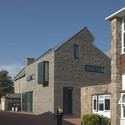
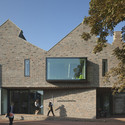
Kings College Library / Mitchell Taylor Workshop - Library, Facade, HandrailKings College Library / Mitchell Taylor Workshop - Library, Facade, Fence, DoorKings College Library / Mitchell Taylor Workshop - Library, Facade, DoorKings College Library / Mitchell Taylor Workshop - Library, FacadeKings College Library / Mitchell Taylor Workshop - More Images+ 19
AD Classics: AD Classics: Balfron Tower / Erno Goldfinger

AD Classics: AD Classics: Balfron Tower / Erno Goldfinger - Apartments, FacadeAD Classics: AD Classics: Balfron Tower / Erno Goldfinger - Apartments, FacadeAD Classics: AD Classics: Balfron Tower / Erno Goldfinger - Apartments, Facade, CityscapeAD Classics: AD Classics: Balfron Tower / Erno Goldfinger - Apartments, Facade, Door, ArchAD Classics: AD Classics: Balfron Tower / Erno Goldfinger - More Images+ 14
28 Church Street / S. Porobic Associates
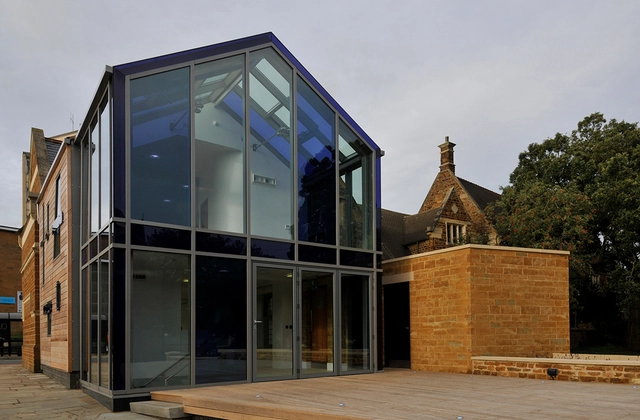
28 Church Street / S. Porobic Associates -          Churches, Facade, Door28 Church Street / S. Porobic Associates -          Churches, Facade, Beam, Door28 Church Street / S. Porobic Associates -          Churches, Kitchen, Handrail, Countertop, Sink28 Church Street / S. Porobic Associates -          Churches, Handrail28 Church Street / S. Porobic Associates - More Images+ 8
BFI Acetate & Nitrate Film Stores / Edward Cullinan Architects
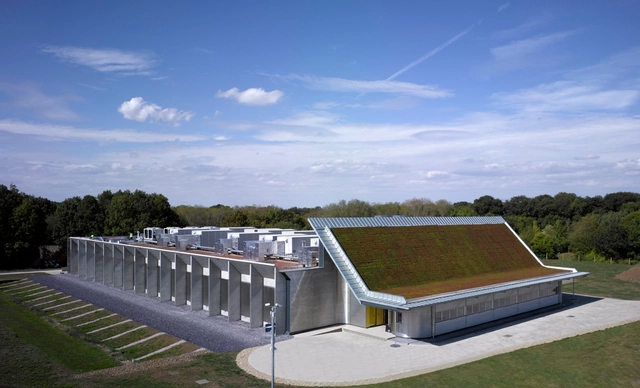
BFI Acetate & Nitrate Film Stores / Edward Cullinan Architects - Industrial ArchitectureBFI Acetate & Nitrate Film Stores / Edward Cullinan Architects - Industrial Architecture, Facade, ColumnBFI Acetate & Nitrate Film Stores / Edward Cullinan Architects - Industrial Architecture, FacadeBFI Acetate & Nitrate Film Stores / Edward Cullinan Architects - Industrial Architecture, Facade, DoorBFI Acetate & Nitrate Film Stores / Edward Cullinan Architects - More Images+ 9