1. ArchDaily
  2. United Kingdom

United Kingdom

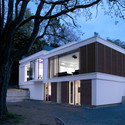
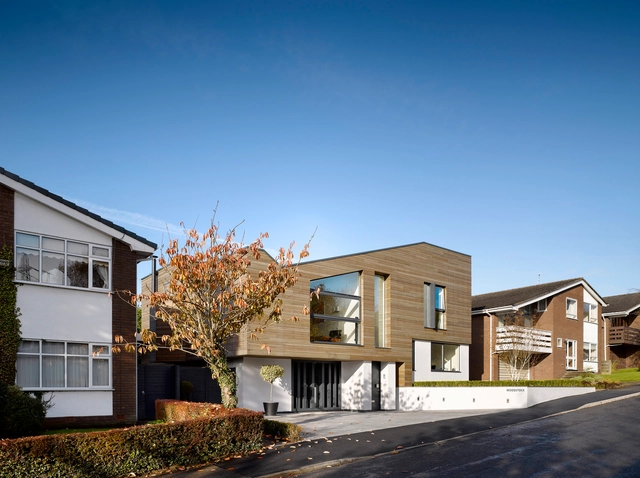
House 1005 / Stephenson ISA Studio

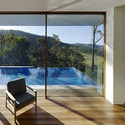
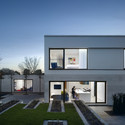
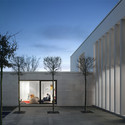
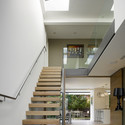
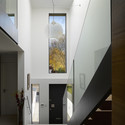
House 1005 / Stephenson ISA Studio - Renovation, Facade, DoorHouse 1005 / Stephenson ISA Studio - Renovation, Courtyard, Facade, HandrailHouse 1005 / Stephenson ISA Studio - Renovation, Stairs, Facade, HandrailHouse 1005 / Stephenson ISA Studio - Renovation, Facade, Handrail, DoorHouse 1005 / Stephenson ISA Studio - More Images+ 12

  • Area Area of this architecture project Area:  465 m²
  • Year Completion year of this architecture project Year:  2008

In Progress: The Leadenhall Building / Rogers Stirk Harbour + Partners

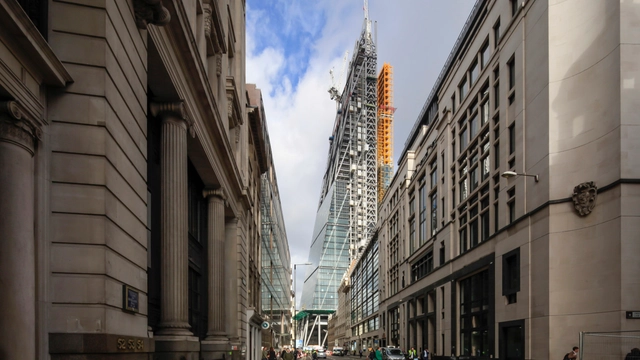
Rogers Stirk Harbour & Partners’ Leadenhall Building became the tallest building in the City of London when it topped out on June 18th. The 50 story tower opposite Lloyd’s of London rises to a height of 224.5 meters 802 feet), its slender form creating its own distinctive profile within an emerging cluster London. The building’s tapering profile is prompted by a requirement to respect views of St Paul’s Cathedral, in particular from Fleet Street. The building comprises a number of distinct architectural elements that provide clarity to the composition both as a whole and as a legible expression of its constituent parts. These elements include the primary stability structure, the ladder frame, the office floor plates, the northern support core, the external envelope and the public realm.

More images and video of The Leadenhall Building after the break...
'Richard Rogers RA: Inside Out' Exhibition

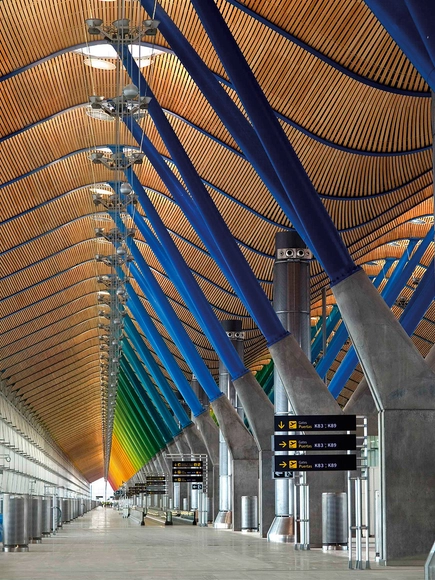
Focusing on key projects and using previously unseen archival material, drawings and personal items, the 'Richard Rogers RA: Inside Out' exhibition will explore Roger's career, from the influence of his Italian family to his impact on how we experience cities today. From July 18-October 13 at the Royal Academy of Arts in London, visitors will gain an unprecedented insight into this leader of modern design. This blend of political, social and ethical concerns, as well as popular culture, technology, art and urbanism is manifest not only in his architecture, but also in his roles as a speaker, writer, politician and activist. For more information, please visit here.

Exbury Egg / PAD studio + SPUD Group + Stephen Turner

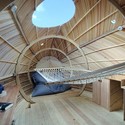
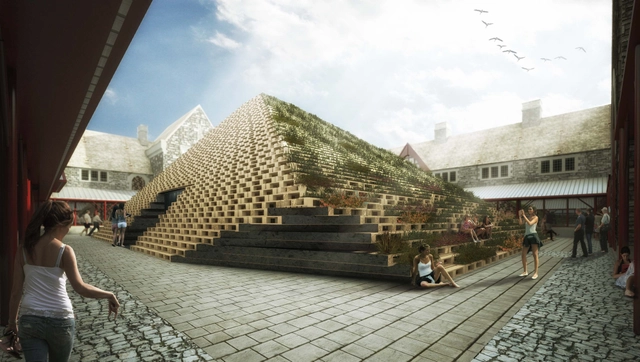
Exbury Egg / PAD studio + SPUD Group + Stephen Turner - Temporary InstallationsExbury Egg / PAD studio + SPUD Group + Stephen Turner - Temporary Installations, DeckExbury Egg / PAD studio + SPUD Group + Stephen Turner - Temporary Installations, Beam, ArchExbury Egg / PAD studio + SPUD Group + Stephen Turner - Temporary InstallationsExbury Egg / PAD studio + SPUD Group + Stephen Turner - More Images+ 7

Temporal Sustainable Theatre Finalist Proposal / PM²G Architects

Designed by PM²G Architects, their inspiration for their finalist proposal in the international competition for the Temporal Sustainable Theatre came up from the cultural and physical aspects of the region where Cardiff is based. The history of the country has been marked by the welsh coal mining industry resulting in a bumpy landscape which the architects used as a departure point for developing the idea of using it as the stage where the audience are the users, the actors and also the ones who try to discover what is inside and outside, giving freedom for exploration. More images and architects' description after the break.

Peace Pavilion / Atelier Zündel Cristea

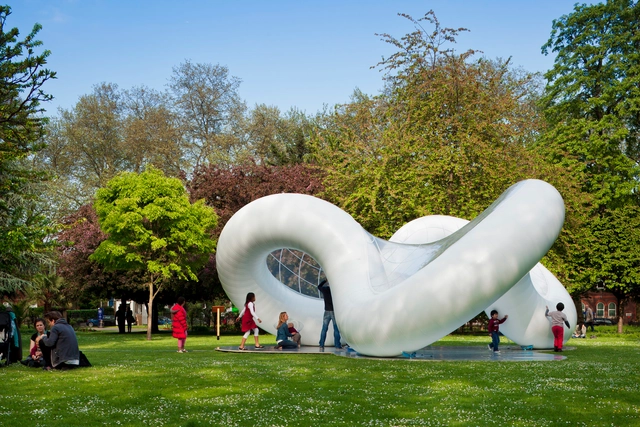
Peace Pavilion / Atelier Zündel Cristea - Pavilion, GardenPeace Pavilion / Atelier Zündel Cristea - Pavilion, GardenPeace Pavilion / Atelier Zündel Cristea - PavilionPeace Pavilion / Atelier Zündel Cristea - PavilionPeace Pavilion / Atelier Zündel Cristea - More Images+ 8

White Lodge / DyerGrimes Architects

White Lodge / DyerGrimes Architects - Houses, Kitchen, Handrail, Door, Table, Lighting, Countertop, ChairWhite Lodge / DyerGrimes Architects - Houses, Facade, DoorWhite Lodge / DyerGrimes Architects - Houses, Kitchen, Door, Facade, Table, ChairWhite Lodge / DyerGrimes Architects - Houses, Door, FacadeWhite Lodge / DyerGrimes Architects - More Images+ 13

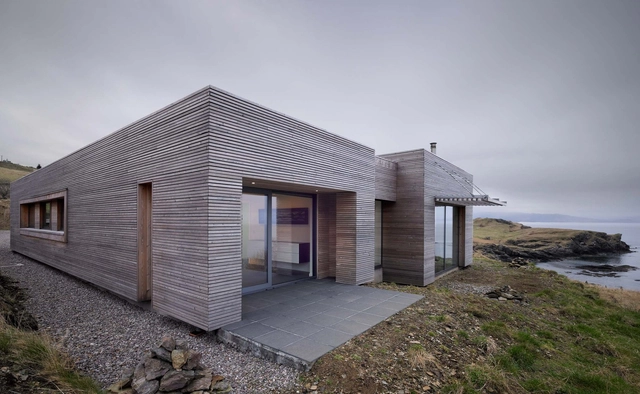
Tigh Port na Long / Dualchas Architects

Tigh Port na Long / Dualchas Architects - Houses, Facade, CoastTigh Port na Long / Dualchas Architects - Houses, FacadeTigh Port na Long / Dualchas Architects - Houses, Kitchen, Door, Beam, Facade, Table, ChairTigh Port na Long / Dualchas Architects - Houses, Facade, TableTigh Port na Long / Dualchas Architects - More Images+ 12

St Alban’s House / Rory Brooks Architects

St Alban’s House / Rory Brooks Architects - Houses, Facade, Lighting, Chair, TableSt Alban’s House / Rory Brooks Architects - Houses, Facade, Table, ChairSt Alban’s House / Rory Brooks Architects - Houses, Facade, Door, TableSt Alban’s House / Rory Brooks Architects - Houses, Deck, Door, Facade, Lighting, BenchSt Alban’s House / Rory Brooks Architects - More Images+ 2

House 784 / Stephenson ISA Studio

House 784 / Stephenson ISA Studio - Houses, Courtyard, Facade, DoorHouse 784 / Stephenson ISA Studio - Houses, Facade, Door, Column, Chair, Table, BenchHouse 784 / Stephenson ISA Studio - Houses, Courtyard, Facade, DoorHouse 784 / Stephenson ISA Studio - Houses, Facade, Handrail, Stairs, FenceHouse 784 / Stephenson ISA Studio - More Images+ 9

  • Area Area of this architecture project Area:  486 m²
  • Year Completion year of this architecture project Year:  2007

Loughloughan Barn / McGarry-Moon Architects

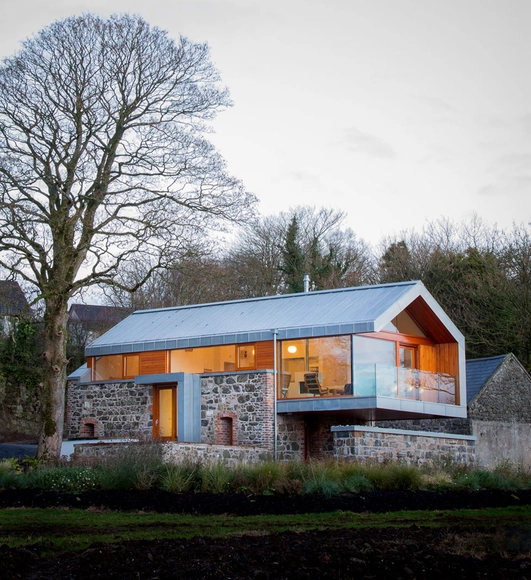
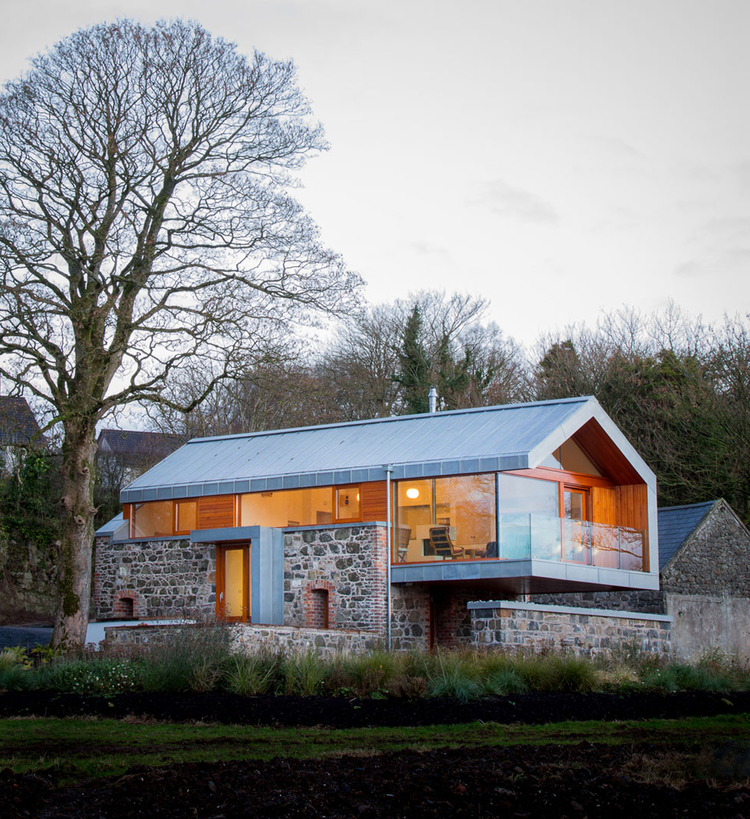
Loughloughan Barn / McGarry-Moon Architects - Houses, Facade, DoorLoughloughan Barn / McGarry-Moon Architects - Houses, Deck, Facade, Table, Lighting, ChairLoughloughan Barn / McGarry-Moon Architects - Houses, Kitchen, Beam, Table, Chair, Lighting, CountertopLoughloughan Barn / McGarry-Moon Architects - Houses, Door, Facade, Stairs, ArchLoughloughan Barn / McGarry-Moon Architects - More Images+ 13

St Antony’s College / Bennetts Associates

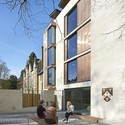
St Antony’s College / Bennetts Associates - Offices, Facade
© Hufton+Crow

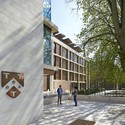
St Antony’s College / Bennetts Associates - Offices, Garden, Facade, DoorSt Antony’s College / Bennetts Associates - Offices, Facade, BenchSt Antony’s College / Bennetts Associates - Offices, Facade, Stairs, BenchSt Antony’s College / Bennetts Associates - Offices, Beam, Handrail, StairsSt Antony’s College / Bennetts Associates - More Images+ 26

BskyB Sky Studios / Arup Architecture Office

BskyB Sky Studios / Arup Architecture Office - Office BuildingsBskyB Sky Studios / Arup Architecture Office - Office BuildingsBskyB Sky Studios / Arup Architecture Office - Office BuildingsBskyB Sky Studios / Arup Architecture Office - Office BuildingsBskyB Sky Studios / Arup Architecture Office - More Images+ 15

St. Alphege Learning & Teaching Building / Design Engine Architects

St. Alphege Learning & Teaching Building / Design Engine Architects - University
Courtesy of Design Engine Architects Ltd

St. Alphege Learning & Teaching Building / Design Engine Architects - Exterior Photography, University, FacadeSt. Alphege Learning & Teaching Building / Design Engine Architects - UniversitySt. Alphege Learning & Teaching Building / Design Engine Architects - Exterior Photography, University, FacadeSt. Alphege Learning & Teaching Building / Design Engine Architects - Interior Photography, University, StairsSt. Alphege Learning & Teaching Building / Design Engine Architects - More Images+ 28

Loft Space in Camden / Craft Design

Loft Space in Camden / Craft Design - Offices Interiors, Door, Beam, Handrail, Facade, Stairs, Lighting
© Armando Elias

Loft Space in Camden / Craft Design - Offices Interiors, Kitchen, Table, ChairLoft Space in Camden / Craft Design - Offices Interiors, Beam, Chair, TableLoft Space in Camden / Craft Design - Offices Interiors, Handrail, Beam, DoorLoft Space in Camden / Craft Design - Offices InteriorsLoft Space in Camden / Craft Design - More Images+ 12

Mary Rose Museum / Wilkinson Eyre Architects

Mary Rose Museum / Wilkinson Eyre Architects - Museums & Exhibit , Facade
© Hufton+Crow

Mary Rose Museum / Wilkinson Eyre Architects - Museums & Exhibit , Deck, CityscapeMary Rose Museum / Wilkinson Eyre Architects - Museums & Exhibit , Stairs, Handrail, CityscapeMary Rose Museum / Wilkinson Eyre Architects - Museums & Exhibit Mary Rose Museum / Wilkinson Eyre Architects - Museums & Exhibit Mary Rose Museum / Wilkinson Eyre Architects - More Images+ 1

Public Realm Plan Proposal / Feilden Clegg Bradley Studios + Grant Associates

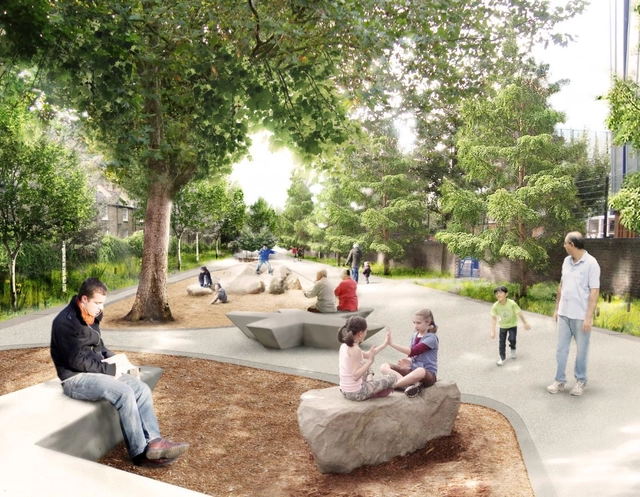
Westminster City Council has just announced Feilden Clegg Bradley Studios, urban designers and architects and Grant Associates, UK landscape architects, as part of a multidisciplinary team to devise a twenty-year infrastructure and public realm plan for Church Street, London, to support the council’s housing renewal strategy. Residents have just voted in favor of proceeding with the first phase of regeneration plans for Church Street in a ward-wide referendum. More images and architects' description after the break.

New Headquarters for the Metropolitan Police Service Competition

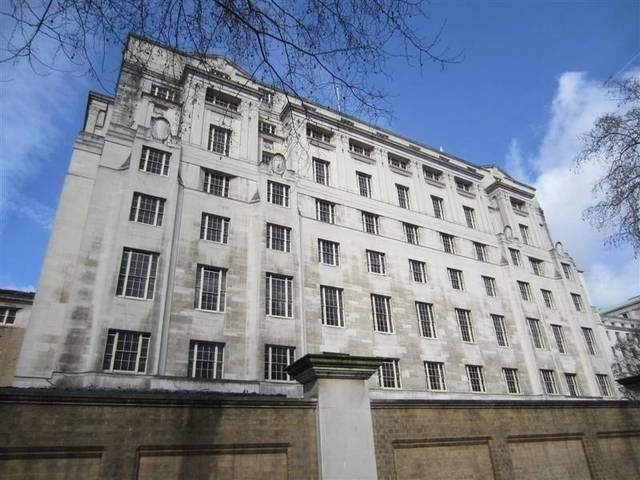
The Royal Institute of British Architects (RIBA) just announced the launch of a new design competition on behalf of the Mayor’s Office for Policing and Crime (MOPAC) and Metropolitan Police Service (MPS) to create a new central London Headquarters - replacing their existing New Scotland Yard building. The Invited Design Competition provides architects/practices with the opportunity to produce a design for the renovation of this landmark in one of London’s most important and historic areas - to provide a modern, flexible and secure office environment for the MPS. The deadline for submissions is June 27. For more information, please visit here.