1. ArchDaily
  2. United Kingdom

United Kingdom

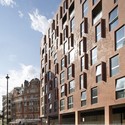
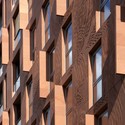
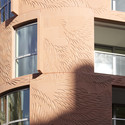
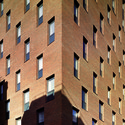
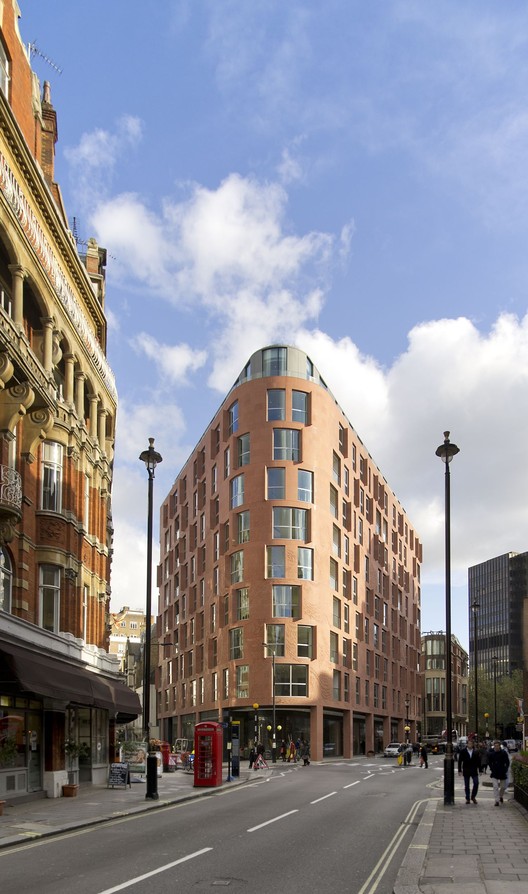
Wellington House / John McAslan + Partners

Wellington House / John McAslan + Partners - Apartments, Facade, Cityscape
© Hufton+Crow
•
Greater London, United Kingdom

Wellington House / John McAslan + Partners - Apartments, FacadeWellington House / John McAslan + Partners - Apartments, FacadeWellington House / John McAslan + Partners - Apartments, FacadeWellington House / John McAslan + Partners - Apartments, Facade, Balcony, HandrailWellington House / John McAslan + Partners - More Images+ 8

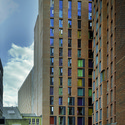
10 East Road / Lifschutz Davidson Sandilands

10 East Road / Lifschutz Davidson Sandilands - Offices, Facade
© Chris Gascoigne

10 East Road / Lifschutz Davidson Sandilands - Offices, Facade10 East Road / Lifschutz Davidson Sandilands - Offices, Facade10 East Road / Lifschutz Davidson Sandilands - Offices, Facade, Lighting, Chair, Table10 East Road / Lifschutz Davidson Sandilands - Offices, Facade10 East Road / Lifschutz Davidson Sandilands - More Images+ 21

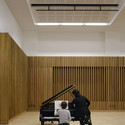
Chetham’s School of Music / Stephenson ISA Studio

Chetham’s School of Music / Stephenson ISA Studio - Schools
© Daniel Hopkinson
•
Greater Manchester, United Kingdom

Chetham’s School of Music / Stephenson ISA Studio - Exterior Photography, Schools , FacadeChetham’s School of Music / Stephenson ISA Studio - Interior Photography, Schools , Stairs, Lighting, BenchChetham’s School of Music / Stephenson ISA Studio - Exterior Photography, Schools , FacadeChetham’s School of Music / Stephenson ISA Studio - Interior Photography, Schools , LightingChetham’s School of Music / Stephenson ISA Studio - More Images+ 27

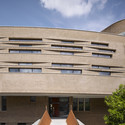
Dabbous / Brinkworth

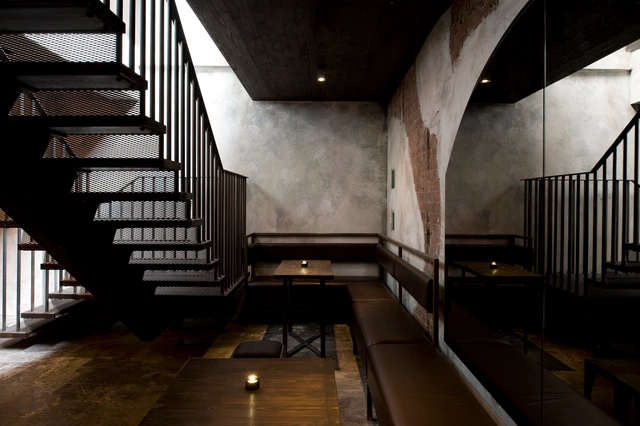
Dabbous / Brinkworth - Restaurants & Bars, Stairs, Door, Handrail, Facade, Beam, Arch, Chair, TableDabbous / Brinkworth - Restaurants & Bars, Door, Beam, Table, ChairDabbous / Brinkworth - Restaurants & Bars, Facade, Beam, Table, ChairDabbous / Brinkworth - Restaurants & Bars, Kitchen, Beam, Facade, Column, Table, ChairDabbous / Brinkworth - More Images+ 5

  • Architects: Brinkworth
  • Year Completion year of this architecture project Year:  2012

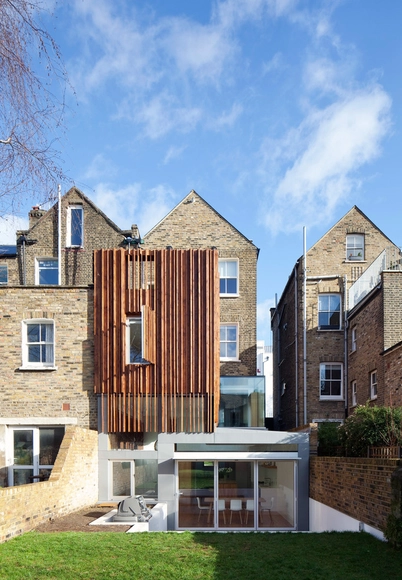
Gap House / Pitman Tozer

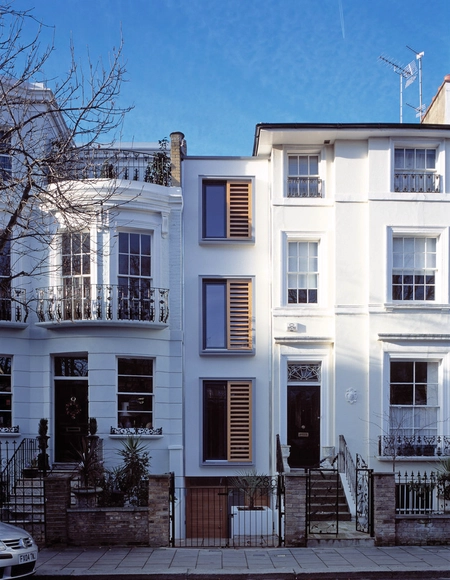
Gap House / Pitman Tozer - Houses, Stairs, ArchGap House / Pitman Tozer - Houses, FacadeGap House / Pitman Tozer - Houses, Facade, Door, BalconyGap House / Pitman Tozer - Houses, Facade, Stairs, Door, Lighting, Table, Chair, BenchGap House / Pitman Tozer - More Images+ 9

•
City of Westminster, United Kingdom

Alex Monroe Studio / DSDHA

Alex Monroe Studio / DSDHA - Offices Interiors, Facade, Door
© Dennis Gilbert

Alex Monroe Studio / DSDHA - Offices Interiors, Facade, CityscapeAlex Monroe Studio / DSDHA - Offices Interiors, FacadeAlex Monroe Studio / DSDHA - Offices Interiors, Facade, BalconyAlex Monroe Studio / DSDHA - Offices Interiors, Kitchen, Table, Lighting, ChairAlex Monroe Studio / DSDHA - More Images+ 5

Green Orchard / Paul Archer Design

Green Orchard / Paul Archer Design - Houses, Facade
Courtesy of Paul Archer Design

Green Orchard / Paul Archer Design - Houses, Garden, Facade, CityscapeGreen Orchard / Paul Archer Design - Houses, Kitchen, Lighting, Table, ChairGreen Orchard / Paul Archer Design - Houses, Table, Chair, LightingGreen Orchard / Paul Archer Design - Houses, Facade, Door, StairsGreen Orchard / Paul Archer Design - More Images+ 6

Lateral House / Pitman Tozer

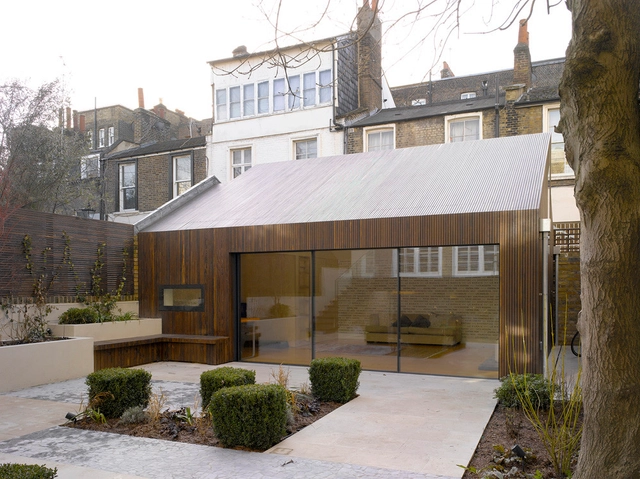
Lateral House / Pitman Tozer - Extension, Courtyard, Door, FacadeLateral House / Pitman Tozer - Extension, Courtyard, Stairs, Facade, HandrailLateral House / Pitman Tozer - Extension, Courtyard, Facade, StairsLateral House / Pitman Tozer - Extension, Facade, Door, Beam, Arch, Lighting, ChairLateral House / Pitman Tozer - More Images+ 7

•
Royal Borough of Kensington and Chelsea, United Kingdom

Power House / Paul Archer Design

Power House / Paul Archer Design - Houses, Kitchen, Facade, Handrail, Stairs, Countertop, ChairPower House / Paul Archer Design - Houses, Facade, Beam, BalconyPower House / Paul Archer Design - Houses, ChairPower House / Paul Archer Design - Houses, Chair, TablePower House / Paul Archer Design - More Images+ 8

AD Classics: The Crystal Palace / Joseph Paxton

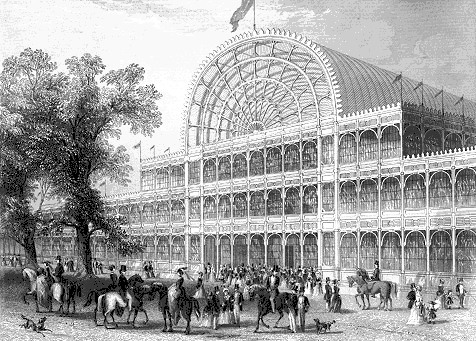
The Crystal Palace was a glass and cast iron structure built in London, England, for the Great Exhibition of 1851. The building was designed by Sir Joseph Paxton, an architect and gardener, and revealed breakthroughs in architecture, construction and design. More on the Crystal Palace after the break...

AD Classics: The Crystal Palace / Joseph Paxton - Exhibition CenterAD Classics: The Crystal Palace / Joseph Paxton - Exhibition CenterAD Classics: The Crystal Palace / Joseph Paxton - Exhibition CenterAD Classics: The Crystal Palace / Joseph Paxton - Exhibition CenterAD Classics: The Crystal Palace / Joseph Paxton - More Images+ 8

South Molton Street Building / DSDHA

South Molton Street Building / DSDHA - Interior Photography, Store, TableSouth Molton Street Building / DSDHA - StoreSouth Molton Street Building / DSDHA - Interior Photography, Store, FacadeSouth Molton Street Building / DSDHA - Interior Photography, Store, Facade, LightingSouth Molton Street Building / DSDHA - More Images+ 14

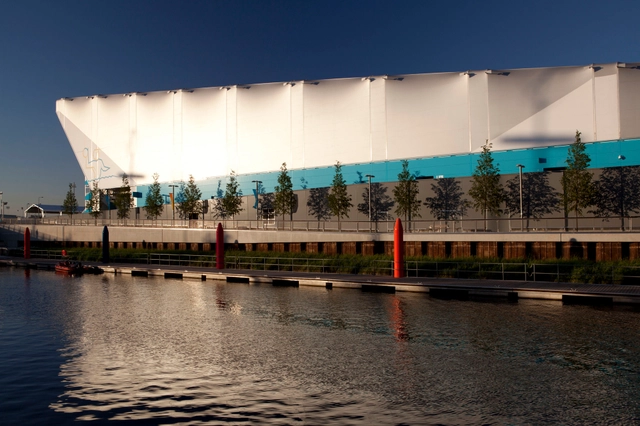
"We Made 2012": A Look Back at the London 2012 Olympic Games at The Building Centre

On July 9th, The Building Centre will debut "We Made 2012", an exhibition that looks back at the venues, landscape and legacy that made up the London 2012 Olympic Games and the individuals and organizations that made it possible. The exhibition celebrates the UK construction industry composed of architects, engineers, manufacturers, suppliers, and contractors. This exhibition was made possible partially because the on January 27, 2013 the British Olympic Association launched the ‘Suppliers Recognition Scheme' which allowed members of the construction industry to apply for a free license, which, once issued, allowed participants to talk freely about their contributions.

More on the exhibit after the break.

Ferrum House / Mark Merer + Landhouse

Ferrum House / Mark Merer + Landhouse - Houses
© Louis Porter
  • Architects: Landhouse, Mark Merer
  • Area Area of this architecture project Area:  211 m²
  • Year Completion year of this architecture project Year:  2013

Ferrum House / Mark Merer + Landhouse - HousesFerrum House / Mark Merer + Landhouse - HousesFerrum House / Mark Merer + Landhouse - HousesFerrum House / Mark Merer + Landhouse - HousesFerrum House / Mark Merer + Landhouse - More Images+ 18

House 780 / Stephenson ISA Studio

House 780 / Stephenson ISA Studio - Houses, FacadeHouse 780 / Stephenson ISA Studio - Houses, Garden, FacadeHouse 780 / Stephenson ISA Studio - Houses, Garden, FacadeHouse 780 / Stephenson ISA Studio - Houses, FacadeHouse 780 / Stephenson ISA Studio - More Images+ 13

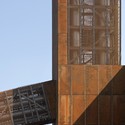
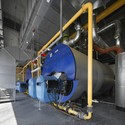
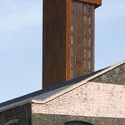
Olympic Energy Centres / John McAslan + Partners

Olympic Energy Centres / John McAslan + Partners - Factory
© Hufton+Crow

Olympic Energy Centres / John McAslan + Partners - FactoryOlympic Energy Centres / John McAslan + Partners - FactoryOlympic Energy Centres / John McAslan + Partners - FactoryOlympic Energy Centres / John McAslan + Partners - FactoryOlympic Energy Centres / John McAslan + Partners - More Images+ 25

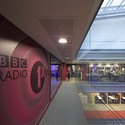
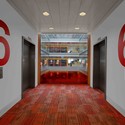
BBC New Broadcasting House / HOK & MacCormac Jamieson Prichard + Sheppard Robson

BBC New Broadcasting House / HOK & MacCormac Jamieson Prichard + Sheppard Robson  - Interior Photography, Institutional Buildings
© HOK

BBC New Broadcasting House / HOK & MacCormac Jamieson Prichard + Sheppard Robson  - Interior Photography, Institutional Buildings, Table, ChairBBC New Broadcasting House / HOK & MacCormac Jamieson Prichard + Sheppard Robson  - Institutional BuildingsBBC New Broadcasting House / HOK & MacCormac Jamieson Prichard + Sheppard Robson  - Interior Photography, Institutional Buildings, Facade, Table, ChairBBC New Broadcasting House / HOK & MacCormac Jamieson Prichard + Sheppard Robson  - Institutional BuildingsBBC New Broadcasting House / HOK & MacCormac Jamieson Prichard + Sheppard Robson  - More Images+ 17

Wimbledon Master Plan Proposal / Grimshaw + Grant Associates

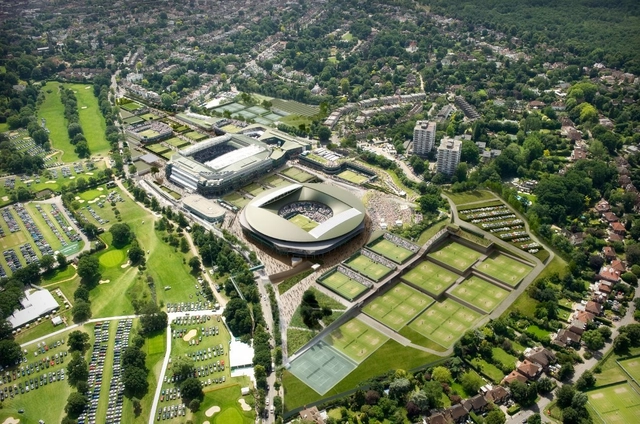
The All England Lawn Tennis Club has just unveiled this design proposal for the Wimbledon Master Plan developed by Grimshaw Architects, with top UK landscape architecture firm, Grant Associates. Marking the first step in a consultation process, the vision reflects and reinforces the long history of The Championships while further enhancing Wimbledon’s position as the premier Grand Slam tennis event. More images and architects' description after the break.
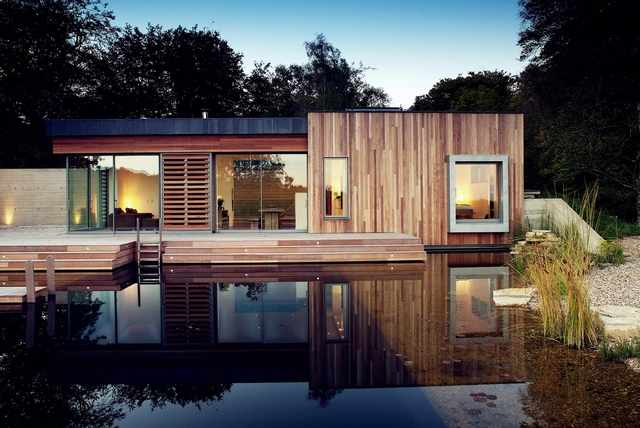
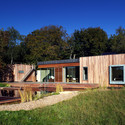
New Forest House / PAD studio

New Forest House / PAD studio - Houses, Garden, FacadeNew Forest House / PAD studio - Houses, Facade, Beam, HandrailNew Forest House / PAD studio - Houses, Deck, Door, Facade, BeamNew Forest House / PAD studio - Houses, Deck, Facade, Beam, TableNew Forest House / PAD studio - More Images+ 11

•
New Forest District, United Kingdom