1. ArchDaily
  2. The Netherlands

The Netherlands

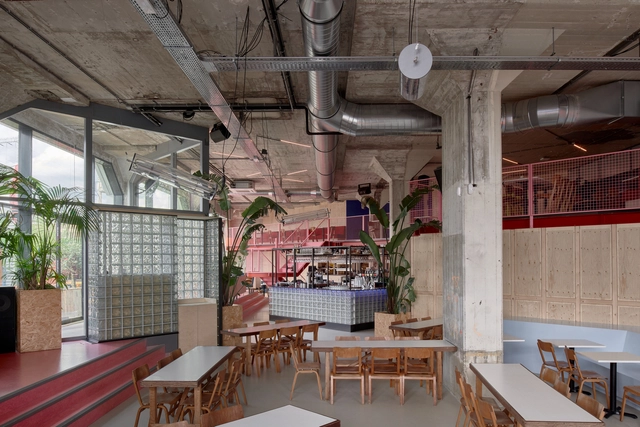
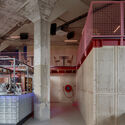
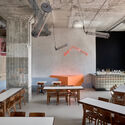
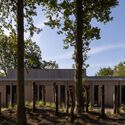
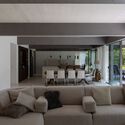
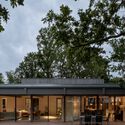
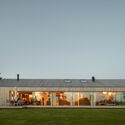
De Achtertuin Restaurant / Kumiki

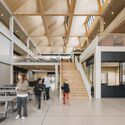
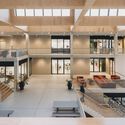
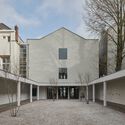
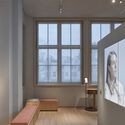
De Achtertuin Restaurant / Kumiki - Interior Photography, Restaurants & Bars, Beam, Table, ChairDe Achtertuin Restaurant / Kumiki - Interior Photography, Restaurants & Bars, Facade, Stairs, Table, Bench, ChairDe Achtertuin Restaurant / Kumiki - Restaurants & BarsDe Achtertuin Restaurant / Kumiki - Interior Photography, Restaurants & Bars, Table, Chair, LightingDe Achtertuin Restaurant / Kumiki - More Images+ 20

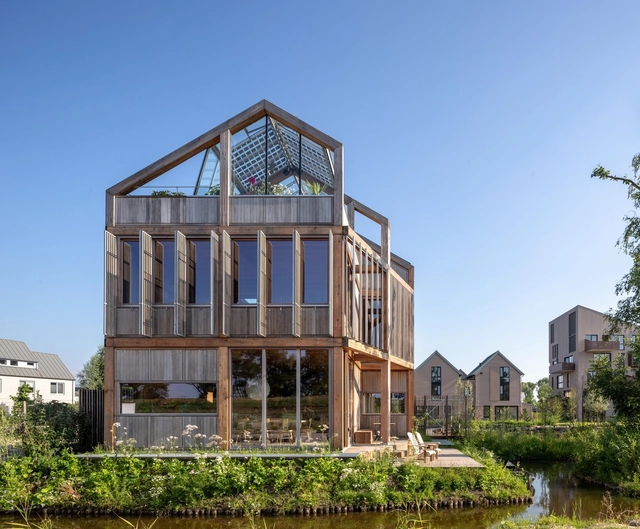
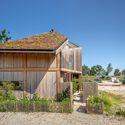
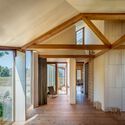
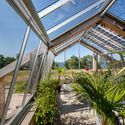
Wooden House in Muiden / Moke Architecten

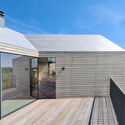
Wooden House in Muiden / Moke Architecten - Exterior Photography, Houses, FacadeWooden House in Muiden / Moke Architecten - Exterior Photography, Houses, Facade, FenceWooden House in Muiden / Moke Architecten - Interior Photography, Houses, Beam, Door, FacadeWooden House in Muiden / Moke Architecten - HousesWooden House in Muiden / Moke Architecten - More Images+ 17

The Volume House / VLOT architecten

The Volume House / VLOT architecten - Exterior Photography, Houses, FacadeThe Volume House / VLOT architecten - Exterior Photography, Houses, Facade, ForestThe Volume House / VLOT architecten - Interior Photography, Houses, Lighting, Table, ChairThe Volume House / VLOT architecten - Exterior Photography, Houses, Garden, Facade, TableThe Volume House / VLOT architecten - More Images+ 28

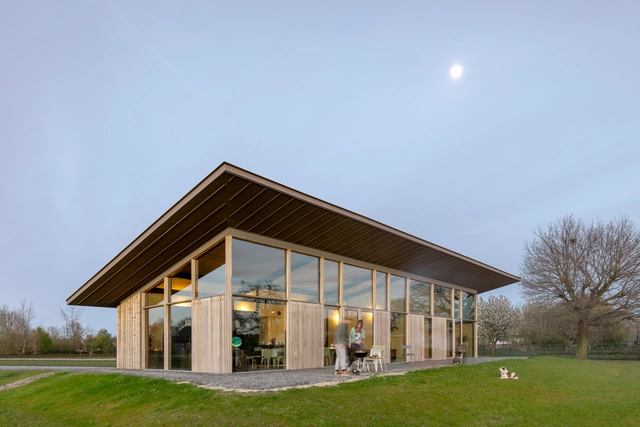
Meadow House Maasland / JURY!

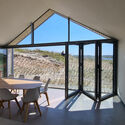
Meadow House Maasland / JURY! - Exterior Photography, HousesMeadow House Maasland / JURY! - HousesMeadow House Maasland / JURY! - Interior Photography, HousesMeadow House Maasland / JURY! - HousesMeadow House Maasland / JURY! - More Images+ 19

  • Architects: JURY!
  • Area Area of this architecture project Area:  390 m²
  • Year Completion year of this architecture project Year:  2024

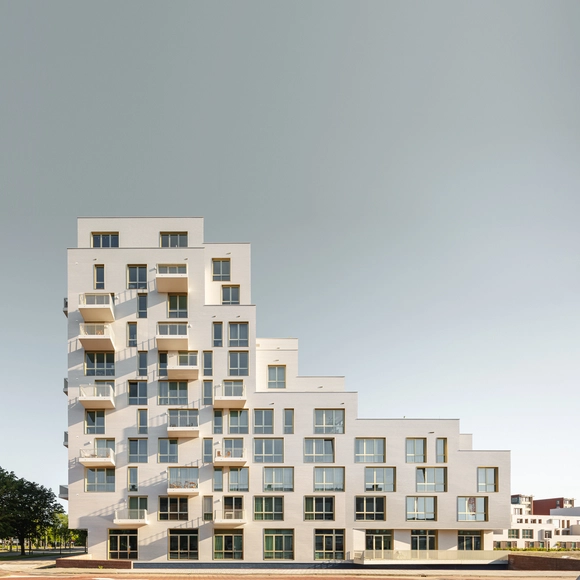
Porseleinen Hof Building / Orange Architects

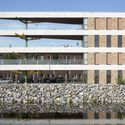
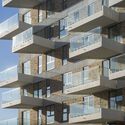
Porseleinen Hof Building / Orange Architects - Exterior Photography, Housing, FacadePorseleinen Hof Building / Orange Architects - HousingPorseleinen Hof Building / Orange Architects - Exterior Photography, Housing, Door, Stairs, FacadePorseleinen Hof Building / Orange Architects - Exterior Photography, Housing, FacadePorseleinen Hof Building / Orange Architects - More Images+ 17

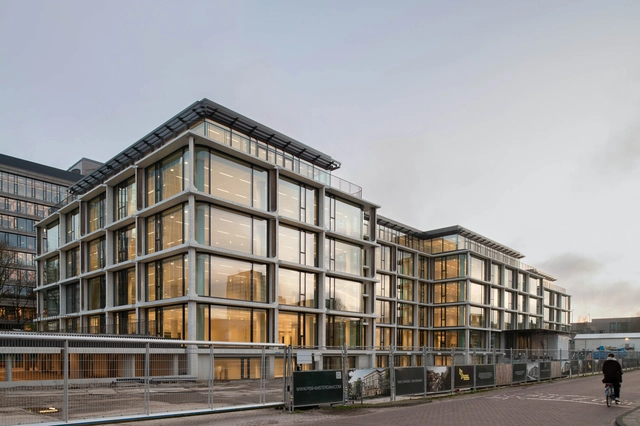
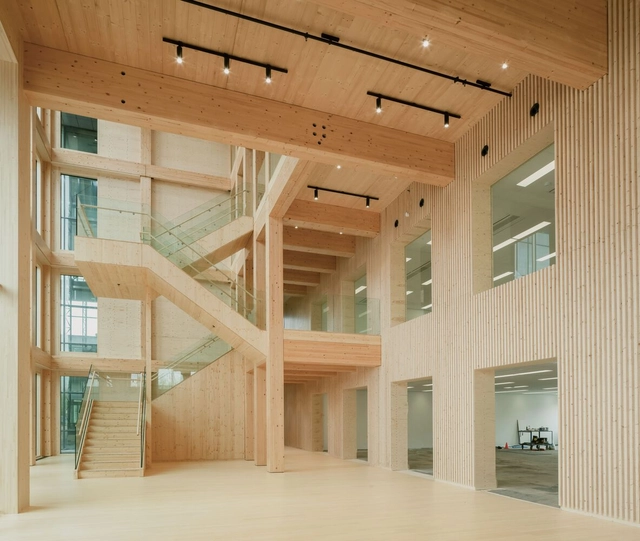
DW02 Lighthouse / Benthem Crouwel Architects

DW02 Lighthouse / Benthem Crouwel Architects - Exterior Photography, Extension, FacadeDW02 Lighthouse / Benthem Crouwel Architects - ExtensionDW02 Lighthouse / Benthem Crouwel Architects - Interior Photography, Extension, Facade, Column, BeamDW02 Lighthouse / Benthem Crouwel Architects - Interior Photography, Extension, Door, FacadeDW02 Lighthouse / Benthem Crouwel Architects - More Images+ 12

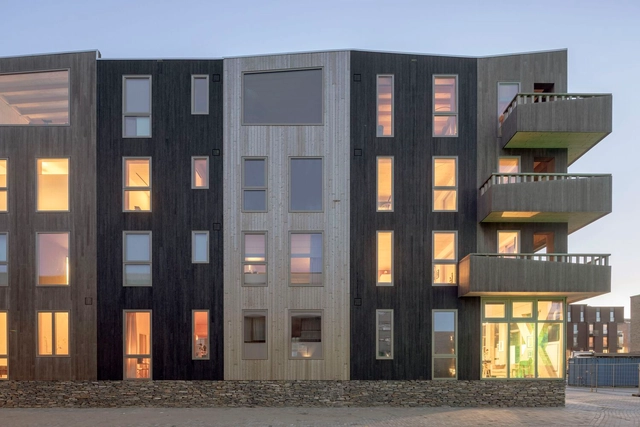
Mooijburg 12.06 Housing / Natrufied Architecture

Mooijburg 12.06 Housing / Natrufied Architecture - Exterior Photography, Housing, FacadeMooijburg 12.06 Housing / Natrufied Architecture - Exterior Photography, Housing, FacadeMooijburg 12.06 Housing / Natrufied Architecture - Interior Photography, Housing, Table, LightingMooijburg 12.06 Housing / Natrufied Architecture - Exterior Photography, Housing, FacadeMooijburg 12.06 Housing / Natrufied Architecture - More Images+ 20

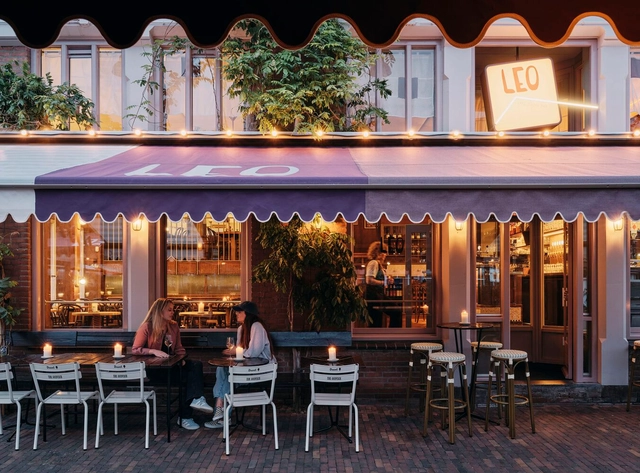
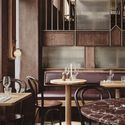
Leo Goudvisch Bar / Studio Modijefsky
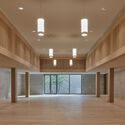
Leo Goudvisch Bar / Studio Modijefsky - Interior Photography, Interior Design, Table, Chair, LightingLeo Goudvisch Bar / Studio Modijefsky - Interior Photography, Interior Design, Beam, TableLeo Goudvisch Bar / Studio Modijefsky - Interior Photography, Interior Design, Kitchen, Table, Lighting, Countertop, SinkLeo Goudvisch Bar / Studio Modijefsky - Interior Photography, Interior Design, Kitchen, Table, Chair, LightingLeo Goudvisch Bar / Studio Modijefsky - More Images+ 10

  • Architects: Studio Modijefsky
  • Area Area of this architecture project Area:  255 m²
  • Year Completion year of this architecture project Year:  2024
  • Manufacturers Brands with products used in this architecture project
    Manufacturers:  ARCALO, Azulejos, Corradi, Dickson, Farrow and Ball, +9
  • Professionals: TEN-19

Villa V / RHAW architecture

Villa V / RHAW architecture - Exterior Photography, Houses, FacadeVilla V / RHAW architecture - HousesVilla V / RHAW architecture - Interior Photography, Houses, Facade, Table, ChairVilla V / RHAW architecture - Interior Photography, HousesVilla V / RHAW architecture - More Images+ 20

•
Sint-Oedenrode, The Netherlands
  • Architects: RHAW architecture
  • Area Area of this architecture project Area:  160 m²
  • Year Completion year of this architecture project Year:  2022

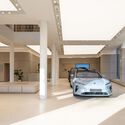
NIO House Amsterdam / MVRDV

NIO House Amsterdam / MVRDV - Exterior Photography, Store, FacadeNIO House Amsterdam / MVRDV - StoreNIO House Amsterdam / MVRDV - Interior Photography, StoreNIO House Amsterdam / MVRDV - StoreNIO House Amsterdam / MVRDV - More Images+ 40

•
Amsterdam, The Netherlands
  • Architects: MVRDV
  • Area Area of this architecture project Area:  2700 m²
  • Year Completion year of this architecture project Year:  2024
  • Manufacturers Brands with products used in this architecture project
    Manufacturers:  Duracryl
  • Professionals: Abt

Farm at the Dike / HOUSE OF ARCHITECTS

Farm at the Dike / HOUSE OF ARCHITECTS - HousesFarm at the Dike / HOUSE OF ARCHITECTS - Exterior Photography, HousesFarm at the Dike / HOUSE OF ARCHITECTS - Interior Photography, Houses, Kitchen, Countertop, SinkFarm at the Dike / HOUSE OF ARCHITECTS - HousesFarm at the Dike / HOUSE OF ARCHITECTS - More Images+ 6

  • Area Area of this architecture project Area:  474 m²
  • Year Completion year of this architecture project Year:  2023

Rotterdam Apartment Renovation / Ulli Heckmann

Rotterdam Apartment Renovation / Ulli Heckmann - Interior Photography, Apartment InteriorsRotterdam Apartment Renovation / Ulli Heckmann - Interior Photography, Apartment InteriorsRotterdam Apartment Renovation / Ulli Heckmann - Interior Photography, Apartment Interiors, Table, ChairRotterdam Apartment Renovation / Ulli Heckmann - Apartment InteriorsRotterdam Apartment Renovation / Ulli Heckmann - More Images+ 22

  • Architects: Ulli Heckmann
  • Area Area of this architecture project Area:  100 m²
  • Year Completion year of this architecture project Year:  2023
  • Manufacturers Brands with products used in this architecture project
    Manufacturers:  Gaggenau, Kaldewei, FLOS, Franke, HAY, +5

Dune Villa West aan Zee / 2by4-architects B.V.

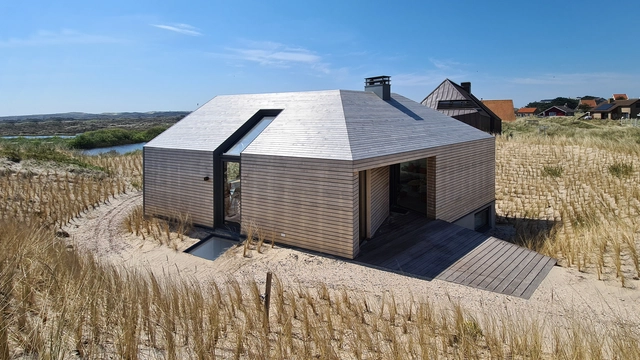
Dune Villa West aan Zee / 2by4-architects B.V. - Exterior Photography, Houses, FacadeDune Villa West aan Zee / 2by4-architects B.V. - Exterior Photography, Houses, FacadeDune Villa West aan Zee / 2by4-architects B.V. - HousesDune Villa West aan Zee / 2by4-architects B.V. - Interior Photography, Houses, Door, Table, ChairDune Villa West aan Zee / 2by4-architects B.V. - More Images+ 9

  • Area Area of this architecture project Area:  180 m²
  • Year Completion year of this architecture project Year:  2024

Baak 54 Apartments / Arons & Gelauff architecten

Baak 54 Apartments / Arons & Gelauff architecten - Exterior Photography, ApartmentsBaak 54 Apartments / Arons & Gelauff architecten - Exterior Photography, Apartments, FacadeBaak 54 Apartments / Arons & Gelauff architecten - ApartmentsBaak 54 Apartments / Arons & Gelauff architecten - Exterior Photography, Apartments, FacadeBaak 54 Apartments / Arons & Gelauff architecten - More Images+ 23

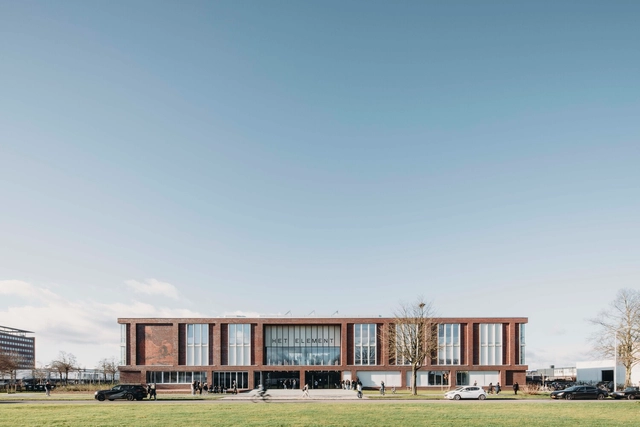
School Building for Het Element / De Zwarte Hond

School Building for Het Element / De Zwarte Hond - Exterior Photography, High School, FacadeSchool Building for Het Element / De Zwarte Hond - Exterior Photography, High School, FacadeSchool Building for Het Element / De Zwarte Hond - Interior Photography, High School, Stairs, Facade, TableSchool Building for Het Element / De Zwarte Hond - High SchoolSchool Building for Het Element / De Zwarte Hond - More Images+ 7

  • Architects: De Zwarte Hond
  • Area Area of this architecture project Area:  11000 m²
  • Year Completion year of this architecture project Year:  2023

Crematorium PAX / queeste

Crematorium PAX / queeste -         CrematoriumCrematorium PAX / queeste - Interior Photography,         Crematorium, Facade, ColumnCrematorium PAX / queeste - Exterior Photography,         Crematorium, FacadeCrematorium PAX / queeste - Interior Photography,         Crematorium, Bathroom, Column, FacadeCrematorium PAX / queeste - More Images+ 8

  • Architects: queeste
  • Area Area of this architecture project Area:  525 m²
  • Year Completion year of this architecture project Year:  2023

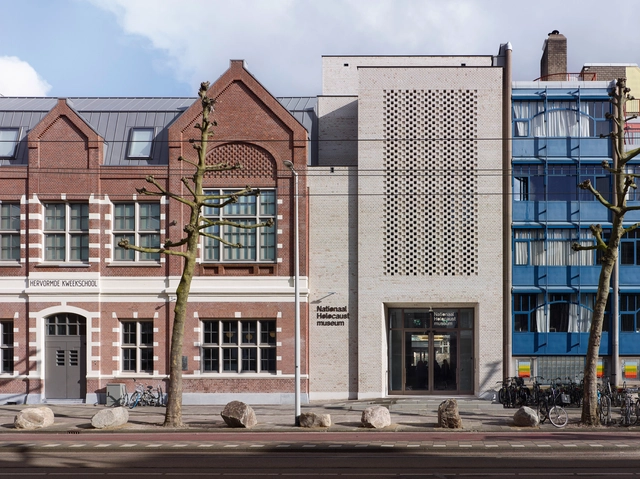
National Holocaust Museum / Office Winhov

National Holocaust Museum / Office Winhov - Exterior Photography, Museum, FacadeNational Holocaust Museum / Office Winhov - Exterior Photography, Museum, FacadeNational Holocaust Museum / Office Winhov - Interior Photography, Museum, FacadeNational Holocaust Museum / Office Winhov - Interior Photography, MuseumNational Holocaust Museum / Office Winhov - More Images+ 32

•
Amsterdam, The Netherlands
  • Architects: Office Winhov
  • Area Area of this architecture project Area:  3500 m²
  • Year Completion year of this architecture project Year:  2024

PI59 Offices / V8 Architects

PI59 Offices / V8 Architects - Interior Photography, Sustainability & Green Design, FacadePI59 Offices / V8 Architects - Interior Photography, Sustainability & Green Design, FacadePI59 Offices / V8 Architects - Sustainability & Green DesignPI59 Offices / V8 Architects - Sustainability & Green DesignPI59 Offices / V8 Architects - More Images+ 20