1. ArchDaily
  2. The Netherlands

The Netherlands

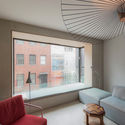
House CB005 / GAAGA

House CB005 / GAAGA - Houses
Courtesy of GAAGA

House CB005 / GAAGA - HousesHouse CB005 / GAAGA - HousesHouse CB005 / GAAGA - HousesHouse CB005 / GAAGA - HousesHouse CB005 / GAAGA - More Images+ 14

Stibbe Law Firm Headquarters / JCAU B.V.

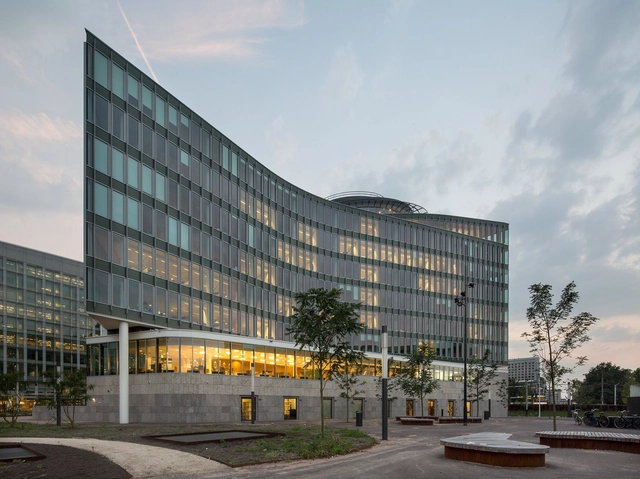
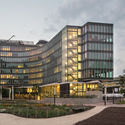
Stibbe Law Firm Headquarters / JCAU B.V. - Office BuildingsStibbe Law Firm Headquarters / JCAU B.V. - Interior Photography, Office Buildings, Table, Chair, LightingStibbe Law Firm Headquarters / JCAU B.V. - Office BuildingsStibbe Law Firm Headquarters / JCAU B.V. - Exterior Photography, Office Buildings, FacadeStibbe Law Firm Headquarters / JCAU B.V. - More Images+ 17

  • Architects: JCAU B.V.
  • Area Area of this architecture project Area:  14500 m²
  • Year Completion year of this architecture project Year:  2016
  • Manufacturers Brands with products used in this architecture project
    Manufacturers:  Mosa, Sto, Saint-Gobain, Anker & Co, Boon Edam, +7
  • Professionals: Van Stokkum, Buiting Staalbouw

De Lakfabriek / Wenink Holtkamp Architecten

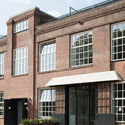
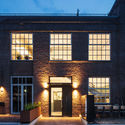
De Lakfabriek  / Wenink Holtkamp Architecten - Adaptive ReuseDe Lakfabriek  / Wenink Holtkamp Architecten - Adaptive ReuseDe Lakfabriek  / Wenink Holtkamp Architecten - Adaptive ReuseDe Lakfabriek  / Wenink Holtkamp Architecten - Adaptive ReuseDe Lakfabriek  / Wenink Holtkamp Architecten - More Images+ 25

Pure Ruben / Ard de Vries Architecten

Pure Ruben / Ard de Vries Architecten - GalleryPure Ruben / Ard de Vries Architecten - Gallery, Column, Facade, ArchPure Ruben / Ard de Vries Architecten - Gallery, LightingPure Ruben / Ard de Vries Architecten - Gallery, FacadePure Ruben / Ard de Vries Architecten - More Images+ 5

DIY House / Reset Architecture

DIY House / Reset Architecture - Houses, LightingDIY House / Reset Architecture - Houses, FacadeDIY House / Reset Architecture - Houses, Bedroom, Facade, Table, ChairDIY House / Reset Architecture - Houses, Door, FacadeDIY House / Reset Architecture - More Images+ 17

  • Architects: Reset Architecture
  • Area Area of this architecture project Area:  146 m²
  • Year Completion year of this architecture project Year:  2017

AD Classics: Dutch Parliament Extension / OMA

This article was originally published on April 22, 2016. To read the stories behind other celebrated architecture projects, visit our AD Classics section.

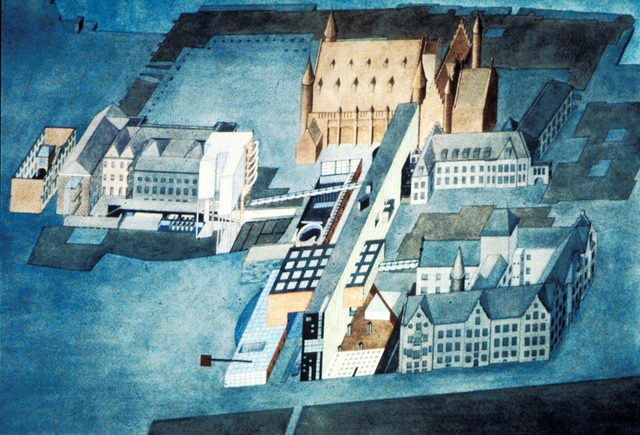
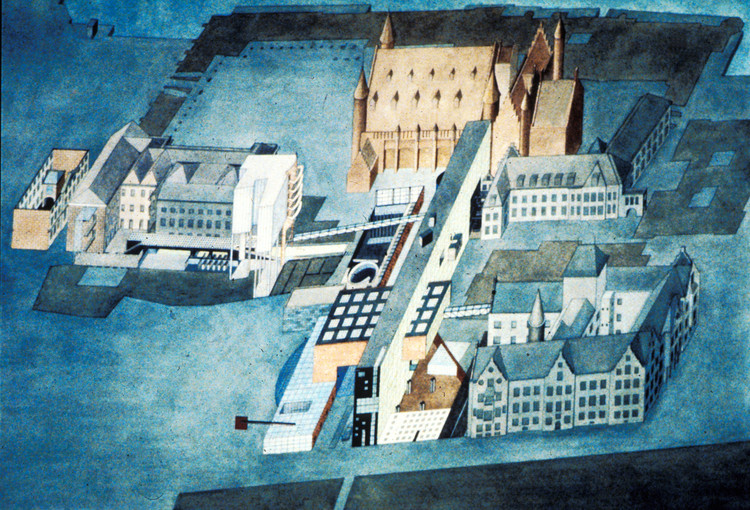
Designed shortly before Zaha Hadid left the Office of Metropolitan Architecture (OMA)—led by Rem Koolhaas—to found her practice, Zaha Hadid Architects, the proposed extension for the Dutch Parliament firmly rejects the notion that imitation is the sincerest form of flattery. Rather than mimic the style of the existing historic buildings, OMA elected to pay tribute to the complex’s accretive construction by inserting a collection of visibly postmodern, geometric elements. These new buildings, unapologetic products of the late 1970s, would have served as unmistakable indicators of the passage of time, creating a graphic reminder of the Parliament’s long history.

AD Classics: Dutch Parliament Extension / OMA - Landmarks & MonumentsAD Classics: Dutch Parliament Extension / OMA - Landmarks & MonumentsAD Classics: Dutch Parliament Extension / OMA - Landmarks & MonumentsAD Classics: Dutch Parliament Extension / OMA - Landmarks & Monuments, FacadeAD Classics: Dutch Parliament Extension / OMA - More Images+ 4

Big Green Egg Europe / Team Paul de Vroom + Sputnik

Big Green Egg Europe / Team Paul de Vroom + Sputnik - Institutional BuildingsBig Green Egg Europe / Team Paul de Vroom + Sputnik - Institutional BuildingsBig Green Egg Europe / Team Paul de Vroom + Sputnik - Institutional BuildingsBig Green Egg Europe / Team Paul de Vroom + Sputnik - Institutional BuildingsBig Green Egg Europe / Team Paul de Vroom + Sputnik - More Images+ 15

It Goddeloas Fiersicht / NEXT architects

It Goddeloas Fiersicht / NEXT architects - Landmarks & MonumentsIt Goddeloas Fiersicht / NEXT architects - Landmarks & MonumentsIt Goddeloas Fiersicht / NEXT architects - Landmarks & MonumentsIt Goddeloas Fiersicht / NEXT architects - Landmarks & MonumentsIt Goddeloas Fiersicht / NEXT architects - More Images+ 9

Klencke / NL Architects

Klencke / NL Architects - ResidentialKlencke / NL Architects - ResidentialKlencke / NL Architects - ResidentialKlencke / NL Architects - ResidentialKlencke / NL Architects - More Images+ 70

CUBE / KAAN Architecten

CUBE / KAAN Architecten - University, Table, ChairCUBE / KAAN Architecten - University, FacadeCUBE / KAAN Architecten - University, ChairCUBE / KAAN Architecten - University, Facade, Column, Chair, TableCUBE / KAAN Architecten - More Images+ 46

Monastery House / Bureau Fraai

Monastery House / Bureau Fraai - Interior Photography, Houses, LightingMonastery House / Bureau Fraai - Interior Photography, Houses, DoorMonastery House / Bureau Fraai - Interior Photography, Houses, Kitchen, FacadeMonastery House / Bureau Fraai - HousesMonastery House / Bureau Fraai - More Images+ 4

  • Architects: Bureau Fraai
  • Area Area of this architecture project Area:  340 m²
  • Year Completion year of this architecture project Year:  2018
  • Manufacturers Brands with products used in this architecture project
    Manufacturers:  De Rooy Metaaldesign, Lightsale, Maretti, Molitli, Van Pommeren
  • Professionals: BA interieurbouw

Holiday Home Between Dunes and Beach / De Zwarte Hond

Holiday Home Between Dunes and Beach / De Zwarte Hond - Houses, FacadeHoliday Home Between Dunes and Beach / De Zwarte Hond - Houses, Door, Beam, Handrail, Stairs, Facade, ColumnHoliday Home Between Dunes and Beach / De Zwarte Hond - Houses, Kitchen, Handrail, Facade, Stairs, CountertopHoliday Home Between Dunes and Beach / De Zwarte Hond - Houses, Deck, Facade, Beam, Table, BenchHoliday Home Between Dunes and Beach / De Zwarte Hond - More Images+ 6

  • Architects: De Zwarte Hond
  • Area Area of this architecture project Area:  220 m²
  • Year Completion year of this architecture project Year:  2018
  • Manufacturers Brands with products used in this architecture project
    Manufacturers:  Aluverre, VSTechniek

Delft City Hall and Train Station / Mecanoo

Delft City Hall and Train Station / Mecanoo -           Metro StationDelft City Hall and Train Station / Mecanoo -           Metro StationDelft City Hall and Train Station / Mecanoo -           Metro StationDelft City Hall and Train Station / Mecanoo -           Metro StationDelft City Hall and Train Station / Mecanoo - More Images+ 22

Alkmaar City Office / Proof of the sum

Alkmaar City Office / Proof of the sum - Interior Photography, Municipal Building, ChairAlkmaar City Office / Proof of the sum - Interior Photography, Municipal Building, Table, Chair, LightingAlkmaar City Office / Proof of the sum - Interior Photography, Municipal Building, Table, Lighting, ChairAlkmaar City Office / Proof of the sum - Interior Photography, Municipal BuildingAlkmaar City Office / Proof of the sum - More Images+ 25

Social Label Design Lab ‘Werkwarenhuis’ / Eek en Dekkers

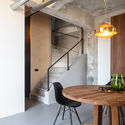
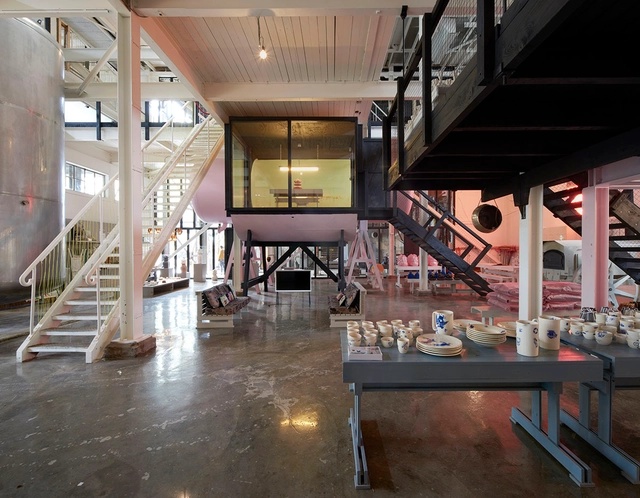
Social Label Design Lab ‘Werkwarenhuis’ / Eek en Dekkers - Offices, Facade, Door, LightingSocial Label Design Lab ‘Werkwarenhuis’ / Eek en Dekkers - Offices, TableSocial Label Design Lab ‘Werkwarenhuis’ / Eek en Dekkers - Offices, Stairs, Beam, Handrail, Door, Facade, ColumnSocial Label Design Lab ‘Werkwarenhuis’ / Eek en Dekkers - Offices, Handrail, Beam, Facade, Table, Bench, ChairSocial Label Design Lab ‘Werkwarenhuis’ / Eek en Dekkers - More Images+ 19

Boat Hangar / BETA office for architecture and the city

Boat Hangar / BETA office for architecture and the city - Exterior Photography,           Boathouse, FacadeBoat Hangar / BETA office for architecture and the city -           BoathouseBoat Hangar / BETA office for architecture and the city - Interior Photography,           Boathouse, ChairBoat Hangar / BETA office for architecture and the city -           BoathouseBoat Hangar / BETA office for architecture and the city - More Images+ 16

Musis Sacrum / van Dongen-Koschuch

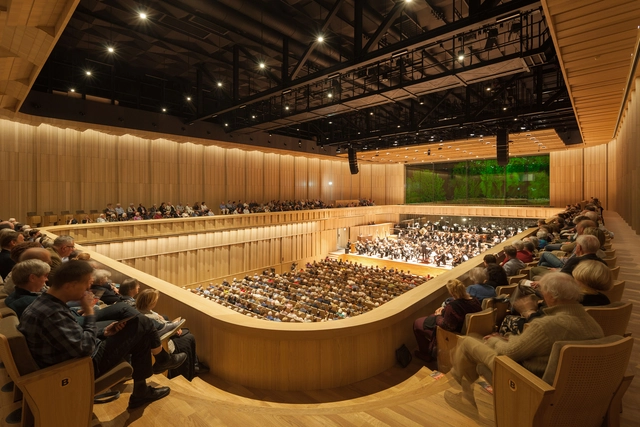
Musis Sacrum / van Dongen-Koschuch - Interior Photography, Extension, FacadeMusis Sacrum / van Dongen-Koschuch - ExtensionMusis Sacrum / van Dongen-Koschuch - Interior Photography, Extension, Bedroom, Arch, Facade, ArcadeMusis Sacrum / van Dongen-Koschuch - Interior Photography, ExtensionMusis Sacrum / van Dongen-Koschuch - More Images+ 45

Deltion College Building Grey / ARES architecten

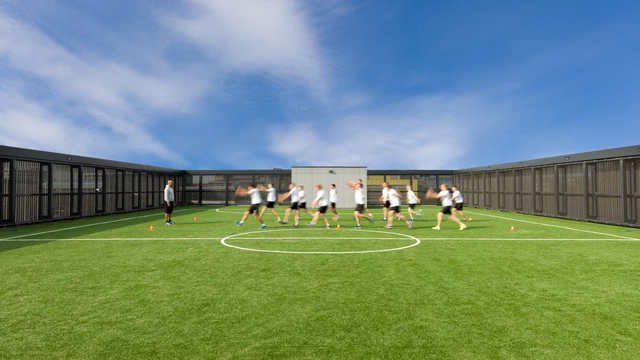
Deltion College Building Grey / ARES architecten - Schools , Garden, FacadeDeltion College Building Grey / ARES architecten - Schools , ChairDeltion College Building Grey / ARES architecten - Schools Deltion College Building Grey / ARES architecten - Schools , FacadeDeltion College Building Grey / ARES architecten - More Images+ 13

  • Architects: ARES architecten
  • Area Area of this architecture project Area:  5000 m²
  • Year Completion year of this architecture project Year:  2017
  • Manufacturers Brands with products used in this architecture project
    Manufacturers:  Mosa, Saint-Gobain, Ecophon, Gerflor, Schüco