1. ArchDaily
  2. Thailand

Thailand

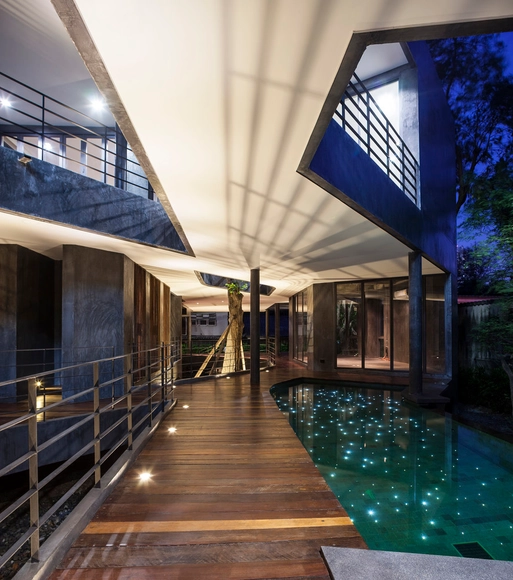
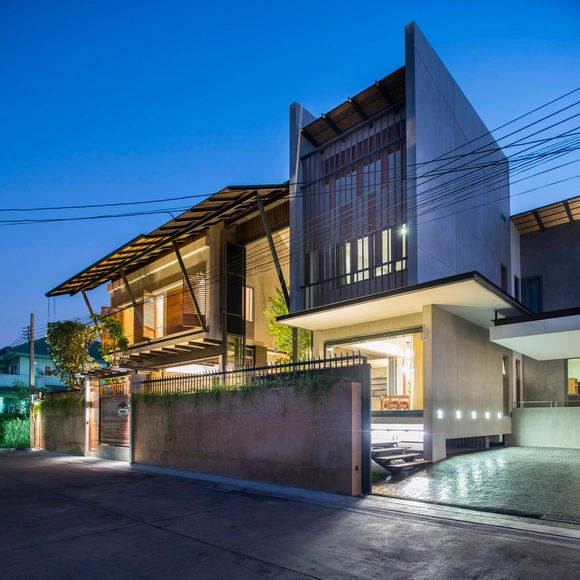
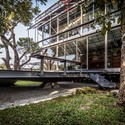
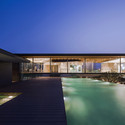
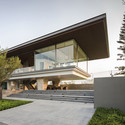
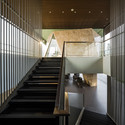
Divergence House / FOS

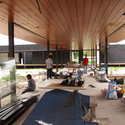
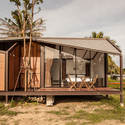
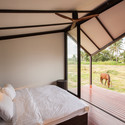
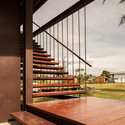
Divergence House / FOS - Houses, Beam, HandrailDivergence House / FOS - Houses, Facade, Beam, Handrail, ColumnDivergence House / FOS - Houses, Handrail, Facade, Stairs, Fence, BeamDivergence House / FOS - Houses, Facade, StairsDivergence House / FOS - More Images+ 43

•
Bangkok, Thailand

Temporary Dormitories / a.gor.a Architects

Temporary Dormitories / a.gor.a Architects - Housing, BeamTemporary Dormitories / a.gor.a Architects - HousingTemporary Dormitories / a.gor.a Architects - HousingTemporary Dormitories / a.gor.a Architects - HousingTemporary Dormitories / a.gor.a Architects - More Images+ 8

•
Bangkok, Thailand
  • Architects: a.gor.a Architects
  • Area Area of this architecture project Area:  72 m²
  • Year Completion year of this architecture project Year:  2012

Pakkred Office / Geodesic Design

Pakkred Office / Geodesic Design - Offices
© Pirak Anurakyawachon
  • Architects: Geodesic Design
  • Area Area of this architecture project Area:  220 m²
  • Year Completion year of this architecture project Year:  2013

Pakkred Office / Geodesic Design - OfficesPakkred Office / Geodesic Design - OfficesPakkred Office / Geodesic Design - OfficesPakkred Office / Geodesic Design - OfficesPakkred Office / Geodesic Design - More Images+ 27

The Naked House / Marc Gerritsen

The Naked House / Marc Gerritsen - Houses, Deck, Fence, Facade, Handrail, Door, BeamThe Naked House / Marc Gerritsen - Houses, Garden, Facade, BalconyThe Naked House / Marc Gerritsen - Houses, Bedroom, Door, Beam, Lighting, Table, BedThe Naked House / Marc Gerritsen - Houses, FacadeThe Naked House / Marc Gerritsen - More Images+ 29

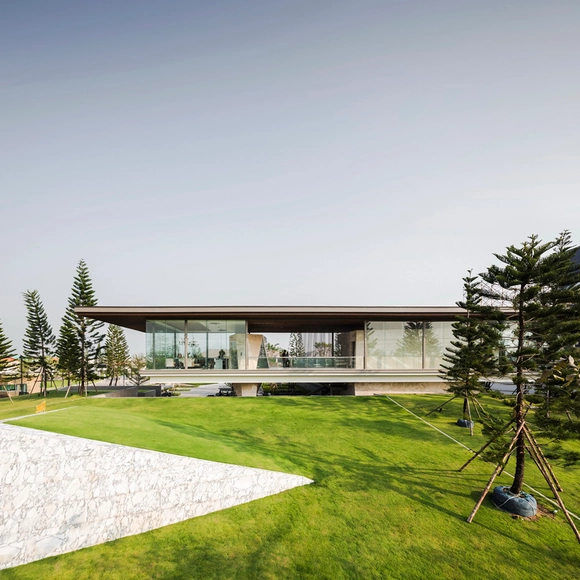
The Grand Pinklao Clubhouse / OfficeAT

The Grand Pinklao Clubhouse / OfficeAT - Fitness ClubThe Grand Pinklao Clubhouse / OfficeAT - Fitness ClubThe Grand Pinklao Clubhouse / OfficeAT - Fitness ClubThe Grand Pinklao Clubhouse / OfficeAT - Fitness ClubThe Grand Pinklao Clubhouse / OfficeAT - More Images+ 31

Nyx by Sansiri Sales Gallery / TROP : terrains + open space

Nyx by Sansiri Sales Gallery / TROP : terrains + open space - StoreNyx by Sansiri Sales Gallery / TROP : terrains + open space - StoreNyx by Sansiri Sales Gallery / TROP : terrains + open space - StoreNyx by Sansiri Sales Gallery / TROP : terrains + open space - StoreNyx by Sansiri Sales Gallery / TROP : terrains + open space - More Images+ 25

•
Bangkok, Thailand

Sala Rattanakosin / onion

Sala Rattanakosin / onion - RefurbishmentSala Rattanakosin / onion - RefurbishmentSala Rattanakosin / onion - RefurbishmentSala Rattanakosin / onion - RefurbishmentSala Rattanakosin / onion - More Images+ 17

  • Architects: onion
  • Area Area of this architecture project Area:  1500 m²
  • Year Completion year of this architecture project Year:  2013

Baan Yo Yen / TA-CHA Design

Baan Yo Yen / TA-CHA Design  - Houses, Chair, Table, BenchBaan Yo Yen / TA-CHA Design  - Houses, Door, Facade, Column, Arch, Beam, LightingBaan Yo Yen / TA-CHA Design  - Houses, Facade, Stairs, Handrail, LightingBaan Yo Yen / TA-CHA Design  - Houses, Deck, Beam, Facade, Chair, BenchBaan Yo Yen / TA-CHA Design  - More Images+ 14

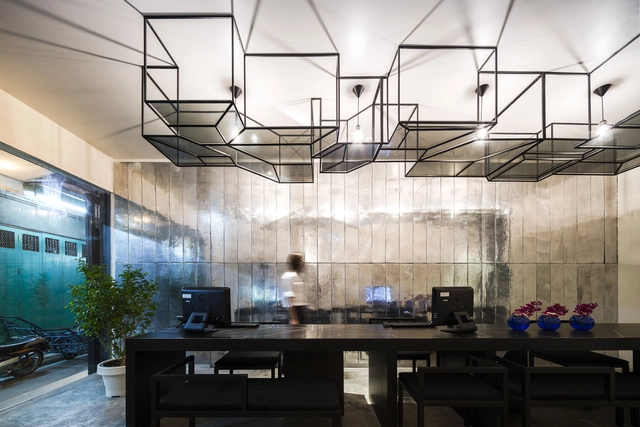
TADAH Office / TADAH Collaboration

TADAH Office / TADAH Collaboration - OfficesTADAH Office / TADAH Collaboration - Offices, Table, ChairTADAH Office / TADAH Collaboration - Offices, Chair, Lighting, TableTADAH Office / TADAH Collaboration - Offices, Table, ChairTADAH Office / TADAH Collaboration - More Images+ 12

•
Bangkok, Thailand
  • Area Area of this architecture project Area:  1620 ft²
  • Year Completion year of this architecture project Year:  2013

SAC: Student Activity Center at Bangkok University / Supermachine Studio

SAC: Student Activity Center at Bangkok University / Supermachine Studio - RenovationSAC: Student Activity Center at Bangkok University / Supermachine Studio - RenovationSAC: Student Activity Center at Bangkok University / Supermachine Studio - RenovationSAC: Student Activity Center at Bangkok University / Supermachine Studio - RenovationSAC: Student Activity Center at Bangkok University / Supermachine Studio - More Images+ 18

  • Area Area of this architecture project Area:  2200 m²
  • Year Completion year of this architecture project Year:  2013

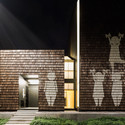
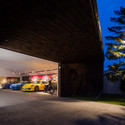
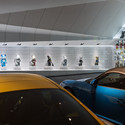
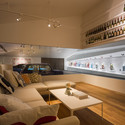
Garage Of The Bears / Openbox Architects

Garage Of The Bears / Openbox Architects - Renovation, FacadeGarage Of The Bears / Openbox Architects - RenovationGarage Of The Bears / Openbox Architects - Renovation, Table, Lighting, ChairGarage Of The Bears / Openbox Architects - Renovation, Garden, Facade, ArchGarage Of The Bears / Openbox Architects - More Images+ 11

  • Architects: Openbox Architects
  • Area Area of this architecture project Area:  230 m²
  • Year Completion year of this architecture project Year:  2013

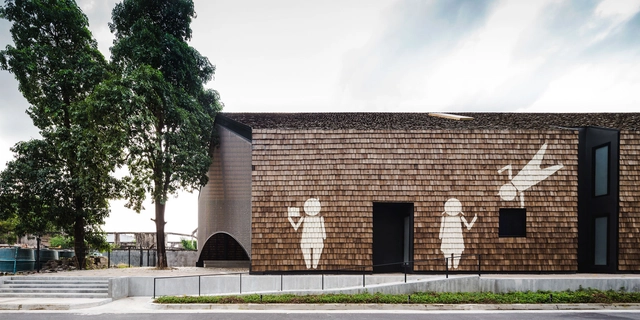
Prachasongkroa Kindergarden School / NPDA studio

Prachasongkroa Kindergarden School / NPDA studio - Kindergarten, Stairs, Facade, Handrail
© Tanet Chantaket
  • Architects: NPDA studio
  • Area Area of this architecture project Area:  400 m²
  • Year Completion year of this architecture project Year:  2013

Prachasongkroa Kindergarden School / NPDA studio - Kindergarten, Stairs, Facade, Handrail, ColumnPrachasongkroa Kindergarden School / NPDA studio - Kindergarten, Facade, Handrail, Beam, ColumnPrachasongkroa Kindergarden School / NPDA studio - Kindergarten, ArchPrachasongkroa Kindergarden School / NPDA studio - Kindergarten, Door, Facade, Stairs, ArchPrachasongkroa Kindergarden School / NPDA studio - More Images+ 15

Zensala / IDIN Architects

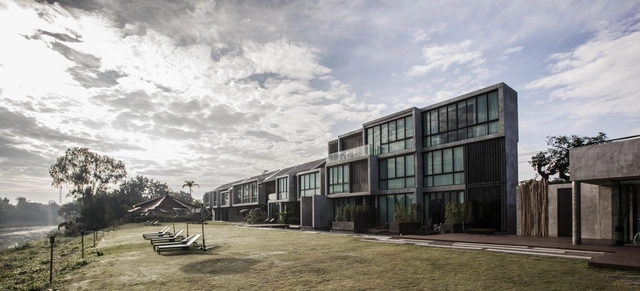
Zensala / IDIN Architects - Hotels, FacadeZensala / IDIN Architects - Hotels, FacadeZensala / IDIN Architects - Hotels, Garden, Facade, ChairZensala / IDIN Architects - Hotels, Beam, Table, Chair, LightingZensala / IDIN Architects - More Images+ 27

  • Architects: IDIN Architects
  • Area Area of this architecture project Area:  1400 m²
  • Year Completion year of this architecture project Year:  2012

Moving Schools / Building Trust + Ironwood

Moving Schools / Building Trust + Ironwood - Schools , Facade
Courtesy of Building Trust International
•
Mae Sot, Thailand

Moving Schools / Building Trust + Ironwood - Schools , Beam, DoorMoving Schools / Building Trust + Ironwood - Schools Moving Schools / Building Trust + Ironwood - Schools , Beam, Facade, DoorMoving Schools / Building Trust + Ironwood - Schools Moving Schools / Building Trust + Ironwood - More Images+ 10

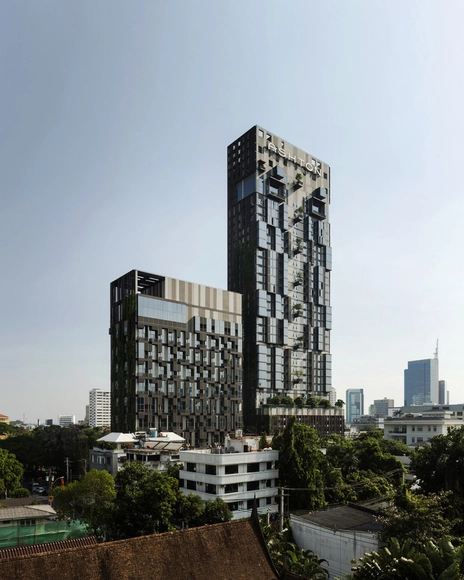
IDEO Morph 38 / Somdoon Architects

IDEO Morph 38 / Somdoon Architects - Apartments, FacadeIDEO Morph 38 / Somdoon Architects - Apartments, FacadeIDEO Morph 38 / Somdoon Architects - Apartments, Garden, FacadeIDEO Morph 38 / Somdoon Architects - Apartments, Facade, BalconyIDEO Morph 38 / Somdoon Architects - More Images+ 14

•
Bangkok, Thailand

Baan Suan Mook / SOOK Architects

Baan Suan Mook  / SOOK Architects - Wellbeing, Beam, ChairBaan Suan Mook  / SOOK Architects - Wellbeing, Facade, DoorBaan Suan Mook  / SOOK Architects - Wellbeing, Bedroom, Door, Beam, Facade, Lighting, Chair, Bed, TableBaan Suan Mook  / SOOK Architects - Wellbeing, Stairs, Handrail, Facade, Beam, FenceBaan Suan Mook  / SOOK Architects - More Images+ 36

•
Hua Hin, Thailand
  • Architects: SOOK Architects
  • Area Area of this architecture project Area:  1770 m²
  • Year Completion year of this architecture project Year:  2013

Via 31 / Somdoon Architects

Via 31 / Somdoon Architects - Apartments, FacadeVia 31 / Somdoon Architects - Apartments, Garden, FacadeVia 31 / Somdoon Architects - Apartments, Garden, FacadeVia 31 / Somdoon Architects - Apartments, Kitchen, Facade, Column, CountertopVia 31 / Somdoon Architects - More Images+ 19

Kliquedesk / Studio of Design and Architecture + K2design

Kliquedesk / Studio of Design and Architecture  + K2design - Offices, Table, ChairKliquedesk / Studio of Design and Architecture  + K2design - Offices, ChairKliquedesk / Studio of Design and Architecture  + K2design - Offices, Beam, Table, ChairKliquedesk / Studio of Design and Architecture  + K2design - Offices, Door, Table, ChairKliquedesk / Studio of Design and Architecture  + K2design - More Images+ 2

•
Bangkok, Thailand