1. ArchDaily
  2. Thailand

Thailand

PLA2 House / Dersyn Studio

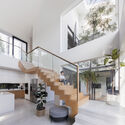
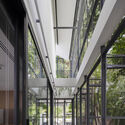
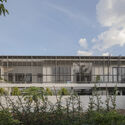
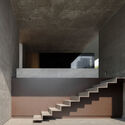
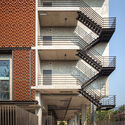
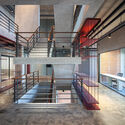
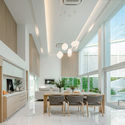
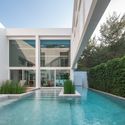
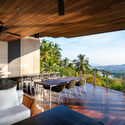
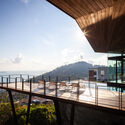
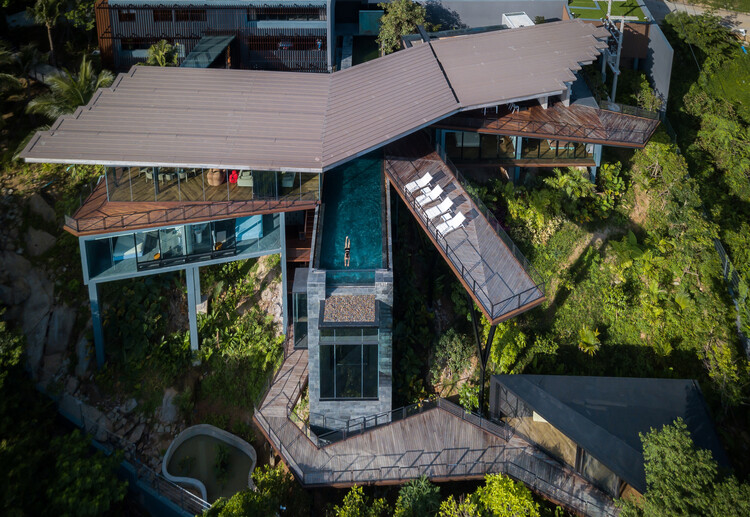
PLA2 House / Dersyn Studio - Exterior Photography, HousesPLA2 House / Dersyn Studio - Interior Photography, Houses, Kitchen, Lighting, CountertopPLA2 House / Dersyn Studio - Interior Photography, Houses, Beam, TablePLA2 House / Dersyn Studio - Exterior Photography, HousesPLA2 House / Dersyn Studio - More Images+ 44

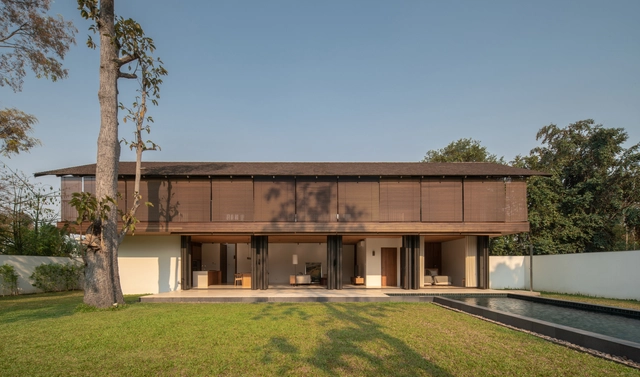
Nong Ho 17 House / Skarn Chaiyawat

Nong Ho 17 House / Skarn Chaiyawat - Interior Photography, Sustainability, Table, ChairNong Ho 17 House / Skarn Chaiyawat - Interior Photography, Sustainability, Facade, Fence, BeamNong Ho 17 House / Skarn Chaiyawat - Interior Photography, Sustainability, Beam, Table, ChairNong Ho 17 House / Skarn Chaiyawat - Exterior Photography, Sustainability, FacadeNong Ho 17 House / Skarn Chaiyawat - More Images+ 17

•
Chang Phueak, Thailand
  • Architects: Skarn Chaiyawat
  • Area Area of this architecture project Area:  500 m²
  • Year Completion year of this architecture project Year:  2021
  • Manufacturers Brands with products used in this architecture project
    Manufacturers:  A.P.K. DAWKOO (1988), Maerim Ceramic Studio

Found Wedding Venue / PHTAA Living Design

Found Wedding Venue / PHTAA Living Design - Exterior Photography, Hospitality Architecture, FacadeFound Wedding Venue / PHTAA Living Design - Exterior Photography, Hospitality Architecture, FacadeFound Wedding Venue / PHTAA Living Design - Interior Photography, Hospitality ArchitectureFound Wedding Venue / PHTAA Living Design - Interior Photography, Hospitality Architecture, Facade, FenceFound Wedding Venue / PHTAA Living Design - More Images+ 41

  • Area Area of this architecture project Area:  4500 m²
  • Year Completion year of this architecture project Year:  2021
  • Manufacturers Brands with products used in this architecture project
    Manufacturers:  Nontaslip, Polydec, SCG
  • Professionals: Studioluxsit

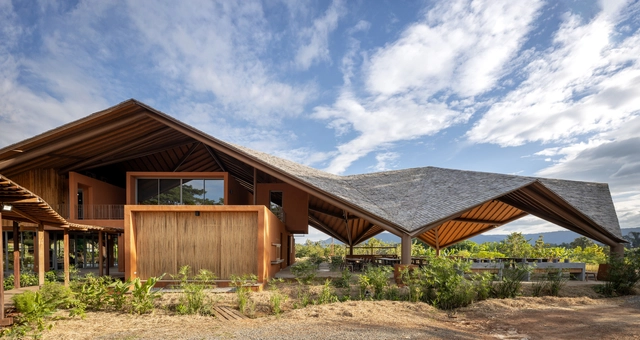
Gable House / Architects 49 House Design Limited

Gable House / Architects 49 House Design Limited - Interior Photography, HousesGable House / Architects 49 House Design Limited - Exterior Photography, HousesGable House / Architects 49 House Design Limited - Interior Photography, Houses, TableGable House / Architects 49 House Design Limited - Exterior Photography, HousesGable House / Architects 49 House Design Limited - More Images+ 26

PANNAR Sufficiency Economic & Agriculture Learning Center / Vin Varavarn Architects

PANNAR Sufficiency Economic & Agriculture Learning Center / Vin Varavarn Architects - Interior Photography, Sustainability, Door, Beam, Chair, TablePANNAR Sufficiency Economic & Agriculture Learning Center / Vin Varavarn Architects - Interior Photography, Sustainability, Facade, Door, Beam, BalconyPANNAR Sufficiency Economic & Agriculture Learning Center / Vin Varavarn Architects - Exterior Photography, Sustainability, Garden, Facade, BeamPANNAR Sufficiency Economic & Agriculture Learning Center / Vin Varavarn Architects - Exterior Photography, Sustainability, FacadePANNAR Sufficiency Economic & Agriculture Learning Center / Vin Varavarn Architects - More Images+ 15

Diagonal House / Architects 49 House Design Limited

Diagonal House / Architects 49 House Design Limited - Exterior Photography, Houses, Garden, FacadeDiagonal House / Architects 49 House Design Limited - Interior Photography, Houses, Garden, BeamDiagonal House / Architects 49 House Design Limited - Interior Photography, Houses, Garden, FacadeDiagonal House / Architects 49 House Design Limited - Exterior Photography, Houses, Garden, FacadeDiagonal House / Architects 49 House Design Limited - More Images+ 16

•
Wiang Chai, Thailand
  • Area Area of this architecture project Area:  1600 m²
  • Year Completion year of this architecture project Year:  2020
  • Manufacturers Brands with products used in this architecture project
    Manufacturers:  Belvedere, CASA ROCCA
  • Professionals: TROP

Baksters Office / MUN Architects

Baksters Office / MUN Architects - Interior Photography, Offices Interiors, FenceBaksters Office / MUN Architects - Interior Photography, Offices Interiors, BeamBaksters Office / MUN Architects - Interior Photography, Offices Interiors, KitchenBaksters Office / MUN Architects - Interior Photography, Offices Interiors, Bathroom, Column, Beam, TableBaksters Office / MUN Architects - More Images+ 22

Rise Coffee / space+craft

Rise Coffee / space+craft - Interior Photography, Coffee Shop InteriorsRise Coffee / space+craft - Interior Photography, Coffee Shop Interiors, Table, ChairRise Coffee / space+craft - Interior Photography, Coffee Shop InteriorsRise Coffee / space+craft - Interior Photography, Coffee Shop Interiors, Kitchen, ChairRise Coffee / space+craft - More Images+ 16

  • Architects: space+craft
  • Area Area of this architecture project Area:  150 m²
  • Year Completion year of this architecture project Year:  2021
  • Professionals: Space+craft

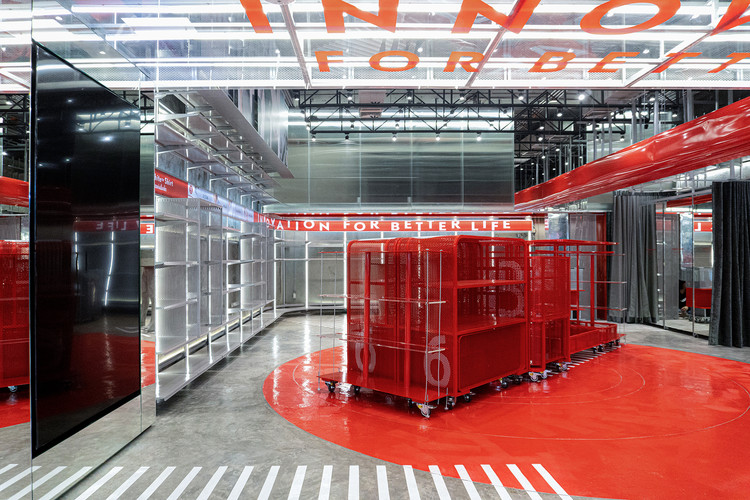
GQ Apparel MBK / NaNA JOHNNY CO->STUDIO

GQ Apparel MBK / NaNA JOHNNY CO->STUDIO - Interior Photography, Retail InteriorsGQ Apparel MBK / NaNA JOHNNY CO->STUDIO - Interior Photography, Retail InteriorsGQ Apparel MBK / NaNA JOHNNY CO->STUDIO - Interior Photography, Retail Interiors, ChairGQ Apparel MBK / NaNA JOHNNY CO->STUDIO - Interior Photography, Retail InteriorsGQ Apparel MBK / NaNA JOHNNY CO->STUDIO - More Images+ 32
  • Area Area of this architecture project Area:  77 m²
  • Year Completion year of this architecture project Year:  2021
  • Manufacturers Brands with products used in this architecture project
    Manufacturers:  TOA, TYK Glass
  • Professionals: Gen-C Interior Solution

MDC Headquarters / IDIN Architects

MDC Headquarters / IDIN Architects - Exterior Photography, Office Buildings, FacadeMDC Headquarters / IDIN Architects - Drawings, Office Buildings, FacadeMDC Headquarters / IDIN Architects - Interior Photography, Office Buildings, Facade, Table, ChairMDC Headquarters / IDIN Architects - Drawings, Office Buildings, FacadeMDC Headquarters / IDIN Architects - More Images+ 36

Wehha House / Junsekino Architect and Design

Wehha House / Junsekino Architect and Design - Interior Photography, Houses, FacadeWehha House / Junsekino Architect and Design - Interior Photography, Houses, FacadeWehha House / Junsekino Architect and Design - Interior Photography, Houses, FacadeWehha House / Junsekino Architect and Design - Exterior Photography, Houses, FacadeWehha House / Junsekino Architect and Design - More Images+ 25

•
Bangkok, Thailand

Casa Cloud / BOONDESIGN

Casa Cloud / BOONDESIGN - Exterior Photography, HousesCasa Cloud / BOONDESIGN - Interior Photography, Houses, StairsCasa Cloud / BOONDESIGN - Interior Photography, Houses, TableCasa Cloud / BOONDESIGN - Interior Photography, HousesCasa Cloud / BOONDESIGN - More Images+ 53

•
Bangkok, Thailand
  • Architects: BOONDESIGN
  • Area Area of this architecture project Area:  2183 m²
  • Year Completion year of this architecture project Year:  2020
  • Manufacturers Brands with products used in this architecture project
    Manufacturers:  Assa Abloy, Toto, Daikin, Nippon Paint, Stiebel Eltron, +1
  • Professionals: Boondesign Co.

MTL Office / Junsekino Architect and Design

MTL Office / Junsekino Architect and Design - Exterior Photography, Office BuildingsMTL Office / Junsekino Architect and Design - Interior Photography, Office Buildings, FacadeMTL Office / Junsekino Architect and Design - Exterior Photography, Office Buildings, FacadeMTL Office / Junsekino Architect and Design - Interior Photography, Office Buildings, Stairs, BeamMTL Office / Junsekino Architect and Design - More Images+ 38

PIE House / Greenbox Design

PIE House / Greenbox Design - Exterior Photography, House Interiors, CourtyardPIE House / Greenbox Design - Interior Photography, House Interiors, Table, Lighting, ChairPIE House / Greenbox Design - Exterior Photography, House Interiors, CourtyardPIE House / Greenbox Design - Exterior Photography, House Interiors, Courtyard, FacadePIE House / Greenbox Design - More Images+ 41

  • Architects: Greenbox Design
  • Area Area of this architecture project Area:  450 m²
  • Year Completion year of this architecture project Year:  2020
  • Manufacturers Brands with products used in this architecture project
    Manufacturers:  Chaos Group, Enscape, Adobe Systems Incorporated

Megapark / Architectkidd

Megapark / Architectkidd - Exterior Photography, Retail , FacadeMegapark / Architectkidd - Exterior Photography, Retail , FenceMegapark / Architectkidd - Interior Photography, Retail , FacadeMegapark / Architectkidd - Exterior Photography, Retail , Facade, FenceMegapark / Architectkidd - More Images+ 19

•
ตำบล บางแก้ว, Thailand

Niran Apartment / RAD Studios

Niran Apartment / RAD Studios - Interior Photography, Apartments, FacadeNiran Apartment / RAD Studios - Drawings, ApartmentsNiran Apartment / RAD Studios - Interior Photography, Apartments, Bedroom, Lighting, Bed, TableNiran Apartment / RAD Studios - Exterior Photography, ApartmentsNiran Apartment / RAD Studios - More Images+ 30

•
Nakhon Pathom, Thailand

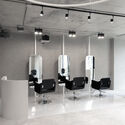
The Hairett Salon / Spaceology

The Hairett Salon / Spaceology - Interior Photography, Wellness Interiors, ChairThe Hairett Salon / Spaceology - Interior Photography, Wellness Interiors, Lighting, ChairThe Hairett Salon / Spaceology - Interior Photography, Wellness Interiors, ChairThe Hairett Salon / Spaceology - Interior Photography, Wellness Interiors, Bathroom, Lighting, ChairThe Hairett Salon / Spaceology - More Images+ 9

  • Architects: Spaceology
  • Area Area of this architecture project Area:  145 m²
  • Year Completion year of this architecture project Year:  2020
  • Professionals: Finterior

Kelapa House / Architects 49 (Phuket) Limited

Kelapa House / Architects 49 (Phuket) Limited - Exterior Photography, HousesKelapa House / Architects 49 (Phuket) Limited - Interior Photography, Houses, FacadeKelapa House / Architects 49 (Phuket) Limited - Interior Photography, Houses, Chair, TableKelapa House / Architects 49 (Phuket) Limited - Exterior Photography, HousesKelapa House / Architects 49 (Phuket) Limited - More Images+ 22

•
ตำบล บ่อผุด, Thailand