
Switzerland
Extension Railway Service Facility / EM2N


https://www.archdaily.com/509844/extension-railway-service-facility-em2nDaniel Sánchez
Loft B / Durisch + Nolli Architetti


-
Architects: Durisch + Nolli Architetti
- Year: 2009
-
Professionals: IFEC Consulenze SA, Lurati Muttoni Partner SA, Tecnoprogetti, Camorino
https://www.archdaily.com/506334/loft-b-durisch-nolli-architettiKaren Valenzuela
Student Apartments in Luzern / Durisch + Nolli Architetti


-
Architects: Durisch + Nolli Architetti
- Area: 2430 m²
- Year: 2013
https://www.archdaily.com/506212/student-apartments-in-luzern-durisch-nolli-architettiKaren Valenzuela
Bahnhofplatz Winterthur / Stutz Bolt Partner
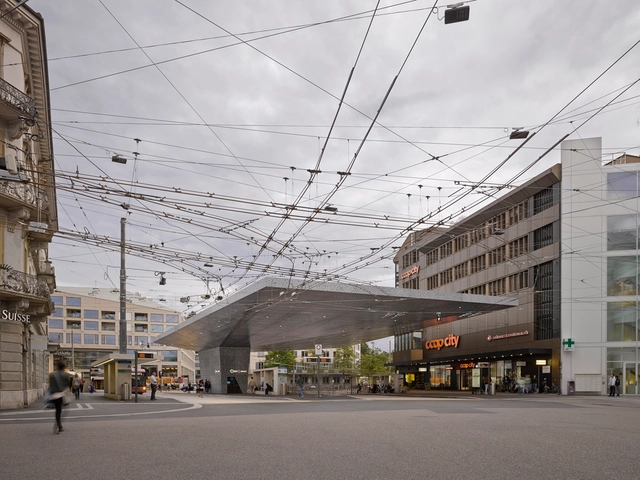

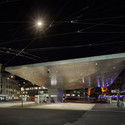
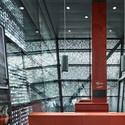


https://www.archdaily.com/504960/bahnhofplatz-winterthur-stutz-bolt-partnerCristian Aguilar
Villa Dind / Link architectes


https://www.archdaily.com/503377/villa-dind-link-architectesKaren Valenzuela
Steiner School / LOCALARCHITECTURE


-
Architects: LOCALARCHITECTURE
- Area: 1368 m²
- Year: 2012
-
Manufacturers: Mivelaz bois
-
Professionals: EcoAcoustique SA, Equada, La Chaux-de-Fonds, Lambelet Charpente SA, Puidoux, +2
https://www.archdaily.com/501676/steiner-school-local-architectureDaniel Sánchez
Swiss Society of Engineers and Architects Open Days 2014

For three days, from May 9 to May 11, you'll be able to visit more than 300 works designed by SIA (Swiss Society of Engineers and Architects) affiliated professionals. In many cases, it's the same architects and designers who worked on the projects the ones who'll be guiding the free tours.
https://www.archdaily.com/501089/swiss-society-of-engineers-and-architects-open-days-2014Sebastian Jordana
Helvetia Commissions Herzog & de Meuron to Extend Headquarters
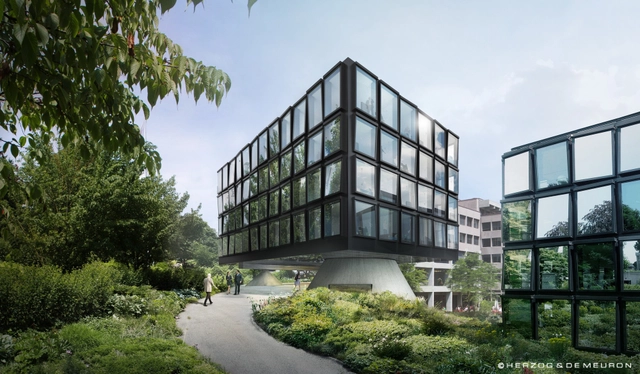
Herzog & de Meuron has been commissioned to design the fourth and final extension to Helvetia’s Head Office in St. Gallen. The new west wing will join three other structures, all of which share the same uniform facade treatment, to complete the insurance company’s headquarters and provide a prominent entrance, cafe, meeting rooms and additional office space.
https://www.archdaily.com/501002/helvetia-commissions-herzog-and-de-meuron-to-extend-headquartersKarissa Rosenfield
Roduit Studio / Savioz Fabrizzi Architectes
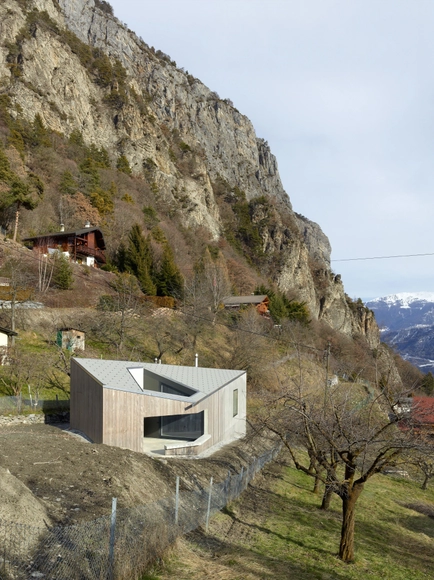
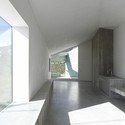

-
Architects: Savioz Fabrizzi Architectes
- Year: 2013
-
Professionals: Alpatec SA
https://www.archdaily.com/494150/roduit-studio-savioz-fabrizzi-architectesDaniel Sánchez
Roduit House Transformation / Savioz Fabrizzi Architectes

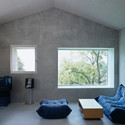


-
Architects: Savioz Fabrizzi Architectes
- Year: 2005
-
Professionals: Alpatec SA, Tecnoservice
https://www.archdaily.com/494130/roduit-house-transformation-savioz-fabrizzi-architectesDaniel Sánchez
Boisset House Transformation / Savioz Fabrizzi Architectes
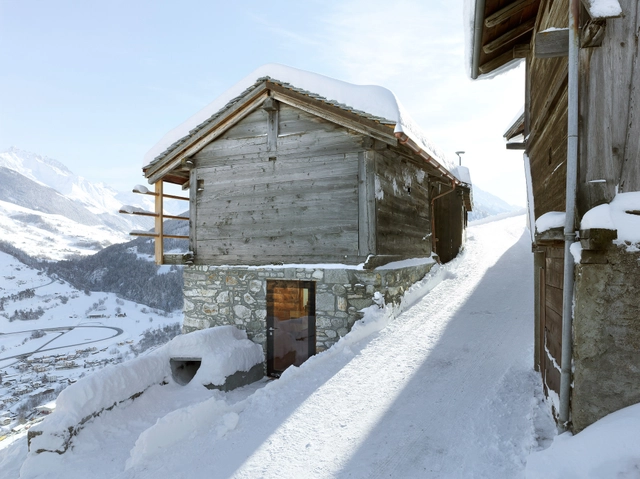
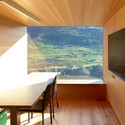
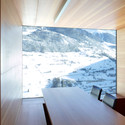
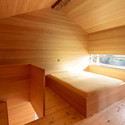

-
Architects: Savioz Fabrizzi Architectes
- Year: 2012
https://www.archdaily.com/494067/boisset-house-transformation-savioz-fabrizzi-architectesDaniel Sánchez
SwissTech Convention Center / RDR Architectes

Richter Dahl Rocha & Associés' "ultramodern" SwissTech Convention Center opened its doors today. Housing a 3,000-seat modular amphitheater which can be converted from conference auditorium, to exhibition hall, to banquet room in only fifteen minutes, the convention center is the first large-scale convention hall to use EPFL's dye-sensitized solar cells (also known as Grätzel Cells).
This latest addition to the campus's northern quarter already contains a collection of commercial stores and over 500 housing units. Its construction puts the finishing touch too what has been described as a "living campus where students can now stay on campus both night and day."
https://www.archdaily.com/491135/richter-dahl-rocha-develop-innovative-facade-for-swisstech-convention-centerJames Taylor-Foster
2LB House / Raphaël Nussbaumer Architectes


-
Architects: Raphaël Nussbaumer Architectes
- Area: 320 m²
- Year: 2014
-
Professionals: Estia, INGENI SA, Pascal Heyraud architecte paysagiste
https://www.archdaily.com/491108/2lb-house-raphael-nussbaumer-architectesDiego Hernández
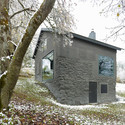
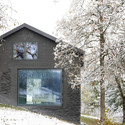
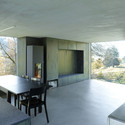
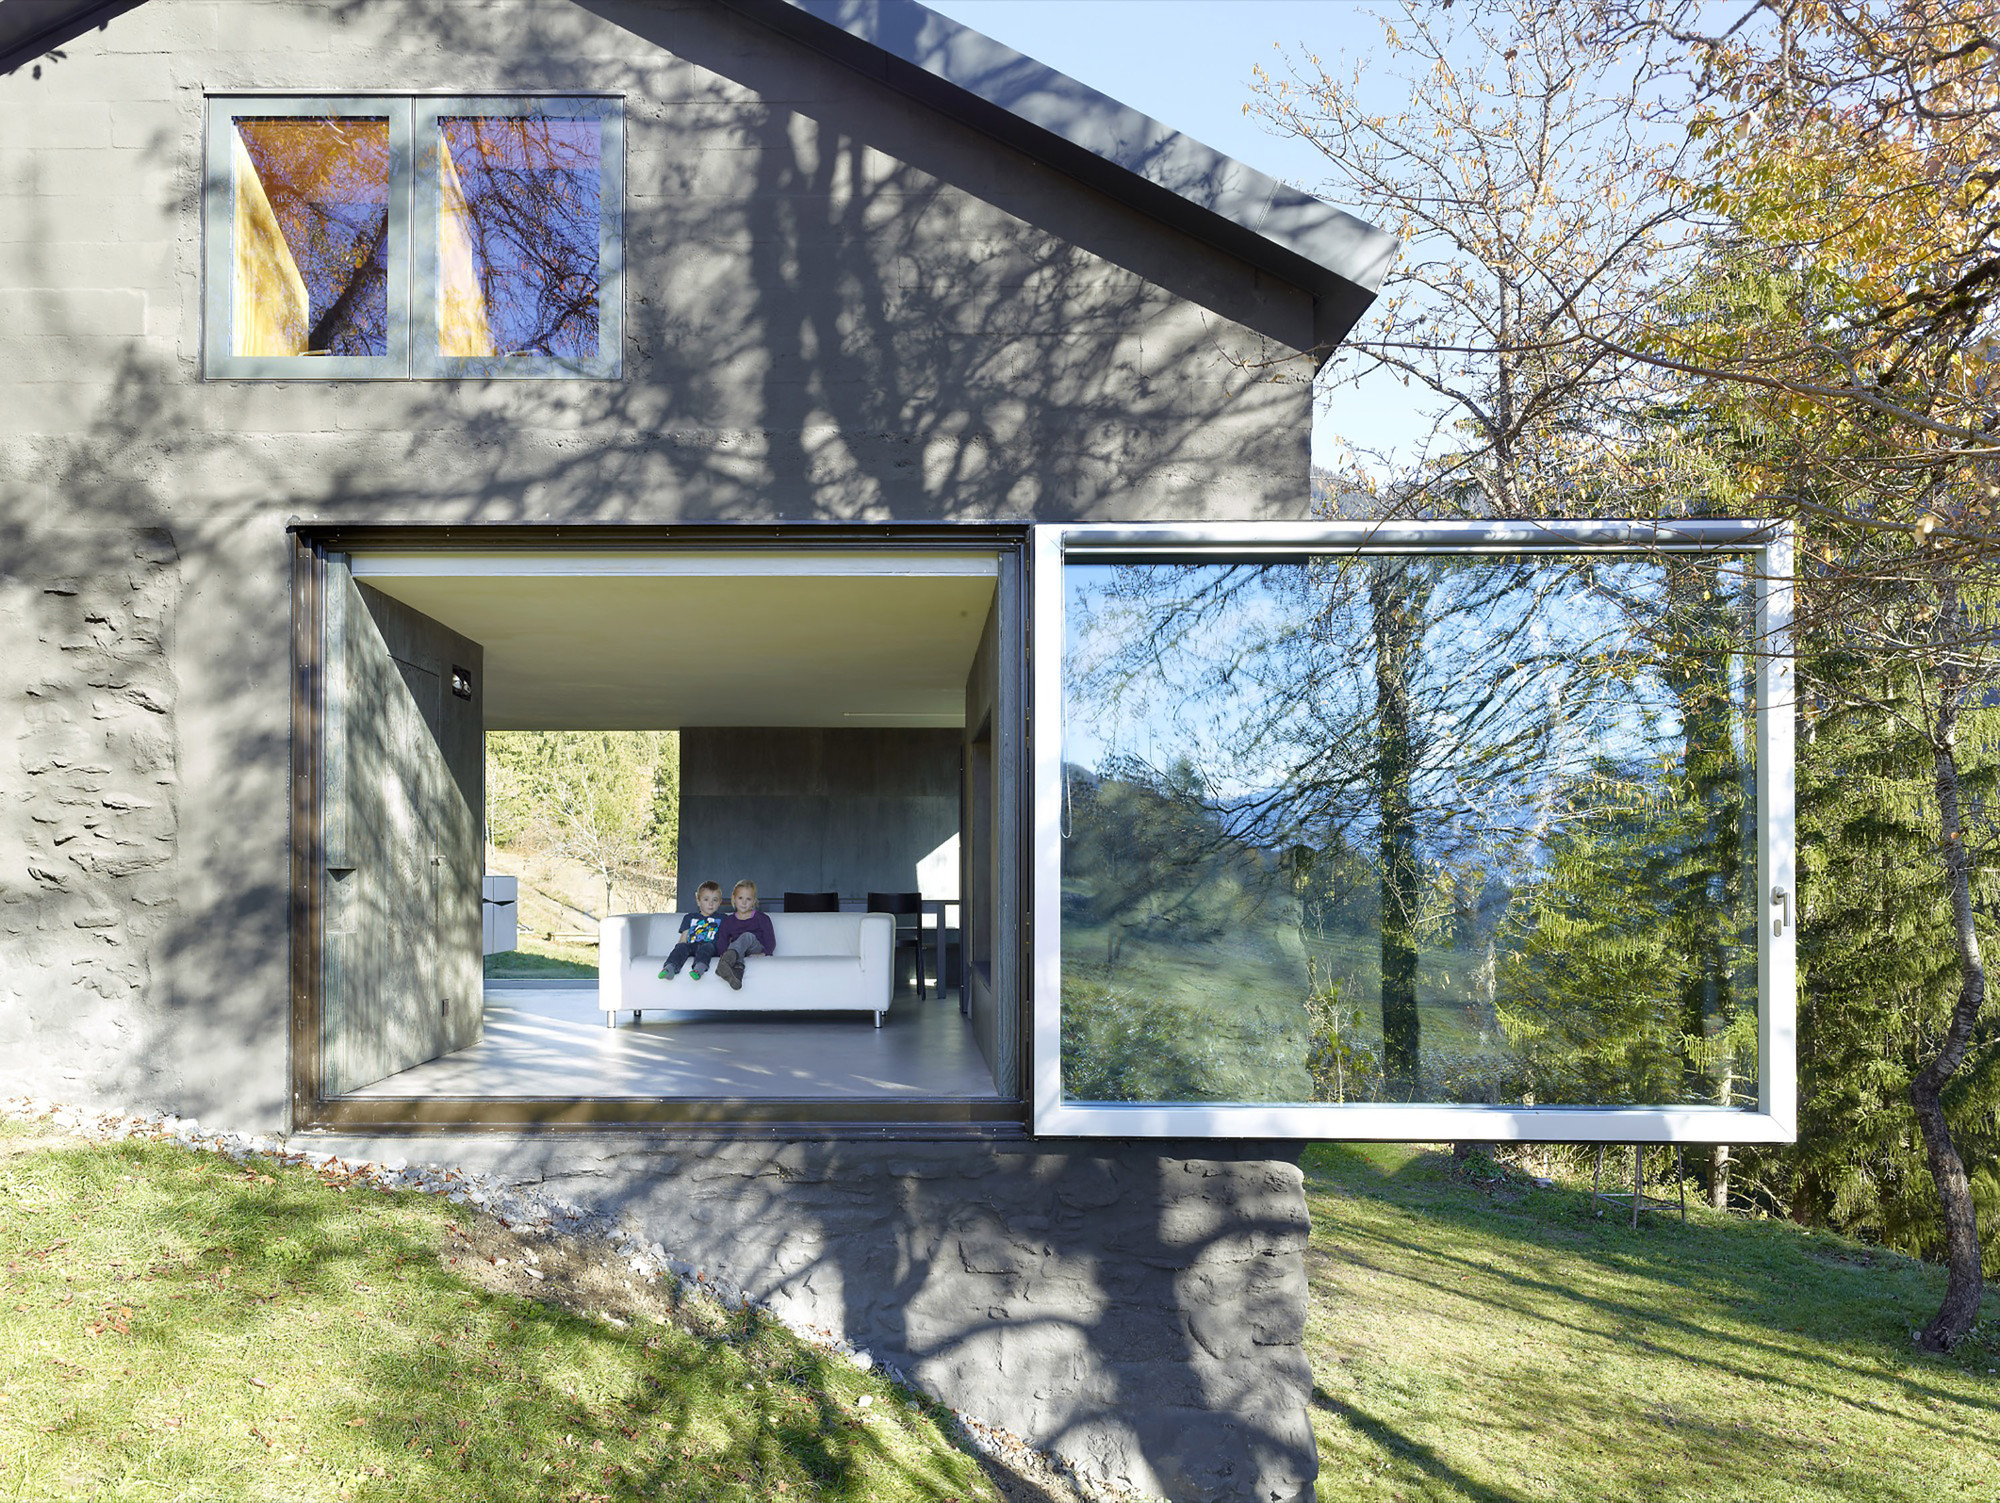
Savioz House / Savioz Fabrizzi Architectes

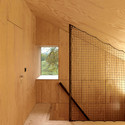
-
Architects: Savioz Fabrizzi Architectes
- Year: 2013
https://www.archdaily.com/489554/savioz-house-conversion-savioz-fabrizzi-architectesKaren Valenzuela
Allianz Headquarters / Wiel Arets Architects

-
Architects: Wiel Arets Architects
- Area: 72000 m²
- Year: 2014
-
Manufacturers: MEGA
-
Professionals: GKP Fassadentechnik AG, R+B Engineering AG, Ahochn AG, Jäger Partner AG, GRP Engineers, +1


https://www.archdaily.com/489836/allianz-headquarters-wiel-arets-architectsDaniel Sánchez
Alpenblick Restaurant / Büning-Pfaue Kartmann Architekten

-
Architects: Büning-Pfaue Kartmann Architekten
- Area: 420 m²
- Year: 2013
-
Professionals: Grolimund & Partner AG, IEM

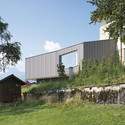
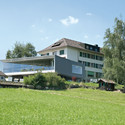
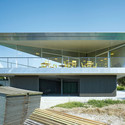

https://www.archdaily.com/489116/alpenblick-restaurant-buning-pfaue-kartmann-architektenFernanda Castro
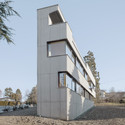
Rovereaz Housing / LOCALARCHITECTURE

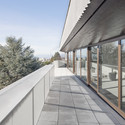
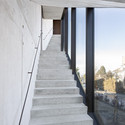
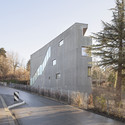

-
Architects: LOCALARCHITECTURE
- Year: 2014
https://www.archdaily.com/487374/rovereaz-housing-localarchitectureKaren Valenzuela
gmp Wins First Prize to Design Swiss Children's Hospital
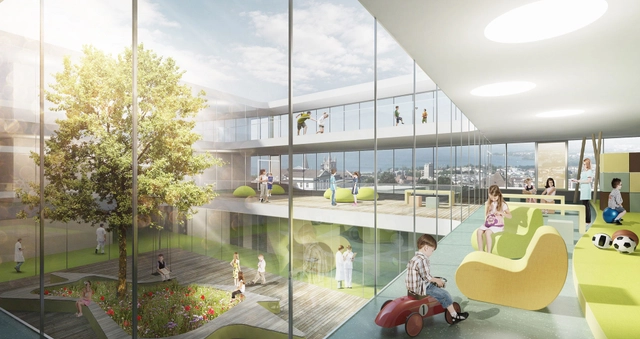
Architects von Gerkan, Marg and Partners (gmp), with partners JB Ferrari, have won first prize in an international competition to design a new children’s emergency unit at the Lausanne University Hospital in Switzerland. The 85-bed hospital will feature a terraced inner courtyard with conservatory, which will serve as a protected outside play area, that offers ample natural light and space for plant-life.
https://www.archdaily.com/485683/gmp-wins-first-prize-to-design-swiss-children-s-hospitalKarissa Rosenfield