1. ArchDaily
  2. Switzerland

Switzerland

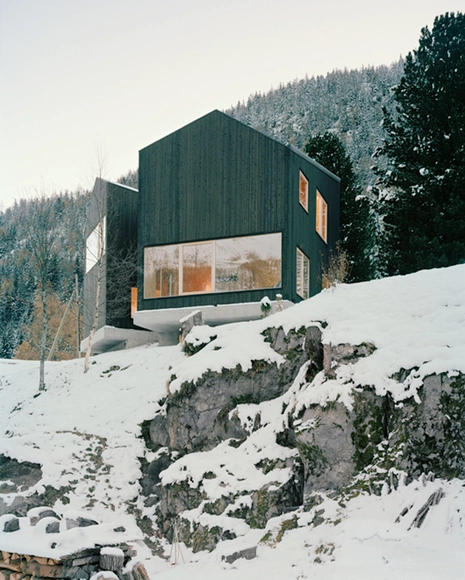
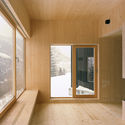
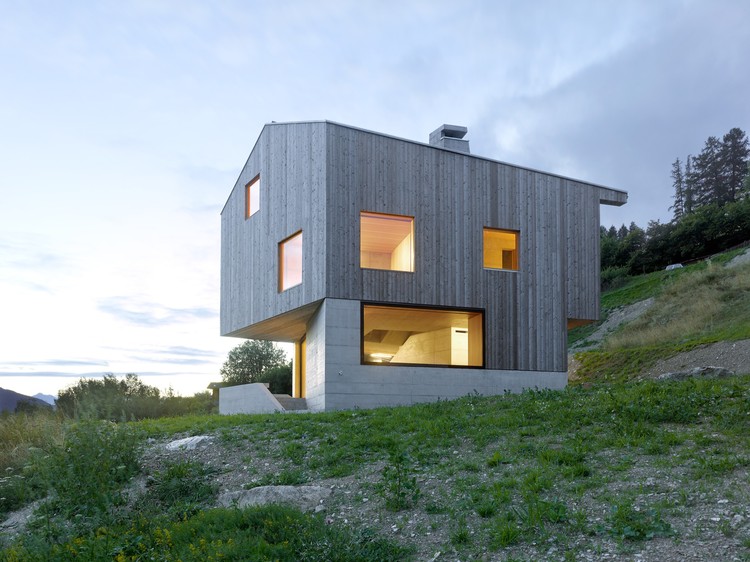
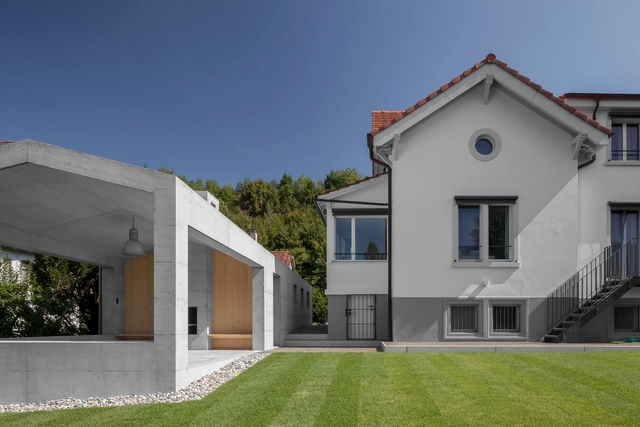
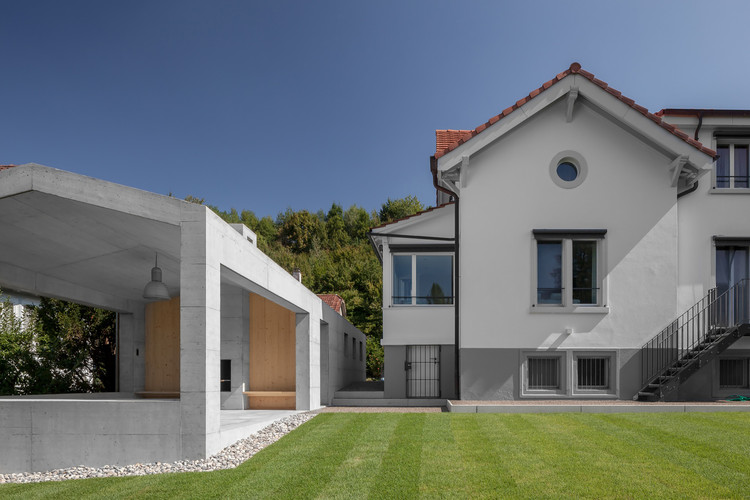
House in Les Jeurs / Lacroix Chessex

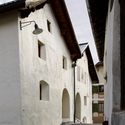
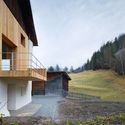
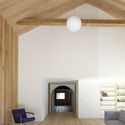
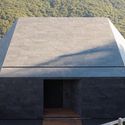
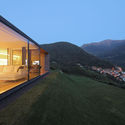
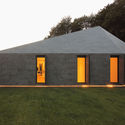
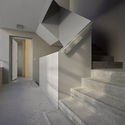
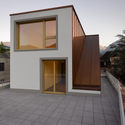
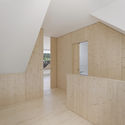
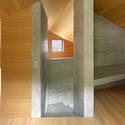
House in Les Jeurs / Lacroix Chessex - Houses, Facade, Door, ForestHouse in Les Jeurs / Lacroix Chessex - Houses, ForestHouse in Les Jeurs / Lacroix Chessex - Houses, Door, Facade, BeamHouse in Les Jeurs / Lacroix Chessex - Houses, DoorHouse in Les Jeurs / Lacroix Chessex - More Images+ 26

  • Architects: Lacroix Chessex
  • Area Area of this architecture project Area:  150 m²
  • Year Completion year of this architecture project Year:  2013

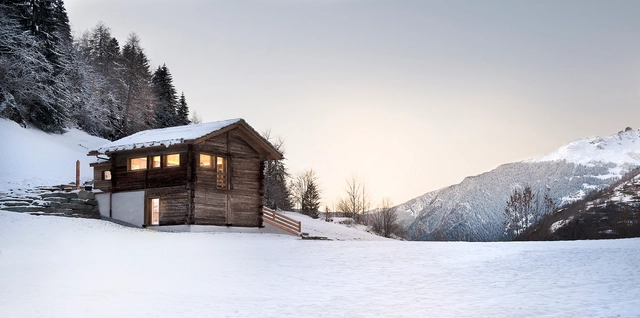
The Larch Barn / Alp’Architecture Sàrl

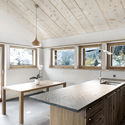
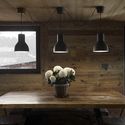
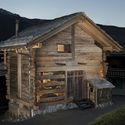
The Larch Barn / Alp’Architecture Sàrl - Adaptive Reuse, Kitchen, Beam, Handrail, Door, Facade, BedThe Larch Barn / Alp’Architecture Sàrl - Adaptive Reuse, Stairs, Door, Handrail, FacadeThe Larch Barn / Alp’Architecture Sàrl - Adaptive Reuse, Kitchen, Beam, Door, Countertop, Sink, LightingThe Larch Barn / Alp’Architecture Sàrl - Adaptive Reuse, Kitchen, Beam, Facade, Table, Countertop, Lighting, SinkThe Larch Barn / Alp’Architecture Sàrl - More Images+ 11

  • Area Area of this architecture project Area:  175 m²
  • Year Completion year of this architecture project Year:  2015
  • Manufacturers Brands with products used in this architecture project
    Manufacturers:  Christophe Masson, Energie Solaire, Enrico Poloni, Fellay & Bruchez Carrelage, Frossard, +6

JS’ Barn Reconversion / Alp’Architecture Sàrl

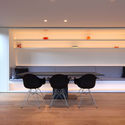
JS’ Barn Reconversion / Alp’Architecture Sàrl - Adaptive Reuse, Beam, Door, LightingJS’ Barn Reconversion / Alp’Architecture Sàrl - Adaptive Reuse, Kitchen, Table, ChairJS’ Barn Reconversion / Alp’Architecture Sàrl - Adaptive Reuse, FacadeJS’ Barn Reconversion / Alp’Architecture Sàrl - Adaptive Reuse, FacadeJS’ Barn Reconversion / Alp’Architecture Sàrl - More Images+ 10

Florins Residence / Philipp Baumhauer Architects

Florins Residence / Philipp Baumhauer Architects - Renovation, Beam, Facade, LightingFlorins Residence / Philipp Baumhauer Architects - Renovation, Facade, ArchFlorins Residence / Philipp Baumhauer Architects - Renovation, Stairs, Facade, HandrailFlorins Residence / Philipp Baumhauer Architects - Renovation, Beam, Arch, BenchFlorins Residence / Philipp Baumhauer Architects - More Images+ 36

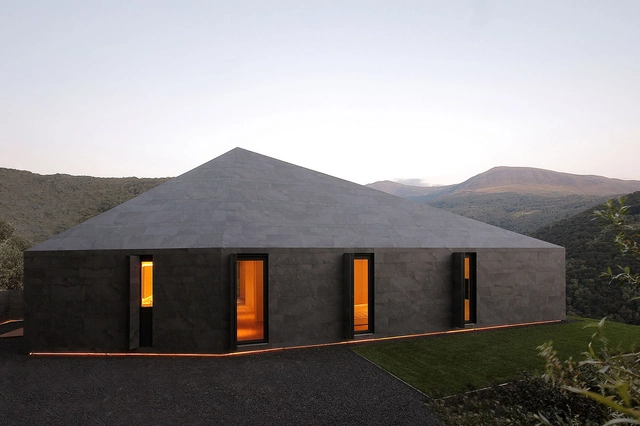
Montebar Villa / JMA

Montebar Villa / JMA - Exterior Photography, Houses, FacadeMontebar Villa / JMA - Exterior Photography, Houses, DoorMontebar Villa / JMA - Interior Photography, Houses, Kitchen, Table, ChairMontebar Villa / JMA - Exterior Photography, Houses, FacadeMontebar Villa / JMA - More Images+ 12
•
Medeglia, Switzerland

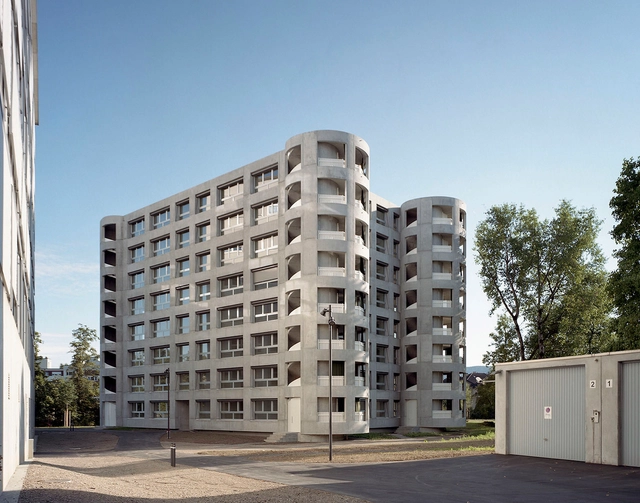
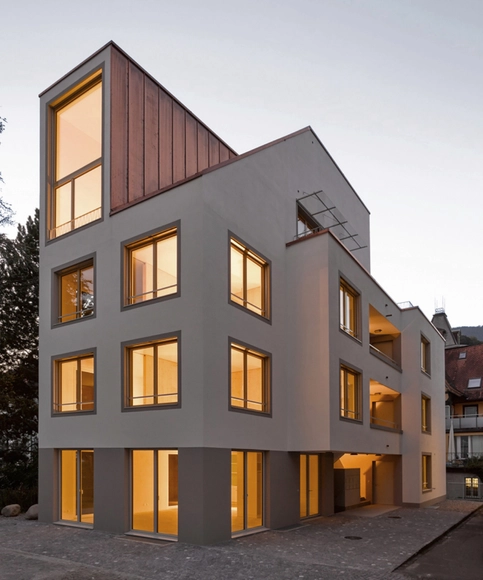
Residential Buiding in Sarnen / Durrer Architekten

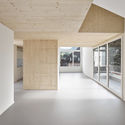
Residential Buiding in Sarnen / Durrer Architekten - Apartments, Facade, ColumnResidential Buiding in Sarnen / Durrer Architekten - Apartments, Stairs, Facade, Door, Handrail, ColumnResidential Buiding in Sarnen / Durrer Architekten - Apartments, FacadeResidential Buiding in Sarnen / Durrer Architekten - Apartments, Facade, Door, ArchResidential Buiding in Sarnen / Durrer Architekten - More Images+ 27

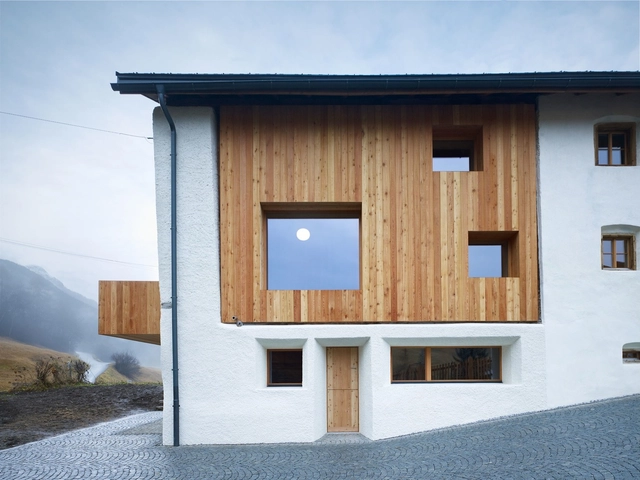
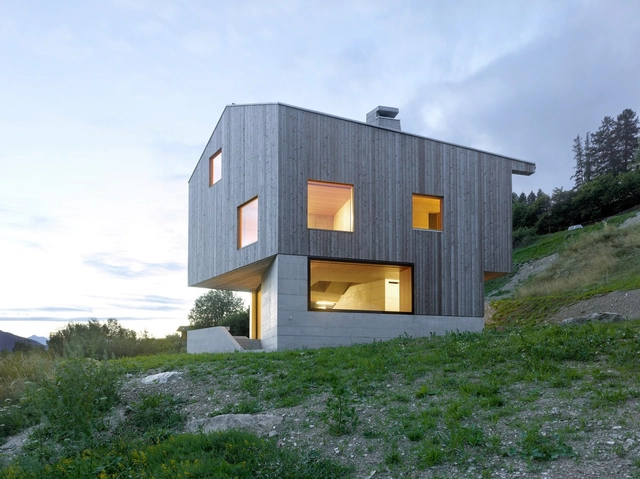
Chalet, Val D’hérens / Savioz Fabrizzi Architectes

Chalet, Val D’hérens / Savioz Fabrizzi Architectes - Houses, Facade, StairsChalet, Val D’hérens / Savioz Fabrizzi Architectes - Houses, FacadeChalet, Val D’hérens / Savioz Fabrizzi Architectes - Houses, FacadeChalet, Val D’hérens / Savioz Fabrizzi Architectes - Houses, Stairs, Facade, HandrailChalet, Val D’hérens / Savioz Fabrizzi Architectes - More Images+ 13

•
Saint-Martin, Switzerland

obha / RBA Architekten

obha / RBA Architekten - Other Structures, Facade, Beamobha / RBA Architekten - Other Structures, Garden, Facade, Doorobha / RBA Architekten - Other Structures, Garden, Facade, Stairsobha / RBA Architekten - Other Structures, Garden, Door, Facadeobha / RBA Architekten - More Images+ 12

News from Nowhere: Zürich Laboratory

The Korean artists, MOON Kyungwon & JEON Joonho have teamed up with the design collective, Urban-Think Tank, based at ETH Zürich, to launch the newest version of the ongoing project, “News from Nowhere.” Past versions have appeared in documenta (13) in Kassel and the Sullivan Galleries of the School of the Art Institute in Chicago in 2013. The “News from Nowhere: Zürich Laboratory” establishes an interdisciplinary and participatory platform to discuss the urgent social, political and economic issues.

Double Pre-School Facility / Singer Baenziger Architects

Double Pre-School Facility / Singer Baenziger Architects - Kindergarten, Facade, Fence, Column, BeamDouble Pre-School Facility / Singer Baenziger Architects - Kindergarten, Facade, LightingDouble Pre-School Facility / Singer Baenziger Architects - Kindergarten, Facade, DoorDouble Pre-School Facility / Singer Baenziger Architects - Kindergarten, Door, Facade, LightingDouble Pre-School Facility / Singer Baenziger Architects - More Images+ 17

House at the Lake of Constance / Tom Munz Architekt

House at the Lake of Constance / Tom Munz Architekt - Houses, Facade, DoorHouse at the Lake of Constance / Tom Munz Architekt - Houses, Beam, Column, Door, ArchHouse at the Lake of Constance / Tom Munz Architekt - Houses, Facade, Beam, ColumnHouse at the Lake of Constance / Tom Munz Architekt - Houses, FacadeHouse at the Lake of Constance / Tom Munz Architekt - More Images+ 9

  • Architects: Tom Munz Architekt
  • Area Area of this architecture project Area:  856 m²
  • Year Completion year of this architecture project Year:  2015

Kindergarten and Crèche / Pierre-Alain Dupraz

Kindergarten and Crèche  / Pierre-Alain Dupraz - KindergartenKindergarten and Crèche  / Pierre-Alain Dupraz - KindergartenKindergarten and Crèche  / Pierre-Alain Dupraz - KindergartenKindergarten and Crèche  / Pierre-Alain Dupraz - KindergartenKindergarten and Crèche  / Pierre-Alain Dupraz - More Images+ 17

  • Year Completion year of this architecture project Year:  2015
  • Manufacturers Brands with products used in this architecture project
    Manufacturers:  OTIIMA

Rocksresort / Domenig Architekten

Rocksresort / Domenig Architekten - Hotels, StairsRocksresort / Domenig Architekten - HotelsRocksresort / Domenig Architekten - Hotels, Table, Lighting, ChairRocksresort / Domenig Architekten - Hotels, FacadeRocksresort / Domenig Architekten - More Images+ 9

  • Year Completion year of this architecture project Year:  2015
  • Manufacturers Brands with products used in this architecture project
    Manufacturers:  Brunex, Truffer Natural Stones

Apartment House in Pregassona / Martino Pedrozzi

Apartment House in Pregassona / Martino Pedrozzi - Apartments, Facade, HandrailApartment House in Pregassona / Martino Pedrozzi - Apartments, DoorApartment House in Pregassona / Martino Pedrozzi - Apartments, FacadeApartment House in Pregassona / Martino Pedrozzi - Apartments, Courtyard, Facade, Door, Stairs, HandrailApartment House in Pregassona / Martino Pedrozzi - More Images+ 2

  • Architects: Martino Pedrozzi
  • Area Area of this architecture project Area:  800 m²
  • Year Completion year of this architecture project Year:  2008

Zellwegerpark Uster / Herzog & de Meuron

Zellwegerpark Uster / Herzog & de Meuron - Showroom, FacadeZellwegerpark Uster / Herzog & de Meuron - Showroom, Stairs, Handrail, ColumnZellwegerpark Uster / Herzog & de Meuron - Showroom, Door, Facade, ColumnZellwegerpark Uster / Herzog & de Meuron - Showroom, Door, Arch, BeamZellwegerpark Uster / Herzog & de Meuron - More Images+ 2

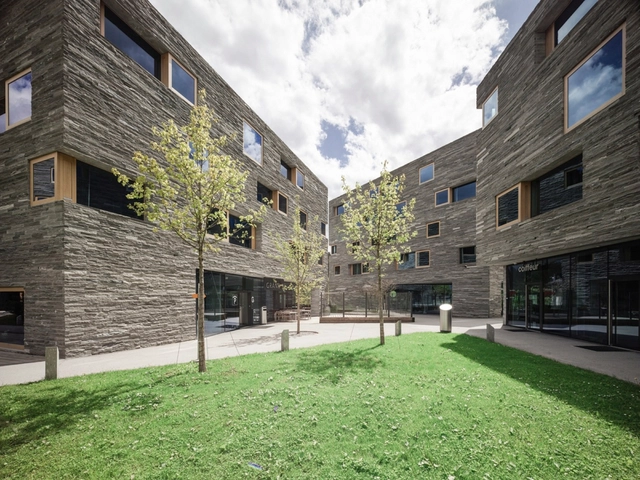
Residential and Commercial Building Messer / ssm Architekten

Residential and Commercial Building Messer / ssm Architekten - Retail , FacadeResidential and Commercial Building Messer / ssm Architekten - Retail , Kitchen, Door, Facade, Table, ChairResidential and Commercial Building Messer / ssm Architekten - Retail , FacadeResidential and Commercial Building Messer / ssm Architekten - Retail , Stairs, Facade, Handrail, FenceResidential and Commercial Building Messer / ssm Architekten - More Images+ 23

  • Architects: ssm Architekten
  • Year Completion year of this architecture project Year:  2015
  • Manufacturers Brands with products used in this architecture project
    Manufacturers:  Bruag

Chetzeron Hotel / Actescollectifs Architectes

Chetzeron Hotel / Actescollectifs Architectes - Hotels, Kitchen, Facade, Door, CountertopChetzeron Hotel / Actescollectifs Architectes - Hotels, Facade, Door, Lighting, Chair, TableChetzeron Hotel / Actescollectifs Architectes - Hotels, Facade, BeamChetzeron Hotel / Actescollectifs Architectes - Hotels, Facade, DoorChetzeron Hotel / Actescollectifs Architectes - More Images+ 25

•
Montana, Switzerland

Le Gazouillis Day Nursery Refurbishment / Omar Trinca

Le Gazouillis Day Nursery Refurbishment / Omar Trinca - Day Care, Handrail, DoorLe Gazouillis Day Nursery Refurbishment / Omar Trinca - Day Care, FacadeLe Gazouillis Day Nursery Refurbishment / Omar Trinca - Day Care, Garden, FacadeLe Gazouillis Day Nursery Refurbishment / Omar Trinca - Day Care, Courtyard, Facade, HandrailLe Gazouillis Day Nursery Refurbishment / Omar Trinca - More Images+ 23

  • Architects: Omar Trinca
  • Year Completion year of this architecture project Year:  2015