1. ArchDaily
  2. Spain

Spain


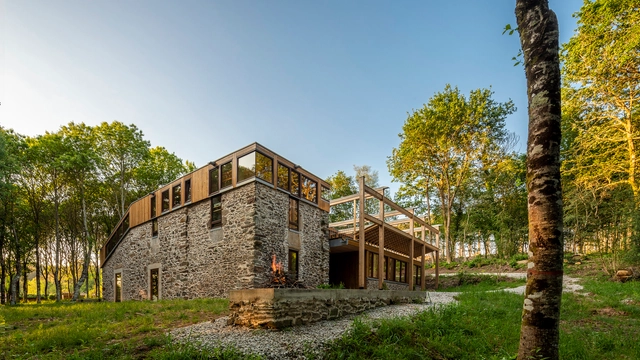
Marés House / TwoBo arquitectura
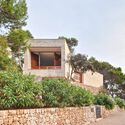
Marés House / TwoBo arquitectura - Exterior Photography, Houses
© Twobo Arquitectura

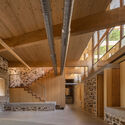
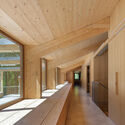
Marés House / TwoBo arquitectura - Exterior Photography, HousesMarés House / TwoBo arquitectura - Exterior Photography, HousesMarés House / TwoBo arquitectura - Interior Photography, Houses, Table, ChairMarés House / TwoBo arquitectura - Interior Photography, Houses, DoorMarés House / TwoBo arquitectura - More Images+ 37

•
Pollensa, Spain
  • Architects: Twobo Arquitectura
  • Area Area of this architecture project Area:  3229 ft²
  • Year Completion year of this architecture project Year:  2015
  • Manufacturers Brands with products used in this architecture project
    Manufacturers:  JUNG, Santa & Cole, Cerámicas Ferrés, Grifería Tres, Marset, +1

Era House / Palera Arquitectos

Era House / Palera Arquitectos - Interior Photography, Detail, ChairEra House / Palera Arquitectos - Interior Photography, DetailEra House / Palera Arquitectos - Exterior Photography, DetailEra House / Palera Arquitectos - Exterior Photography, Detail, FacadeEra House / Palera Arquitectos - More Images+ 14

•
Los Menas, Spain
  • Architects: Palera Arquitectos
  • Area Area of this architecture project Area:  192 m²
  • Year Completion year of this architecture project Year:  2020
  • Manufacturers Brands with products used in this architecture project
    Manufacturers:  Cerámica para arquitectura, Mantra iluminación

Enaire Foundation / GFA 2 / Fernández-Abascal & Muruzábal
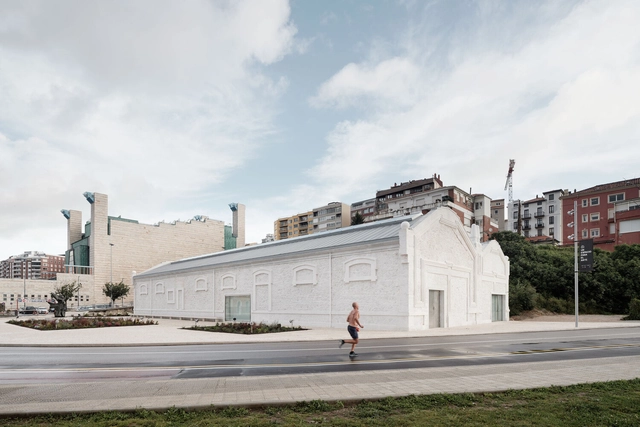
Enaire Foundation  / GFA 2 / Fernández-Abascal & Muruzábal - Exterior Photography, Renovation, FacadeEnaire Foundation  / GFA 2 / Fernández-Abascal & Muruzábal - Interior Photography, RenovationEnaire Foundation  / GFA 2 / Fernández-Abascal & Muruzábal - Interior Photography, RenovationEnaire Foundation  / GFA 2 / Fernández-Abascal & Muruzábal - Exterior Photography, Renovation, FacadeEnaire Foundation  / GFA 2 / Fernández-Abascal & Muruzábal - More Images+ 17

•
Santander, Spain

IAAC Lecture Series | Virtualising Architecture – Cobus Bothma

IAAC Lecture Series – Virtualising Architecture – Global collaborative design at KPF

BEYOND SCALE: Design as an Attitude - Alice Rawsthorn

Join award-winning critic and author Alice Rawsthorn for "Design as Attitude", the first talk in the IE School of Architecture and Design lecture series, BEYOND SCALE.

Sobrado Pension / EeG arquitectos

Sobrado Pension / EeG arquitectos - Exterior Photography,  Hostel, StairsSobrado Pension / EeG arquitectos - Interior Photography,  Hostel, BeamSobrado Pension / EeG arquitectos - Interior Photography,  Hostel, Beam, FacadeSobrado Pension / EeG arquitectos - Exterior Photography,  HostelSobrado Pension / EeG arquitectos - More Images+ 21
•
Sobrado, Spain

Six N. Five Studio Renovation / Isern Serra

Six N. Five Studio Renovation / Isern Serra - Interior Photography, Showroom, Table
© Salva Lopez

Six N. Five Studio Renovation / Isern Serra - Interior Photography, Showroom, Kitchen, ChairSix N. Five Studio Renovation / Isern Serra - Interior Photography, Showroom, TableSix N. Five Studio Renovation / Isern Serra - Interior Photography, Showroom, Table, ChairSix N. Five Studio Renovation / Isern Serra - Interior Photography, ShowroomSix N. Five Studio Renovation / Isern Serra - More Images+ 16

  • Interior Designers: Isern Serra
  • Year Completion year of this architecture project Year:  2021

Barn House / Alberich-Rodríguez Arquitectos
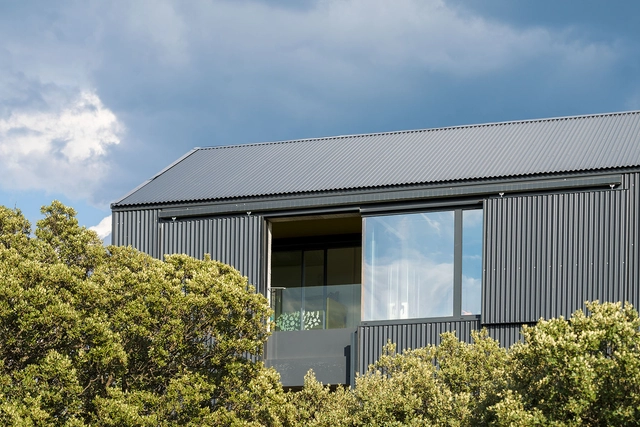
Barn House / Alberich-Rodríguez Arquitectos - Exterior Photography, HousesBarn House / Alberich-Rodríguez Arquitectos - Exterior Photography, HousesBarn House / Alberich-Rodríguez Arquitectos - Interior Photography, Houses, TableBarn House / Alberich-Rodríguez Arquitectos - Exterior Photography, HousesBarn House / Alberich-Rodríguez Arquitectos - More Images+ 39

•
Castillejo de Mesleón, Spain
  • Area Area of this architecture project Area:  1873 ft²
  • Year Completion year of this architecture project Year:  2021
  • Manufacturers Brands with products used in this architecture project
    Manufacturers:  AutoDesk, BANDALUX, Chaos Group, Adobe Systems Incorporated, Bossini Cristina, +8
  • Professionals: DADPINSON S.L.

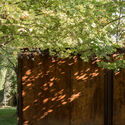
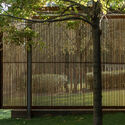
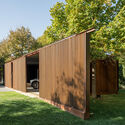

tini Pavilion / tini + delavegacanolasso

tini Pavilion / tini + delavegacanolasso - Exterior Photography, Pavilion, Fence
© Imagen Subliminal

tini Pavilion / tini + delavegacanolasso - Exterior Photography, Paviliontini Pavilion / tini + delavegacanolasso - Exterior Photography, Paviliontini Pavilion / tini + delavegacanolasso - Exterior Photography, Pavilion, Fence, Doortini Pavilion / tini + delavegacanolasso - Exterior Photography, Pavilion, Doortini Pavilion / tini + delavegacanolasso - More Images+ 15
•
Madrid, Spain
  • Architects: delavegacanolasso, tini
  • Area Area of this architecture project Area:  52 m²
  • Year Completion year of this architecture project Year:  2021
  • Professionals: tini

Onda Atlántica Bridge / Onda Arquitectura
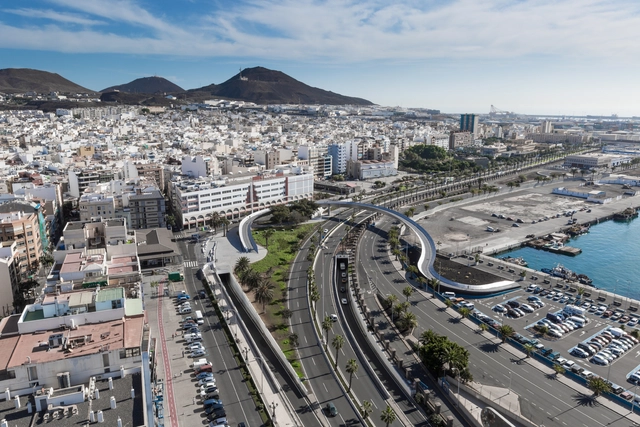
Onda Atlántica Bridge / Onda Arquitectura - Exterior Photography, Pedestrian BridgeOnda Atlántica Bridge / Onda Arquitectura - Drawings, Pedestrian BridgeOnda Atlántica Bridge / Onda Arquitectura - Exterior Photography, Pedestrian BridgeOnda Atlántica Bridge / Onda Arquitectura - Exterior Photography, Pedestrian Bridge, FacadeOnda Atlántica Bridge / Onda Arquitectura - More Images+ 17


  • Year Completion year of this architecture project Year:  2021
  • Manufacturers Brands with products used in this architecture project
    Manufacturers:  Composan, PPG Paints

Serra de Noet Secondary School / Fabregat & Fabregat Arquitectes
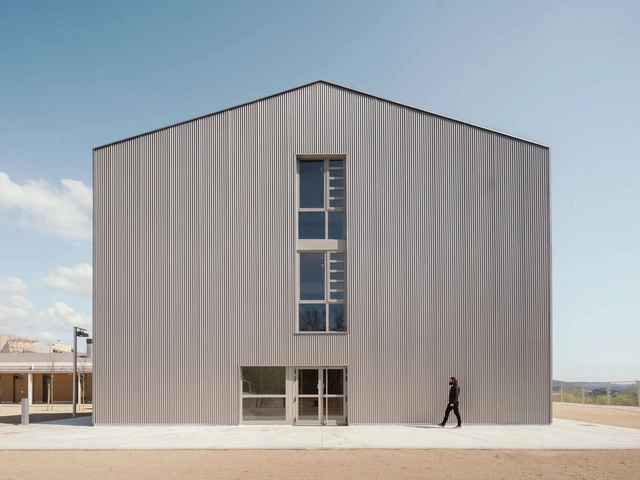
Serra de Noet Secondary School / Fabregat & Fabregat Arquitectes - Interior Photography, SustainabilitySerra de Noet Secondary School / Fabregat & Fabregat Arquitectes - Exterior Photography, SustainabilitySerra de Noet Secondary School / Fabregat & Fabregat Arquitectes - Interior Photography, Sustainability, FacadeSerra de Noet Secondary School / Fabregat & Fabregat Arquitectes - Exterior Photography, Sustainability, FacadeSerra de Noet Secondary School / Fabregat & Fabregat Arquitectes - More Images+ 20
  • Area Area of this architecture project Area:  37663 ft²
  • Year Completion year of this architecture project Year:  2019
  • Manufacturers Brands with products used in this architecture project
    Manufacturers:  AutoDesk, TEJAS BORJA, Arcelor Mittal, Cadwork informatik AG, KLH

Multiple House / P+S Estudio de Arquitectura

Multiple House / P+S Estudio de Arquitectura - Interior Photography, Detail, Door, Sink
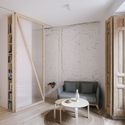
© Imagen Subliminal

Multiple House / P+S Estudio de Arquitectura - Interior Photography, Detail, Door, LightingMultiple House / P+S Estudio de Arquitectura - Interior Photography, Detail, TableMultiple House / P+S Estudio de Arquitectura - Interior Photography, DetailMultiple House / P+S Estudio de Arquitectura - Interior Photography, Detail, Kitchen, Table, Countertop, ChairMultiple House / P+S Estudio de Arquitectura - More Images+ 33
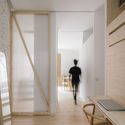
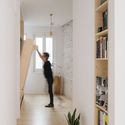
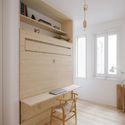
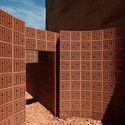
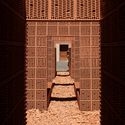
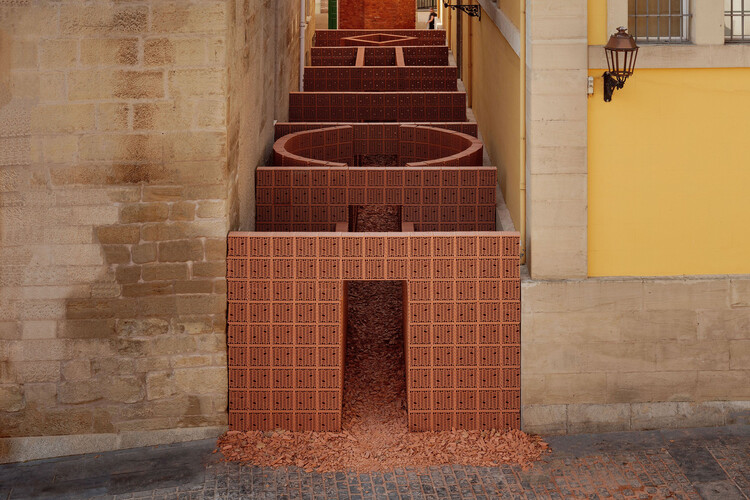
Types of Spaces Installation at CONCÉNTRICO Festival / Palma + HANGHAR

Types of Spaces Installation at CONCÉNTRICO Festival / Palma + HANGHAR - Interior Photography, Installation, Stairs, Facade
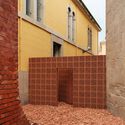
© Luis Díaz Díaz

Types of Spaces Installation at CONCÉNTRICO Festival / Palma + HANGHAR - Interior Photography, InstallationTypes of Spaces Installation at CONCÉNTRICO Festival / Palma + HANGHAR - Exterior Photography, InstallationTypes of Spaces Installation at CONCÉNTRICO Festival / Palma + HANGHAR - Interior Photography, InstallationTypes of Spaces Installation at CONCÉNTRICO Festival / Palma + HANGHAR - Exterior Photography, InstallationTypes of Spaces Installation at CONCÉNTRICO Festival / Palma + HANGHAR - More Images+ 30

•
Logroño, Spain
  • Architects: HANGHAR, Palma
  • Year Completion year of this architecture project Year:  2021

N Apartments / Sharqk

N Apartments / Sharqk - Exterior Photography, Apartments
© Pedro Pegenaute

N Apartments / Sharqk - Exterior Photography, Apartments, FacadeN Apartments / Sharqk - Exterior Photography, ApartmentsN Apartments / Sharqk - Interior Photography, Apartments, Kitchen, Countertop, Sink, LightingN Apartments / Sharqk - Exterior Photography, ApartmentsN Apartments / Sharqk - More Images+ 20

  • Architects: Sharqk
  • Area Area of this architecture project Area:  2300 m²
  • Year Completion year of this architecture project Year:  2021
  • Manufacturers Brands with products used in this architecture project
    Manufacturers:  JUNG, Grohe, Tarimatec, Deltalight, Miraflores carpintería, +3
  • Professionals: Lebrac Paisajismo

La Caseta Country House / Alberto Facundo Arquitectura
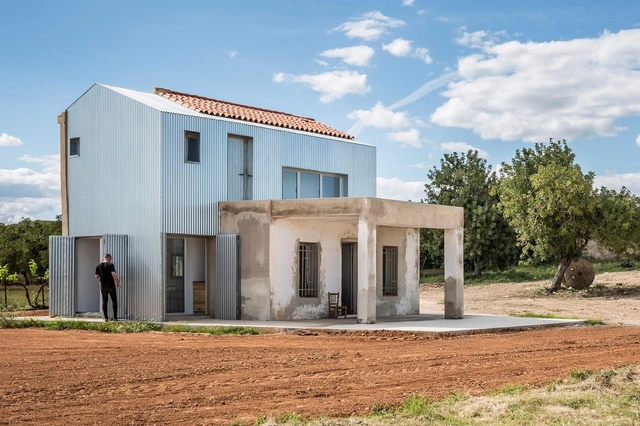
La Caseta Country House / Alberto Facundo Arquitectura - Exterior Photography, Renovation, FacadeLa Caseta Country House / Alberto Facundo Arquitectura - Interior Photography, Renovation, Kitchen, CountertopLa Caseta Country House / Alberto Facundo Arquitectura - Exterior Photography, Renovation, FacadeLa Caseta Country House / Alberto Facundo Arquitectura - Exterior Photography, Renovation, FacadeLa Caseta Country House / Alberto Facundo Arquitectura - More Images+ 23
•
Ribarroja de Turia, Spain
  • Area Area of this architecture project Area:  101 m²
  • Year Completion year of this architecture project Year:  2020
  • Manufacturers Brands with products used in this architecture project
    Manufacturers:  AutoDesk, Balay, Carpintería Moreno, Disseny Marbe, URSA

Books Launch «An accidental Masterpiece» and «The Barcelona Pavilion by Mies van der Rohe. One hundred texts since 1929» Dietrich Neumann with David Caralt
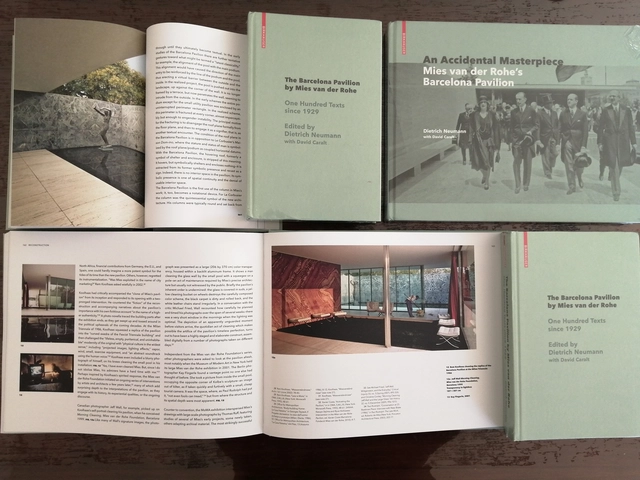
“An accidental Masterpiece” and “The Barcelona Pavilion by Mies van der Rohe. One hundred texts since 1929” Book Launch at the Barcelona Pavilion.

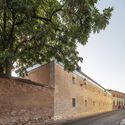
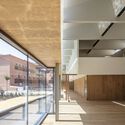
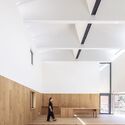
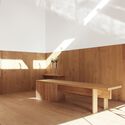
Brick Pavilion in Two Stages / Estudio Primitivo González | eGa
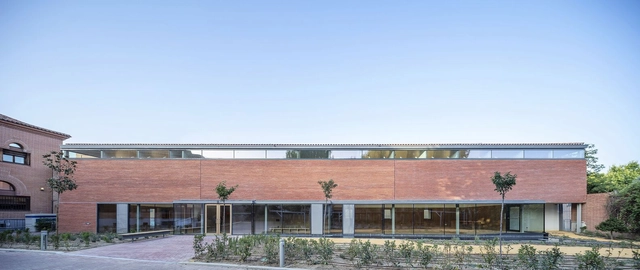
Brick Pavilion in Two Stages / Estudio Primitivo González | eGa - Exterior Photography, Courthouse, FacadeBrick Pavilion in Two Stages / Estudio Primitivo González | eGa - Interior Photography, Courthouse, FacadeBrick Pavilion in Two Stages / Estudio Primitivo González | eGa - Interior Photography, Courthouse, StairsBrick Pavilion in Two Stages / Estudio Primitivo González | eGa - Interior Photography, Courthouse, Kitchen, BeamBrick Pavilion in Two Stages / Estudio Primitivo González | eGa - More Images+ 17
•
Alcalá de Henares, Spain
  • Area Area of this architecture project Area:  646 ft²
  • Year Completion year of this architecture project Year:  2020
  • Manufacturers Brands with products used in this architecture project
    Manufacturers:  La Paloma cerámicas, Schüco

Jacaranda House / Estudio JFGS

Jacaranda House / Estudio JFGS - Exterior Photography, Houses, FacadeJacaranda House / Estudio JFGS - Interior Photography, Houses, Kitchen, Chair, CountertopJacaranda House / Estudio JFGS - Interior Photography, Houses, Stairs, FacadeJacaranda House / Estudio JFGS - Exterior Photography, HousesJacaranda House / Estudio JFGS - More Images+ 37

•
Las Negras, Spain
  • Architects: Estudio JFGS
  • Area Area of this architecture project Area:  375 m²
  • Year Completion year of this architecture project Year:  2019
  • Manufacturers Brands with products used in this architecture project
    Manufacturers:  Cosentino, Porcelanosa Grupo, iGuzzini, Aluminios Peña, Branco Portugués