1. ArchDaily
  2. Spain

Spain

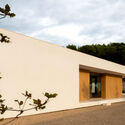
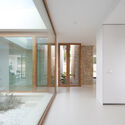
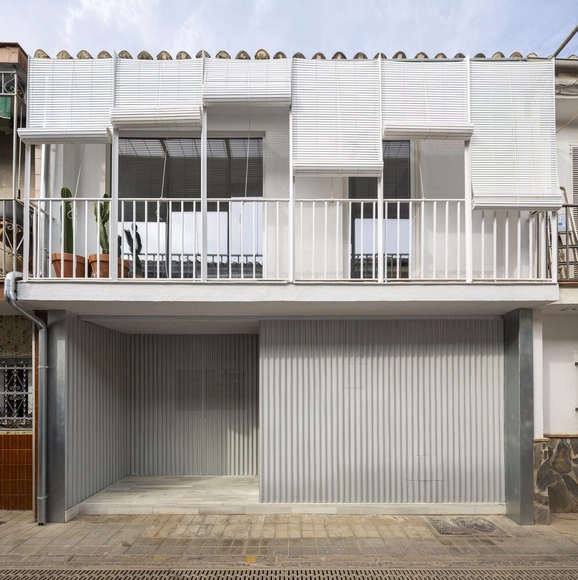
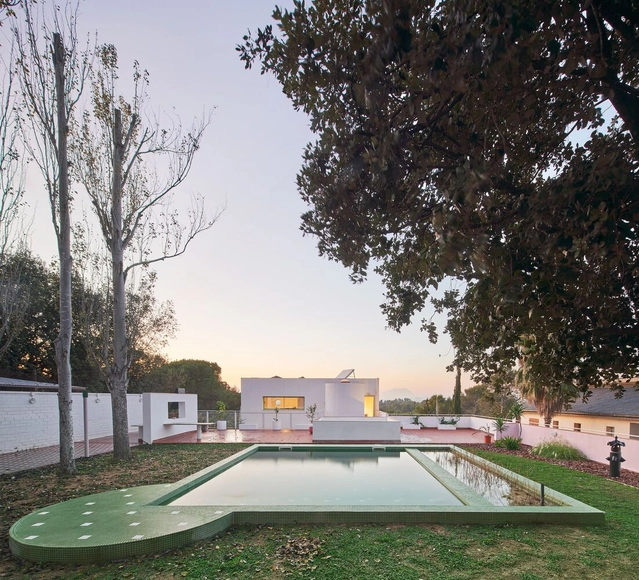
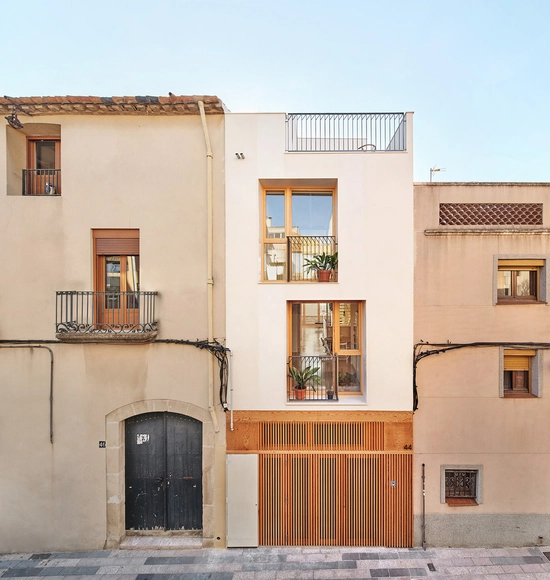
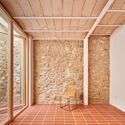
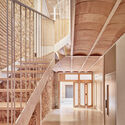
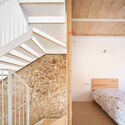

RR House / montosasoler

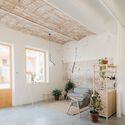
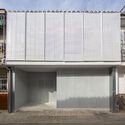
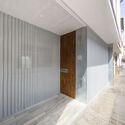
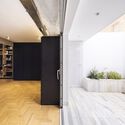
RR House / montosasoler - Exterior Photography, Houses, Facade, DoorRR House / montosasoler - Exterior Photography, Houses, Facade, DoorRR House / montosasoler - Interior Photography, Houses, FacadeRR House / montosasoler - Interior Photography, Houses, Facade, DoorRR House / montosasoler - More Images+ 21

•
Onteniente, Spain
  • Architects: montosasoler
  • Area Area of this architecture project Area:  323 m²
  • Year Completion year of this architecture project Year:  2022
  • Manufacturers Brands with products used in this architecture project
    Manufacturers:  VELUX Group, Carinbisa, Daikin, Hormann, La Paloma cerámicas, +5

Hope House / Cierto Estudio

Hope House / Cierto Estudio - Interior Photography, Renovation, TableHope House / Cierto Estudio - Interior Photography, Renovation, Kitchen, Countertop, Sink, ChairHope House / Cierto Estudio - Interior Photography, Renovation, Stairs, Handrail, FacadeHope House / Cierto Estudio - Interior Photography, Renovation, Stairs, Arch, LightingHope House / Cierto Estudio - More Images+ 12

•
La Floresta, Spain
  • Architects: Cierto Estudio
  • Area Area of this architecture project Area:  260 m²
  • Year Completion year of this architecture project Year:  2021

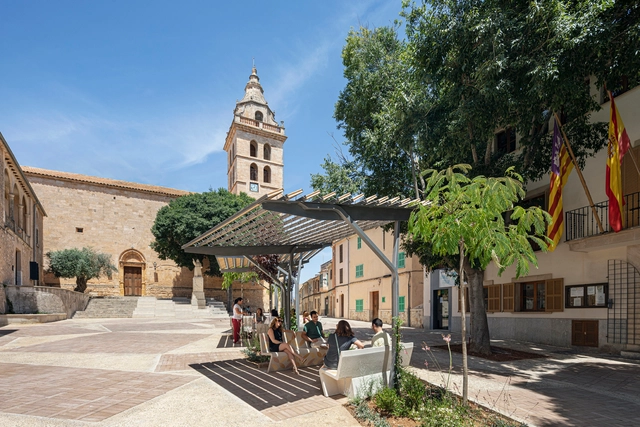
Plaza de la Vila / Moneo Brock Studio

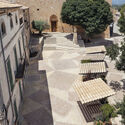
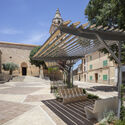
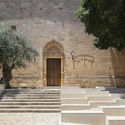
Plaza de la Vila / Moneo Brock Studio - Interior Photography, Historic Preservation, Facade, Arch, CityscapePlaza de la Vila / Moneo Brock Studio - Exterior Photography, Historic Preservation, Garden, Facade, ArchPlaza de la Vila / Moneo Brock Studio - Exterior Photography, Historic Preservation, Garden, Facade, BeamPlaza de la Vila / Moneo Brock Studio - Exterior Photography, Historic Preservation, Courtyard, Door, Facade, Stairs, Arch, ArcadePlaza de la Vila / Moneo Brock Studio - More Images+ 20

  • Architects: Moneo Brock Studio
  • Area Area of this architecture project Area:  1370 m²
  • Year Completion year of this architecture project Year:  2022
  • Manufacturers Brands with products used in this architecture project
    Manufacturers:  Ferreria Llorenç Simonet, Huguet, Ladrillerias Mallorquinas, Leds-C4, Paviments Lloseta, +1

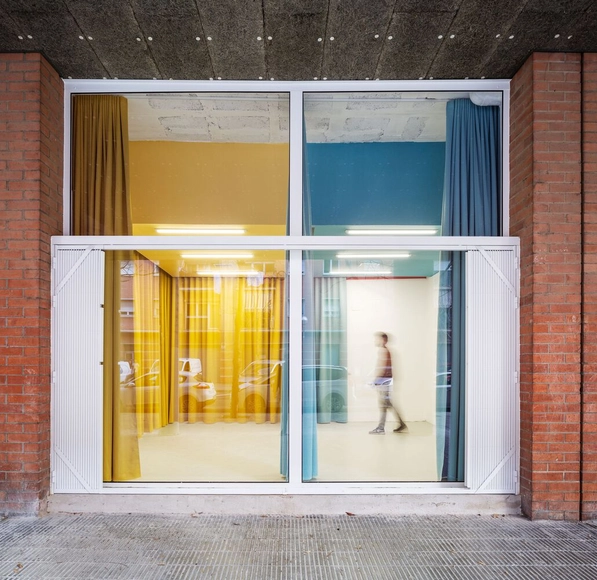
Coworking Space in Baró de Viver / midori arquitectura

Coworking Space in Baró de Viver / midori arquitectura - Interior Photography, OfficesCoworking Space in Baró de Viver / midori arquitectura - Interior Photography, OfficesCoworking Space in Baró de Viver / midori arquitectura - Interior Photography, OfficesCoworking Space in Baró de Viver / midori arquitectura - Interior Photography, Offices, Bathroom, Sink, LightingCoworking Space in Baró de Viver / midori arquitectura - More Images+ 23

•
Barcelona, Spain
  • Area Area of this architecture project Area:  40 m²
  • Year Completion year of this architecture project Year:  2022
  • Manufacturers Brands with products used in this architecture project
    Manufacturers:  Serveis Textils

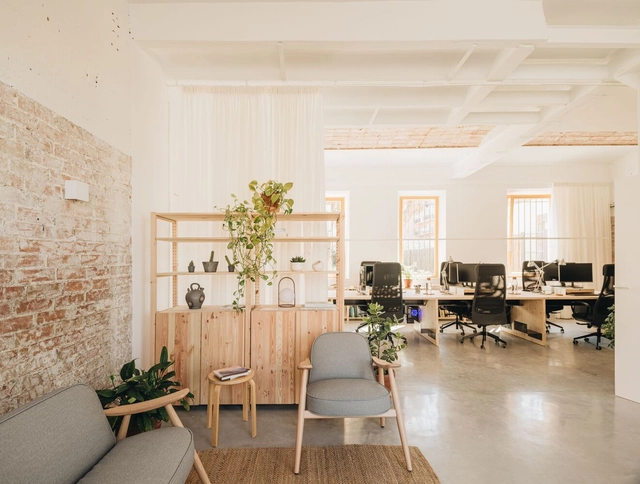
Office Studio / UNDOS Arquitectura

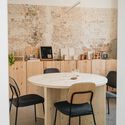
Office Studio / UNDOS Arquitectura - Interior Photography, Cowork Interiors, Table, ChairOffice Studio / UNDOS Arquitectura - Interior Photography, Cowork Interiors, ChairOffice Studio / UNDOS Arquitectura - Interior Photography, Cowork Interiors, Table, ChairOffice Studio / UNDOS Arquitectura - Interior Photography, Cowork Interiors, BeamOffice Studio / UNDOS Arquitectura - More Images+ 14

  • Architects: UNDOS Arquitectura
  • Area Area of this architecture project Area:  115 m²
  • Year Completion year of this architecture project Year:  2023

DTR_studio architects Central Office / DTR_studio

DTR_studio architects Central Office / DTR_studio - Exterior Photography, Renovation, Facade, DoorDTR_studio architects Central Office / DTR_studio - Interior Photography, Renovation, Facade, Door, HandrailDTR_studio architects Central Office / DTR_studio - Interior Photography, Renovation, Kitchen, Table, ChairDTR_studio architects Central Office / DTR_studio - Interior Photography, Renovation, LightingDTR_studio architects Central Office / DTR_studio - More Images+ 12

•
Granada, Spain
  • Architects: DTR_studio
  • Area Area of this architecture project Area:  115 m²
  • Year Completion year of this architecture project Year:  2022
  • Manufacturers Brands with products used in this architecture project
    Manufacturers:  Hitachi Air Conditioning, Deceuninck, Fassa Bortolo S.p.A., Knauf, Soler & Palau, +1

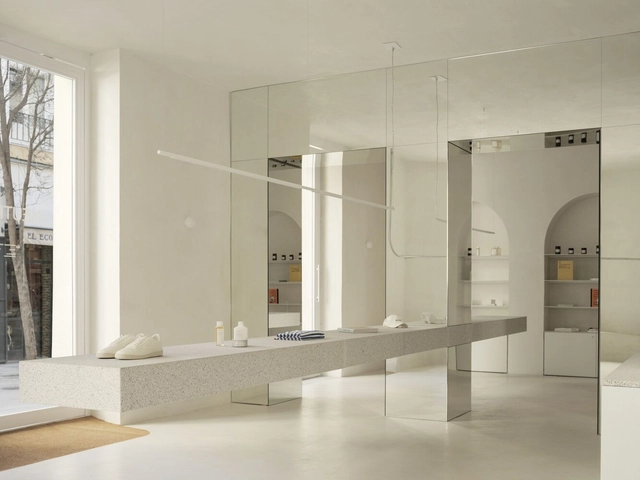
Neutrale Store / Estudio DIIR

Neutrale Store / Estudio DIIR - Interior Photography, Store, Column, TableNeutrale Store / Estudio DIIR - Interior Photography, StoreNeutrale Store / Estudio DIIR - Interior Photography, Store, BathroomNeutrale Store / Estudio DIIR - Interior Photography, Store, Stairs, Arch, ColumnNeutrale Store / Estudio DIIR - More Images+ 12

•
Madrid, Spain
  • Architects: Estudio DIIR
  • Area Area of this architecture project Area:  100 m²
  • Year Completion year of this architecture project Year:  2022

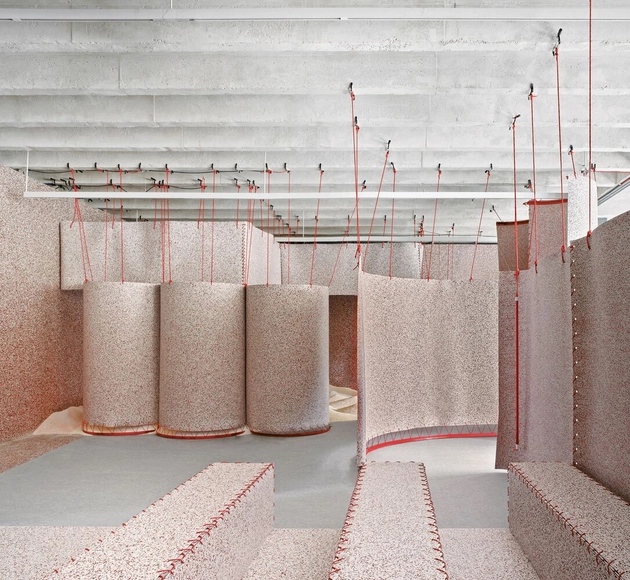
Fake Realness Installation / NULA.STUDIO + PALMA

Fake Realness Installation / NULA.STUDIO + PALMA - Interior Photography, Small Scale, Facade, Arch, Column, Stairs, BeamFake Realness Installation / NULA.STUDIO + PALMA - Interior Photography, Small ScaleFake Realness Installation / NULA.STUDIO + PALMA - Interior Photography, Small ScaleFake Realness Installation / NULA.STUDIO + PALMA - Interior Photography, Small Scale, FacadeFake Realness Installation / NULA.STUDIO + PALMA - More Images+ 14

•
Madrid, Spain

Sandra and Mario's House / NUA Arquitectures

Sandra and Mario's House / NUA Arquitectures - Interior Photography, Renovation, Facade, Door, Beam, Arch, Stairs, HandrailSandra and Mario's House / NUA Arquitectures - Interior Photography, Renovation, ChairSandra and Mario's House / NUA Arquitectures - Interior Photography, Renovation, Stairs, Handrail, Facade, Beam, DoorSandra and Mario's House / NUA Arquitectures - Interior Photography, Renovation, Beam, FacadeSandra and Mario's House / NUA Arquitectures - More Images+ 29

  • Architects: NUA Arquitectures
  • Area Area of this architecture project Area:  207 m²
  • Year Completion year of this architecture project Year:  2022

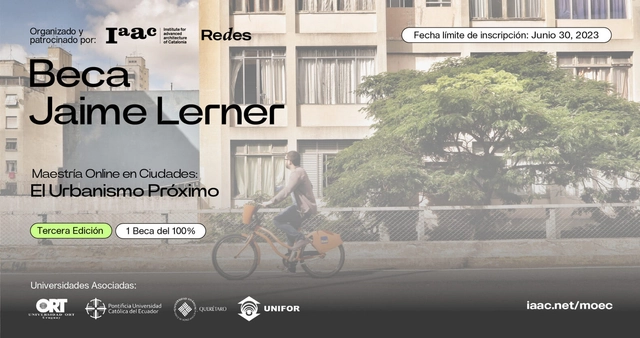
Jaime Lerner Scholarships

The Institute for Advanced Architecture of Catalonia is launching the second edition of the Jaime Lerner Scholarships. This year, the scholarship is offered to professionals from all Latin American countries to pursue our Online Master in City & Technology: The Near Urbanism for the 2023/2024 academic year. In doing so, we reinforce our commitment to supporting young architects in their efforts to specialize and contribute effectively to better cities in their respective countries.

Na Mime House / company studio

Na Mime House / company studio - Exterior Photography, Houses, FacadeNa Mime House / company studio - Interior Photography, Houses, Garden, FacadeNa Mime House / company studio - Interior Photography, Houses, Handrail, FacadeNa Mime House / company studio - Interior Photography, Houses, StairsNa Mime House / company studio - More Images+ 20

•
Sa Ràpita, Spain
  • Architects: company studio
  • Area Area of this architecture project Area:  140 m²
  • Year Completion year of this architecture project Year:  2022

INMOMAT Real Estate Congress: The present and future of housing in Madrid

The Official College of Architects of Madrid (COAM), through its MATCOAM Building Department, is organizing the INMOMAT Real Estate Congress. The event aims to become an essential gathering for the real estate industry, offering an immersive experience with key agents of change to revalue architecture and urban planning as tools for transforming the real estate sector.
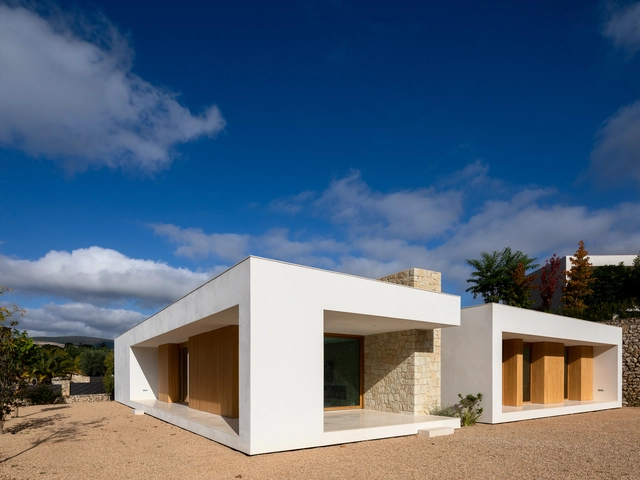
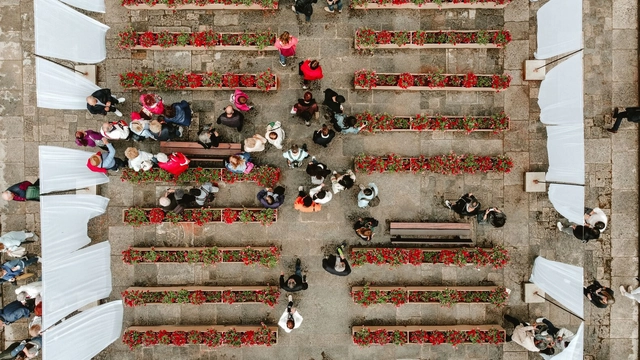
(FL)oratori Installation / Eric Moya + Sílvia Prujà

(FL)oratori Installation / Eric Moya + Sílvia Prujà - Interior Photography, Temporary Installations, Facade, Arch, Arcade(FL)oratori Installation / Eric Moya + Sílvia Prujà - Interior Photography, Temporary Installations, Arch, Arcade(FL)oratori Installation / Eric Moya + Sílvia Prujà - Interior Photography, Temporary Installations, Facade(FL)oratori Installation / Eric Moya + Sílvia Prujà - Interior Photography, Temporary Installations(FL)oratori Installation / Eric Moya + Sílvia Prujà - More Images+ 33

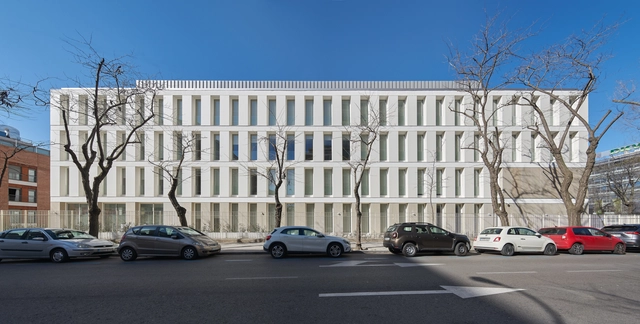
Educational and Administrative Building Madrid / Riaño Arquitectos

Educational and Administrative Building Madrid / Riaño Arquitectos - Exterior Photography, Institutional Buildings, FacadeEducational and Administrative Building Madrid / Riaño Arquitectos - Exterior Photography, Institutional Buildings, FacadeEducational and Administrative Building Madrid / Riaño Arquitectos - Exterior Photography, Institutional Buildings, Facade, HandrailEducational and Administrative Building Madrid / Riaño Arquitectos - Interior Photography, Institutional Buildings, Facade, DoorEducational and Administrative Building Madrid / Riaño Arquitectos - More Images+ 14

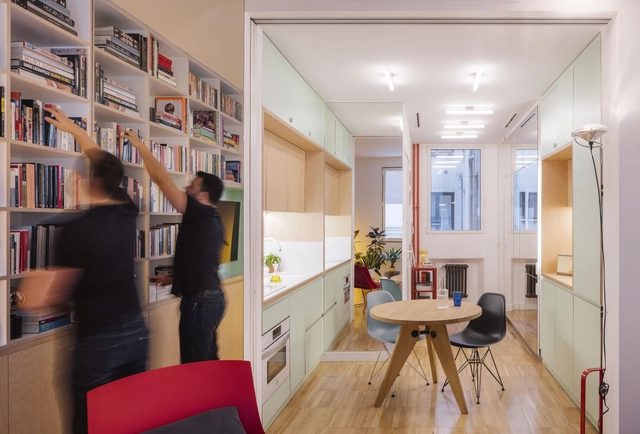
Menta Renovation / gon architects

Menta Renovation / gon architects - Interior Photography, Detail, Table, ChairMenta Renovation / gon architects - Interior Photography, Detail, Bedroom, Door, Bed, LightingMenta Renovation / gon architects - Interior Photography, Detail, Door, FacadeMenta Renovation / gon architects - Interior Photography, Detail, ChairMenta Renovation / gon architects - More Images+ 21

  • Architects: gon architects
  • Area Area of this architecture project Area:  46 m²
  • Year Completion year of this architecture project Year:  2023

La Carbonería Renovation / Office for Strategic Spaces

La Carbonería Renovation / Office for Strategic Spaces - Interior Photography, Renovation, Facade, Beam, Handrail, ArchLa Carbonería Renovation / Office for Strategic Spaces - Interior Photography, Renovation, Beam, Handrail, Facade, ArchLa Carbonería Renovation / Office for Strategic Spaces - Interior Photography, Renovation, Facade, Handrail, Beam, Stairs, ArchLa Carbonería Renovation / Office for Strategic Spaces - Interior Photography, Renovation, Kitchen, DoorLa Carbonería Renovation / Office for Strategic Spaces - More Images+ 21

•
Barcelona, Spain
  • Area Area of this architecture project Area:  1200 m²
  • Year Completion year of this architecture project Year:  2022
  • Manufacturers Brands with products used in this architecture project
    Manufacturers:  Carmave Matud Sistem, Eninter Ascensores, Jarrer Lighting, Mosaista, Rubinetterie Ritmonio , +1

Verbena Installation / HANGHAR + Estudio DIIR

Verbena Installation / HANGHAR + Estudio DIIR - Interior Photography, Installations & Structures, Stairs, Lighting, ChairVerbena Installation / HANGHAR + Estudio DIIR - Interior Photography, Installations & Structures, Facade, Stairs, ArchVerbena Installation / HANGHAR + Estudio DIIR - Interior Photography, Installations & Structures, Facade, Table, ChairVerbena Installation / HANGHAR + Estudio DIIR - Interior Photography, Installations & Structures, TableVerbena Installation / HANGHAR + Estudio DIIR - More Images+ 36

  • Architects: Estudio DIIR, HANGHAR
  • Area Area of this architecture project Area:  1500 m²
  • Year Completion year of this architecture project Year:  2023

CRA (Center for Artistic Residencies) / BURR Studio

CRA (Center for Artistic Residencies) / BURR Studio - Interior Photography, Museum & Exhibition Interiors, Facade, Beam, Fence, HandrailCRA (Center for Artistic Residencies) / BURR Studio - Interior Photography, Museum & Exhibition Interiors, Kitchen, Table, ChairCRA (Center for Artistic Residencies) / BURR Studio - Interior Photography, Museum & Exhibition Interiors, Table, ChairCRA (Center for Artistic Residencies) / BURR Studio - Interior Photography, Museum & Exhibition InteriorsCRA (Center for Artistic Residencies) / BURR Studio - More Images+ 15

  • Architects: BURR Studio
  • Area Area of this architecture project Area:  2000 m²
  • Year Completion year of this architecture project Year:  2021