1. ArchDaily
  2. Spain

Spain

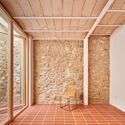
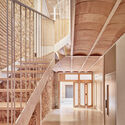
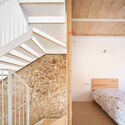
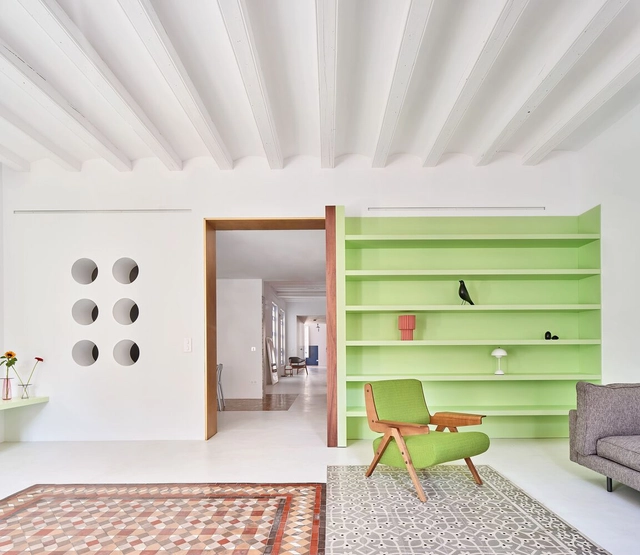
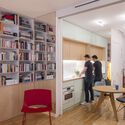
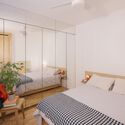
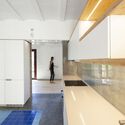
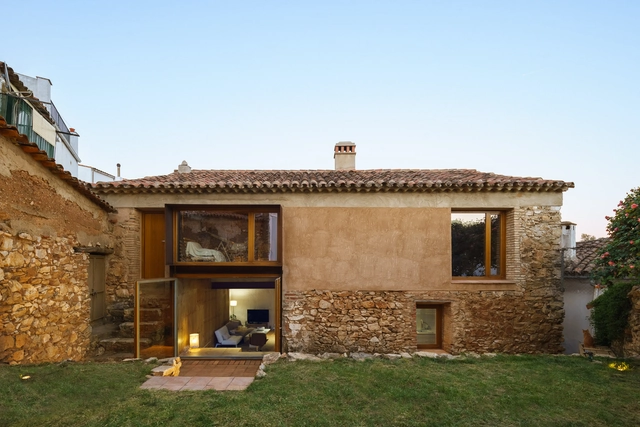
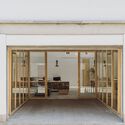
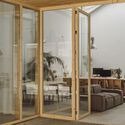
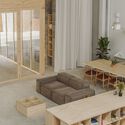
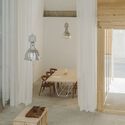
Sandra and Mario's House / NUA Arquitectures

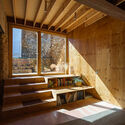
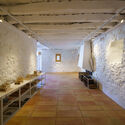
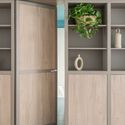
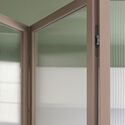
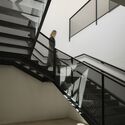
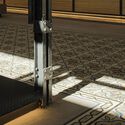
Sandra and Mario's House / NUA Arquitectures - Interior Photography, Renovation, Facade, Door, Beam, Arch, Stairs, HandrailSandra and Mario's House / NUA Arquitectures - Interior Photography, Renovation, ChairSandra and Mario's House / NUA Arquitectures - Interior Photography, Renovation, Stairs, Handrail, Facade, Beam, DoorSandra and Mario's House / NUA Arquitectures - Interior Photography, Renovation, Beam, FacadeSandra and Mario's House / NUA Arquitectures - More Images+ 29

  • Architects: NUA Arquitectures
  • Area Area of this architecture project Area:  207 m²
  • Year Completion year of this architecture project Year:  2022

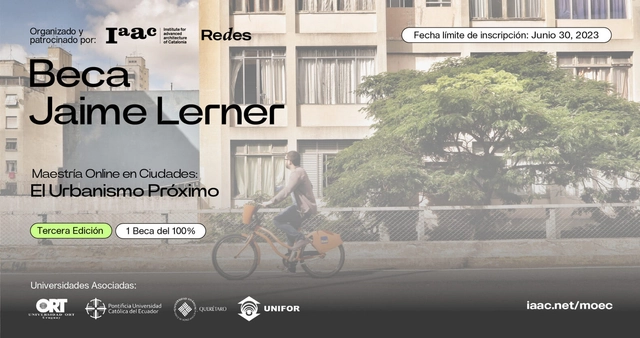
Jaime Lerner Scholarships

The Institute for Advanced Architecture of Catalonia is launching the second edition of the Jaime Lerner Scholarships. This year, the scholarship is offered to professionals from all Latin American countries to pursue our Online Master in City & Technology: The Near Urbanism for the 2023/2024 academic year. In doing so, we reinforce our commitment to supporting young architects in their efforts to specialize and contribute effectively to better cities in their respective countries.


Na Mime House / company studio

Na Mime House / company studio - Exterior Photography, Houses, FacadeNa Mime House / company studio - Interior Photography, Houses, Garden, FacadeNa Mime House / company studio - Interior Photography, Houses, Handrail, FacadeNa Mime House / company studio - Interior Photography, Houses, StairsNa Mime House / company studio - More Images+ 20

•
Sa Ràpita, Spain
  • Architects: company studio
  • Area Area of this architecture project Area:  140 m²
  • Year Completion year of this architecture project Year:  2022

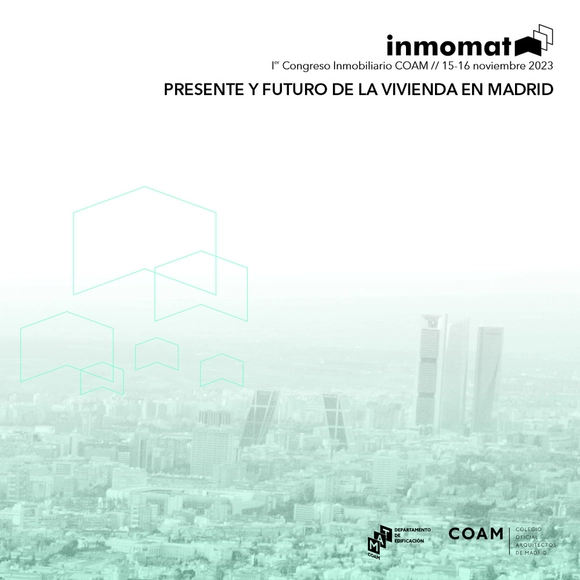
INMOMAT Real Estate Congress: The present and future of housing in Madrid

The Official College of Architects of Madrid (COAM), through its MATCOAM Building Department, is organizing the INMOMAT Real Estate Congress. The event aims to become an essential gathering for the real estate industry, offering an immersive experience with key agents of change to revalue architecture and urban planning as tools for transforming the real estate sector.
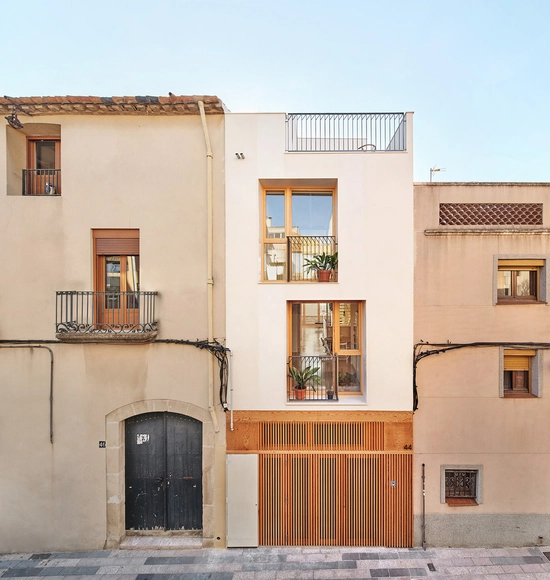
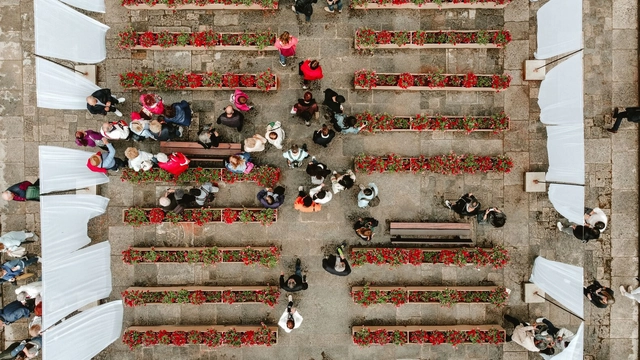
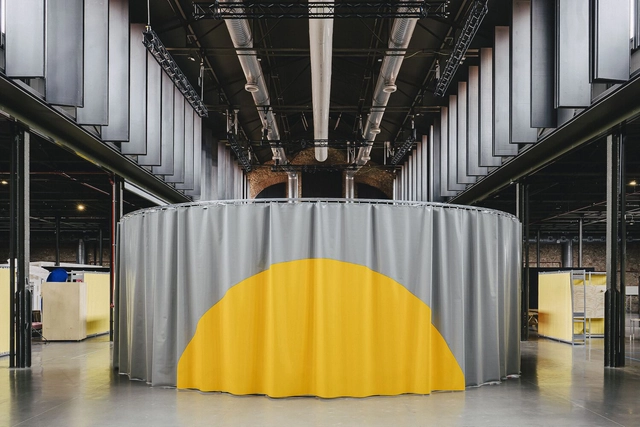
(FL)oratori Installation / Eric Moya + Sílvia Prujà

(FL)oratori Installation / Eric Moya + Sílvia Prujà - Interior Photography, Temporary Installations, Facade, Arch, Arcade(FL)oratori Installation / Eric Moya + Sílvia Prujà - Interior Photography, Temporary Installations, Arch, Arcade(FL)oratori Installation / Eric Moya + Sílvia Prujà - Interior Photography, Temporary Installations, Facade(FL)oratori Installation / Eric Moya + Sílvia Prujà - Interior Photography, Temporary Installations(FL)oratori Installation / Eric Moya + Sílvia Prujà - More Images+ 33

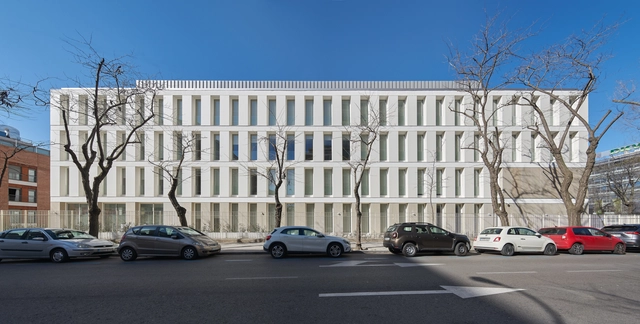
Educational and Administrative Building Madrid / Riaño Arquitectos

Educational and Administrative Building Madrid / Riaño Arquitectos - Exterior Photography, Institutional Buildings, FacadeEducational and Administrative Building Madrid / Riaño Arquitectos - Exterior Photography, Institutional Buildings, FacadeEducational and Administrative Building Madrid / Riaño Arquitectos - Exterior Photography, Institutional Buildings, Facade, HandrailEducational and Administrative Building Madrid / Riaño Arquitectos - Interior Photography, Institutional Buildings, Facade, DoorEducational and Administrative Building Madrid / Riaño Arquitectos - More Images+ 14

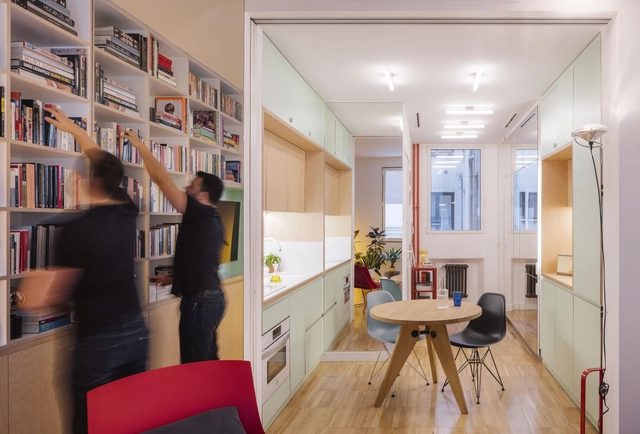
Menta Renovation / gon architects

Menta Renovation / gon architects - Interior Photography, Detail, Table, ChairMenta Renovation / gon architects - Interior Photography, Detail, Bedroom, Door, Bed, LightingMenta Renovation / gon architects - Interior Photography, Detail, Door, FacadeMenta Renovation / gon architects - Interior Photography, Detail, ChairMenta Renovation / gon architects - More Images+ 21

  • Architects: gon architects
  • Area Area of this architecture project Area:  46 m²
  • Year Completion year of this architecture project Year:  2023

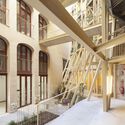
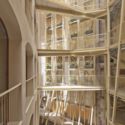
La Carbonería Renovation / Office for Strategic Spaces

La Carbonería Renovation / Office for Strategic Spaces - Interior Photography, Renovation, Facade, Beam, Handrail, ArchLa Carbonería Renovation / Office for Strategic Spaces - Interior Photography, Renovation, Beam, Handrail, Facade, ArchLa Carbonería Renovation / Office for Strategic Spaces - Interior Photography, Renovation, Facade, Handrail, Beam, Stairs, ArchLa Carbonería Renovation / Office for Strategic Spaces - Interior Photography, Renovation, Kitchen, DoorLa Carbonería Renovation / Office for Strategic Spaces - More Images+ 21

•
Barcelona, Spain
  • Area Area of this architecture project Area:  1200 m²
  • Year Completion year of this architecture project Year:  2022
  • Manufacturers Brands with products used in this architecture project
    Manufacturers:  Carmave Matud Sistem, Eninter Ascensores, Jarrer Lighting, Mosaista, Rubinetterie Ritmonio , +1

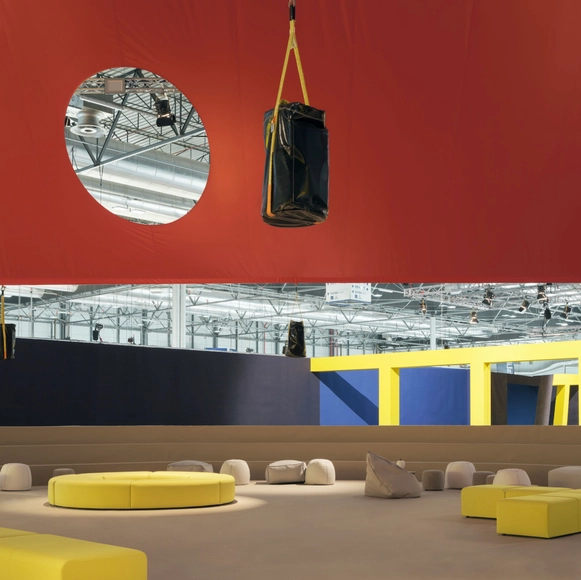
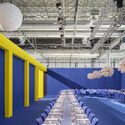
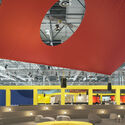

Verbena Installation / HANGHAR + Estudio DIIR

Verbena Installation / HANGHAR + Estudio DIIR - Interior Photography, Installations & Structures, Stairs, Lighting, ChairVerbena Installation / HANGHAR + Estudio DIIR - Interior Photography, Installations & Structures, Facade, Stairs, ArchVerbena Installation / HANGHAR + Estudio DIIR - Interior Photography, Installations & Structures, Facade, Table, ChairVerbena Installation / HANGHAR + Estudio DIIR - Interior Photography, Installations & Structures, TableVerbena Installation / HANGHAR + Estudio DIIR - More Images+ 36

  • Architects: Estudio DIIR, HANGHAR
  • Area Area of this architecture project Area:  1500 m²
  • Year Completion year of this architecture project Year:  2023

CRA (Center for Artistic Residencies) / BURR Studio

CRA (Center for Artistic Residencies) / BURR Studio - Interior Photography, Museum & Exhibition Interiors, Facade, Beam, Fence, HandrailCRA (Center for Artistic Residencies) / BURR Studio - Interior Photography, Museum & Exhibition Interiors, Kitchen, Table, ChairCRA (Center for Artistic Residencies) / BURR Studio - Interior Photography, Museum & Exhibition Interiors, Table, ChairCRA (Center for Artistic Residencies) / BURR Studio - Interior Photography, Museum & Exhibition InteriorsCRA (Center for Artistic Residencies) / BURR Studio - More Images+ 15

  • Architects: BURR Studio
  • Area Area of this architecture project Area:  2000 m²
  • Year Completion year of this architecture project Year:  2021

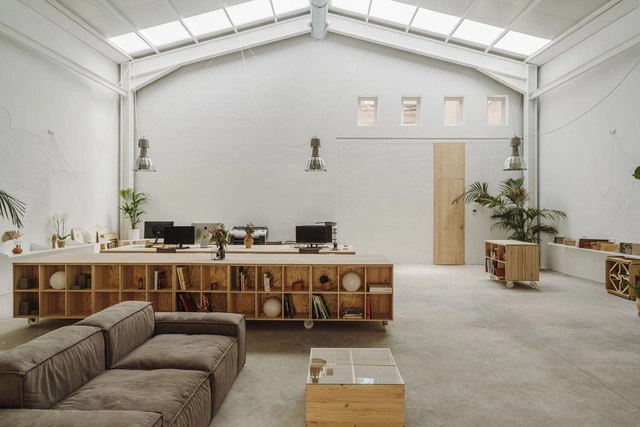
House-Studio / inN arquitectura

House-Studio / inN arquitectura - Interior Photography, Offices, Beam, ChairHouse-Studio / inN arquitectura - Interior Photography, Offices, BeamHouse-Studio / inN arquitectura - Interior Photography, Offices, Door, Beam, Arch, Chair, TableHouse-Studio / inN arquitectura - Interior Photography, Offices, BathroomHouse-Studio / inN arquitectura - More Images+ 18

•
Huelva, Spain

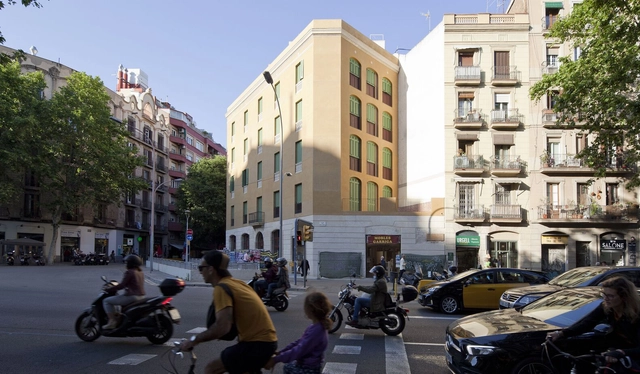
Apartment on Girona Street / Raúl Sanchez Architects

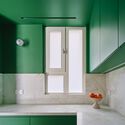
Apartment on Girona Street / Raúl Sanchez Architects - Interior Photography, Renovation, LightingApartment on Girona Street / Raúl Sanchez Architects - Interior Photography, Renovation, Facade, ChairApartment on Girona Street / Raúl Sanchez Architects - Interior Photography, RenovationApartment on Girona Street / Raúl Sanchez Architects - Interior Photography, Renovation, Kitchen, Facade, Countertop, SinkApartment on Girona Street / Raúl Sanchez Architects - More Images+ 32

•
Barcelona, Spain
  • Area Area of this architecture project Area:  170 m²
  • Year Completion year of this architecture project Year:  2023
  • Manufacturers Brands with products used in this architecture project
    Manufacturers:  FLOS, Smeg, Viccarbe, ANASTASSIADES, Flaminia, +7

Olivos House / Balzar Arquitectos

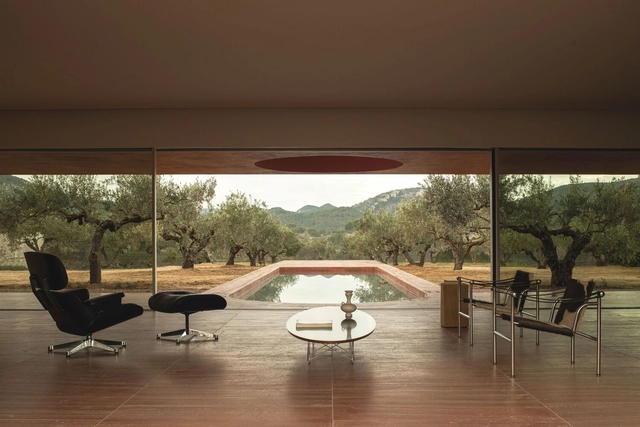
Olivos House / Balzar Arquitectos - Exterior Photography, Houses, Garden, FacadeOlivos House / Balzar Arquitectos - Interior Photography, Houses, FacadeOlivos House / Balzar Arquitectos - Interior Photography, Houses, Door, ChairOlivos House / Balzar Arquitectos - Interior Photography, Houses, Kitchen, CountertopOlivos House / Balzar Arquitectos - More Images+ 24

•
Quesa, Spain
  • Architects: Balzar Arquitectos
  • Area Area of this architecture project Area:  265 m²
  • Year Completion year of this architecture project Year:  2022

XII BIAU Exhibition: Inhabiting the Margins in Barcelona

The Ibero-American Biennial of Architecture and Urbanism (BIAU) and the International Social Housing Festival 2023 (ISHF) invite you to the opening of the XII Ibero-American Biennial of Architecture and Urbanism exhibition, "Habitar al margen" (Living on the Margins), which will take place on June 7 at 11:00 AM in the lobby of the Barcelona International Convention Centre.
Renovation of the Hall of Doors / CRUX arquitectos

Renovation of the Hall of Doors / CRUX arquitectos - Interior Photography, Renovation, Kitchen, Facade, Door, Chair, Table, Countertop, ClosetRenovation of the Hall of Doors / CRUX arquitectos - Interior Photography, Renovation, Door, Facade, ChairRenovation of the Hall of Doors / CRUX arquitectos - Interior Photography, Renovation, Kitchen, Facade, Door, CountertopRenovation of the Hall of Doors / CRUX arquitectos - Interior Photography, Renovation, Door, Facade, HandrailRenovation of the Hall of Doors / CRUX arquitectos - More Images+ 11

•
Manises, Spain
  • Architects: CRUX arquitectos
  • Area Area of this architecture project Area:  110 m²
  • Year Completion year of this architecture project Year:  2022
  • Manufacturers Brands with products used in this architecture project
    Manufacturers:  JUNG, Cinca, Madentia SL, Roca, TEULAT

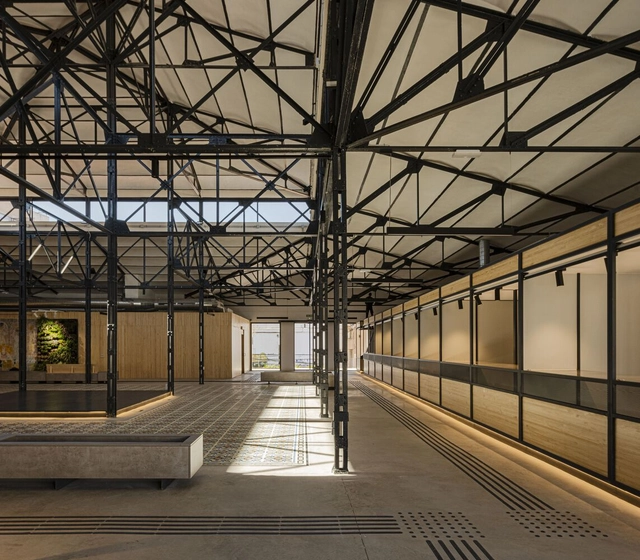
Abastos Market / Studio Metamorphosis

Abastos Market / Studio Metamorphosis - Exterior Photography, Market, FacadeAbastos Market / Studio Metamorphosis - Interior Photography, Market, Beam, Facade, Lighting, BenchAbastos Market / Studio Metamorphosis - Interior Photography, Market, StairsAbastos Market / Studio Metamorphosis - Interior Photography, Market, Door, HandrailAbastos Market / Studio Metamorphosis - More Images+ 20

•
Tomelloso, Spain
  • Area Area of this architecture project Area:  1659 m²
  • Year Completion year of this architecture project Year:  2023
  • Manufacturers Brands with products used in this architecture project
    Manufacturers:  Cosentino, Tarimatec, Aislarenova, Linea Light Group, METAL DISEÑO, +1

Espai Nora Renovation / NØRA studio

Espai Nora Renovation / NØRA studio - Interior Photography, Renovation, Door, Facade, ArchEspai Nora Renovation / NØRA studio - Interior Photography, Renovation, Bedroom, Door, BedEspai Nora Renovation / NØRA studio - Interior Photography, Renovation, TableEspai Nora Renovation / NØRA studio - Interior Photography, Renovation, TableEspai Nora Renovation / NØRA studio - More Images+ 25

•
La Puebla, Spain
  • Architects: NØRA studio
  • Area Area of this architecture project Area:  193 m²
  • Year Completion year of this architecture project Year:  2022
  • Manufacturers Brands with products used in this architecture project
    Manufacturers:  Astigarraga Kit Line, Grupo Jupe, Mobles Soler, Vidres Tauler

Fabrika Building / Equi Estudio + Bieme Arquitectura

Fabrika Building / Equi Estudio + Bieme Arquitectura - Exterior Photography, Infrastructure, FacadeFabrika Building / Equi Estudio + Bieme Arquitectura - Interior Photography, Infrastructure, Stairs, Facade, HandrailFabrika Building / Equi Estudio + Bieme Arquitectura - Interior Photography, Infrastructure, FacadeFabrika Building / Equi Estudio + Bieme Arquitectura - Interior Photography, Infrastructure, Facade, BeamFabrika Building / Equi Estudio + Bieme Arquitectura - More Images+ 22

•
San Sebastián, Spain