1. ArchDaily
  2. Spain

Spain

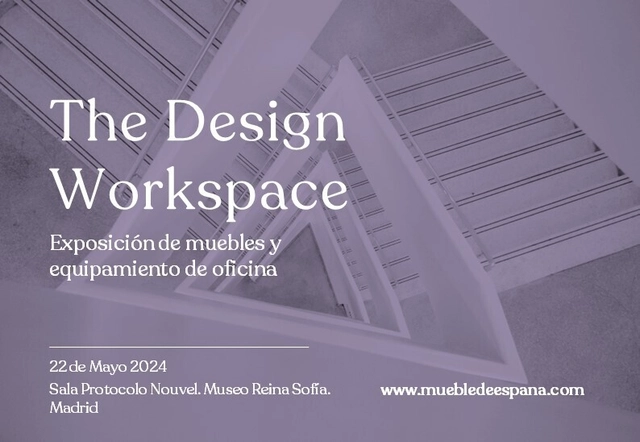
The Design Workspace Madrid 2024 - Office furniture exhibition

Event showcasing products for professionals in the office furniture and community equipment sectors,

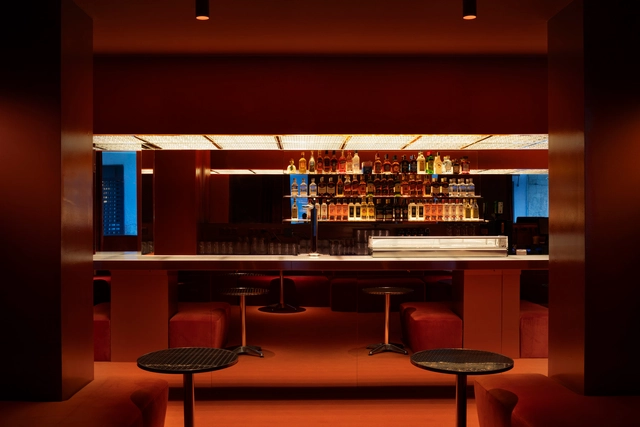
Gilda Haus / CODOO STUDIO

Gilda Haus / CODOO STUDIO - Interior Photography, Restaurant & Bar InteriorsGilda Haus / CODOO STUDIO - Interior Photography, Restaurant & Bar Interiors, Table, ChairGilda Haus / CODOO STUDIO - Interior Photography, Restaurant & Bar Interiors, Lighting, ChairGilda Haus / CODOO STUDIO - Interior Photography, Restaurant & Bar Interiors, Chair, TableGilda Haus / CODOO STUDIO - More Images+ 15

  • Architects: CODOO STUDIO
  • Area Area of this architecture project Area:  230 m²
  • Year Completion year of this architecture project Year:  2023

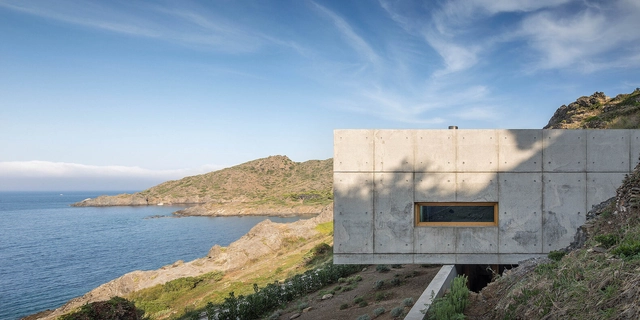
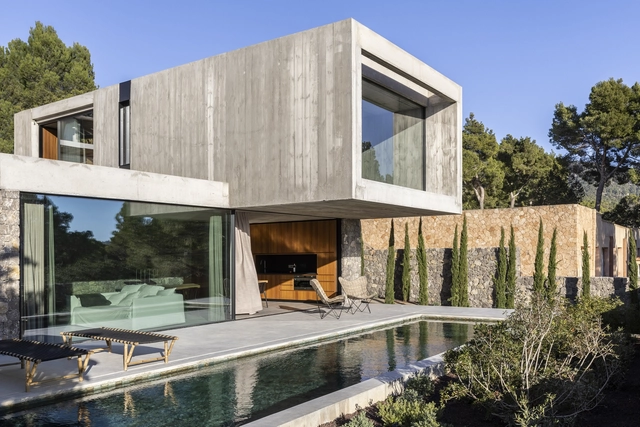
House in Port de la Selva / Marià Castelló Martínez + José Antonio Molina

House in Port de la Selva / Marià Castelló Martínez + José Antonio Molina - HousesHouse in Port de la Selva / Marià Castelló Martínez + José Antonio Molina - Interior Photography, Houses, FacadeHouse in Port de la Selva / Marià Castelló Martínez + José Antonio Molina - Exterior Photography, Houses, FacadeHouse in Port de la Selva / Marià Castelló Martínez + José Antonio Molina - Exterior Photography, Houses, FenceHouse in Port de la Selva / Marià Castelló Martínez + José Antonio Molina - More Images+ 58

•
El Port de la Selva, Spain

Luarna House / A1 Arquitectos
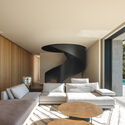
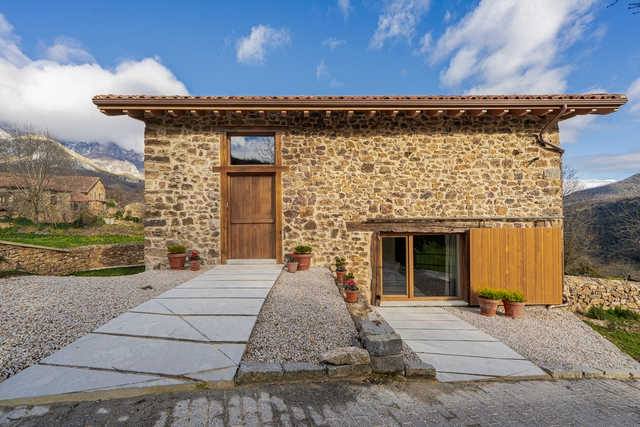
Luarna House / A1 Arquitectos - Exterior Photography, HousesLuarna House / A1 Arquitectos - Interior Photography, Houses, Kitchen, Facade, Beam, TableLuarna House / A1 Arquitectos - Interior Photography, Houses, Beam, BedLuarna House / A1 Arquitectos - Interior Photography, Houses, BeamLuarna House / A1 Arquitectos - More Images+ 40

•
Mogrovejo, Spain
  • Architects: A1 Arquitectos
  • Area Area of this architecture project Area:  220 m²
  • Year Completion year of this architecture project Year:  2023

Impress Dental Clinic / Raúl Sanchez Architects

Impress Dental Clinic / Raúl Sanchez Architects - Interior Photography, Dental Clinic, Stairs, Facade, Handrail, Door, ArchImpress Dental Clinic / Raúl Sanchez Architects - Exterior Photography, Dental Clinic, Bathroom, Facade, Arch, SinkImpress Dental Clinic / Raúl Sanchez Architects - Interior Photography, Dental Clinic, Beam, Facade, ColumnImpress Dental Clinic / Raúl Sanchez Architects - Interior Photography, Dental Clinic, FacadeImpress Dental Clinic / Raúl Sanchez Architects - More Images+ 25

•
Barcelona, Spain

1615 House / Nordest Arquitectura

1615 House / Nordest Arquitectura - Exterior Photography, Houses, Facade, Countertop1615 House / Nordest Arquitectura - Exterior Photography, Houses, Garden, Facade, Table, Chair1615 House / Nordest Arquitectura - Interior Photography, Houses, Facade1615 House / Nordest Arquitectura - Interior Photography, Houses, Bed1615 House / Nordest Arquitectura - More Images+ 16

•
Begur, Spain
  • Area Area of this architecture project Area:  586 m²
  • Year Completion year of this architecture project Year:  2022
  • Manufacturers Brands with products used in this architecture project
    Manufacturers:  Alumilux, Aplicacions Metalaym, Atipic Girona, Fusteria Rocas, Industrial Gradhermetic, +3

TD House / Skye Maunsell Studio + Jordi Veciana + Juan Gurrea Rumeu

TD House / Skye Maunsell Studio + Jordi Veciana + Juan Gurrea Rumeu - Exterior Photography, Sustainability, Facade, DoorTD House / Skye Maunsell Studio + Jordi Veciana + Juan Gurrea Rumeu - Interior Photography, Sustainability, Door, Facade, Table, ChairTD House / Skye Maunsell Studio + Jordi Veciana + Juan Gurrea Rumeu - Interior Photography, Sustainability, Table, ChairTD House / Skye Maunsell Studio + Jordi Veciana + Juan Gurrea Rumeu - Interior Photography, Sustainability, Table, ChairTD House / Skye Maunsell Studio + Jordi Veciana + Juan Gurrea Rumeu - More Images+ 49

Stepped House / NOMO STUDIO

Stepped House / NOMO STUDIO - Interior Photography, Houses, Facade, Door, Beam, Chair, TableStepped House / NOMO STUDIO - Interior Photography, Houses, FacadeStepped House / NOMO STUDIO - Interior Photography, Houses, Table, ChairStepped House / NOMO STUDIO - Exterior Photography, Houses, FacadeStepped House / NOMO STUDIO - More Images+ 24

•
Es Mercadal, Spain
  • Architects: NOMO STUDIO
  • Area Area of this architecture project Area:  210 m²
  • Year Completion year of this architecture project Year:  2023

Can Zariquiey Health Center Foyer / MIAS Architects

Can Zariquiey Health Center Foyer / MIAS Architects -  Healthcare CenterCan Zariquiey Health Center Foyer / MIAS Architects -  Healthcare CenterCan Zariquiey Health Center Foyer / MIAS Architects - Interior Photography,  Healthcare Center, Beam, FacadeCan Zariquiey Health Center Foyer / MIAS Architects - Interior Photography,  Healthcare Center, Beam, TableCan Zariquiey Health Center Foyer / MIAS Architects - More Images+ 7

•
Arenys de Munt, Spain
  • Architects: MIAS Architects
  • Area Area of this architecture project Area:  70 m²
  • Year Completion year of this architecture project Year:  2023

Casa Roy / Taillandier Architectes Associés

Casa Roy / Taillandier Architectes Associés - Exterior Photography, Houses, Facade
© Roland Halbe

Casa Roy / Taillandier Architectes Associés - Exterior Photography, Houses, FacadeCasa Roy / Taillandier Architectes Associés - Exterior Photography, Houses, Garden, FacadeCasa Roy / Taillandier Architectes Associés - Interior Photography, Houses, Table, ChairCasa Roy / Taillandier Architectes Associés - HousesCasa Roy / Taillandier Architectes Associés - More Images+ 19

•
Bagergue, Spain

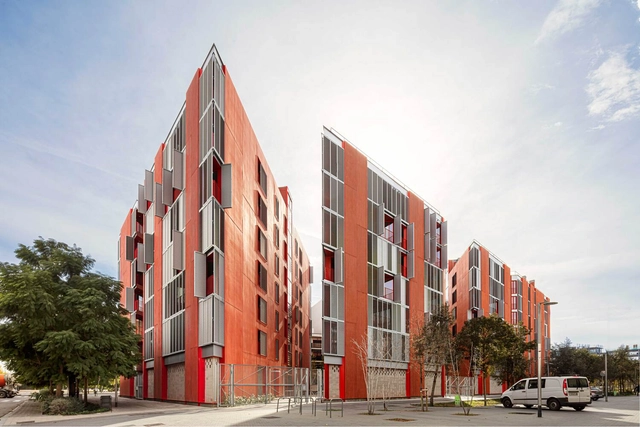
72 Social Housing Units at the Marina del Prat Vermell / MIAS Architects + Coll-Leclerc Arquitectos

72 Social Housing Units at the Marina del Prat Vermell / MIAS Architects + Coll-Leclerc Arquitectos - Exterior Photography, Social Housing, Facade72 Social Housing Units at the Marina del Prat Vermell / MIAS Architects + Coll-Leclerc Arquitectos - Social Housing72 Social Housing Units at the Marina del Prat Vermell / MIAS Architects + Coll-Leclerc Arquitectos - Interior Photography, Social Housing, Chair, Table72 Social Housing Units at the Marina del Prat Vermell / MIAS Architects + Coll-Leclerc Arquitectos - Interior Photography, Social Housing, Door72 Social Housing Units at the Marina del Prat Vermell / MIAS Architects + Coll-Leclerc Arquitectos - More Images+ 14

•
Barcelona, Spain

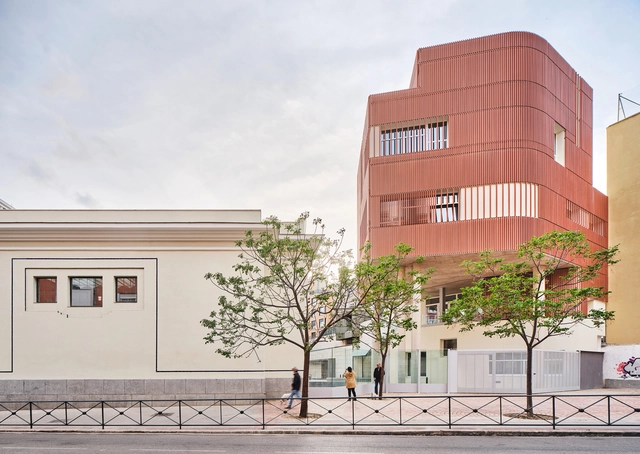
Refurbishment and Extension of the Buenavista Cultural Center / Padilla Nicás Arquitectos

Refurbishment and Extension of the Buenavista Cultural Center / Padilla Nicás Arquitectos - ExtensionRefurbishment and Extension of the Buenavista Cultural Center / Padilla Nicás Arquitectos - ExtensionRefurbishment and Extension of the Buenavista Cultural Center / Padilla Nicás Arquitectos - ExtensionRefurbishment and Extension of the Buenavista Cultural Center / Padilla Nicás Arquitectos - ExtensionRefurbishment and Extension of the Buenavista Cultural Center / Padilla Nicás Arquitectos - More Images+ 32

  • Area Area of this architecture project Area:  2500 m²
  • Year Completion year of this architecture project Year:  2023
  • Manufacturers Brands with products used in this architecture project
    Manufacturers:  Cristaleria Iberica, Desmon, GRUPO PAMESA CERAMICA, TAU Ceramica, Prissmacer, Ecoceramic, Geotiles, Navarti, LedsC4, Roca, +3

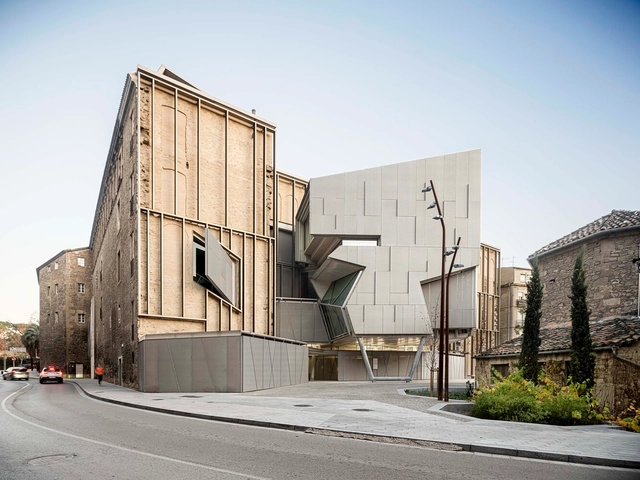
Entrance Façade of the Baroque Museum of Catalonia / David Closes

Entrance Façade of the Baroque Museum of Catalonia / David Closes - Exterior Photography, Extension, Facade, StairsEntrance Façade of the Baroque Museum of Catalonia / David Closes - Exterior Photography, Extension, Facade, Handrail, StairsEntrance Façade of the Baroque Museum of Catalonia / David Closes - ExtensionEntrance Façade of the Baroque Museum of Catalonia / David Closes - Interior Photography, Extension, Beam, Handrail, FacadeEntrance Façade of the Baroque Museum of Catalonia / David Closes - More Images+ 25

•
Manresa, Spain
  • Architects: David Closes
  • Area Area of this architecture project Area:  2660 m²
  • Year Completion year of this architecture project Year:  2023

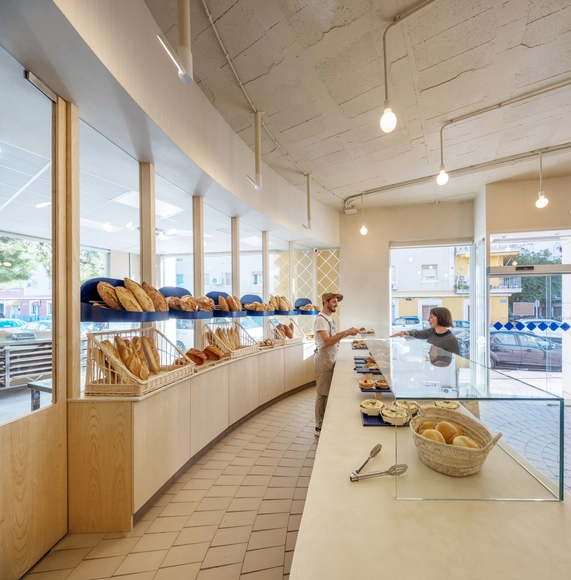
La madrugada de Javier Moreno Bakery / Laura Ortín

La madrugada de Javier Moreno Bakery / Laura Ortín - Interior Photography, Store, Kitchen, CountertopLa madrugada de Javier Moreno Bakery / Laura Ortín - StoreLa madrugada de Javier Moreno Bakery / Laura Ortín - StoreLa madrugada de Javier Moreno Bakery / Laura Ortín - Interior Photography, Store, Kitchen, DoorLa madrugada de Javier Moreno Bakery / Laura Ortín - More Images+ 11

•
Murcia, Spain
  • Architects: Laura Ortín
  • Area Area of this architecture project Area:  150 m²
  • Year Completion year of this architecture project Year:  2023
  • Manufacturers Brands with products used in this architecture project
    Manufacturers:  Efapel, Exagres, FARO Barcelona, Salva, Topciment

Norkus House / Arquit3ctes + West Coast Properties

Norkus House / Arquit3ctes + West Coast Properties - Exterior Photography, Houses, FacadeNorkus House / Arquit3ctes + West Coast Properties - Exterior Photography, Houses, FacadeNorkus House / Arquit3ctes + West Coast Properties - Exterior Photography, Houses, Facade, ChairNorkus House / Arquit3ctes + West Coast Properties - Exterior Photography, Houses, Table, ChairNorkus House / Arquit3ctes + West Coast Properties - More Images+ 37

•
Es Cubells, Spain
  • Area Area of this architecture project Area:  222 m²
  • Year Completion year of this architecture project Year:  2024
  • Manufacturers Brands with products used in this architecture project
    Manufacturers:  ByCocoon, ICONICO, Keller

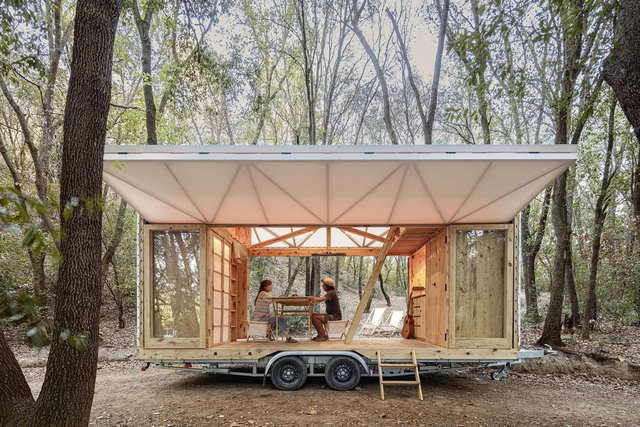
MO.CA Mobile House / IAAC

MO.CA Mobile House / IAAC - Exterior Photography, HousesMO.CA Mobile House / IAAC - Exterior Photography, Houses, Door, TableMO.CA Mobile House / IAAC - Interior Photography, Houses, Beam, ChairMO.CA Mobile House / IAAC - Exterior Photography, HousesMO.CA Mobile House / IAAC - More Images+ 21

•
Cerdanyola del Vallès, Spain
  • Architects: IAAC
  • Year Completion year of this architecture project Year:  2023

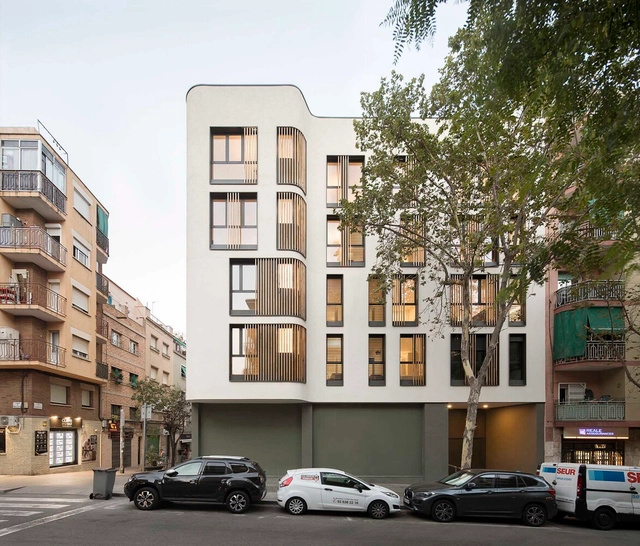
Joaquim Valls Housing / BJ Arquitectes Associats

Joaquim Valls Housing / BJ Arquitectes Associats - Interior Photography, Apartments, FacadeJoaquim Valls Housing / BJ Arquitectes Associats - ApartmentsJoaquim Valls Housing / BJ Arquitectes Associats - Interior Photography, Apartments, DoorJoaquim Valls Housing / BJ Arquitectes Associats - Exterior Photography, Apartments, FacadeJoaquim Valls Housing / BJ Arquitectes Associats - More Images+ 22

•
Barcelona, Spain

El Trull CV Oil Mill / Alventosa Morell Arquitectes

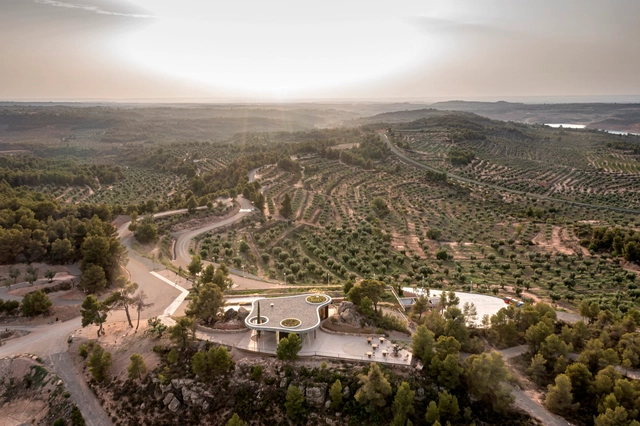
El Trull CV Oil Mill / Alventosa Morell Arquitectes  - Office BuildingsEl Trull CV Oil Mill / Alventosa Morell Arquitectes  - Office BuildingsEl Trull CV Oil Mill / Alventosa Morell Arquitectes  - Interior Photography, Office Buildings, Facade, BenchEl Trull CV Oil Mill / Alventosa Morell Arquitectes  - Office BuildingsEl Trull CV Oil Mill / Alventosa Morell Arquitectes  - More Images+ 42

  • Area Area of this architecture project Area:  2542 m²
  • Year Completion year of this architecture project Year:  2023
  • Manufacturers Brands with products used in this architecture project
    Manufacturers:  Viabizzuno