1. ArchDaily
  2. Spain

Spain

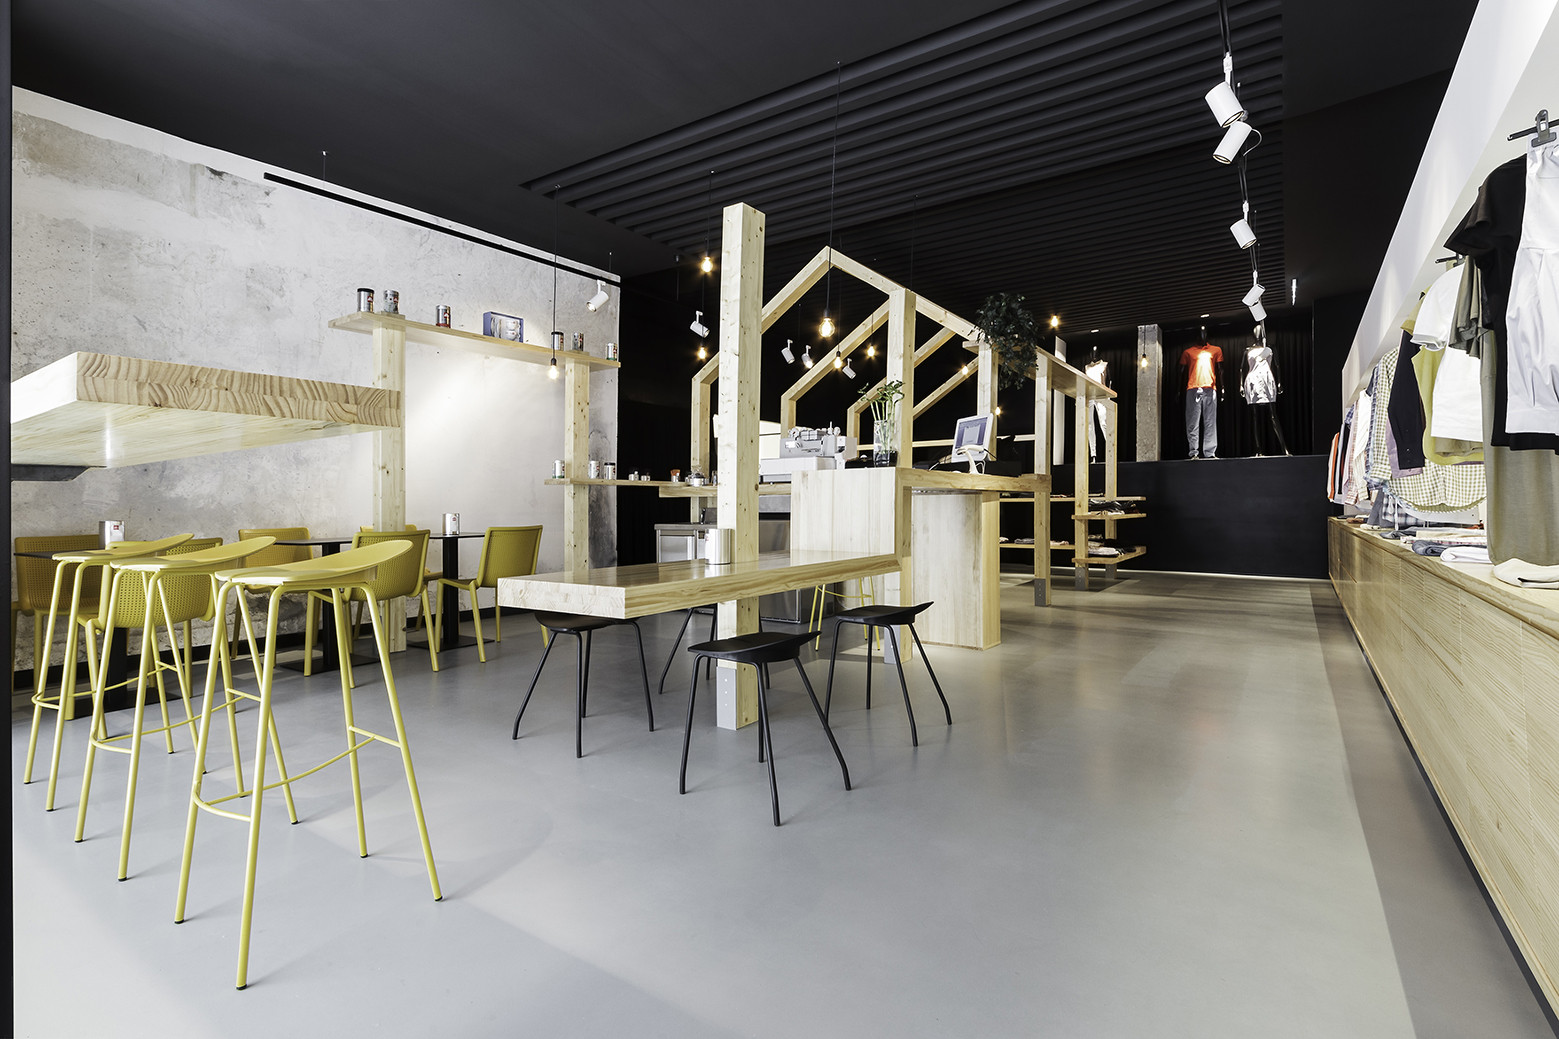
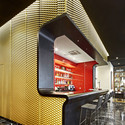
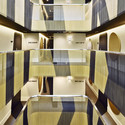
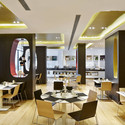

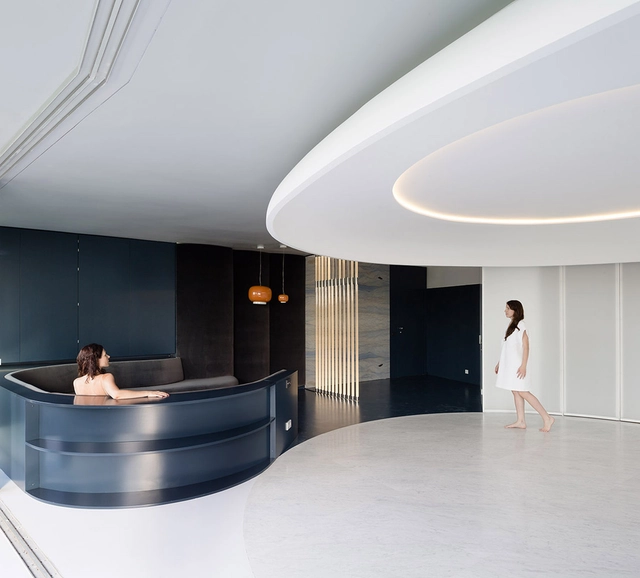
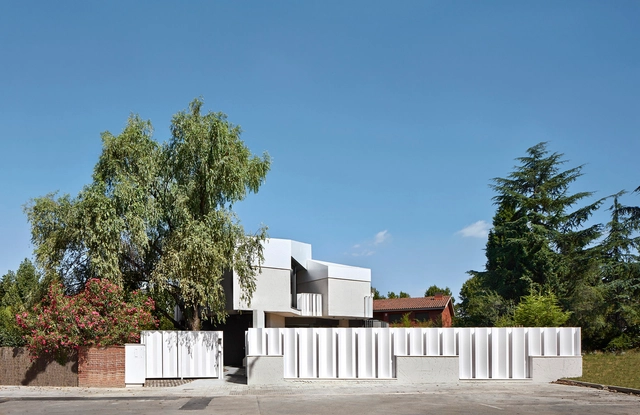
Inshopnia / Nan Arquitectos

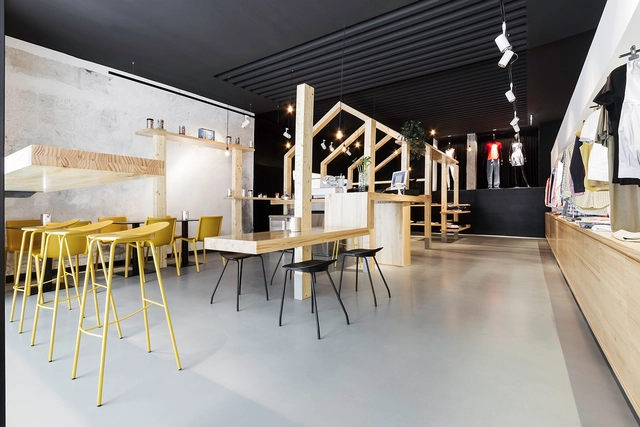
Inshopnia / Nan Arquitectos - Interior DesignInshopnia / Nan Arquitectos - Interior DesignInshopnia / Nan Arquitectos - Interior DesignInshopnia / Nan Arquitectos - Interior DesignInshopnia / Nan Arquitectos - More Images+ 7

  • Architects: Nan Arquitectos
  • Year Completion year of this architecture project Year:  2014

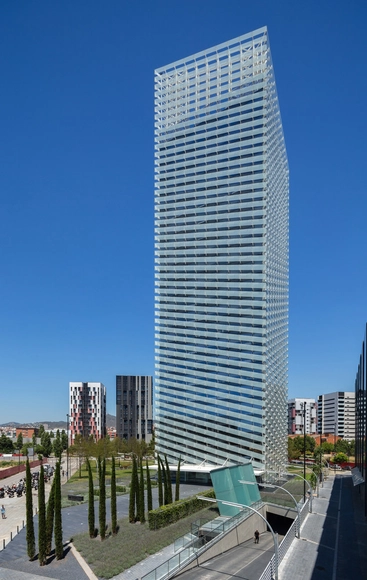
Puig Tower / Rafael Moneo + Antonio Puig, Josep Riu GCA Architects + Lucho Marcial

Puig Tower / Rafael Moneo + Antonio Puig, Josep Riu GCA Architects + Lucho Marcial - Institutional Buildings, Stairs, Handrail, Chair, TablePuig Tower / Rafael Moneo + Antonio Puig, Josep Riu GCA Architects + Lucho Marcial - Institutional Buildings, Courtyard, Facade, BenchPuig Tower / Rafael Moneo + Antonio Puig, Josep Riu GCA Architects + Lucho Marcial - Institutional Buildings, Facade, BalconyPuig Tower / Rafael Moneo + Antonio Puig, Josep Riu GCA Architects + Lucho Marcial - Institutional Buildings, Facade, CityscapePuig Tower / Rafael Moneo + Antonio Puig, Josep Riu GCA Architects + Lucho Marcial - More Images+ 14

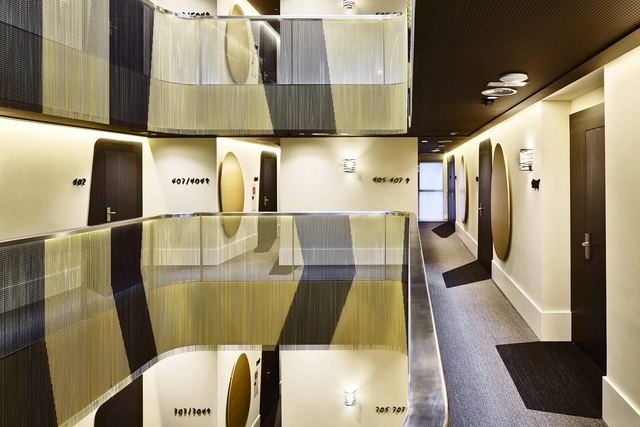
Hotel Vincci Gala Barcelona / TBI Architecture & Engineering

Hotel Vincci Gala Barcelona / TBI Architecture & Engineering - Adaptive ReuseHotel Vincci Gala Barcelona / TBI Architecture & Engineering - Adaptive ReuseHotel Vincci Gala Barcelona / TBI Architecture & Engineering - Adaptive ReuseHotel Vincci Gala Barcelona / TBI Architecture & Engineering - Interior Photography, Adaptive Reuse, Table, ChairHotel Vincci Gala Barcelona / TBI Architecture & Engineering - More Images+ 23

Redondeado / Carolina González Vives

Redondeado / Carolina González Vives - Apartment InteriorsRedondeado / Carolina González Vives - Apartment InteriorsRedondeado / Carolina González Vives - Apartment InteriorsRedondeado / Carolina González Vives - Apartment InteriorsRedondeado / Carolina González Vives - More Images+ 8

  • Architects: Carolina Gonzalez Vives
  • Year Completion year of this architecture project Year:  2014

Collective Housing in Baró Tower / MIAS Architects

Collective Housing in Baró Tower / MIAS Architects - ApartmentsCollective Housing in Baró Tower / MIAS Architects - ApartmentsCollective Housing in Baró Tower / MIAS Architects - ApartmentsCollective Housing in Baró Tower / MIAS Architects - ApartmentsCollective Housing in Baró Tower / MIAS Architects - More Images+ 14

•
Barcelona, Spain

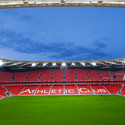
San Mames Stadium / ACXT


San Mames Stadium / ACXT - Exterior Photography, Football Stadium, Facade
© Airtor Ortiz
  • Architects: IDOM
  • Area Area of this architecture project Area:  114500 m²
  • Year Completion year of this architecture project Year:  2014
  • Manufacturers Brands with products used in this architecture project
    Manufacturers:  Hisbalit, Adapta Color, Airfal

San Mames Stadium / ACXT - Exterior Photography, Football Stadium, CityscapeSan Mames Stadium / ACXT - Football StadiumSan Mames Stadium / ACXT - Football StadiumSan Mames Stadium / ACXT - Football StadiumSan Mames Stadium / ACXT - More Images+ 34

Wanderers Lodge / Garcia German Arquitectos

Wanderers Lodge  / Garcia German Arquitectos - Extension, Garden, FacadeWanderers Lodge  / Garcia German Arquitectos - Extension, GardenWanderers Lodge  / Garcia German Arquitectos - Extension, Garden, FacadeWanderers Lodge  / Garcia German Arquitectos - Extension, Garden, Facade, ForestWanderers Lodge  / Garcia German Arquitectos - More Images+ 20

•
Santander, Spain

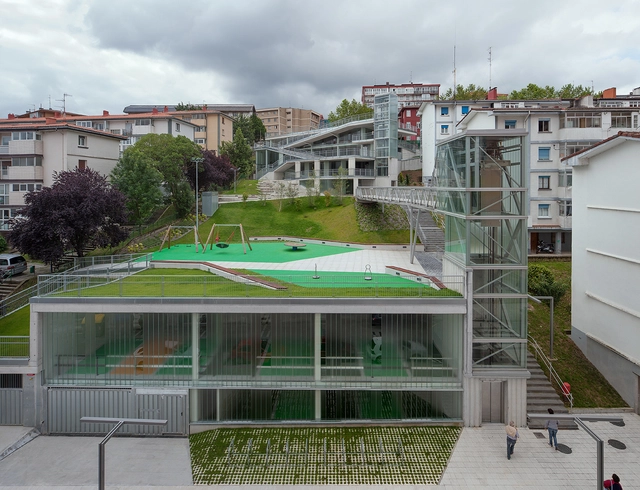
Urban Link / VAUMM

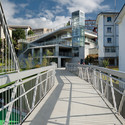
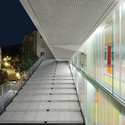
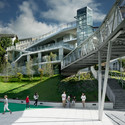
Urban Link / VAUMM - Pedestrian Bridge, Handrail, Fence, FacadeUrban Link / VAUMM - Pedestrian Bridge, Facade, Door, Handrail, ColumnUrban Link / VAUMM - Pedestrian Bridge, Facade, Handrail, StairsUrban Link / VAUMM - Pedestrian Bridge, Garden, Facade, HandrailUrban Link / VAUMM - More Images+ 16

NH House / Marc Rifà-Rovira

NH House / Marc Rifà-Rovira - HousesNH House / Marc Rifà-Rovira - HousesNH House / Marc Rifà-Rovira - HousesNH House / Marc Rifà-Rovira - HousesNH House / Marc Rifà-Rovira - More Images+ 11

•
Cantonigròs, Spain

Zinsganshina House / BAILORULL

Zinsganshina  House / BAILORULL - HousesZinsganshina  House / BAILORULL - HousesZinsganshina  House / BAILORULL - HousesZinsganshina  House / BAILORULL - HousesZinsganshina  House / BAILORULL - More Images+ 13

•
Sant Cugat del Vallès, Spain
  • Architects: BAILORULL
  • Area Area of this architecture project Area:  289 m²
  • Year Completion year of this architecture project Year:  2013

OAK Showroom / Anna & Eugeni Bach

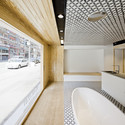
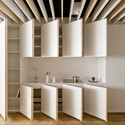
OAK Showroom / Anna & Eugeni Bach - Showroom, Facade, Door, Lighting, BathtubOAK Showroom / Anna & Eugeni Bach - Showroom, Facade, Door, Lighting, SinkOAK Showroom / Anna & Eugeni Bach - Showroom, Kitchen, Beam, Handrail, Arch, Facade, Column, LightingOAK Showroom / Anna & Eugeni Bach - Showroom, Kitchen, Beam, Arch, Table, Chair, CountertopOAK Showroom / Anna & Eugeni Bach - More Images+ 15

  • Architects: Anna & Eugeni Bach
  • Area Area of this architecture project Area:  244 m²
  • Year Completion year of this architecture project Year:  2013

Second Solo House to Open Its Doors

What happens when eight world-renowned architects are given carte blanche to design holiday homes on a dream site in Spain? This is precisely what French developer Christian Bourdais set out to discover with the launch of the Solo House project in 2010, and now, you can find out for yourself. Just two years after the completion of Solo Pezo, by Chilean architect Pezo von Ellrichshausen, the second of twelve houses is now emerging for tours and site visits. Solo OFFICE, by Office Kersten Geers David van Severen, will open its doors to visitors this week, October 9 through 11, as it nears fruition.
Proyecto Hombre / Elsa Urquijo Arquitectos

Proyecto Hombre / Elsa Urquijo Arquitectos - Rehabilitation Center, Facade, HandrailProyecto Hombre / Elsa Urquijo Arquitectos - Rehabilitation Center, Stairs, HandrailProyecto Hombre / Elsa Urquijo Arquitectos - Rehabilitation Center, Chair, TableProyecto Hombre / Elsa Urquijo Arquitectos - Rehabilitation Center, Facade, DoorProyecto Hombre / Elsa Urquijo Arquitectos - More Images+ 13

•
Santiago de Compostela, Spain

Endesa World Fab Condenser / MARGEN-LAB

Endesa World Fab Condenser  / MARGEN-LAB - Exterior Photography, Small ScaleEndesa World Fab Condenser  / MARGEN-LAB - Interior Photography, Small Scale, StairsEndesa World Fab Condenser  / MARGEN-LAB - Small ScaleEndesa World Fab Condenser  / MARGEN-LAB - Exterior Photography, Small ScaleEndesa World Fab Condenser  / MARGEN-LAB - More Images+ 36

  • Architects: MARGEN-LAB
  • Year Completion year of this architecture project Year:  2014
  • Manufacturers Brands with products used in this architecture project
    Manufacturers:  Tallfusta

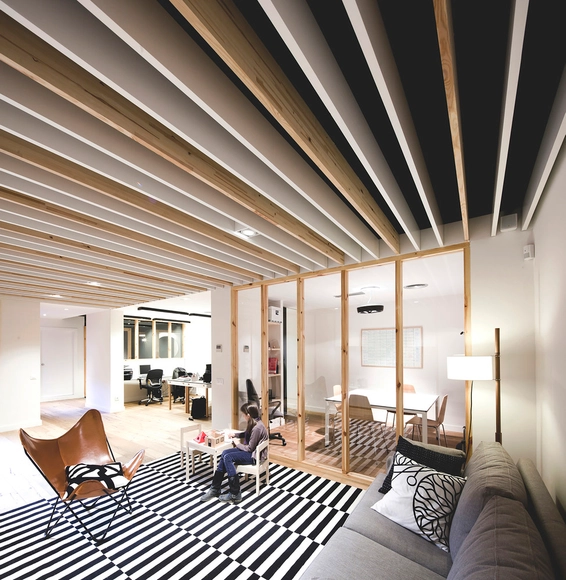
HUBflat / CH+QS arquitectos

HUBflat / CH+QS arquitectos - Offices InteriorsHUBflat / CH+QS arquitectos - Offices InteriorsHUBflat / CH+QS arquitectos - Offices InteriorsHUBflat / CH+QS arquitectos - Offices InteriorsHUBflat / CH+QS arquitectos - More Images+ 26

  • Architects: CH+QS arquitectos
  • Year Completion year of this architecture project Year:  2014

Padre Rubinos / Elsa Urquijo Arquitectos

Padre Rubinos / Elsa Urquijo Arquitectos - Retirement, Facade, ColumnPadre Rubinos / Elsa Urquijo Arquitectos - Retirement, Garden, Facade, LightingPadre Rubinos / Elsa Urquijo Arquitectos - Retirement, Door, Stairs, Lighting, Bench, ChairPadre Rubinos / Elsa Urquijo Arquitectos - Retirement, Facade, Table, ChairPadre Rubinos / Elsa Urquijo Arquitectos - More Images+ 16

•
A Coruña, Spain
  • Area Area of this architecture project Area:  15882 m²
  • Year Completion year of this architecture project Year:  2014
  • Manufacturers Brands with products used in this architecture project
    Manufacturers:  REHAU, Sancal

Mediateca de Carballo / Óscar Pedrós arquitecto

Mediateca de Carballo / Óscar Pedrós arquitecto - Library, Kitchen, Facade, Stairs, Handrail, Beam, Chair, Countertop, TableMediateca de Carballo / Óscar Pedrós arquitecto - Library, FacadeMediateca de Carballo / Óscar Pedrós arquitecto - Library, Facade, DoorMediateca de Carballo / Óscar Pedrós arquitecto - Library, Chair, TableMediateca de Carballo / Óscar Pedrós arquitecto - More Images+ 15

•
Carballo, Spain

BCN Re.Set - Identity Pavilion / LIU XIAODU, MENG YAN | URBANUS + La Salle

BCN Re.Set - Identity Pavilion / LIU XIAODU, MENG YAN | URBANUS + La Salle - PavilionBCN Re.Set - Identity Pavilion / LIU XIAODU, MENG YAN | URBANUS + La Salle - PavilionBCN Re.Set - Identity Pavilion / LIU XIAODU, MENG YAN | URBANUS + La Salle - PavilionBCN Re.Set - Identity Pavilion / LIU XIAODU, MENG YAN | URBANUS + La Salle - PavilionBCN Re.Set - Identity Pavilion / LIU XIAODU, MENG YAN | URBANUS + La Salle - More Images+ 23