1. ArchDaily
  2. Spain

Spain

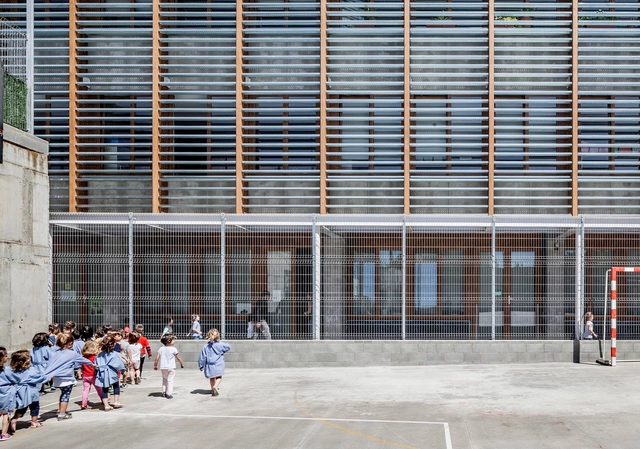
Refurbishment Of 906 School In Sabadell / H Arquitectes
Refurbishment Of 906 School In Sabadell / H Arquitectes - Elementary & Middle SchoolRefurbishment Of 906 School In Sabadell / H Arquitectes - Elementary & Middle SchoolRefurbishment Of 906 School In Sabadell / H Arquitectes - Elementary & Middle SchoolRefurbishment Of 906 School In Sabadell / H Arquitectes - Elementary & Middle SchoolRefurbishment Of 906 School In Sabadell / H Arquitectes - More Images+ 23

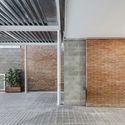
  • Architects: H Arquitectes
  • Area Area of this architecture project Area:  0
  • Year Completion year of this architecture project Year:  2015
  • Manufacturers Brands with products used in this architecture project
    Manufacturers:  Lamp Lighting

New Álvaro Cunqueiro Hospital / luis vidal + arquitectos
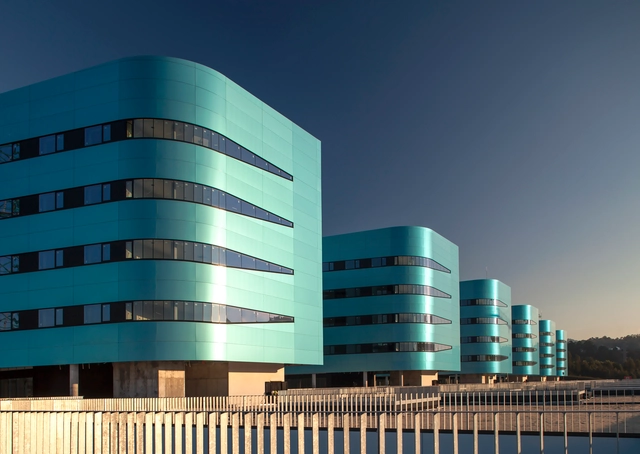
New Álvaro Cunqueiro Hospital / luis vidal + arquitectos - Exterior Photography, Hospital , FacadeNew Álvaro Cunqueiro Hospital / luis vidal + arquitectos - Hospital New Álvaro Cunqueiro Hospital / luis vidal + arquitectos - Interior Photography, Hospital , FacadeNew Álvaro Cunqueiro Hospital / luis vidal + arquitectos - Hospital New Álvaro Cunqueiro Hospital / luis vidal + arquitectos - More Images+ 8
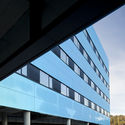
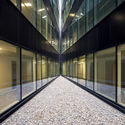
Vigo, Spain
  • Area Area of this architecture project Area:  297000
  • Year Completion year of this architecture project Year:  2015
  • Manufacturers Brands with products used in this architecture project
    Manufacturers:  BANDALUX, STACBOND, Inasus

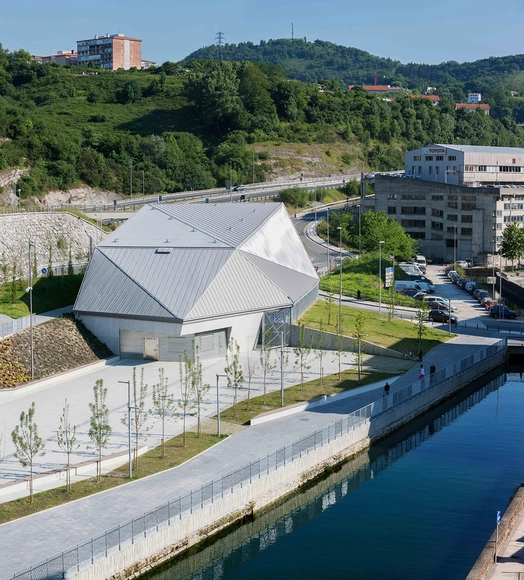
Park & Basque Pelota Court / VAUMM
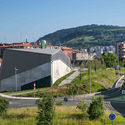
Park & Basque Pelota Court / VAUMM - Recreation & Training, Facade, CityscapePark & Basque Pelota Court / VAUMM - Recreation & Training, FacadePark & Basque Pelota Court / VAUMM - Recreation & Training, FacadePark & Basque Pelota Court / VAUMM - Recreation & Training, Facade, CityscapePark & Basque Pelota Court / VAUMM - More Images+ 19

  • Architects: VAUMM
  • Area Area of this architecture project Area:  8300
  • Year Completion year of this architecture project Year:  2015
  • Professionals: LANDABE

A Door to the Landscape / Arnau estudi d'arquitectura
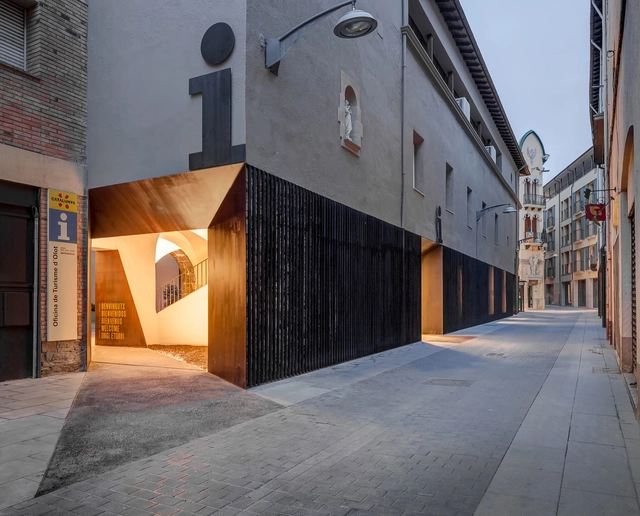
A Door to the Landscape / Arnau estudi d'arquitectura - Store, FacadeA Door to the Landscape / Arnau estudi d'arquitectura - Store, Door, Arch, Arcade, Facade, Column, Chair, TableA Door to the Landscape / Arnau estudi d'arquitectura - Store, Courtyard, Facade, Column, Arcade, Arch, Door, BalconyA Door to the Landscape / Arnau estudi d'arquitectura - Store, Arch, Arcade, Door, LightingA Door to the Landscape / Arnau estudi d'arquitectura - More Images+ 15

Covered Riding Arena Refurbishment / BETA Ø
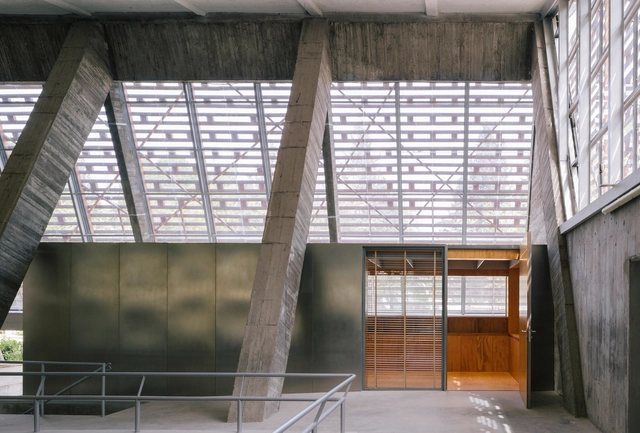
 Covered Riding Arena Refurbishment / BETA Ø - Refurbishment Covered Riding Arena Refurbishment / BETA Ø - Refurbishment Covered Riding Arena Refurbishment / BETA Ø - Refurbishment Covered Riding Arena Refurbishment / BETA Ø - Refurbishment Covered Riding Arena Refurbishment / BETA Ø - More Images+ 19
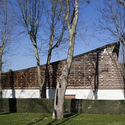
  • Architects: BETA Ø
  • Year Completion year of this architecture project Year:  2014

Renovation of Sports Pavillion at University Campus / Rosana Caro Martínez
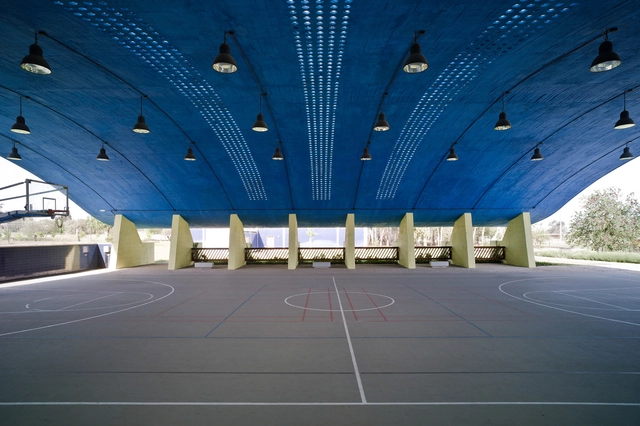
Renovation of Sports Pavillion at University Campus / Rosana Caro Martínez - Renovation, Facade, Arch, BeamRenovation of Sports Pavillion at University Campus / Rosana Caro Martínez - Renovation, Door, Facade, Arch, ChairRenovation of Sports Pavillion at University Campus / Rosana Caro Martínez - Renovation, FacadeRenovation of Sports Pavillion at University Campus / Rosana Caro Martínez - Renovation, Beam, Facade, Door, HandrailRenovation of Sports Pavillion at University Campus / Rosana Caro Martínez - More Images+ 9
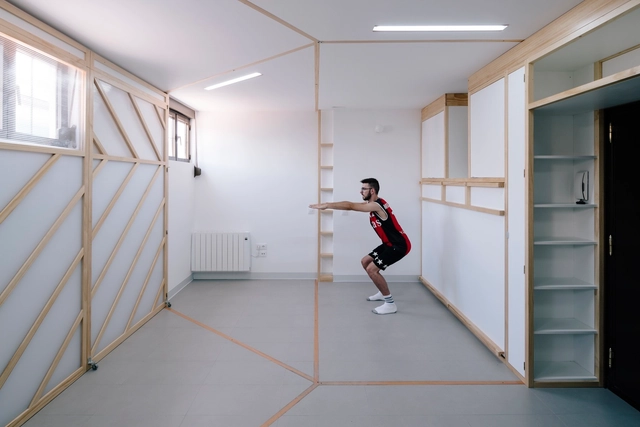
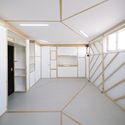
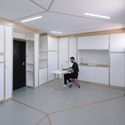
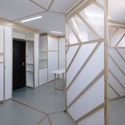
Biombombastic / elii

Biombombastic / elii - Interior Photography, Apartment Interiors, DoorBiombombastic / elii - Interior Photography, Apartment Interiors, DoorBiombombastic / elii - Interior Photography, Apartment Interiors, Door, ChairBiombombastic / elii - Apartment InteriorsBiombombastic / elii - More Images+ 11

Mercado de Getafe Cultural Center / A-cero
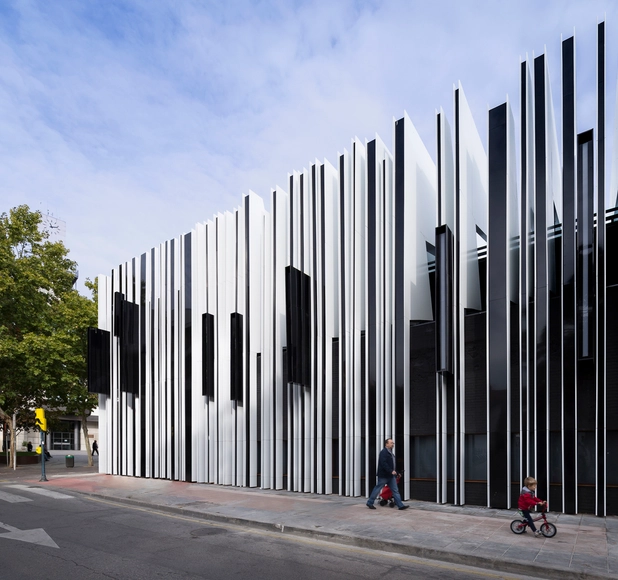
Mercado de Getafe Cultural Center / A-cero - Cultural CenterMercado de Getafe Cultural Center / A-cero - Cultural CenterMercado de Getafe Cultural Center / A-cero - Cultural CenterMercado de Getafe Cultural Center / A-cero - Cultural CenterMercado de Getafe Cultural Center / A-cero - More Images+ 16
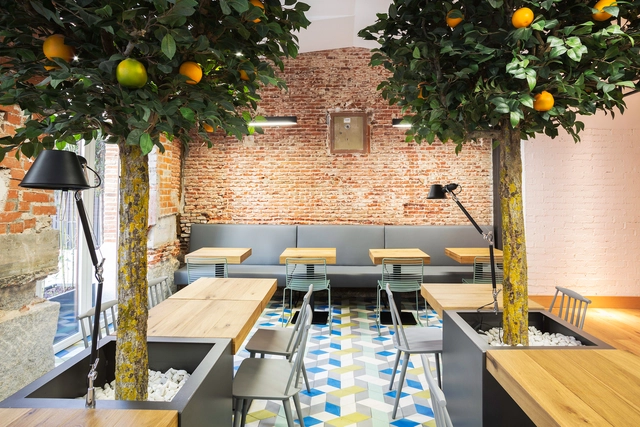
Perro Viejo Restaurant / Donaire Arquitectos
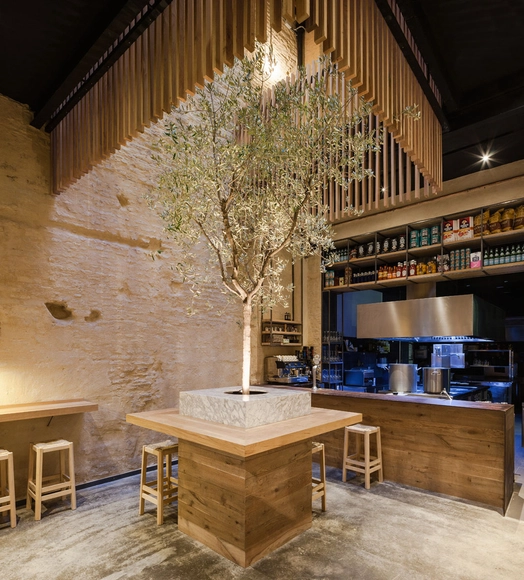
Perro Viejo Restaurant / Donaire Arquitectos - Refurbishment, Kitchen, Door, Beam, Stairs, Handrail, Arch, LightingPerro Viejo Restaurant / Donaire Arquitectos - Refurbishment, Kitchen, Facade, Beam, Stairs, HandrailPerro Viejo Restaurant / Donaire Arquitectos - Refurbishment, Door, FacadePerro Viejo Restaurant / Donaire Arquitectos - Refurbishment, Beam, Arch, Table, ChairPerro Viejo Restaurant / Donaire Arquitectos - More Images+ 13

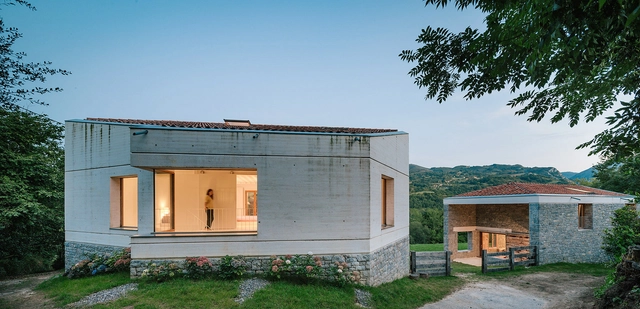
TMOLO House / PYO arquitectos

TMOLO House / PYO arquitectos - Adaptive Reuse, Beam, Facade, Stairs, TableTMOLO House / PYO arquitectos - Adaptive Reuse, Facade, ArchTMOLO House / PYO arquitectos - Adaptive Reuse, Facade, DoorTMOLO House / PYO arquitectos - Adaptive Reuse, Stairs, Handrail, Facade, Door, BeamTMOLO House / PYO arquitectos - More Images+ 33

  • Architects: PYO arquitectos
  • Area Area of this architecture project Area:  414
  • Year Completion year of this architecture project Year:  2015

Escatrón Town Hall / Magén Arquitectos
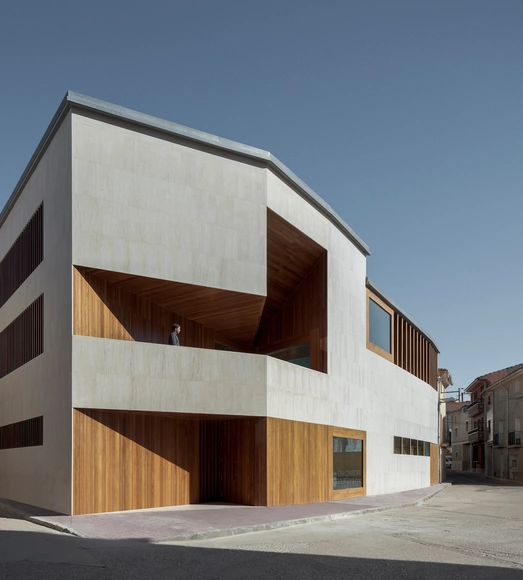
Escatrón Town Hall / Magén Arquitectos - Town & City HallEscatrón Town Hall / Magén Arquitectos - Town & City HallEscatrón Town Hall / Magén Arquitectos - Town & City HallEscatrón Town Hall / Magén Arquitectos - Town & City HallEscatrón Town Hall / Magén Arquitectos - More Images+ 6
Escatrón, Spain

Torrent Market and Civic Center / Vázquez Consuegra
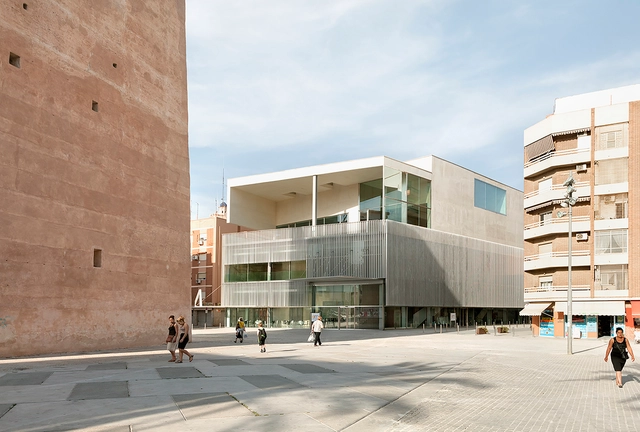
Torrent Market and Civic Center / Vázquez Consuegra - MarketTorrent Market and Civic Center / Vázquez Consuegra - MarketTorrent Market and Civic Center / Vázquez Consuegra - MarketTorrent Market and Civic Center / Vázquez Consuegra - MarketTorrent Market and Civic Center / Vázquez Consuegra - More Images+ 9
Torrent, Spain
  • Architects: Vázquez Consuegra
  • Area Area of this architecture project Area:  6700
  • Year Completion year of this architecture project Year:  2015

Baró de Viver Civic Center / Territori 24
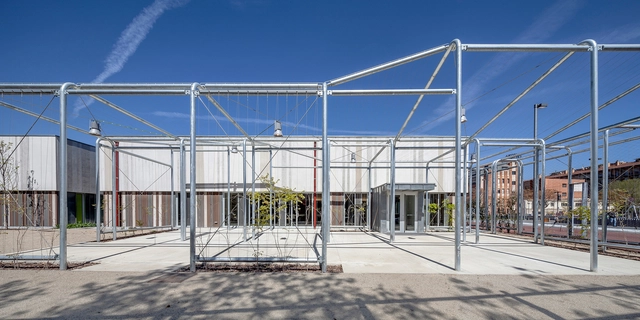
Baró de Viver Civic Center  / Territori 24 - Community CenterBaró de Viver Civic Center  / Territori 24 - Community Center, Door, FacadeBaró de Viver Civic Center  / Territori 24 - Community Center, FacadeBaró de Viver Civic Center  / Territori 24 - Community Center, Facade, DoorBaró de Viver Civic Center  / Territori 24 - More Images+ 9
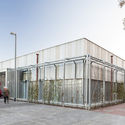
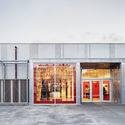
Barcelona, Spain

Gust Restaurant / Zooco Estudio

Gust Restaurant / Zooco Estudio - Interior Design, Kitchen, Door, Beam, Table, Chair, LightingGust Restaurant / Zooco Estudio - Interior Design, Kitchen, Table, Lighting, Chair, CountertopGust Restaurant / Zooco Estudio - Interior Design, Door, Table, ChairGust Restaurant / Zooco Estudio - Interior Design, Stairs, Column, HandrailGust Restaurant / Zooco Estudio - More Images+ 10

  • Architects: Zooco Estudio
  • Area Area of this architecture project Area:  394
  • Year Completion year of this architecture project Year:  2015

House AB. Barcelona / built architecture

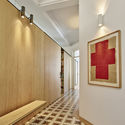
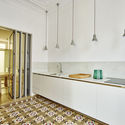
House AB. Barcelona / built architecture - Apartment Interiors, Door, Table, ChairHouse AB. Barcelona / built architecture - Apartment Interiors, Door, Facade, Chair, Lighting, Table, ClosetHouse AB. Barcelona / built architecture - Apartment Interiors, DoorHouse AB. Barcelona / built architecture - Apartment Interiors, Kitchen, Countertop, Lighting, Sink, ChairHouse AB. Barcelona / built architecture - More Images+ 19
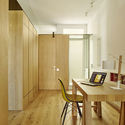
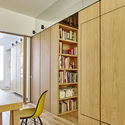
Ca Peter & Lisa / David Estal

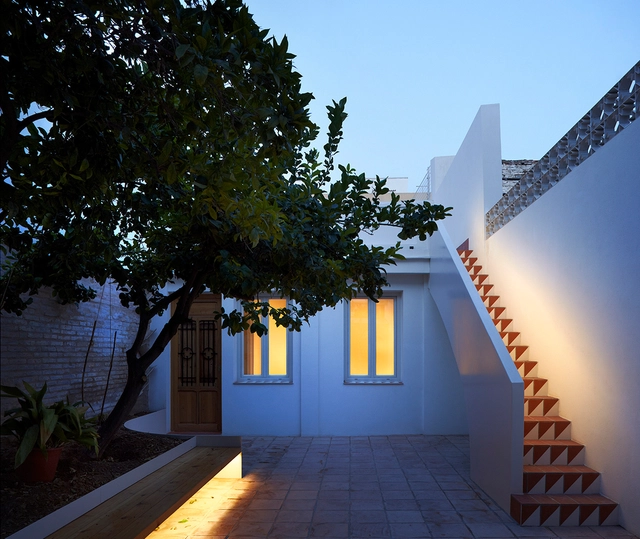
Ca Peter & Lisa / David Estal - Refurbishment, Courtyard, Facade, StairsCa Peter & Lisa / David Estal - Refurbishment, Column, Facade, Door, ChairCa Peter & Lisa / David Estal - Refurbishment, Beam, ColumnCa Peter & Lisa / David Estal - Refurbishment, FacadeCa Peter & Lisa / David Estal - More Images+ 17

San Miguel Cultural Square Refurbishment / OOIIO
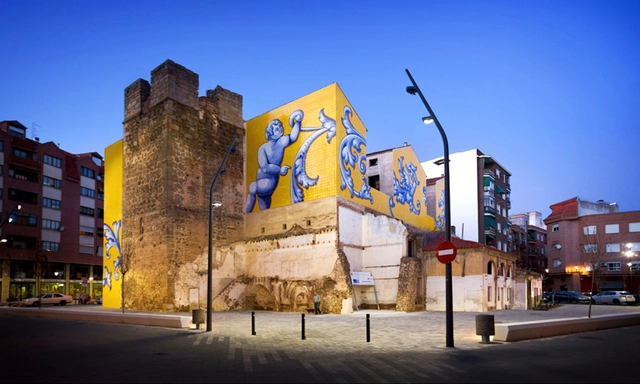
San Miguel Cultural Square Refurbishment / OOIIO - RenovationSan Miguel Cultural Square Refurbishment / OOIIO - RenovationSan Miguel Cultural Square Refurbishment / OOIIO - RenovationSan Miguel Cultural Square Refurbishment / OOIIO - RenovationSan Miguel Cultural Square Refurbishment / OOIIO - More Images+ 11

Talavera de la Reina, Spain
  • Architects: OOIIO
  • Area Area of this architecture project Area:  2100
  • Year Completion year of this architecture project Year:  2015

Pevasa Headquarters / Diego Soroa

Pevasa Headquarters / Diego Soroa - Offices InteriorsPevasa Headquarters / Diego Soroa - Offices InteriorsPevasa Headquarters / Diego Soroa - Offices InteriorsPevasa Headquarters / Diego Soroa - Offices InteriorsPevasa Headquarters / Diego Soroa - More Images+ 20