1. ArchDaily
  2. South Korea

South Korea

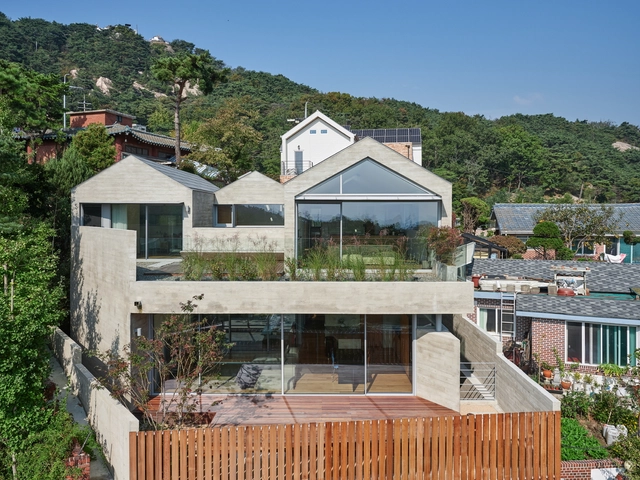
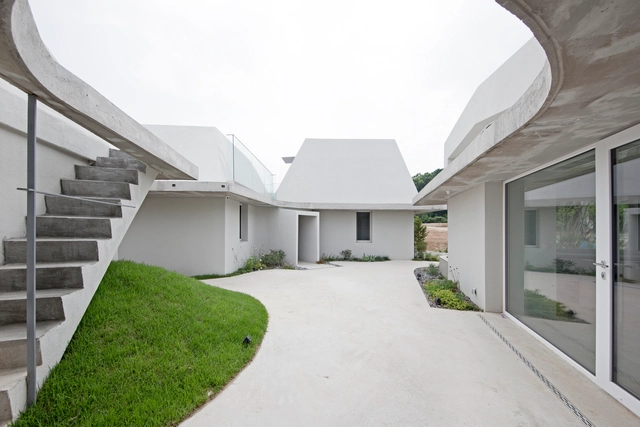
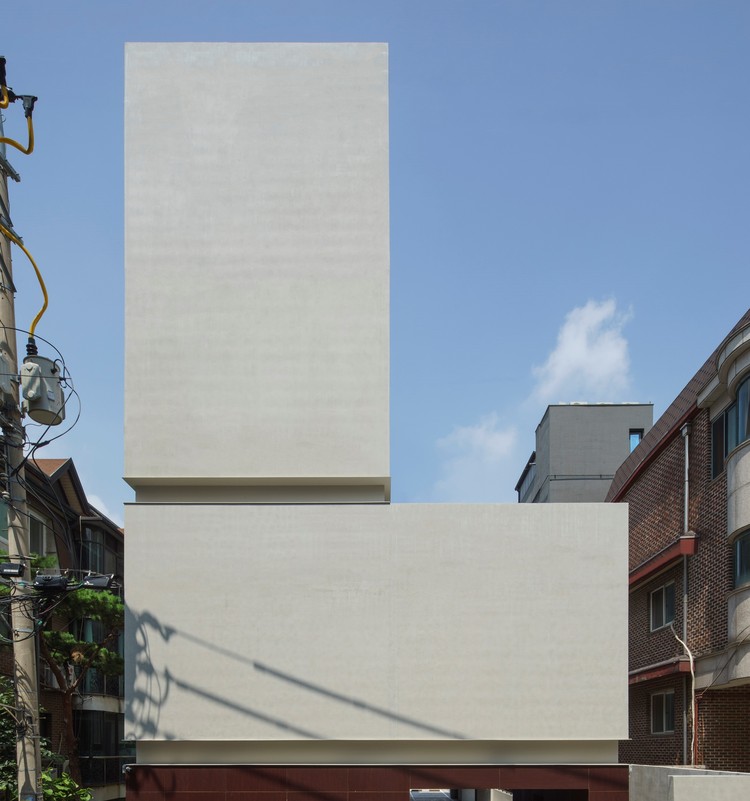
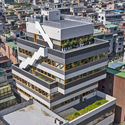
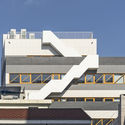
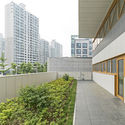
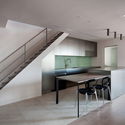
Yongin Jukjeon House / Simplex Architecture

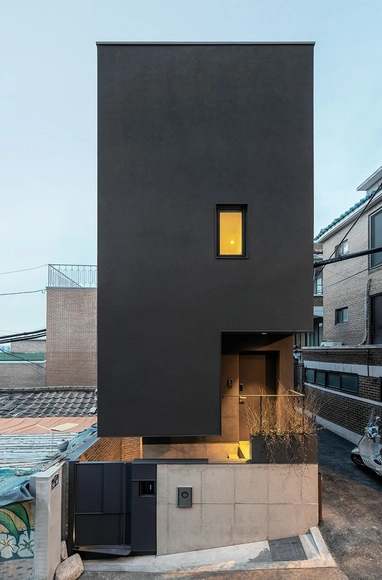
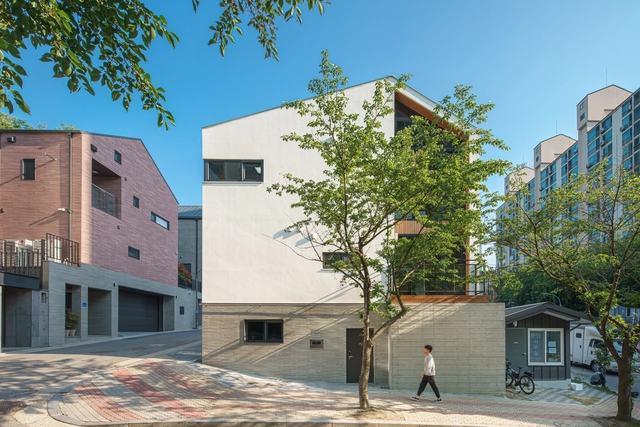
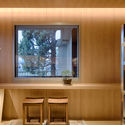
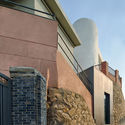
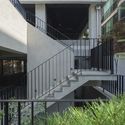
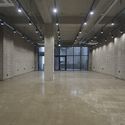
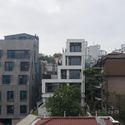
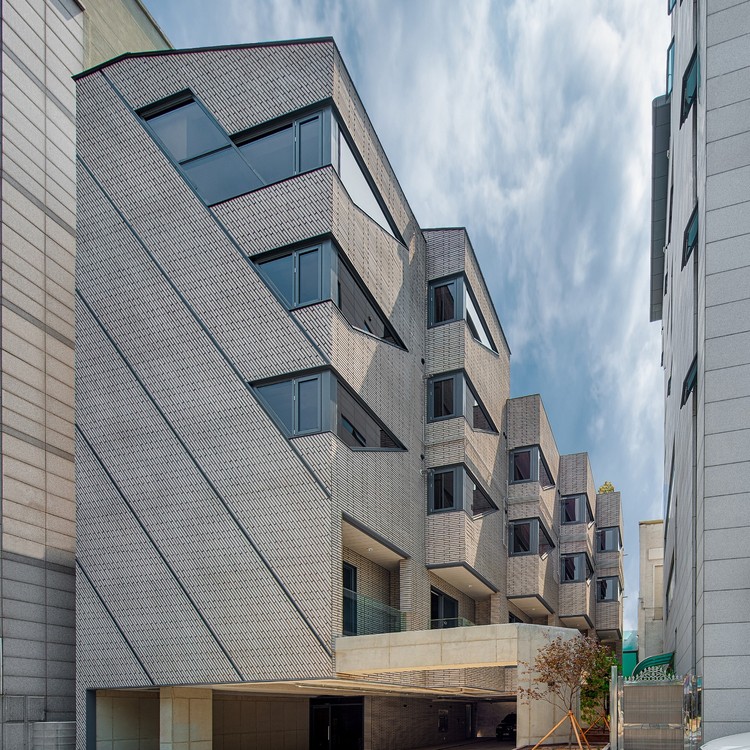
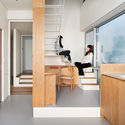
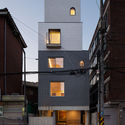
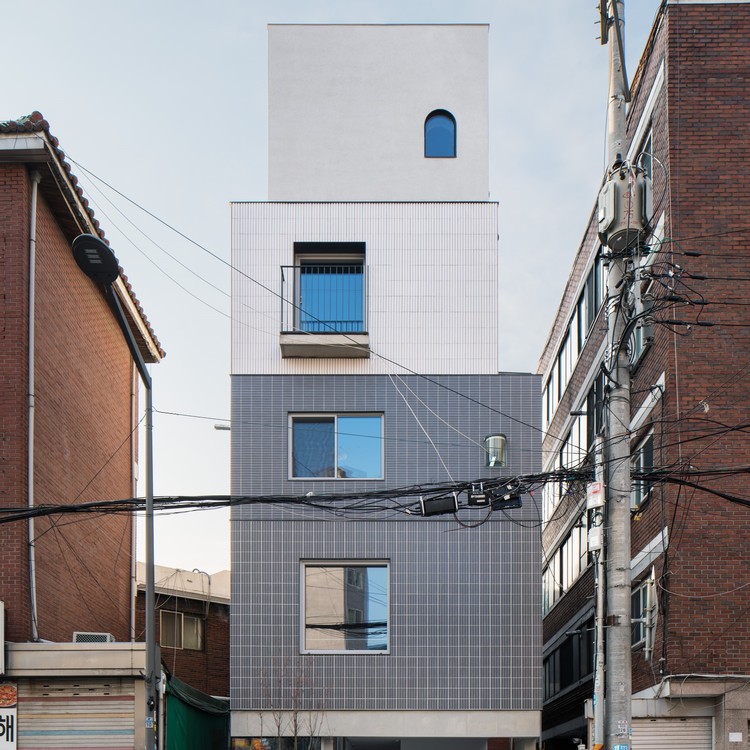
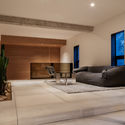
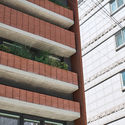
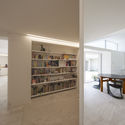
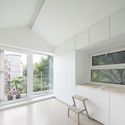
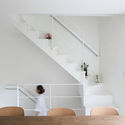
Yongin Jukjeon House / Simplex Architecture - Exterior Photography, House InteriorsYongin Jukjeon House / Simplex Architecture - Interior Photography, House InteriorsYongin Jukjeon House / Simplex Architecture - Interior Photography, House Interiors, Door, StairsYongin Jukjeon House / Simplex Architecture - Exterior Photography, House Interiors, FacadeYongin Jukjeon House / Simplex Architecture - More Images+ 22

  • Area Area of this architecture project Area:  177 m²
  • Year Completion year of this architecture project Year:  2020
  • Manufacturers Brands with products used in this architecture project
    Manufacturers:  Ceramic One, DAELIM BATH, Eagon, Kujungmaru, TERRACO

Sungin Space / Space Matter

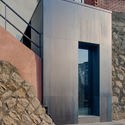
Sungin Space / Space Matter - Exterior Photography, Apartments, FacadeSungin Space / Space Matter - Interior Photography, ApartmentsSungin Space / Space Matter - Exterior Photography, Apartments, DoorSungin Space / Space Matter - Exterior Photography, Apartments, FacadeSungin Space / Space Matter - More Images+ 29

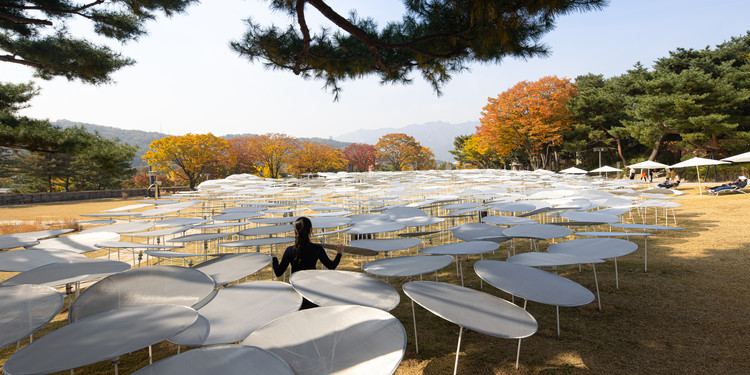
The Surface Interactive Installation / stpmj

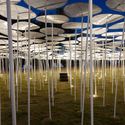
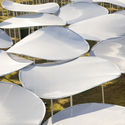
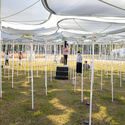
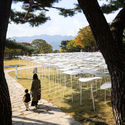
The Surface Interactive Installation / stpmj - Exterior Photography, Cultural ArchitectureThe Surface Interactive Installation / stpmj - Interior Photography, Cultural ArchitectureThe Surface Interactive Installation / stpmj - Exterior Photography, Cultural ArchitectureThe Surface Interactive Installation / stpmj - Exterior Photography, Cultural ArchitectureThe Surface Interactive Installation / stpmj - More Images+ 21

Milmila Yoga Center / 100A associates

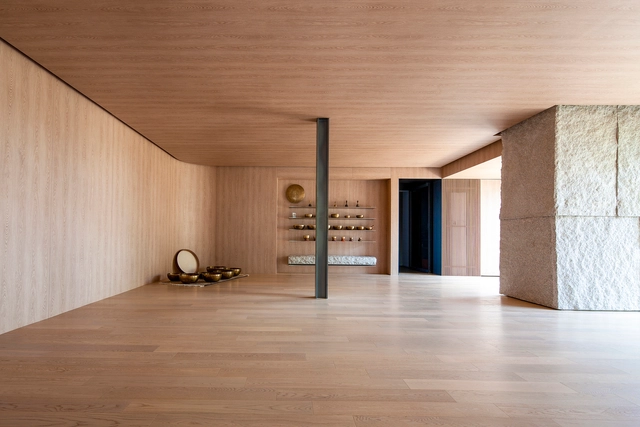
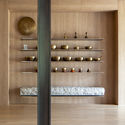
Milmila Yoga Center / 100A associates - Interior Photography, Sports Interiors, FacadeMilmila Yoga Center / 100A associates - Interior Photography, Sports InteriorsMilmila Yoga Center / 100A associates - Interior Photography, Sports Interiors, DoorMilmila Yoga Center / 100A associates - Exterior Photography, Sports Interiors, FacadeMilmila Yoga Center / 100A associates - More Images+ 25

  • Architects: 100A associates
  • Area Area of this architecture project Area:  140 m²
  • Year Completion year of this architecture project Year:  2020
  • Manufacturers Brands with products used in this architecture project
    Manufacturers:  A-sang, American Standard, E plus, Shinmyeong flooring, Vista, +1

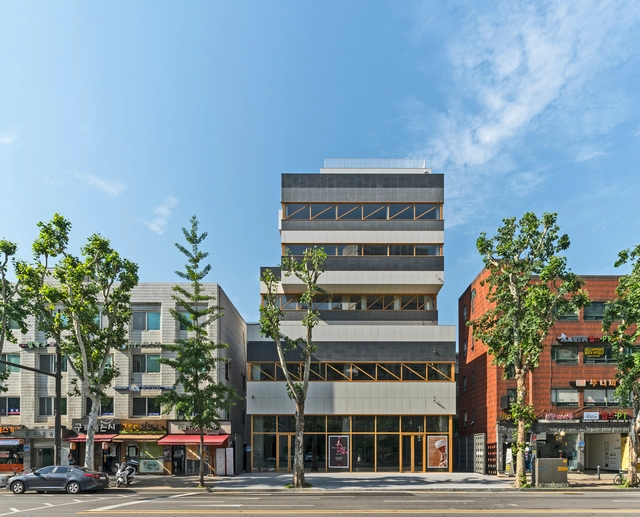
Building AN / URCODE Architecture

Building AN / URCODE Architecture - Exterior Photography, Residential, Facade
© DISTINTO

Building AN / URCODE Architecture - Exterior Photography, Residential, FacadeBuilding AN / URCODE Architecture - Exterior Photography, Residential, Handrail, Facade, Stairs, BalconyBuilding AN / URCODE Architecture - Interior Photography, ResidentialBuilding AN / URCODE Architecture - Exterior Photography, ResidentialBuilding AN / URCODE Architecture - More Images+ 24

•
Gangnam-gu, South Korea
  • Area Area of this architecture project Area:  997 m²
  • Year Completion year of this architecture project Year:  2020
  • Manufacturers Brands with products used in this architecture project
    Manufacturers:  AutoDesk
  • Professionals: Jinwon Eng.

Merry Monarch Marina Club / Superstring Architecture

Merry Monarch Marina Club / Superstring Architecture - Exterior Photography, LodgingMerry Monarch Marina Club / Superstring Architecture - Exterior Photography, LodgingMerry Monarch Marina Club / Superstring Architecture - Exterior Photography, LodgingMerry Monarch Marina Club / Superstring Architecture - Exterior Photography, LodgingMerry Monarch Marina Club / Superstring Architecture - More Images+ 31

•
Goseong, South Korea

Fineman & Krassen Headquarters / JYA-RCHITECTS

Fineman & Krassen Headquarters / JYA-RCHITECTS - Drawings, Office BuildingsFineman & Krassen Headquarters / JYA-RCHITECTS - Exterior Photography, Office Buildings, FacadeFineman & Krassen Headquarters / JYA-RCHITECTS - Exterior Photography, Office BuildingsFineman & Krassen Headquarters / JYA-RCHITECTS - Exterior Photography, Office BuildingsFineman & Krassen Headquarters / JYA-RCHITECTS - More Images+ 27

  • Architects: JYA-RCHITECTS
  • Year Completion year of this architecture project Year:  2019
  • Manufacturers Brands with products used in this architecture project
    Manufacturers:  AutoDesk, Eagon, Trimble Navigation

Five Corners House / Snow AIDe

Five Corners House / Snow AIDe - Exterior Photography, Residential, Facade
© Jaeyoun Kim

Five Corners House / Snow AIDe - Interior Photography, ResidentialFive Corners House / Snow AIDe - Interior Photography, Residential, Kitchen, Countertop, TableFive Corners House / Snow AIDe - Drawings, Residential, FacadeFive Corners House / Snow AIDe - Exterior Photography, Residential, FacadeFive Corners House / Snow AIDe - More Images+ 24

Tiny Second Home in Urban / mundoehoje

•
Yongsan-gu, South Korea

Doo Jip House / Archihood WxY

Doo Jip House / Archihood WxY - Interior Photography, HousesDoo Jip House / Archihood WxY - Interior Photography, Houses, Kitchen, Countertop, SinkDoo Jip House / Archihood WxY - Interior Photography, Houses, FacadeDoo Jip House / Archihood WxY - Exterior Photography, Houses, FacadeDoo Jip House / Archihood WxY - More Images+ 26

  • Architects: Archihood WXY
  • Area Area of this architecture project Area:  377 m²
  • Year Completion year of this architecture project Year:  2019
  • Manufacturers Brands with products used in this architecture project
    Manufacturers:  JUNG, American Standard, Artpage, Benjamin Moore, Crestial, +3
  • Professionals: Anmadang the lab

Rainbow Inn / mundoehoje

Rainbow Inn / mundoehoje - Exterior Photography, Hotels Interiors, Facade
© Donggyu Kim

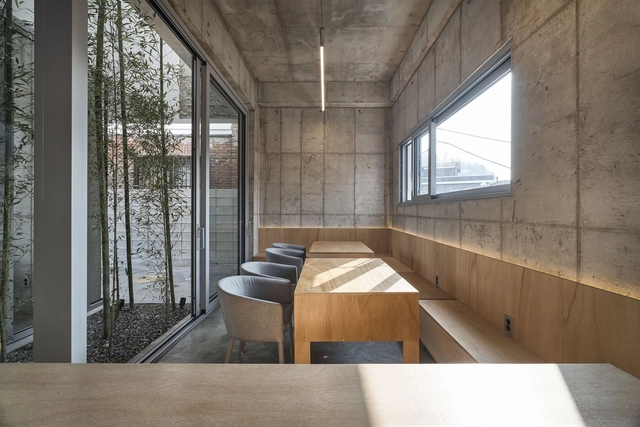
Rainbow Inn / mundoehoje - Interior Photography, Hotels Interiors, Table, Chair, CountertopRainbow Inn / mundoehoje - Interior Photography, Hotels Interiors, Stairs, LightingRainbow Inn / mundoehoje - Interior Photography, Hotels Interiors, Kitchen, BenchRainbow Inn / mundoehoje - Exterior Photography, Hotels Interiors, FacadeRainbow Inn / mundoehoje - More Images+ 38

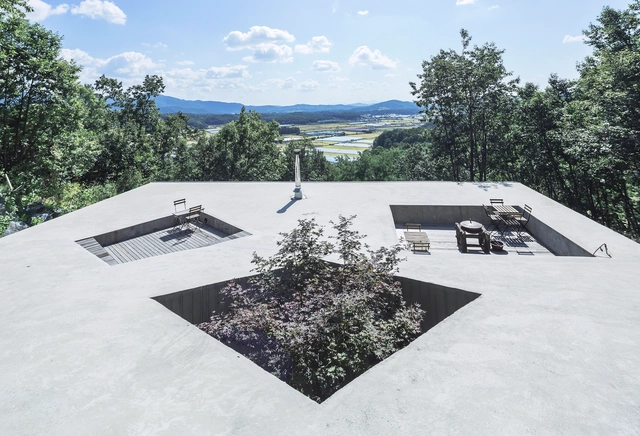
Tilt Roof House / BCHO Architects

Tilt Roof House  / BCHO Architects - Houses, GardenTilt Roof House  / BCHO Architects - Houses, Garden, Forest, CoastTilt Roof House  / BCHO Architects - Houses, FacadeTilt Roof House  / BCHO Architects - Houses, Kitchen, Door, Beam, Facade, Handrail, Table, Lighting, Chair, BenchTilt Roof House  / BCHO Architects - More Images+ 36

•
Yangpyeong-gun, South Korea
  • Architects: BCHO Architects
  • Area Area of this architecture project Area:  161 m²
  • Year Completion year of this architecture project Year:  2014

Spyder Haven Store / Betwin Space Design

Spyder Haven Store / Betwin Space Design - Exterior Photography, Retail Interiors, FacadeSpyder Haven Store / Betwin Space Design - Drawings, Retail InteriorsSpyder Haven Store / Betwin Space Design - Interior Photography, Retail Interiors, Table, ChairSpyder Haven Store / Betwin Space Design - Interior Photography, Retail Interiors, FacadeSpyder Haven Store / Betwin Space Design - More Images+ 18

  • Area Area of this architecture project Area:  224 m²
  • Year Completion year of this architecture project Year:  2020

Magok Hive Office Building / Archium + In-Cheurl Kim

Magok Hive Office Building / Archium  + In-Cheurl Kim - Interior Photography, Office Buildings, StairsMagok Hive Office Building / Archium  + In-Cheurl Kim - Interior Photography, Office BuildingsMagok Hive Office Building / Archium  + In-Cheurl Kim - Interior Photography, Office Buildings, Stairs, FacadeMagok Hive Office Building / Archium  + In-Cheurl Kim - Exterior Photography, Office Buildings, FacadeMagok Hive Office Building / Archium  + In-Cheurl Kim - More Images+ 48

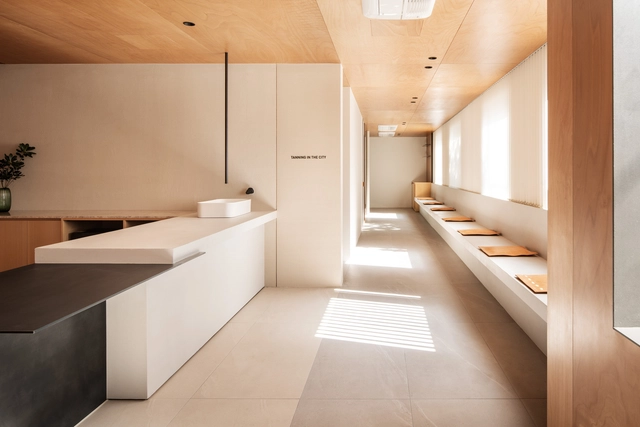
Tanning in the City / Studio Fragment

Tanning in the City / Studio Fragment - Interior Photography, Wellness InteriorsTanning in the City / Studio Fragment - Interior Photography, Wellness Interiors, Bathroom, Door, ChairTanning in the City / Studio Fragment - Interior Photography, Wellness Interiors, Table, ChairTanning in the City / Studio Fragment - Interior Photography, Wellness Interiors, KitchenTanning in the City / Studio Fragment - More Images+ 20

  • Architects: studio fragment
  • Area Area of this architecture project Area:  202 m²
  • Year Completion year of this architecture project Year:  2020

Yeonam Building / a round architects

Yeonam Building / a round architects - Exterior Photography, Houses, Facade
© Brique

Yeonam Building / a round architects - Interior Photography, HousesYeonam Building / a round architects - Interior Photography, Houses, StairsYeonam Building / a round architects - Interior Photography, Houses, BathroomYeonam Building / a round architects - Interior Photography, Houses, FacadeYeonam Building / a round architects - More Images+ 17

Shinhwa-Ri Housing / a round architects

Shinhwa-Ri Housing / a round architects - Exterior Photography, HousesShinhwa-Ri Housing / a round architects - Interior Photography, HousesShinhwa-Ri Housing / a round architects - Interior Photography, Houses, Table, ChairShinhwa-Ri Housing / a round architects - Exterior Photography, HousesShinhwa-Ri Housing / a round architects - More Images+ 35

•
Yangpyeong, South Korea

Seroro House / Smaller Architects

Seroro House / Smaller Architects - Exterior Photography, Houses
© Byun Jongseok

Seroro House / Smaller Architects - Interior Photography, Houses, Table, ChairSeroro House / Smaller Architects - Interior Photography, Houses, Facade, ChairSeroro House / Smaller Architects - Interior Photography, Houses, StairsSeroro House / Smaller Architects - Exterior Photography, Houses, Facade, DoorSeroro House / Smaller Architects - More Images+ 16

  • Architects: Smaller Architects
  • Area Area of this architecture project Area:  66 m²
  • Year Completion year of this architecture project Year:  2020