1. ArchDaily
  2. South Korea

South Korea

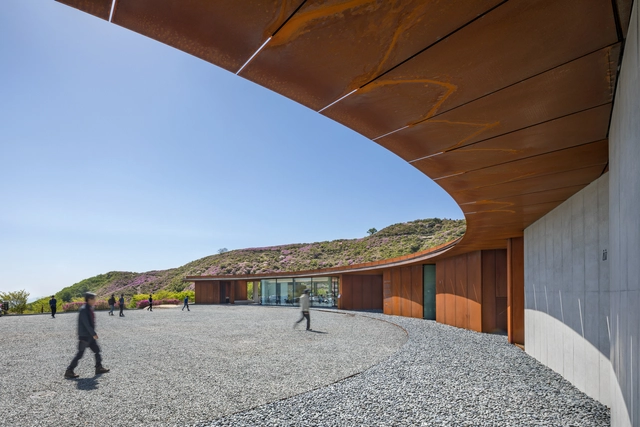
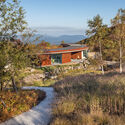
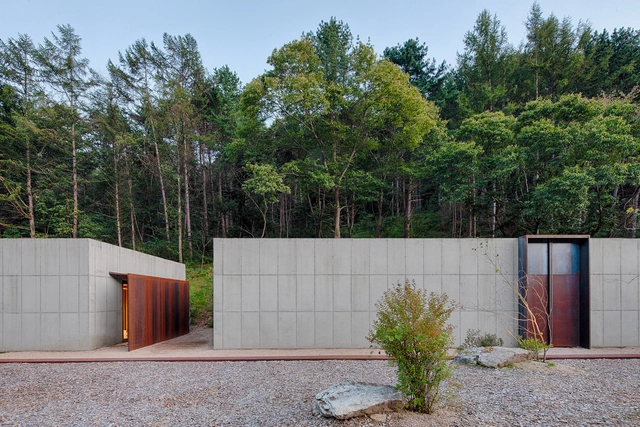
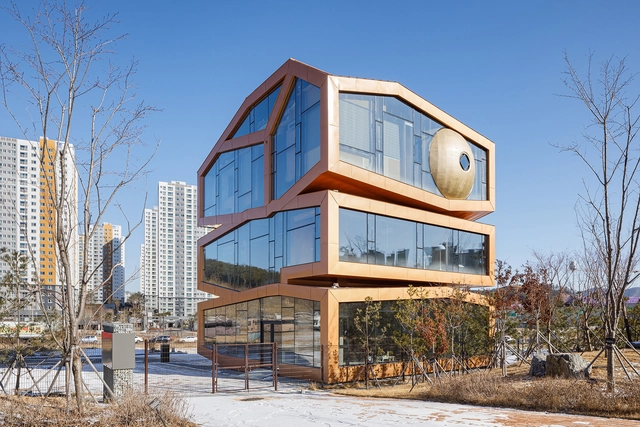
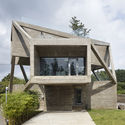
Between Royal Azalea and Silver Grass / D.LIM architects

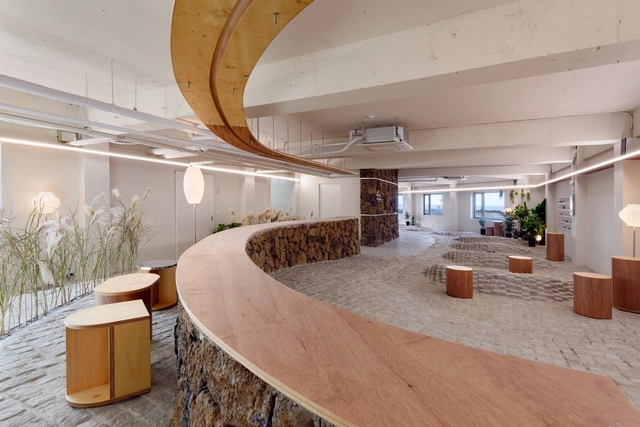
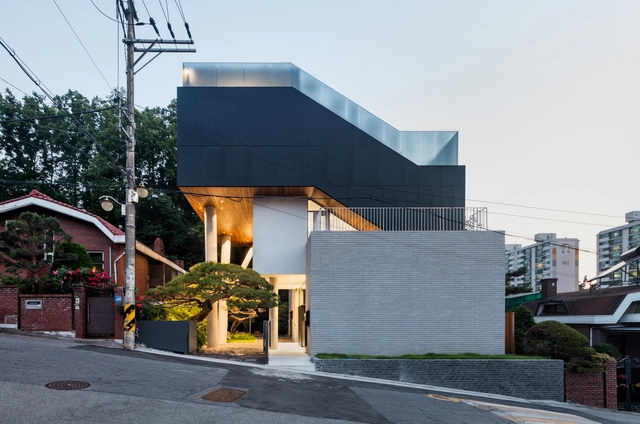
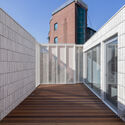
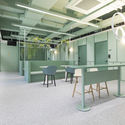
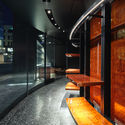
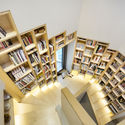
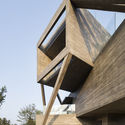
Between Royal Azalea and Silver Grass / D.LIM architects - Exterior Photography, Installations & StructuresBetween Royal Azalea and Silver Grass / D.LIM architects - Exterior Photography, Installations & StructuresBetween Royal Azalea and Silver Grass / D.LIM architects - Exterior Photography, Installations & StructuresBetween Royal Azalea and Silver Grass / D.LIM architects - Exterior Photography, Installations & StructuresBetween Royal Azalea and Silver Grass / D.LIM architects - More Images+ 19

  • Architects: D.LIM architects
  • Area Area of this architecture project Area:  445 m²
  • Year Completion year of this architecture project Year:  2019
  • Manufacturers Brands with products used in this architecture project
    Manufacturers:  AutoDesk, Samilkongyoungeng, Trimble Navigation

Uirim Inn / 100A associates

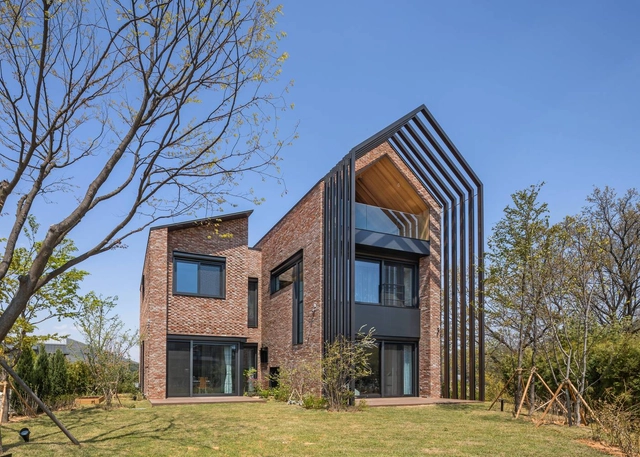
Uirim Inn / 100A associates - Exterior Photography, HotelsUirim Inn / 100A associates - Interior Photography, Hotels, Bedroom, Door, TableUirim Inn / 100A associates - Interior Photography, Hotels, Bathroom, BathtubUirim Inn / 100A associates - Interior Photography, Hotels, Beam, FacadeUirim Inn / 100A associates - More Images+ 18

  • Architects: 100A associates
  • Area Area of this architecture project Area:  180 m²
  • Year Completion year of this architecture project Year:  2020
  • Manufacturers Brands with products used in this architecture project
    Manufacturers:  American Standard, E plus, Goldwood, Metalart, Vista, +1

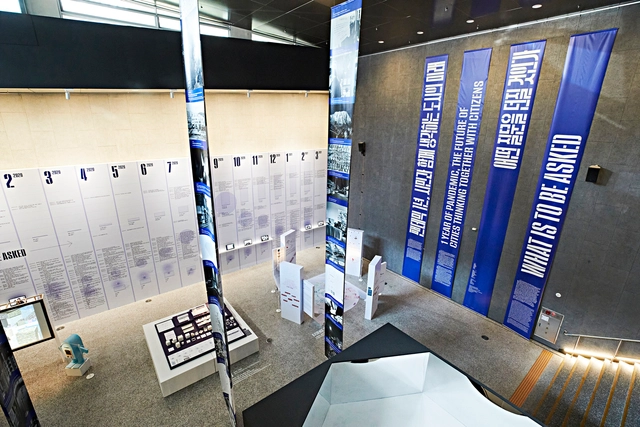
What is To be Asked?
Finding Human - Envisioning Value-Driven Post COVID Futures

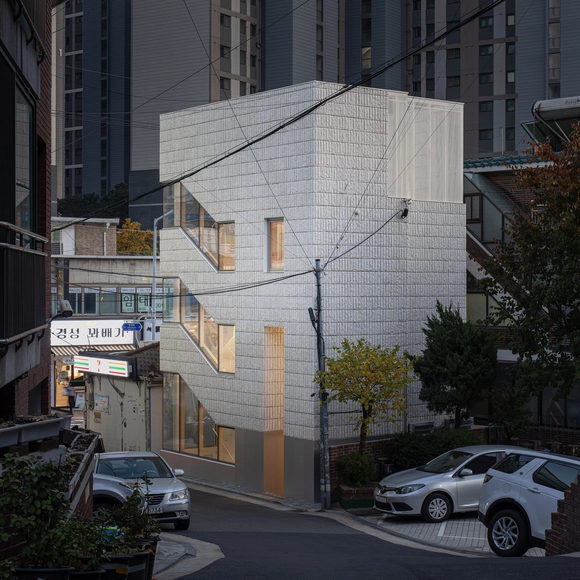
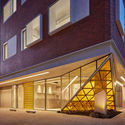
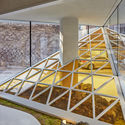
FACE-LIFT Sangdo / stpmj

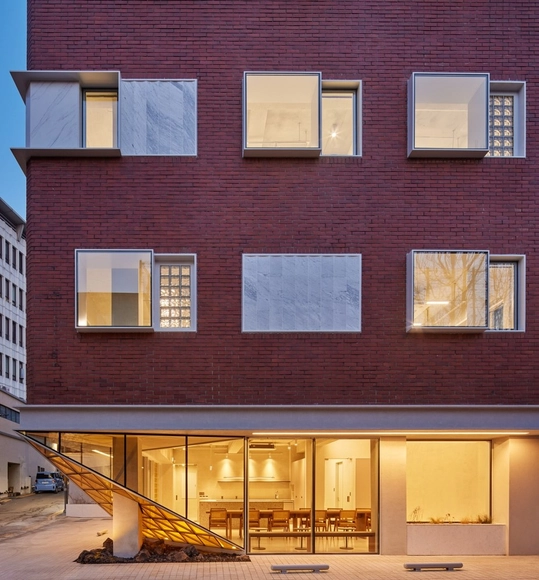
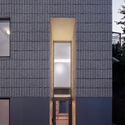
FACE-LIFT Sangdo / stpmj - Exterior Photography, Commercial ArchitectureFACE-LIFT Sangdo / stpmj - Interior Photography, Commercial Architecture, DoorFACE-LIFT Sangdo / stpmj - Exterior Photography, Commercial Architecture, StairsFACE-LIFT Sangdo / stpmj - Interior Photography, Commercial Architecture, Door, FacadeFACE-LIFT Sangdo / stpmj - More Images+ 21

  • Architects: stpmj
  • Area Area of this architecture project Area:  113 m²
  • Year Completion year of this architecture project Year:  2020
  • Manufacturers Brands with products used in this architecture project
    Manufacturers:  Louis Poulsen

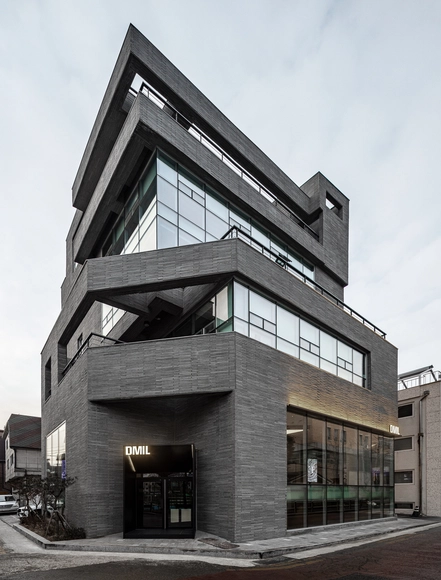
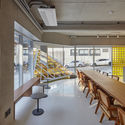
DMIL Office Lounge / Plainoddity

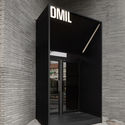
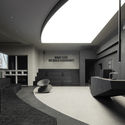
DMIL Office Lounge / Plainoddity - Interior Photography, Offices Interiors, FacadeDMIL Office Lounge / Plainoddity - Interior Photography, Offices Interiors, KitchenDMIL Office Lounge / Plainoddity - Interior Photography, Offices InteriorsDMIL Office Lounge / Plainoddity - Interior Photography, Offices Interiors, DoorDMIL Office Lounge / Plainoddity - More Images+ 16

  • Architects: Plainoddity
  • Area Area of this architecture project Area:  230 m²
  • Year Completion year of this architecture project Year:  2020

Mars Multi Use Building / Moon Hoon

Mars Multi Use Building / Moon Hoon - Exterior Photography, Landmarks & Monuments, FacadeMars Multi Use Building / Moon Hoon - Interior Photography, Landmarks & MonumentsMars Multi Use Building / Moon Hoon - Interior Photography, Landmarks & Monuments, DoorMars Multi Use Building / Moon Hoon - Exterior Photography, Landmarks & Monuments, FacadeMars Multi Use Building / Moon Hoon - More Images+ 41

  • Architects: Moon Hoon
  • Area Area of this architecture project Area:  151 m²
  • Year Completion year of this architecture project Year:  2020
  • Professionals: CNC CONSTRUCTION

2021 AIK International Architecture Exhibition

2021 AIK International Architecture Exhibition
Home: the Battleground

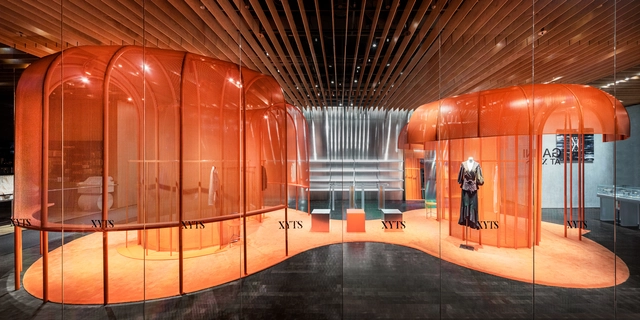
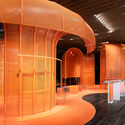
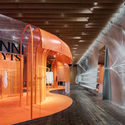
XYTS Shop / WGNB

XYTS Shop / WGNB - Interior Photography, Retail Interiors, ArchXYTS Shop / WGNB - Interior Photography, Retail Interiors, Chair, TableXYTS Shop / WGNB - Interior Photography, Retail InteriorsXYTS Shop / WGNB - Interior Photography, Retail InteriorsXYTS Shop / WGNB - More Images+ 22

  • Architects: WGNB
  • Year Completion year of this architecture project Year:  2020

Precious Talk House / JNDA

Precious Talk House / JNDA - Exterior Photography, HousesPrecious Talk House / JNDA - Interior Photography, Houses, BathroomPrecious Talk House / JNDA - Interior Photography, Houses, StairsPrecious Talk House / JNDA - Interior Photography, Houses, FacadePrecious Talk House / JNDA - More Images+ 25

•
Yongin-si, South Korea
  • Architects: JNDA
  • Area Area of this architecture project Area:  293 m²
  • Year Completion year of this architecture project Year:  2020
  • Manufacturers Brands with products used in this architecture project
    Manufacturers:  Bonticello, Eagon, Rolladen

Greengrass Office / Plainoddity

Greengrass Office / Plainoddity - Interior Photography, Offices Interiors, Table, ChairGreengrass Office / Plainoddity - Interior Photography, Offices InteriorsGreengrass Office / Plainoddity - Drawings, Offices Interiors, FacadeGreengrass Office / Plainoddity - Interior Photography, Offices Interiors, Table, ChairGreengrass Office / Plainoddity - More Images+ 15

  • Architects: Plainoddity
  • Area Area of this architecture project Area:  281 m²
  • Year Completion year of this architecture project Year:  2019
  • Professionals: Monoha Design

Dolce & Gabbana Store Seoul / Ateliers Jean Nouvel

Dolce & Gabbana Store Seoul / Ateliers Jean Nouvel - Interior Photography, Retail Interiors, StairsDolce & Gabbana Store Seoul / Ateliers Jean Nouvel - Interior Photography, Retail Interiors, Stairs, HandrailDolce & Gabbana Store Seoul / Ateliers Jean Nouvel - Interior Photography, Retail Interiors, FacadeDolce & Gabbana Store Seoul / Ateliers Jean Nouvel - Exterior Photography, Retail Interiors, FacadeDolce & Gabbana Store Seoul / Ateliers Jean Nouvel - More Images+ 28

  • Area Area of this architecture project Area:  835 m²
  • Year Completion year of this architecture project Year:  2021
  • Professionals: JOIN

Simple House / Moon Hoon

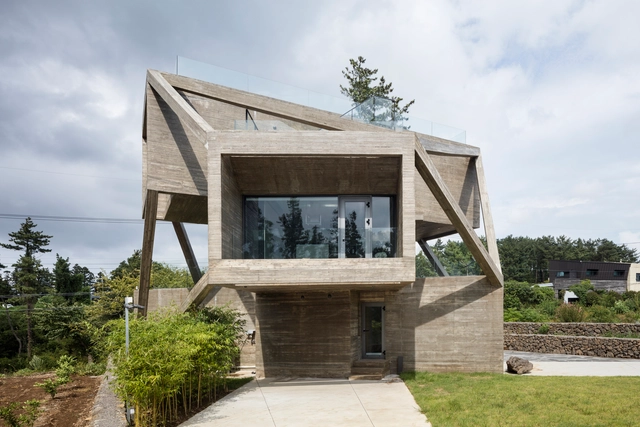
Simple House / Moon Hoon - Houses, BeamSimple House / Moon Hoon - Houses, FacadeSimple House / Moon Hoon - Houses, FacadeSimple House / Moon Hoon - Houses, Garden, Facade, StairsSimple House / Moon Hoon - More Images+ 52

•
Jeju-si, South Korea
  • Architects: Moon Hoon
  • Area Area of this architecture project Area:  206 m²
  • Year Completion year of this architecture project Year:  2017
  • Professionals: RC

Patema Inverted / L'EAU design

Patema Inverted / L'EAU design - Exterior Photography, Commercial Architecture
© Kim Jae Yoon

Patema Inverted / L'EAU design - Exterior Photography, Commercial Architecture, FacadePatema Inverted / L'EAU design - Interior Photography, Commercial Architecture, StairsPatema Inverted / L'EAU design - Interior Photography, Commercial ArchitecturePatema Inverted / L'EAU design - Exterior Photography, Commercial ArchitecturePatema Inverted / L'EAU design - More Images+ 20

  • Architects: L'EAU design
  • Area Area of this architecture project Area:  918 m²
  • Year Completion year of this architecture project Year:  2020

Diaspora House / L'EAU design

Diaspora House / L'EAU design - Exterior Photography, Houses, DoorDiaspora House / L'EAU design - Interior Photography, HousesDiaspora House / L'EAU design - Interior Photography, Houses, BedroomDiaspora House / L'EAU design - Exterior Photography, Houses, DoorDiaspora House / L'EAU design - More Images+ 41

•
Yeoncheon-gun, South Korea

Perpetual Spring Climate-Correcting Machine / OBRA Architects

Perpetual Spring Climate-Correcting Machine / OBRA Architects - Exterior Photography, PavilionPerpetual Spring Climate-Correcting Machine / OBRA Architects - Interior Photography, PavilionPerpetual Spring Climate-Correcting Machine / OBRA Architects - Interior Photography, Pavilion, FacadePerpetual Spring Climate-Correcting Machine / OBRA Architects - Interior Photography, PavilionPerpetual Spring Climate-Correcting Machine / OBRA Architects - More Images+ 30

Nine windows / S.E.E.D haus

Nine windows / S.E.E.D haus - Interior Photography, Renovation, FacadeNine windows / S.E.E.D haus - Interior Photography, Renovation, Stairs, Facade, HandrailNine windows / S.E.E.D haus - Interior Photography, Renovation, TableNine windows / S.E.E.D haus - Interior Photography, Renovation, Door, Chair, TableNine windows / S.E.E.D haus - More Images+ 38

  • Architects: S.E.E.D haus
  • Area Area of this architecture project Area:  712 m²
  • Year Completion year of this architecture project Year:  2020
  • Manufacturers Brands with products used in this architecture project
    Manufacturers:  Sto, DAANCEON, Seves Glassblock

The 646m/s Stay / STARSIS

The 646m/s Stay / STARSIS - Exterior Photography, Hospitality InteriorsThe 646m/s Stay / STARSIS - Interior Photography, Hospitality Interiors, DoorThe 646m/s Stay / STARSIS - Interior Photography, Hospitality Interiors, Bedroom, BedThe 646m/s Stay / STARSIS - Interior Photography, Hospitality InteriorsThe 646m/s Stay / STARSIS - More Images+ 24

  • Architects: STARSIS
  • Area Area of this architecture project Area:  1493 m²
  • Year Completion year of this architecture project Year:  2020

Self Stack House / Dongjin Kim + L'eau Design

Self Stack House / Dongjin Kim + L'eau Design - Interior Photography, Houses, Facade, Table, Lighting, ChairSelf Stack House / Dongjin Kim + L'eau Design - Interior Photography, Houses, StairsSelf Stack House / Dongjin Kim + L'eau Design - Interior Photography, HousesSelf Stack House / Dongjin Kim + L'eau Design - Exterior Photography, HousesSelf Stack House / Dongjin Kim + L'eau Design - More Images+ 27

•
Gangnam-gu, South Korea