1. ArchDaily
  2. Singapore

Singapore

World Architecture Festival 2023

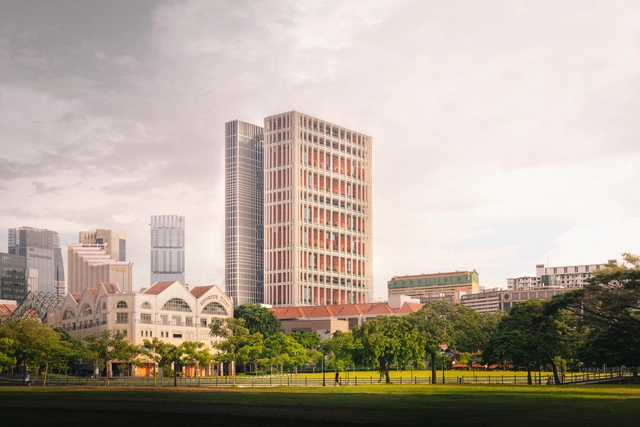
The search for the world’s best building continues as the World Architecture Festival extends the entry deadline for its annual global awards programme to Monday 22 May. The 16th edition of the festival is open for award entries in 44 categories across architecture and interiors.

World Architecture Festival (WAF) is where the world architecture community meets to celebrate, learn, exchange and be inspired. This year, for the first time since 2015, the festival returns to Singapore on 29 November – 1 December.
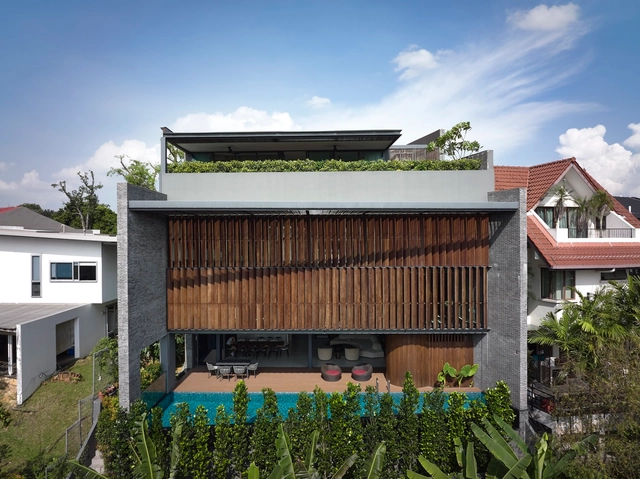
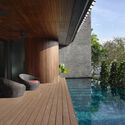
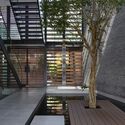
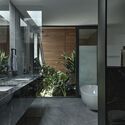
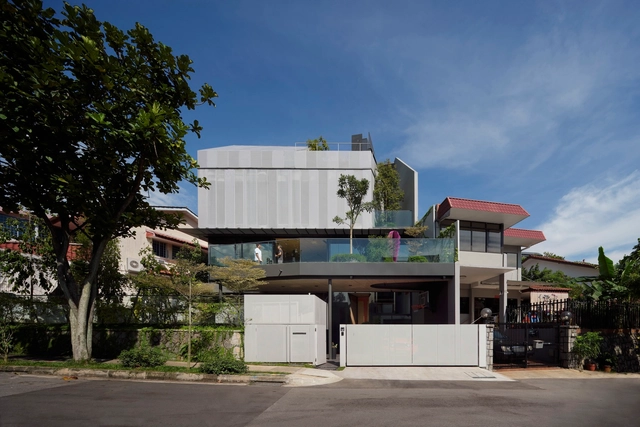
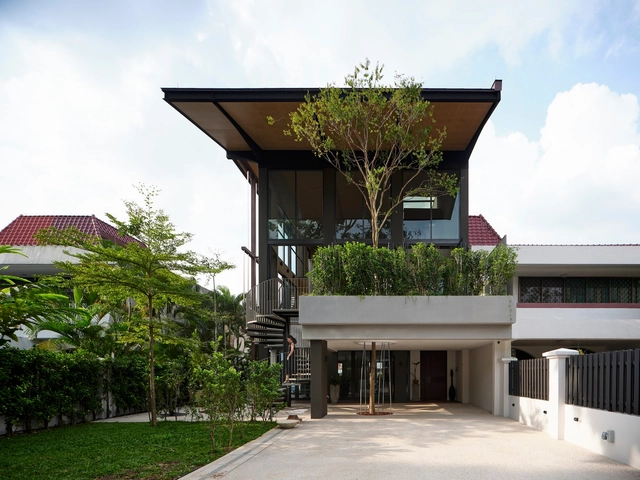
Outside In House / HYLA Architects

Outside In House / HYLA Architects - Interior Photography, Houses, Kitchen, Table, ChairOutside In House / HYLA Architects - Exterior Photography, Houses, Deck, FacadeOutside In House / HYLA Architects - Exterior Photography, Houses, Deck, FacadeOutside In House / HYLA Architects - Interior Photography, Houses, Bathroom, BathtubOutside In House / HYLA Architects - More Images+ 12

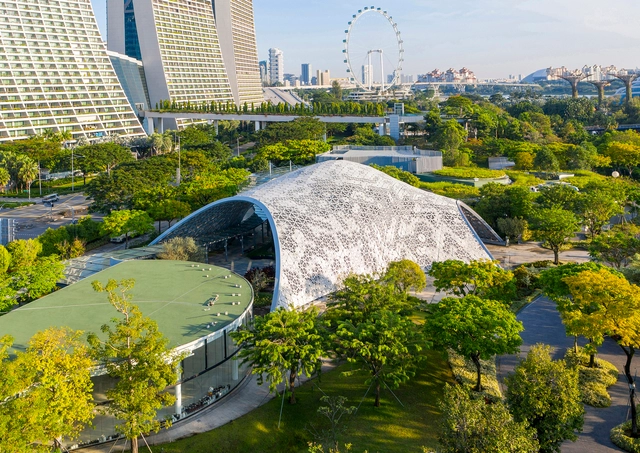
Bayfront (The Future of Us) Pavilion / SUTD Advanced Architecture Laboratory

Bayfront (The Future of Us) Pavilion / SUTD Advanced Architecture Laboratory - Exterior Photography, Public Architecture, GardenBayfront (The Future of Us) Pavilion / SUTD Advanced Architecture Laboratory - Exterior Photography, Public Architecture, GardenBayfront (The Future of Us) Pavilion / SUTD Advanced Architecture Laboratory - Exterior Photography, Public Architecture, Garden, Facade, ArchBayfront (The Future of Us) Pavilion / SUTD Advanced Architecture Laboratory - Exterior Photography, Public Architecture, Garden, FacadeBayfront (The Future of Us) Pavilion / SUTD Advanced Architecture Laboratory - More Images+ 14

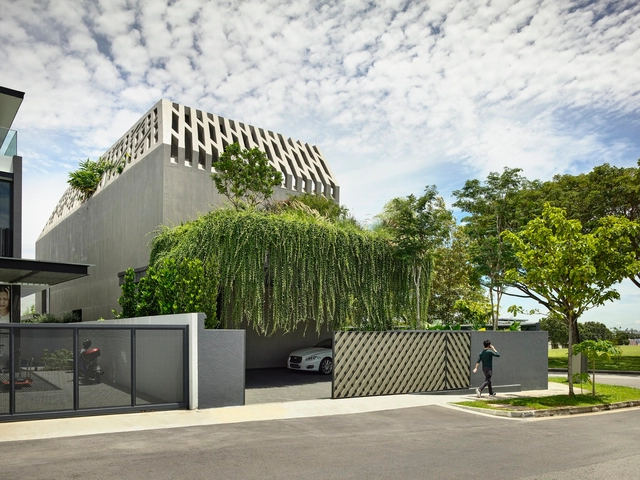
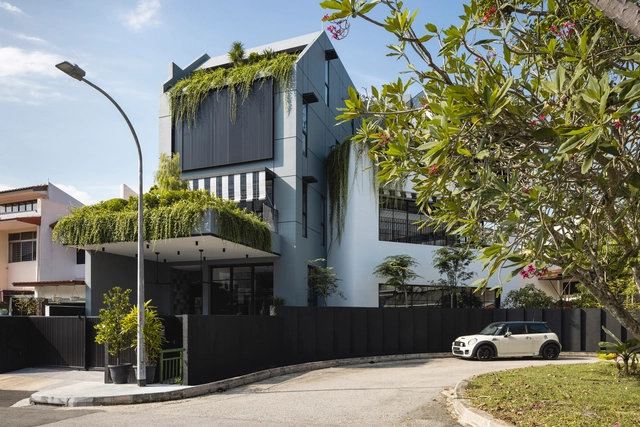
Vertical Oasis House / HYLA Architects

Vertical Oasis House / HYLA Architects - Exterior Photography, Houses, Garden, FacadeVertical Oasis House / HYLA Architects - Interior Photography, Houses, Door, FacadeVertical Oasis House / HYLA Architects - Interior Photography, Houses, Kitchen, Beam, Table, Lighting, ChairVertical Oasis House / HYLA Architects - Interior Photography, Houses, Kitchen, Beam, TableVertical Oasis House / HYLA Architects - More Images+ 13

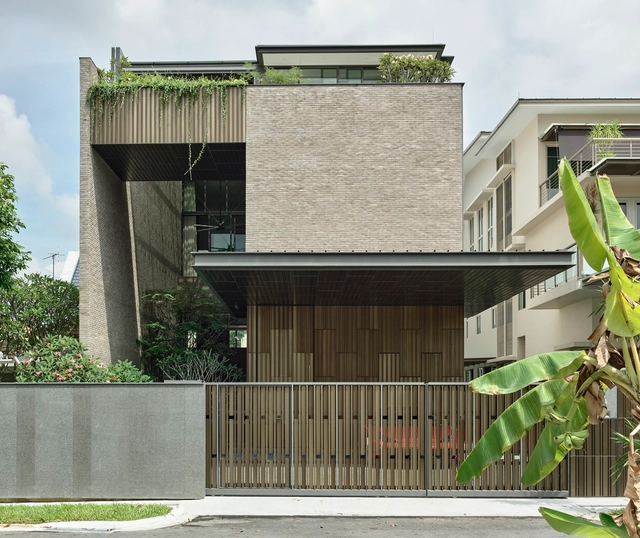
Concrete Yin Yang House / HYLA Architects

Concrete Yin Yang House / HYLA Architects - Exterior Photography, Houses, Garden, Facade, FenceConcrete Yin Yang House / HYLA Architects - Exterior Photography, Houses, Garden, Facade, ChairConcrete Yin Yang House / HYLA Architects - Exterior Photography, Houses, GardenConcrete Yin Yang House / HYLA Architects - Interior Photography, Houses, Facade, Table, ChairConcrete Yin Yang House / HYLA Architects - More Images+ 14

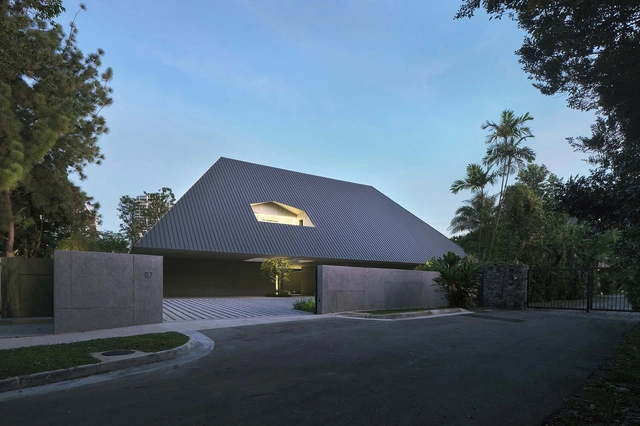
House of Mdm SC / JL Architects + LST Architects + Spatial Anatomy

House of Mdm SC / JL Architects + LST Architects + Spatial Anatomy - Exterior Photography, Houses, FacadeHouse of Mdm SC / JL Architects + LST Architects + Spatial Anatomy - Interior Photography, Houses, Stairs, Facade, HandrailHouse of Mdm SC / JL Architects + LST Architects + Spatial Anatomy - Interior Photography, Houses, Bedroom, Facade, BedHouse of Mdm SC / JL Architects + LST Architects + Spatial Anatomy - Interior Photography, Houses, ChairHouse of Mdm SC / JL Architects + LST Architects + Spatial Anatomy - More Images+ 24

Singapore Residence / Neri&Hu Design and Research Office

Singapore Residence / Neri&Hu Design and Research Office - Exterior Photography, Houses, Garden, FacadeSingapore Residence / Neri&Hu Design and Research Office - Houses, FacadeSingapore Residence / Neri&Hu Design and Research Office - Interior Photography, Houses, Facade, DoorSingapore Residence / Neri&Hu Design and Research Office - Interior Photography, Houses, Facade, Column, BeamSingapore Residence / Neri&Hu Design and Research Office - More Images+ 18

The Outdoor House / Quod Architects

The Outdoor House / Quod Architects - Interior Photography, Houses, Kitchen, Handrail, Facade, Beam, Fence, Stairs, LightingThe Outdoor House / Quod Architects - Interior Photography, Houses, Facade, Door, Beam, Table, ChairThe Outdoor House / Quod Architects - Interior Photography, Houses, Door, Facade, Table, ChairThe Outdoor House / Quod Architects - Exterior Photography, Houses, Garden, FacadeThe Outdoor House / Quod Architects - More Images+ 22

Harry Seidler: Painting Toward Architecture

Harry Seidler: Painting Toward Architecture
Exhibition at the National University of Singapore
College of Design and Engineering
Department of Architecture
February 16 – March 8, 2023

Harry Seidler: Painting Toward Architecture - Image 1 of 4Harry Seidler: Painting Toward Architecture - Image 2 of 4Harry Seidler: Painting Toward Architecture - Image 3 of 4Harry Seidler: Painting Toward Architecture - Image 4 of 4Harry Seidler: Painting Toward Architecture - More Images+ 19

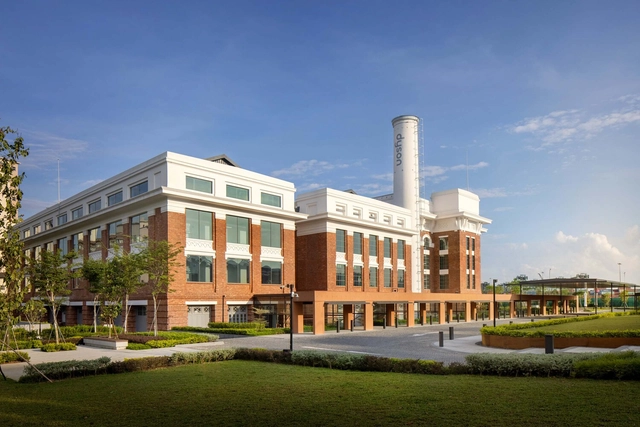
Dyson Global HQ / M Moser Associates

Dyson Global HQ / M Moser Associates - Exterior Photography, Office Buildings, FacadeDyson Global HQ / M Moser Associates - Interior Photography, Office Buildings, FacadeDyson Global HQ / M Moser Associates - Interior Photography, Office Buildings, Beam, TableDyson Global HQ / M Moser Associates - Interior Photography, Office Buildings, Table, ChairDyson Global HQ / M Moser Associates - More Images+ 22

House at Shelford Road / Designshop

House at Shelford Road / Designshop - Exterior Photography, Houses, FacadeHouse at Shelford Road / Designshop - Interior Photography, Houses, Kitchen, Door, Beam, Facade, Table, ChairHouse at Shelford Road / Designshop - Interior Photography, Houses, Beam, Table, ChairHouse at Shelford Road / Designshop - Interior Photography, Houses, Facade, Lighting, ChairHouse at Shelford Road / Designshop - More Images+ 17

Discovery Slides / Carve

Discovery Slides / Carve  - Interior Photography, Public Space, StairsDiscovery Slides / Carve  - Exterior Photography, Public Space, Garden, ForestDiscovery Slides / Carve  - Interior Photography, Public Space, BeamDiscovery Slides / Carve  - Interior Photography, Public Space, Garden, Facade, Beam, Arch, LightingDiscovery Slides / Carve  - More Images+ 31

  • Architects: Carve
  • Area Area of this architecture project Area:  310 m²
  • Year Completion year of this architecture project Year:  2019

CapitaSpring / BIG + Carlo Ratti Associati

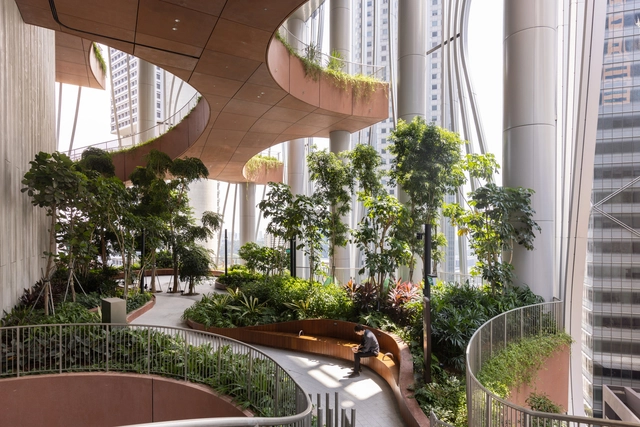
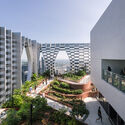
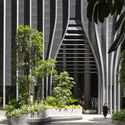
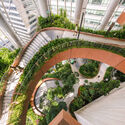
CapitaSpring  / BIG + Carlo Ratti Associati - Exterior Photography, Office Buildings, Facade, CityscapeCapitaSpring  / BIG + Carlo Ratti Associati - Exterior Photography, Office Buildings, Facade, CityscapeCapitaSpring  / BIG + Carlo Ratti Associati - Exterior Photography, Office Buildings, Garden, Facade, ArchCapitaSpring  / BIG + Carlo Ratti Associati - Exterior Photography, Office Buildings, Garden, Facade, Arch, HandrailCapitaSpring  / BIG + Carlo Ratti Associati - More Images+ 28

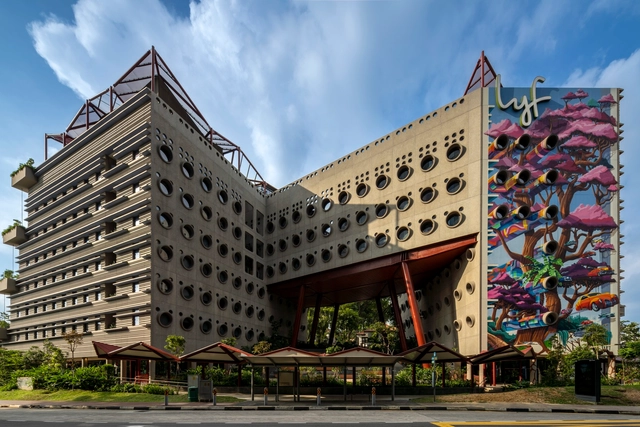
lyf One-North Co-Living Development / WOHA

lyf One-North Co-Living Development / WOHA - Exterior Photography, Coliving, Facade, Balconylyf One-North Co-Living Development / WOHA - Interior Photography, Coliving, Facadelyf One-North Co-Living Development / WOHA - Exterior Photography, Coliving, Facadelyf One-North Co-Living Development / WOHA - Interior Photography, Coliving, Patio, Facade, Chairlyf One-North Co-Living Development / WOHA - More Images+ 18

Singapore State Courts / Serie Architects + Multiply Architects

Singapore State Courts / Serie Architects + Multiply Architects - Exterior Photography, Office BuildingsSingapore State Courts / Serie Architects + Multiply Architects - Exterior Photography, Office BuildingsSingapore State Courts / Serie Architects + Multiply Architects - Interior Photography, Office BuildingsSingapore State Courts / Serie Architects + Multiply Architects - Interior Photography, Office BuildingsSingapore State Courts / Serie Architects + Multiply Architects - More Images+ 16

MeyerHouse / WOHA

MeyerHouse / WOHA - Exterior Photography, Residential Architecture, Facade, CityscapeMeyerHouse / WOHA - Exterior Photography, Residential Architecture, Facade, HandrailMeyerHouse / WOHA - Interior Photography, Residential Architecture, FacadeMeyerHouse / WOHA - Exterior Photography, Residential Architecture, FacadeMeyerHouse / WOHA - More Images+ 16

DB Schenker Upcycling Hub / AIRLAB

DB Schenker Upcycling Hub / AIRLAB - Interior Photography, Pavilion, Bedroom, Lighting
© Fabian Ong

DB Schenker Upcycling Hub / AIRLAB - Interior Photography, Pavilion, Table, ChairDB Schenker Upcycling Hub / AIRLAB - Interior Photography, Pavilion, Lighting, ChairDB Schenker Upcycling Hub / AIRLAB - Interior Photography, Pavilion, Table, ChairDB Schenker Upcycling Hub / AIRLAB - Interior Photography, PavilionDB Schenker Upcycling Hub / AIRLAB - More Images+ 23

  • Architects: AIRLAB
  • Year Completion year of this architecture project Year:  2022

Martin Modern Residential Building / ADDP Architects + ipli architects

Martin Modern Residential Building / ADDP Architects + ipli architects - Exterior Photography, Residential, Garden, CityscapeMartin Modern Residential Building / ADDP Architects + ipli architects - Exterior Photography, Residential, Garden, Facade, CityscapeMartin Modern Residential Building / ADDP Architects + ipli architects - Exterior Photography, Residential, Garden, Facade, CityscapeMartin Modern Residential Building / ADDP Architects + ipli architects - Exterior Photography, Residential, Facade, CityscapeMartin Modern Residential Building / ADDP Architects + ipli architects - More Images+ 12

  • Area Area of this architecture project Area:  44622 m²
  • Year Completion year of this architecture project Year:  2020
  • Manufacturers Brands with products used in this architecture project
    Manufacturers:  KEIM