Poland
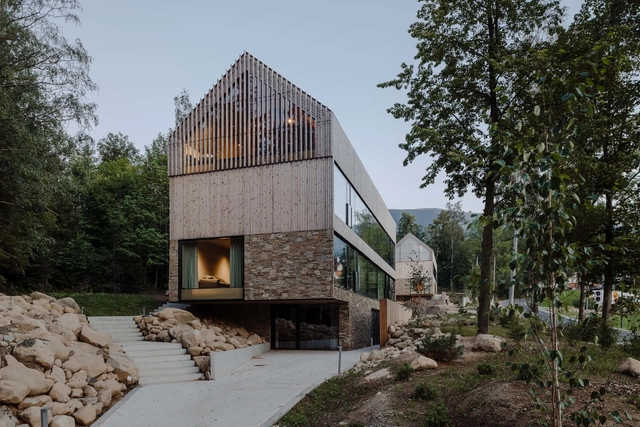
Apartments in Wolf Clearing / studio de.materia


https://www.archdaily.com/949890/apartments-in-wolf-clearing-studio-dateriaPilar Caballero
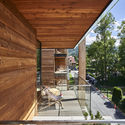
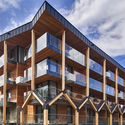
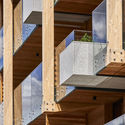
Bachleda Club Residence / Karpiel Steindel Architektura



-
Architects: Karpiel Steindel Architektura
- Area: 7178 m²
- Year: 2020
-
Manufacturers: ES-System
https://www.archdaily.com/960959/bachleda-club-residence-karpiel-steindel-architekturaValeria Silva
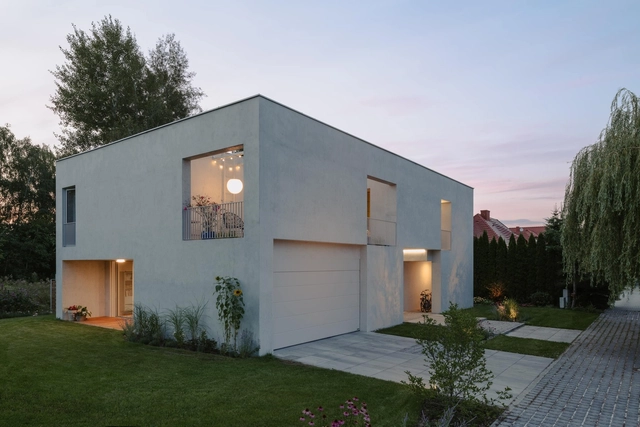
House M7 / MFRMGR Architekci

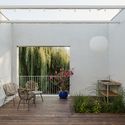
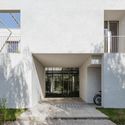
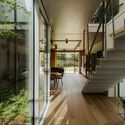

-
Architects: MFRMGR Architekci
- Area: 285 m²
- Year: 2020
-
Manufacturers: Sto
-
Professionals: Studio Utopia, DTM
https://www.archdaily.com/960628/house-m7-mfrmgr-architekciPilar Caballero
Villa Reden Apartments / Architekt Maciej Franta
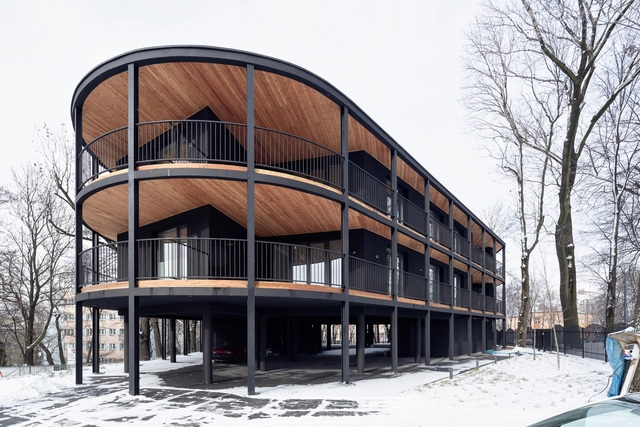

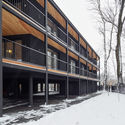
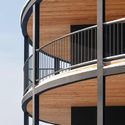
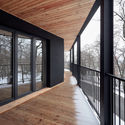

-
Architects: Architekt Maciej Franta
- Area: 300 m²
- Year: 2021
-
Manufacturers: GRAPHISOFT
https://www.archdaily.com/959101/villa-reden-apartments-architekt-maciej-frantaPilar Caballero
ABOUT ARCHITECTURE: an open lecture with Antti Nousjoki
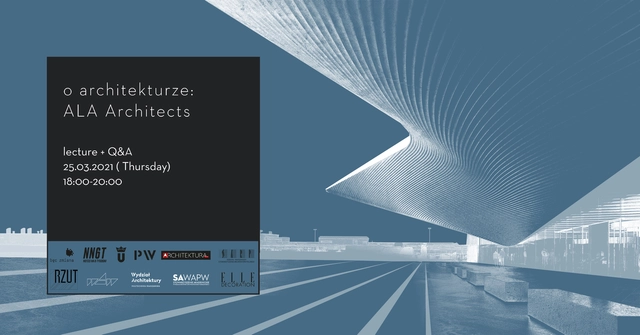
We are gaining momentum! In just two weeks we will be listening to Antti Nousjoki, co-founder of ALA Architects, an architectural studio from Helsinki.
https://www.archdaily.com/958779/about-architecture-an-open-lecture-with-antti-nousjokiRene Submissions
From the Garden House / KWK Promes
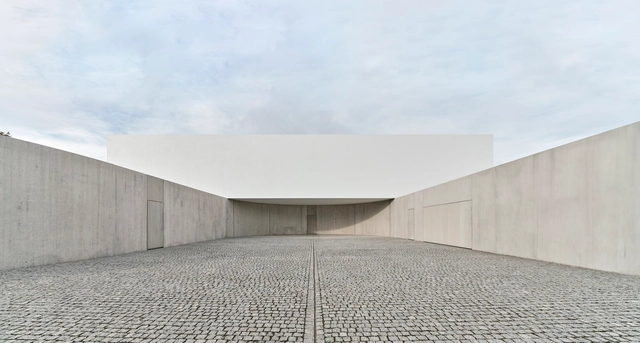



https://www.archdaily.com/958497/from-the-garden-house-kwk-promesPaula Pintos
Local Activity Center / Marlena Wolnik MWArchitekci
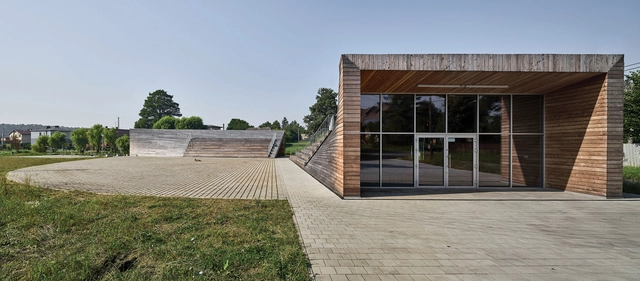
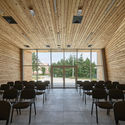


-
Architects: Marlena Wolnik MWArchitekci
- Area: 450 m²
- Year: 2019
-
Professionals: ZPUH Al-Due Bogusław Jarzyna
https://www.archdaily.com/957038/local-activity-center-mwarchitekciPilar Caballero
Designing hapiness - extraordinary discussion panel during the Award Ceremony of Tubądzin Design Awards 2020

See the discussion panel "Designing happiness" with our special guests.
Extraordinary discussion panel on the need that continues to be the same in our constantly changing world - i.e. the thing called “happiness”. We will be trying to find out if compromises in “happines” planning limit the creative process and its actual final result, and if our personal wellbeing-oriented choices affect business relations. We will talk about planning space in the personal life based on non-negotiable values. About culture, good habits, golden rules that help design space that facilitates building one’s happiness, and individual responsibility for turning that project into reality.
https://www.archdaily.com/958132/designing-hapiness-extraordinary-discussion-panel-during-the-award-ceremony-of-tubadzin-design-awards-2020Rene Submissions
Cichosza Cottages / Modernstudio Architektury
.jpg?1614125383&format=webp&width=640&height=580)
.jpg?1614125677 "© Joanna Prokopowicz, Sonia Pasternok")
.jpg?1614125522 "© Joanna Prokopowicz, Sonia Pasternok")
.jpg?1614125645 "© Joanna Prokopowicz, Sonia Pasternok")
.jpg?1614125056 "© Joanna Prokopowicz, Sonia Pasternok")
.jpg?1614125383)
-
Architects: Modernstudio Architektury
- Area: 48 m²
- Year: 2020
https://www.archdaily.com/957512/cichosza-cottages-modernstudio-architekturyAndreas Luco
The Great Synagogue Memorial Park in Oświęcim / NArchitekTURA + Bartosz Haduch


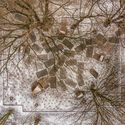
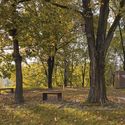
-
Architects: Bartosz Haduch, NArchitekTURA
- Area: 693 m²
- Year: 2019
-
Manufacturers: CB Aluminium
-
Professionals: NArchitekTURA
https://www.archdaily.com/957731/the-great-synagogue-memorial-park-in-oswiecim-narchitektura-plus-bartosz-haduchAndreas Luco
ABOUT ARCHITECTURE: an open lecture with Roger Riewe

The WAPW Academic Association together with the Faculty of Architecture of the Warsaw University of Technology cordially invite you to the next lecture in the "About Architecture" series organized as part of A-Academy's activities. Roger Riewe will be our guest.
https://www.archdaily.com/957694/about-architecture-an-open-lecture-with-roger-rieweRene Submissions
TARAS Skatepark / Marcin Kwietowicz + Michal Sikorski
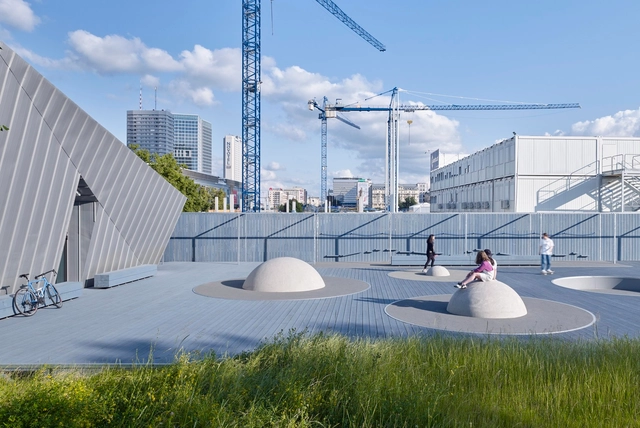


-
Architects: Marcin Kwietowicz, Michal Sikorski
- Area: 1600 m²
- Year: 2019
-
Manufacturers: HAY
-
Professionals: Palmett
https://www.archdaily.com/956693/taras-skatepark-marcin-kwietowicz-plus-michal-sikorskiValeria Silva
The Bobrowisko Nature Enclave / 55Architekci


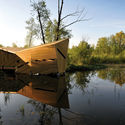
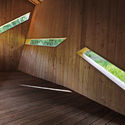
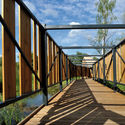

-
Architects: 55Architekci
- Area: 62 m²
- Year: 2018
-
Professionals: Budownictwo Mosty Drogi BMD Sp. z o.o.
https://www.archdaily.com/956388/the-bobrowisko-nature-eenclave-55architekciHana Abdel
Poz 7 House / PL.Architekci
.jpg?1609793352&format=webp&width=640&height=580)
.jpg?1609792767 "© Tom Kurek")
.jpg?1609792770 "© Tom Kurek")
.jpg?1609792788 "© Tom Kurek")
.jpg?1609793294 "© Tom Kurek")
.jpg?1609793352)
https://www.archdaily.com/954426/poz-7-house-prchitekciAndreas Luco
About Architecture: An Open Lecture With Philip Beesley

The WAPW Academic Association and the Faculty of Architecture of Warsaw University of Technology cordially invite you to the next lecture of the "About Architecture" series. Mr. Philip Beesley will be our guest.
https://www.archdaily.com/954810/about-architecture-an-open-lecture-with-philip-beesleyRene Submissions
Hunter's House / Medusa Group
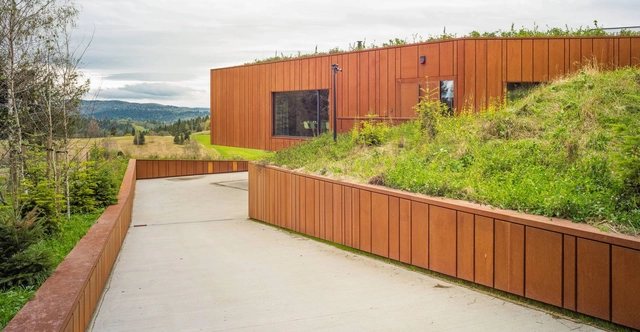

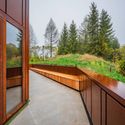
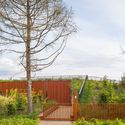
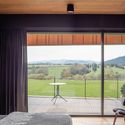

https://www.archdaily.com/953842/hunters-house-medusa-groupAndreas Luco
Single Houses in Bory Tucholskie / MAKA.STUDIO


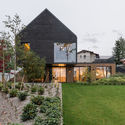
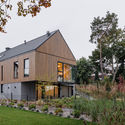
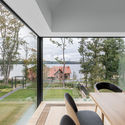

https://www.archdaily.com/952875/single-houses-in-bory-tucholskie-maktudioValeria Silva
Canoeing Training Center MOSM / RS + Robert Skitek
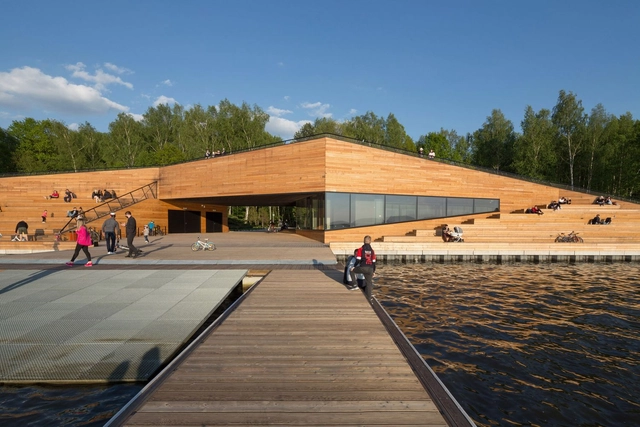
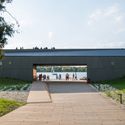
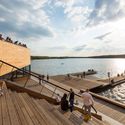
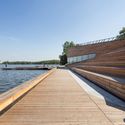

-
Architects: RS+ Robert Skitek
- Area: 393 m²
- Year: 2020
https://www.archdaily.com/951806/canoeing-training-center-mosm-rs-plus-robert-skitekAndreas Luco