1. ArchDaily
  2. Norway

Norway

The Pillars Exhibition / 2050+

The Pillars Exhibition / 2050+ - Interior Photography, Museum & Exhibition Interiors
Courtesy of 2050+

The Pillars Exhibition / 2050+ - Interior Photography, Museum & Exhibition InteriorsThe Pillars Exhibition / 2050+ - Interior Photography, Museum & Exhibition Interiors, FacadeThe Pillars Exhibition / 2050+ - Interior Photography, Museum & Exhibition InteriorsThe Pillars Exhibition / 2050+ - Interior Photography, Museum & Exhibition Interiors, ColumnThe Pillars Exhibition / 2050+ - More Images+ 22

  • Architects: 2050+
  • Year Completion year of this architecture project Year:  2022

Norwegian Press House / Atelier Oslo + KIMA Arkitektur

Norwegian Press House / Atelier Oslo + KIMA Arkitektur - Interior Photography, Adaptive Reuse, Facade, Door, Stairs, Handrail
© Niklas Hart

Norwegian Press House / Atelier Oslo + KIMA Arkitektur - Interior Photography, Adaptive Reuse, Stairs, Facade, Door, Handrail, Beam, BalconyNorwegian Press House / Atelier Oslo + KIMA Arkitektur - Interior Photography, Adaptive Reuse, Beam, Facade, Handrail, StairsNorwegian Press House / Atelier Oslo + KIMA Arkitektur - Interior Photography, Adaptive Reuse, Beam, Facade, Handrail, BalconyNorwegian Press House / Atelier Oslo + KIMA Arkitektur - Interior Photography, Adaptive Reuse, Beam, Door, Facade, Handrail, Stairs, LightingNorwegian Press House / Atelier Oslo + KIMA Arkitektur - More Images+ 14

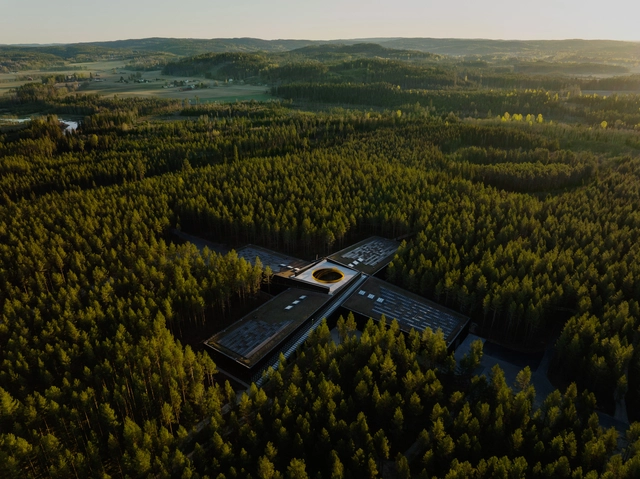
The Plus for Vestre / BIG

The Plus for Vestre / BIG - Exterior Photography, FactoryThe Plus for Vestre / BIG - Exterior Photography, Factory, FacadeThe Plus for Vestre / BIG - Interior Photography, Factory, Facade, Lighting, Bench, TableThe Plus for Vestre / BIG - Interior Photography, FactoryThe Plus for Vestre / BIG - More Images+ 23

Magnor, Norway
  • Year Completion year of this architecture project Year:  2022
  • Manufacturers Brands with products used in this architecture project
    Manufacturers:  Stora Enso

St. Olavsvei 18 Residential Building / Oslotre Architects
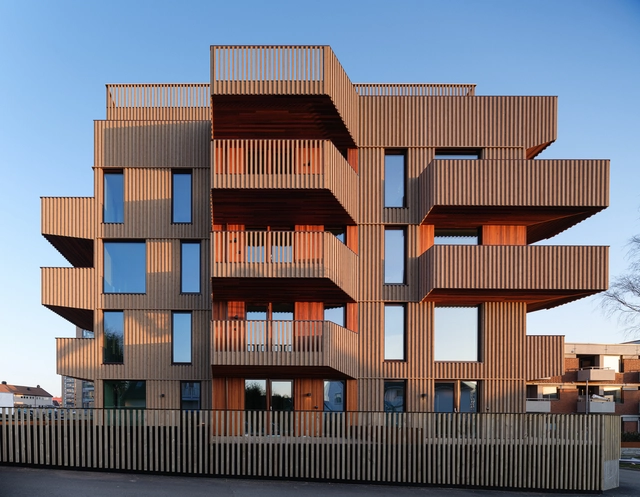
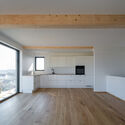
St. Olavsvei 18 Residential Building / Oslotre Architects - Exterior Photography, Apartments, FacadeSt. Olavsvei 18 Residential Building / Oslotre Architects - Exterior Photography, Apartments, FacadeSt. Olavsvei 18 Residential Building / Oslotre Architects - Exterior Photography, Apartments, FacadeSt. Olavsvei 18 Residential Building / Oslotre Architects - Interior Photography, Apartments, Kitchen, Facade, Beam, CountertopSt. Olavsvei 18 Residential Building / Oslotre Architects - More Images+ 10
Kristiansand, Norway

Borgafjellet Elementary School / LINK arkitektur
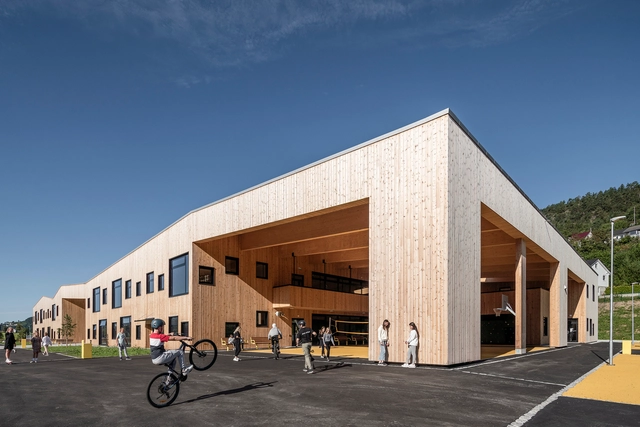
Borgafjellet Elementary School / LINK arkitektur - Interior Photography, Elementary & Middle School, Facade, StairsBorgafjellet Elementary School / LINK arkitektur - Interior Photography, Elementary & Middle School, Facade, BenchBorgafjellet Elementary School / LINK arkitektur - Exterior Photography, Elementary & Middle School, FacadeBorgafjellet Elementary School / LINK arkitektur - Exterior Photography, Elementary & Middle School, Facade, DoorBorgafjellet Elementary School / LINK arkitektur - More Images+ 9

Gjøvik University College / Reiulf Ramstad Arkitekter

Gjøvik University College / Reiulf Ramstad Arkitekter - Exterior Photography, University, FacadeGjøvik University College / Reiulf Ramstad Arkitekter - Exterior Photography, University, FacadeGjøvik University College / Reiulf Ramstad Arkitekter - Interior Photography, University, Handrail, Facade, Door, LightingGjøvik University College / Reiulf Ramstad Arkitekter - Interior Photography, University, Stairs, Facade, Column, Beam, HandrailGjøvik University College / Reiulf Ramstad Arkitekter - More Images+ 20
  • Architects: Reiulf Ramstad Architects
  • Area Area of this architecture project Area:  5000
  • Year Completion year of this architecture project Year:  2017
  • Professionals: Betonmast Innlandet AS

Y Cabin / Oslotre Architects

Y Cabin / Oslotre Architects - Exterior Photography, Cabins & LodgesY Cabin / Oslotre Architects - Interior Photography, Cabins & LodgesY Cabin / Oslotre Architects - Interior Photography, Cabins & Lodges, Facade, BeamY Cabin / Oslotre Architects - Exterior Photography, Cabins & LodgesY Cabin / Oslotre Architects - More Images+ 26

Ringerike, Norway
  • Architects: Oslotre Architects
  • Area Area of this architecture project Area:  70
  • Year Completion year of this architecture project Year:  2022

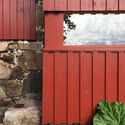
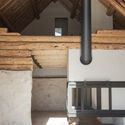
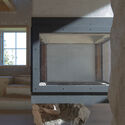
Barn Conversion / Kastler Skjeseth Architects

Barn Conversion  / Kastler Skjeseth Architects - Exterior Photography, Adaptive Reuse
© Erlend Skjeseth

Barn Conversion  / Kastler Skjeseth Architects - Exterior Photography, Adaptive ReuseBarn Conversion  / Kastler Skjeseth Architects - Interior Photography, Adaptive ReuseBarn Conversion  / Kastler Skjeseth Architects - Interior Photography, Adaptive Reuse, BeamBarn Conversion  / Kastler Skjeseth Architects - Interior Photography, Adaptive Reuse, CountertopBarn Conversion  / Kastler Skjeseth Architects - More Images+ 18
Tvedestrand, Norway
  • Area Area of this architecture project Area:  120
  • Year Completion year of this architecture project Year:  2020
  • Manufacturers Brands with products used in this architecture project
    Manufacturers:  AG-Mekanikk

The Bathhouse / Handegård Arkitektur
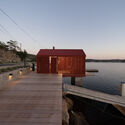
The Bathhouse / Handegård Arkitektur - Exterior Photography, Houses
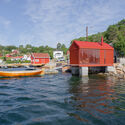
© Carlos Rollan

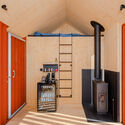
The Bathhouse / Handegård Arkitektur - Interior Photography, HousesThe Bathhouse / Handegård Arkitektur - Exterior Photography, HousesThe Bathhouse / Handegård Arkitektur - Exterior Photography, HousesThe Bathhouse / Handegård Arkitektur - Interior Photography, Houses, DoorThe Bathhouse / Handegård Arkitektur - More Images+ 22
Pir Ålesund Office Building / Mad arkitekter
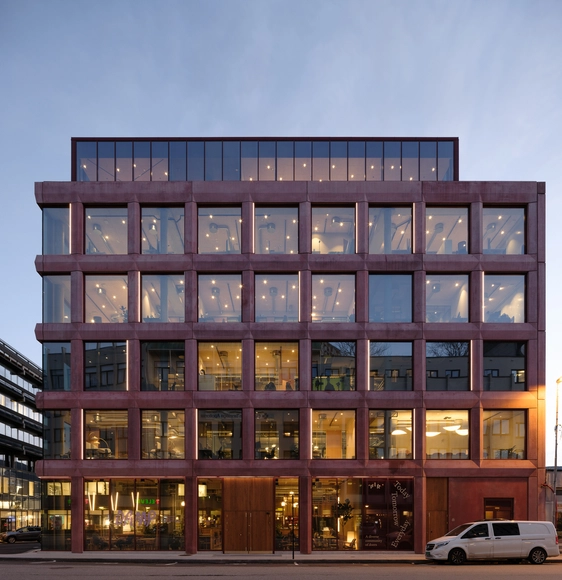
Pir Ålesund Office Building / Mad arkitekter - Exterior Photography, Cowork InteriorsPir Ålesund Office Building / Mad arkitekter - Exterior Photography, Cowork InteriorsPir Ålesund Office Building / Mad arkitekter - Interior Photography, Cowork Interiors, Beam, Table, ChairPir Ålesund Office Building / Mad arkitekter - Interior Photography, Cowork Interiors, TablePir Ålesund Office Building / Mad arkitekter - More Images+ 46
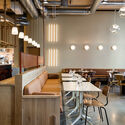
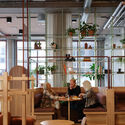
Rakkestad Culture School / Oslotre Architects + Fragment
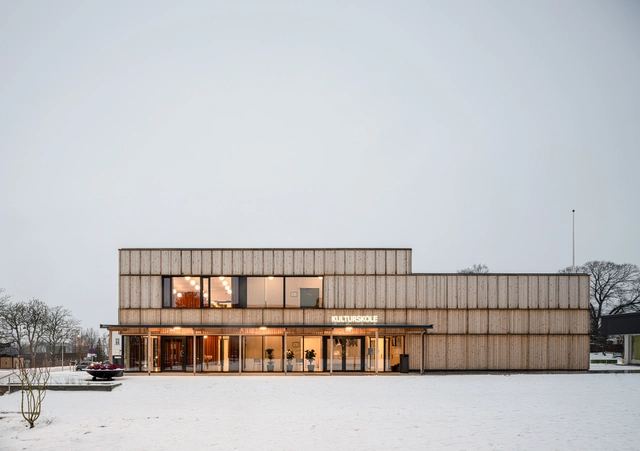
Rakkestad Culture School / Oslotre Architects + Fragment - Exterior Photography, Cultural CenterRakkestad Culture School / Oslotre Architects + Fragment - Exterior Photography, Cultural CenterRakkestad Culture School / Oslotre Architects + Fragment - Interior Photography, Cultural Center, ChairRakkestad Culture School / Oslotre Architects + Fragment - Interior Photography, Cultural Center, FacadeRakkestad Culture School / Oslotre Architects + Fragment - More Images+ 17

Veterinary Building at the Norwegian University of Life Sciences at Campus Ås / Henning Larsen + Fabel Arkitekter

Veterinary Building at the Norwegian University of Life Sciences at Campus Ås / Henning Larsen + Fabel Arkitekter - Exterior Photography, University
© Einar Aslaksen

Veterinary Building at the Norwegian University of Life Sciences at Campus Ås / Henning Larsen + Fabel Arkitekter - Exterior Photography, UniversityVeterinary Building at the Norwegian University of Life Sciences at Campus Ås / Henning Larsen + Fabel Arkitekter - Exterior Photography, UniversityVeterinary Building at the Norwegian University of Life Sciences at Campus Ås / Henning Larsen + Fabel Arkitekter - Interior Photography, UniversityVeterinary Building at the Norwegian University of Life Sciences at Campus Ås / Henning Larsen + Fabel Arkitekter - Interior Photography, University, Kitchen, Beam, LightingVeterinary Building at the Norwegian University of Life Sciences at Campus Ås / Henning Larsen + Fabel Arkitekter - More Images+ 8

Ankers Hage Housing / Solli Arkitekter
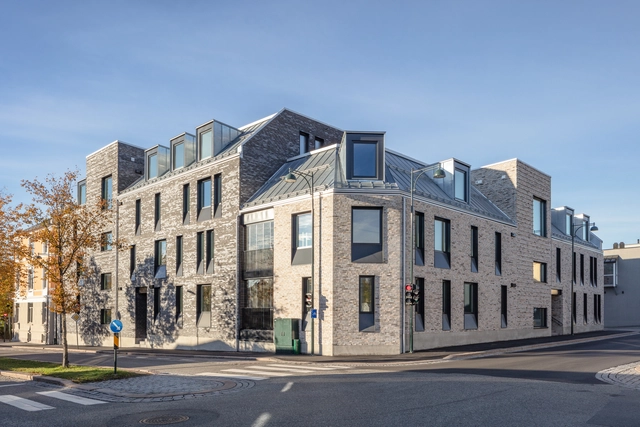
Ankers Hage Housing / Solli Arkitekter - Exterior Photography, Residential, DoorAnkers Hage Housing / Solli Arkitekter - Exterior Photography, ResidentialAnkers Hage Housing / Solli Arkitekter - Exterior Photography, ResidentialAnkers Hage Housing / Solli Arkitekter - Exterior Photography, ResidentialAnkers Hage Housing / Solli Arkitekter - More Images+ 19

  • Architects: Solli Arkitekter
  • Area Area of this architecture project Area:  1830
  • Year Completion year of this architecture project Year:  2018
  • Manufacturers Brands with products used in this architecture project
    Manufacturers:  Randers Tegl, Møre Royal

Paradis Waterfront / Ghilardi+Hellsten Arkitekter AS

Paradis Waterfront / Ghilardi+Hellsten Arkitekter AS - Exterior Photography, Residential
© Jonas Adolfsen

Paradis Waterfront / Ghilardi+Hellsten Arkitekter AS - Exterior Photography, ResidentialParadis Waterfront / Ghilardi+Hellsten Arkitekter AS - Exterior Photography, ResidentialParadis Waterfront / Ghilardi+Hellsten Arkitekter AS - Exterior Photography, ResidentialParadis Waterfront / Ghilardi+Hellsten Arkitekter AS - Exterior Photography, ResidentialParadis Waterfront / Ghilardi+Hellsten Arkitekter AS - More Images+ 18

  • Area Area of this architecture project Area:  21000
  • Year Completion year of this architecture project Year:  2021
  • Manufacturers Brands with products used in this architecture project
    Manufacturers:  HTH, Schüco

Cabin Ulvik / Rever & Drage Architects
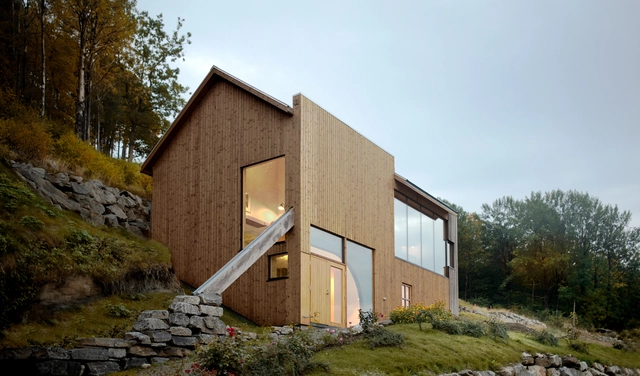
Cabin Ulvik / Rever & Drage Architects - Exterior Photography, Cabins & LodgesCabin Ulvik / Rever & Drage Architects - Interior Photography, Cabins & Lodges, Door, TableCabin Ulvik / Rever & Drage Architects - Interior Photography, Cabins & Lodges, Table, ChairCabin Ulvik / Rever & Drage Architects - Exterior Photography, Cabins & LodgesCabin Ulvik / Rever & Drage Architects - More Images+ 23

  • Area Area of this architecture project Area:  142
  • Year Completion year of this architecture project Year:  2021
  • Manufacturers Brands with products used in this architecture project
    Manufacturers:  nordvestvinduet

Concrete Cabin / Hamran/Johansen Arkitekter

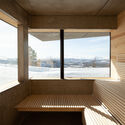
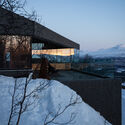
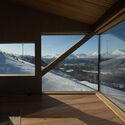
Concrete Cabin / Hamran/Johansen Arkitekter - Exterior Photography, HousesConcrete Cabin / Hamran/Johansen Arkitekter - Interior Photography, HousesConcrete Cabin / Hamran/Johansen Arkitekter - Exterior Photography, HousesConcrete Cabin / Hamran/Johansen Arkitekter - Interior Photography, HousesConcrete Cabin / Hamran/Johansen Arkitekter - More Images+ 20
  • Area Area of this architecture project Area:  150
  • Year Completion year of this architecture project Year:  2021
  • Manufacturers Brands with products used in this architecture project
    Manufacturers:  Louis Poulsen, Element Nor

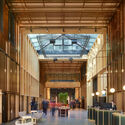
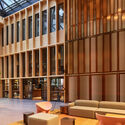
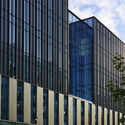
Hasle Universal Hotel / Ghilardi+Hellsten Arkitekter AS
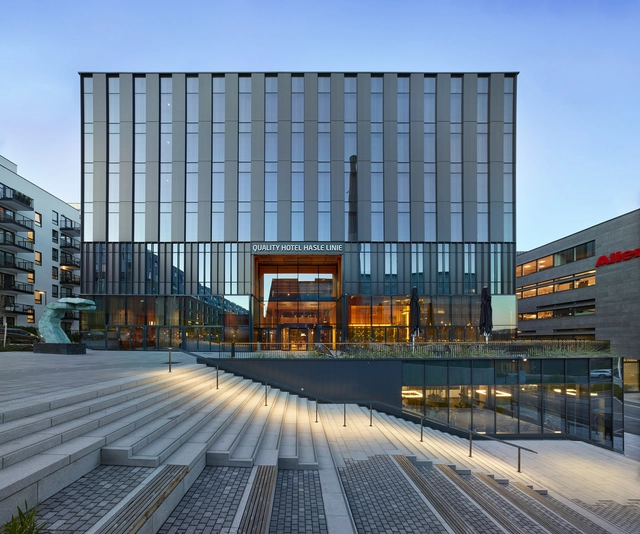
Hasle Universal Hotel / Ghilardi+Hellsten Arkitekter AS - Interior Photography, Office Buildings, Chair, TableHasle Universal Hotel / Ghilardi+Hellsten Arkitekter AS - Exterior Photography, Office BuildingsHasle Universal Hotel / Ghilardi+Hellsten Arkitekter AS - Exterior Photography, Office BuildingsHasle Universal Hotel / Ghilardi+Hellsten Arkitekter AS - Exterior Photography, Office BuildingsHasle Universal Hotel / Ghilardi+Hellsten Arkitekter AS - More Images+ 28
New Munch Museum / Estudio Herreros
New Munch Museum / Estudio Herreros - Exterior Photography, Detail, Facade
© Einar Aslaksen

New Munch Museum / Estudio Herreros - Exterior Photography, Detail, FacadeNew Munch Museum / Estudio Herreros - Interior Photography, DetailNew Munch Museum / Estudio Herreros - Interior Photography, DetailNew Munch Museum / Estudio Herreros - Interior Photography, DetailNew Munch Museum / Estudio Herreros - More Images+ 20

  • Architects: Estudio Herreros
  • Area Area of this architecture project Area:  26300
  • Year Completion year of this architecture project Year:  2021
  • Manufacturers Brands with products used in this architecture project
    Manufacturers:  Frapont, Cembrit, Lindner, Mutina, Vestre