1. ArchDaily
  2. Mexico

Mexico

The Real Estate Show 2022 charts a path toward the future of the real estate sector

As part of the 30th anniversary of the Association of Real Estate Developers (ADI)—which has established itself as the leading voice in the sector and solidified real estate as a key economic engine for the country—and following two years of a pandemic that posed an enormous challenge to the industry, ADI is celebrating a new edition of its Real Estate Development Expo: The Real Estate Show 2022. Commitment to Mexico's progress.

ATRICA: International Conference on Computational Design, Digital Fabrication, and Technology Applied to Architecture

The National League of Architecture Students (LINEA Mexico) and the Higher School of Engineering and Architecture present the 2022 edition of the International Meeting on Computational Design, Digital Fabrication, and Technology Applied to Architecture, better known as Atrica. The event will take place from April 25 to 29, 2022, at ESIA Tecamachalco in Mexico.

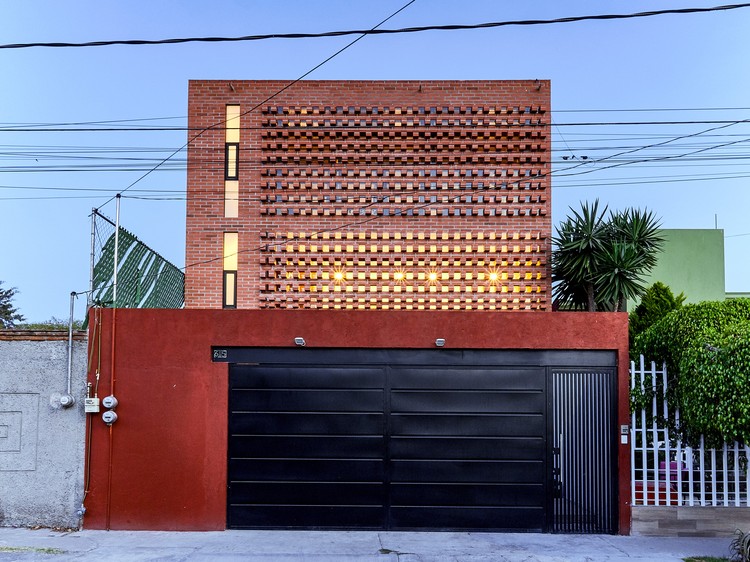
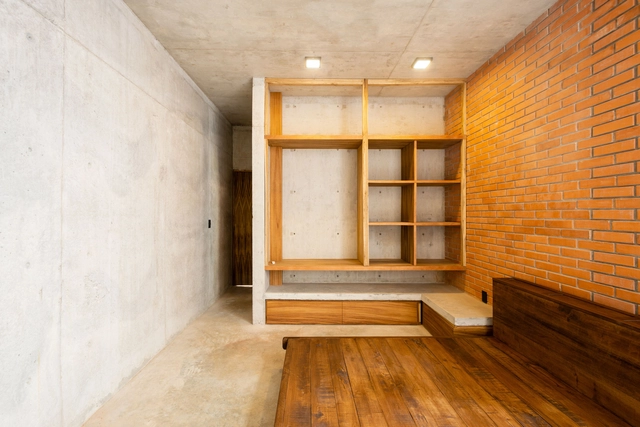
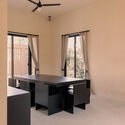
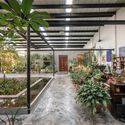
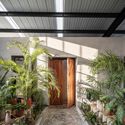
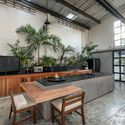
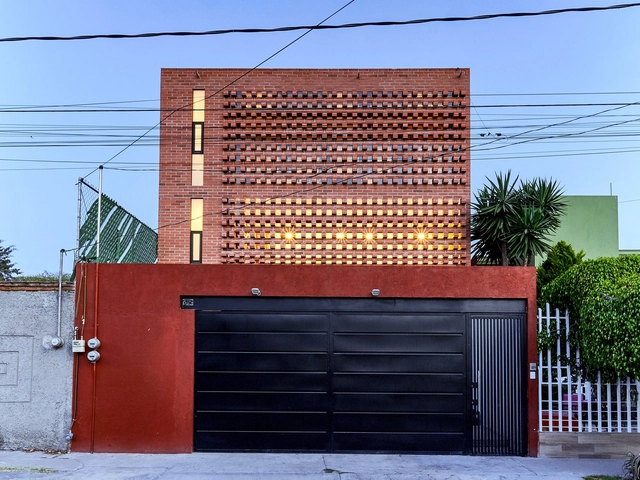
Colorines House / Moctezuma Estudio de Arquitectura

Colorines House / Moctezuma Estudio de Arquitectura - Interior Photography, Offices Interiors, Kitchen, Table, Lighting, ChairColorines House / Moctezuma Estudio de Arquitectura - Interior Photography, Offices Interiors, Facade, StairsColorines House / Moctezuma Estudio de Arquitectura - Exterior Photography, Offices Interiors, DoorColorines House / Moctezuma Estudio de Arquitectura - Interior Photography, Offices Interiors, Beam, Table, ChairColorines House / Moctezuma Estudio de Arquitectura - More Images+ 33

•
Puebla de Zaragoza, Mexico
  • Area Area of this architecture project Area:  297 m²
  • Year Completion year of this architecture project Year:  2021
  • Manufacturers Brands with products used in this architecture project
    Manufacturers:  Novaceramic

Puerta del Sol House / Taller ADC

Puerta del Sol House / Taller ADC - Interior Photography, Houses, ArchPuerta del Sol House / Taller ADC - Interior Photography, Houses, Bathroom, Beam, Facade, Arch, Lighting, Table, CountertopPuerta del Sol House / Taller ADC - Interior Photography, Houses, Garden, Facade, ForestPuerta del Sol House / Taller ADC - Interior Photography, Houses, Garden, FacadePuerta del Sol House / Taller ADC - More Images+ 19

•
Alvarado, Mexico
  • Architects: Taller ADC
  • Area Area of this architecture project Area:  134 m²
  • Year Completion year of this architecture project Year:  2021
  • Manufacturers Brands with products used in this architecture project
    Manufacturers:  Helvex, Holcim, Novaceramic, Estevez, JWJ

Martha House / Naso

Martha House / Naso - Exterior Photography, HousesMartha House / Naso - Exterior Photography, HousesMartha House / Naso - Interior Photography, HousesMartha House / Naso - Exterior Photography, Houses, DoorMartha House / Naso - More Images+ 10

  • Architects: Naso
  • Area Area of this architecture project Area:  45 m²
  • Year Completion year of this architecture project Year:  2020
  • Manufacturers Brands with products used in this architecture project
    Manufacturers:  Ecoblock

Chiripa Building / PALMA

Chiripa Building / PALMA - Interior Photography, Apartments, Facade, Chair
© Luis Young

Chiripa Building / PALMA - Exterior Photography, Apartments, FacadeChiripa Building / PALMA - Interior Photography, Apartments, Garden, Stairs, Facade, HandrailChiripa Building / PALMA - Interior Photography, Apartments, Stairs, Facade, HandrailChiripa Building / PALMA - Interior Photography, Apartments, Kitchen, Door, Facade, Arch, Table, Chair, BenchChiripa Building / PALMA - More Images+ 23

  • Architects: PALMA
  • Area Area of this architecture project Area:  400 m²
  • Year Completion year of this architecture project Year:  2022

La Lomita Retreat / ASPJ Arquitectura, Paisaje y Territorio

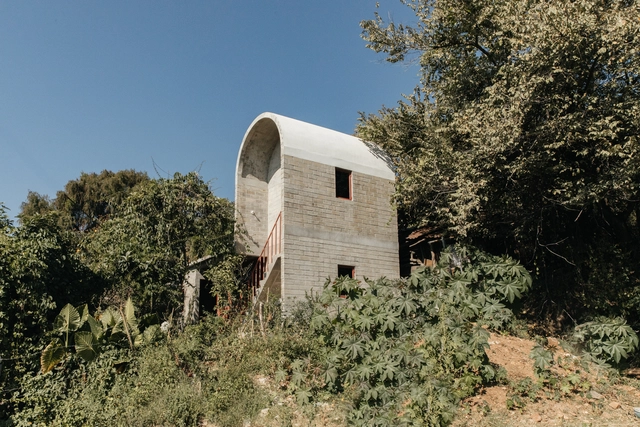
La Lomita Retreat / ASPJ Arquitectura, Paisaje y Territorio - Exterior Photography, Sustainability & Green Design, Deck, Beam, Handrail, TableLa Lomita Retreat / ASPJ Arquitectura, Paisaje y Territorio - Exterior Photography, Sustainability & Green Design, Garden, Facade, BeamLa Lomita Retreat / ASPJ Arquitectura, Paisaje y Territorio - Interior Photography, Sustainability & Green Design, Stairs, Beam, HandrailLa Lomita Retreat / ASPJ Arquitectura, Paisaje y Territorio - Interior Photography, Sustainability & Green Design, Bedroom, Beam, LightingLa Lomita Retreat / ASPJ Arquitectura, Paisaje y Territorio - More Images+ 24

Señor de Tula Sanctuary / Dellekamp Schleich + AGENdA Agencia de Arquitectura

Señor de Tula Sanctuary / Dellekamp Schleich + AGENdA Agencia de Arquitectura - Interior Photography,          Churches, Stairs, Facade, Beam, Arch, Handrail, Bench
© Sandra Pereznieto

Señor de Tula Sanctuary / Dellekamp Schleich + AGENdA Agencia de Arquitectura - Exterior Photography,          Churches, Arch, FacadeSeñor de Tula Sanctuary / Dellekamp Schleich + AGENdA Agencia de Arquitectura - Exterior Photography,          Churches, Beam, Arch, Facade, ColumnSeñor de Tula Sanctuary / Dellekamp Schleich + AGENdA Agencia de Arquitectura - Interior Photography,          Churches, FacadeSeñor de Tula Sanctuary / Dellekamp Schleich + AGENdA Agencia de Arquitectura - Exterior Photography,          Churches, Door, Arch, Facade, Arcade, ColumnSeñor de Tula Sanctuary / Dellekamp Schleich + AGENdA Agencia de Arquitectura - More Images+ 10

•
Jojutla de Juárez, Mexico
  • Area Area of this architecture project Area:  450 m²
  • Year Completion year of this architecture project Year:  2020
  • Manufacturers Brands with products used in this architecture project
    Manufacturers:  Cemex, Ladrillera Mecanizada

Che' Che' House / Javier Puga Estudio

Che' Che' House / Javier Puga Estudio - Exterior Photography, Houses, Facade
© Zaickz Moz

Che' Che' House / Javier Puga Estudio - Exterior Photography, Houses, FacadeChe' Che' House / Javier Puga Estudio - Interior Photography, Houses, Facade, Door, LightingChe' Che' House / Javier Puga Estudio - Interior Photography, Houses, Stairs, Handrail, ColumnChe' Che' House / Javier Puga Estudio - Interior Photography, Houses, Kitchen, Table, ChairChe' Che' House / Javier Puga Estudio - More Images+ 30

•
Mérida, Mexico
  • Area Area of this architecture project Area:  240 m²
  • Year Completion year of this architecture project Year:  2021

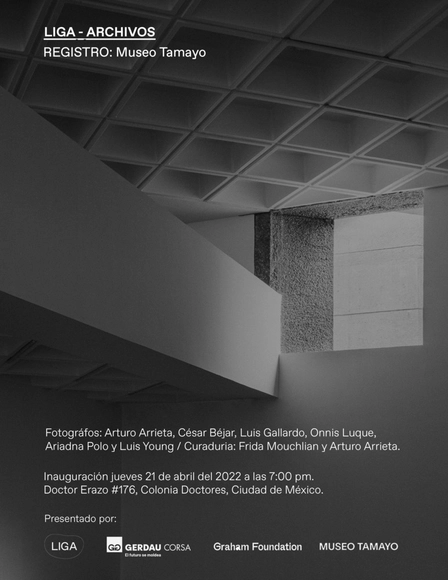
RECORD: Museo Tamayo

REGISTRO: Museo Tamayo

Cuernavaca Guest Bathrooms / Mario Herrera Holgado

Cuernavaca Guest Bathrooms / Mario Herrera Holgado - Interior Photography, Detail, Facade, Beam, Door, ArchCuernavaca Guest Bathrooms / Mario Herrera Holgado - Interior Photography, Detail, BeamCuernavaca Guest Bathrooms / Mario Herrera Holgado - Interior Photography, Detail, Door, Beam, FacadeCuernavaca Guest Bathrooms / Mario Herrera Holgado - Interior Photography, Detail, Beam, Door, Column, FacadeCuernavaca Guest Bathrooms / Mario Herrera Holgado - More Images+ 23

•
Cuernavaca, Mexico
  • Area Area of this architecture project Area:  30 m²
  • Year Completion year of this architecture project Year:  2022
  • Manufacturers Brands with products used in this architecture project
    Manufacturers:  AutoDesk, CASTEL, Tecnolite

Romea Morelos Restaurant / Antumbra estudio

Romea Morelos Restaurant / Antumbra estudio - Exterior Photography, Renovation, Door, Facade
© Sebastian Anaya / Registro Visual de Arquitectura

Romea Morelos Restaurant / Antumbra estudio - Exterior Photography, Renovation, Facade, Door, BenchRomea Morelos Restaurant / Antumbra estudio - Interior Photography, Renovation, FacadeRomea Morelos Restaurant / Antumbra estudio - Interior Photography, Renovation, Kitchen, Facade, TableRomea Morelos Restaurant / Antumbra estudio - Interior Photography, Renovation, Beam, Table, ChairRomea Morelos Restaurant / Antumbra estudio - More Images+ 11

•
Guadalajara, Mexico
  • Architects: Antumbra estudio
  • Area Area of this architecture project Area:  190 m²
  • Year Completion year of this architecture project Year:  2021
  • Manufacturers Brands with products used in this architecture project
    Manufacturers:  Dendrón, Mooma

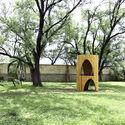
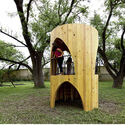
Casa casita / S-AR

Casa casita / S-AR - Exterior Photography, Small Scale, Garden, Arch
© Ana Cecilia Garza Villarreal

Casa casita / S-AR - Exterior Photography, Small Scale, Garden, ArchCasa casita / S-AR - Exterior Photography, Small ScaleCasa casita / S-AR - Interior Photography, Small Scale, Handrail, Facade, BeamCasa casita / S-AR - Interior Photography, Small Scale, Beam, Stairs, HandrailCasa casita / S-AR - More Images+ 10

•
Monterrey, Mexico
  • Architects: S-AR
  • Area Area of this architecture project Area:  6 m²
  • Year Completion year of this architecture project Year:  2022
  • Manufacturers Brands with products used in this architecture project
    Manufacturers:  Maderas El Salto, Metall und Logistik

Reforma Offices / Circuito

Reforma Offices / Circuito - Exterior Photography, Warehouse, Facade
© Luis Young

Reforma Offices / Circuito - Exterior Photography, Warehouse, Facade, DoorReforma Offices / Circuito - Exterior Photography, Warehouse, Garden, Facade, Column, LightingReforma Offices / Circuito - Exterior Photography, Warehouse, FacadeReforma Offices / Circuito - Interior Photography, Warehouse, Facade, Beam, DoorReforma Offices / Circuito - More Images+ 10

•
Mineral de la Reforma, Mexico
  • Architects: Circuito
  • Area Area of this architecture project Area:  987 m²
  • Year Completion year of this architecture project Year:  2022

Pargot Restaurant / RA!

Pargot Restaurant / RA! - Interior Photography, RestaurantPargot Restaurant / RA! - Interior Photography, Restaurant, Kitchen, Facade, Column, Door, ArchPargot Restaurant / RA! - Interior Photography, Restaurant, DoorPargot Restaurant / RA! - Interior Photography, Restaurant, FacadePargot Restaurant / RA! - More Images+ 13

•
Mexico City, Mexico
  • Architects: RA!
  • Area Area of this architecture project Area:  107 ft²
  • Year Completion year of this architecture project Year:  2022
  • Manufacturers Brands with products used in this architecture project
    Manufacturers:  Concrete wood

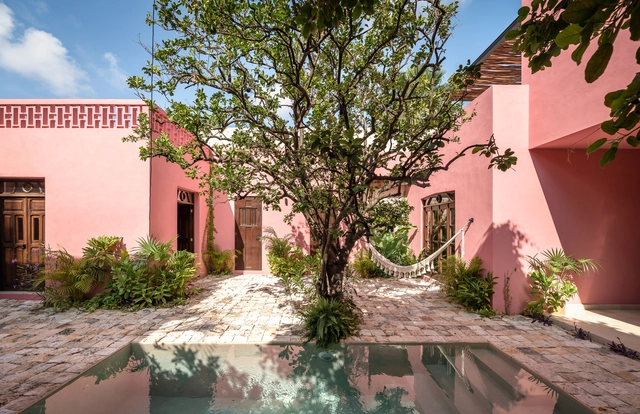
The Cellar House / Taller Verde Arquitectura

The Cellar House / Taller Verde Arquitectura - Exterior Photography, Decoration & Ornament, Garden, Door, Facade, Stairs, ArchThe Cellar House / Taller Verde Arquitectura - Interior Photography, Decoration & Ornament, Garden, FacadeThe Cellar House / Taller Verde Arquitectura - Interior Photography, Decoration & Ornament, Garden, Door, FacadeThe Cellar House / Taller Verde Arquitectura - Interior Photography, Decoration & Ornament, Kitchen, Beam, Facade, Table, CountertopThe Cellar House / Taller Verde Arquitectura - More Images+ 17

  • Area Area of this architecture project Area:  464 m²
  • Year Completion year of this architecture project Year:  2021
  • Manufacturers Brands with products used in this architecture project
    Manufacturers:  CELAYUSA, COP, ESSA, Helvex, MIDO, +1

Casa Maca / Workshop, Diseño y Construcción

Casa Maca / Workshop, Diseño y Construcción - Interior Photography, Houses, Table, ChairCasa Maca / Workshop, Diseño y Construcción - Interior Photography, Houses, Kitchen, Door, Table, Lighting, ChairCasa Maca / Workshop, Diseño y Construcción - Exterior Photography, Houses, Garden, Facade, DoorCasa Maca / Workshop, Diseño y Construcción - Interior Photography, Houses, Kitchen, Table, Countertop, ChairCasa Maca / Workshop, Diseño y Construcción - More Images+ 29

•
Mérida, Mexico
  • Area Area of this architecture project Area:  260 m²
  • Year Completion year of this architecture project Year:  2021
  • Manufacturers Brands with products used in this architecture project
    Manufacturers:  American Standard, Artesano MX, Coplosur, Mosaicos La Peninsular, Pinturas Berel, +1

SPACE10 hosts 14 days of design talks, workshops, and exhibitions in Mexico City

SPACE10, IKEA's independent research and design lab, shares a first look at the program for its two-week pop-up in Mexico City, which will explore the theme "Beyond Human-Centered Design." With over 45 guest speakers, the pop-up will feature daily panels and lectures, exhibitions, workshops, a live radio program, and a series of immersive culinary experiences. The program, taking place from March 26 to April 9 at the multidisciplinary space LOOT, promises a comprehensive and vibrant exploration of how design and technology can be a powerful force for reimagining and creating a better everyday life on the planet.