1. ArchDaily
  2. Kuwait

Kuwait

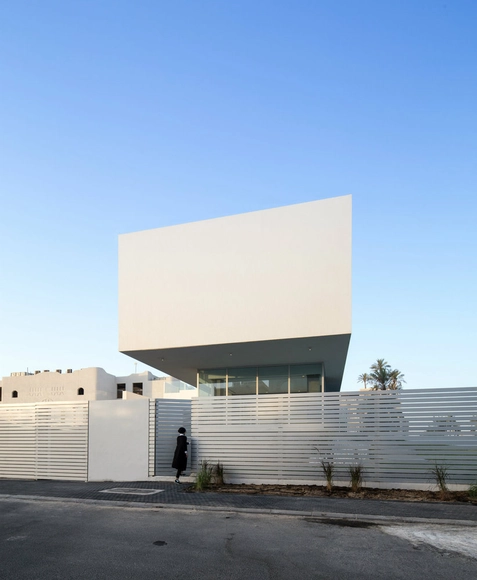
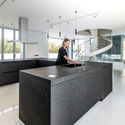
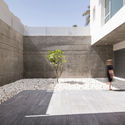
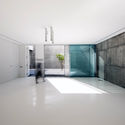
F.LOT / Studio Toggle

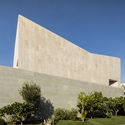
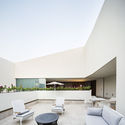
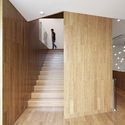
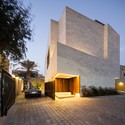
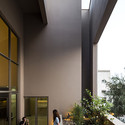
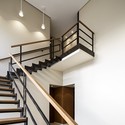
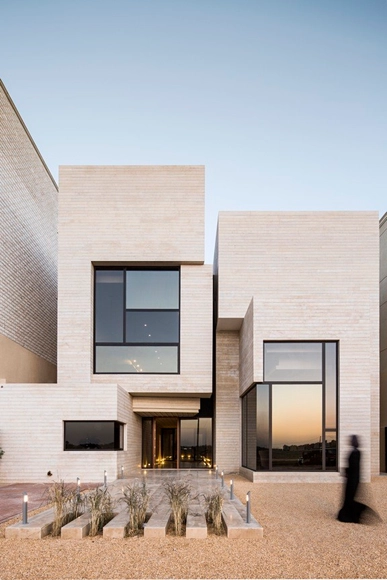
F.LOT / Studio Toggle - Houses, Kitchen, Table, Countertop, ChairF.LOT / Studio Toggle - Houses, Courtyard, FacadeF.LOT / Studio Toggle - Houses, DoorF.LOT / Studio Toggle - Houses, Stairs, Facade, ChairF.LOT / Studio Toggle - More Images+ 32

Al Bida’a, Kuwait

The Burrow / LAB 100

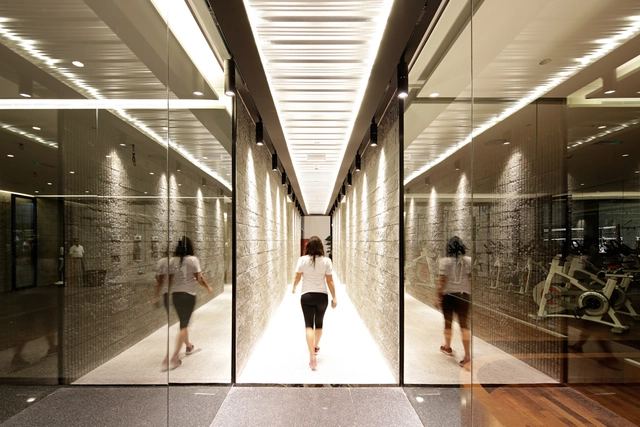
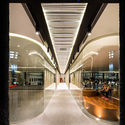
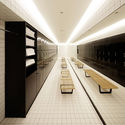
The Burrow  / LAB 100 - Fitness ClubThe Burrow  / LAB 100 - Fitness ClubThe Burrow  / LAB 100 - Fitness ClubThe Burrow  / LAB 100 - Fitness ClubThe Burrow  / LAB 100 - More Images+ 16

  • Architects: LAB 100
  • Area Area of this architecture project Area:  1000
  • Year Completion year of this architecture project Year:  2015

DALLAH / Associated Architects Partnership

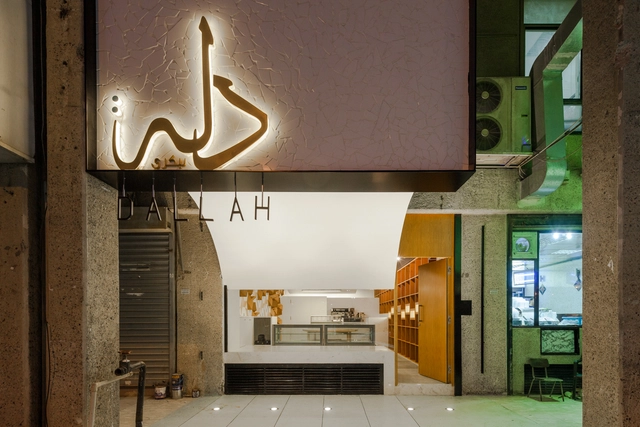
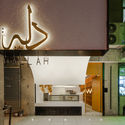
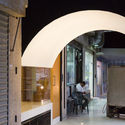
DALLAH / Associated Architects Partnership - Coffee Shop, Kitchen, TableDALLAH / Associated Architects Partnership - Coffee Shop, Facade, Door, ColumnDALLAH / Associated Architects Partnership - Coffee Shop, Facade, Door, StairsDALLAH / Associated Architects Partnership - Coffee Shop, Door, Facade, Arch, Column, Chair, BenchDALLAH / Associated Architects Partnership - More Images+ 15

Kuwait City, Kuwait

Wall House / AGi Architects

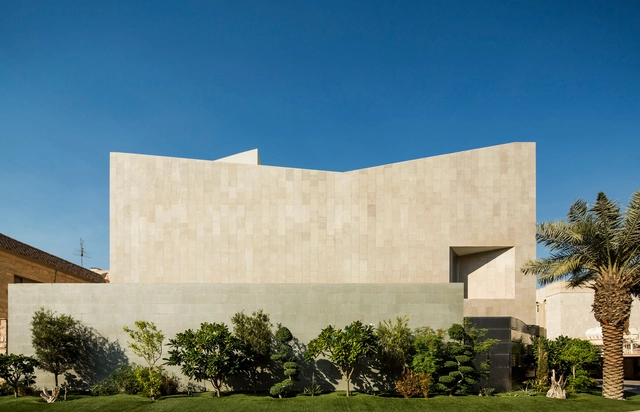
Wall House / AGi Architects - Houses, FacadeWall House / AGi Architects - Houses, Facade, Table, ChairWall House / AGi Architects - Houses, Stairs, Handrail, FacadeWall House / AGi Architects - Houses, Stairs, HandrailWall House / AGi Architects - More Images+ 16

Khaldiya, Kuwait

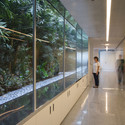
Hisham A. Alsager Cardiological Hospital / AGi Architects

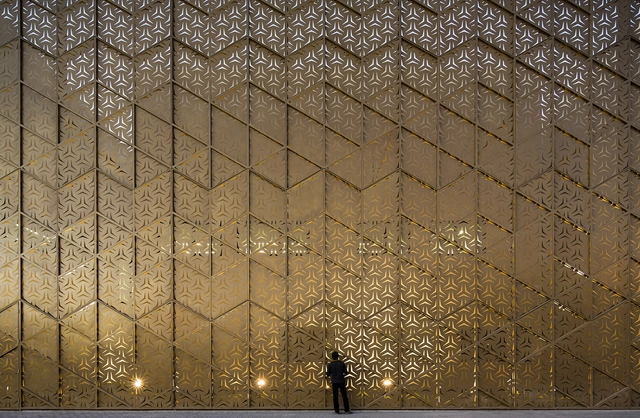
Hisham A. Alsager Cardiological Hospital / AGi Architects - Hospital , Facade
© Nelson Garrido
Shuwaikh Medical, Kuwait
  • Architects: AGi Architects
  • Area Area of this architecture project Area:  15000
  • Year Completion year of this architecture project Year:  2015
  • Manufacturers Brands with products used in this architecture project
    Manufacturers:  Lamp Lighting
  • Professionals: Back Combined Co.

Hisham A. Alsager Cardiological Hospital / AGi Architects - Hospital , FacadeHisham A. Alsager Cardiological Hospital / AGi Architects - Hospital , FacadeHisham A. Alsager Cardiological Hospital / AGi Architects - Hospital , Door, Facade, Handrail, Stairs, BeamHisham A. Alsager Cardiological Hospital / AGi Architects - Hospital , Door, ChairHisham A. Alsager Cardiological Hospital / AGi Architects - More Images+ 23

Box House II / Massive Order

Box House II / Massive Order - Houses, Column, LightingBox House II / Massive Order - Houses, Door, Stairs, Handrail, FacadeBox House II / Massive Order - Houses, Facade, DoorBox House II / Massive Order - Houses, Stairs, Handrail, Facade, DoorBox House II / Massive Order - More Images+ 10

Mélange Store / Ahmad Fakhra + Massive Order

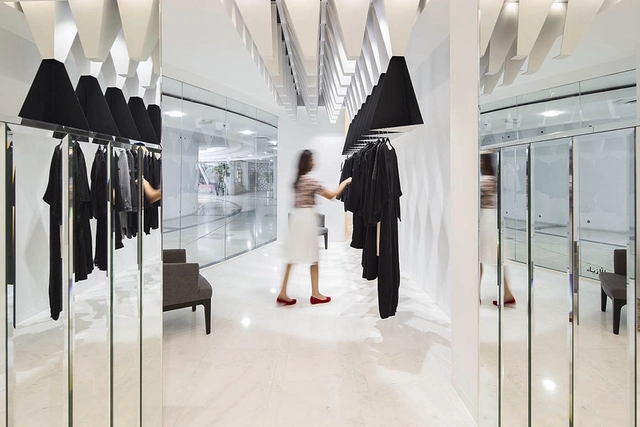
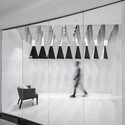
Mélange Store / Ahmad Fakhra + Massive Order - Interior Design, FacadeMélange Store / Ahmad Fakhra + Massive Order - Interior Design, Facade, ChairMélange Store / Ahmad Fakhra + Massive Order - Interior Design, Door, Facade, ChairMélange Store / Ahmad Fakhra + Massive Order - Interior DesignMélange Store / Ahmad Fakhra + Massive Order - More Images+ 11

Kuwait City, Kuwait

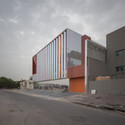
Credit One Kuwait Office / AGi Architects

Credit One Kuwait Office / AGi Architects - Offices, FacadeCredit One Kuwait Office / AGi Architects - Offices, Facade, Handrail, LightingCredit One Kuwait Office / AGi Architects - Offices, FacadeCredit One Kuwait Office / AGi Architects - Offices, FacadeCredit One Kuwait Office / AGi Architects - More Images+ 16

  • Architects: AGi Architects
  • Area Area of this architecture project Area:  2200
  • Year Completion year of this architecture project Year:  2015

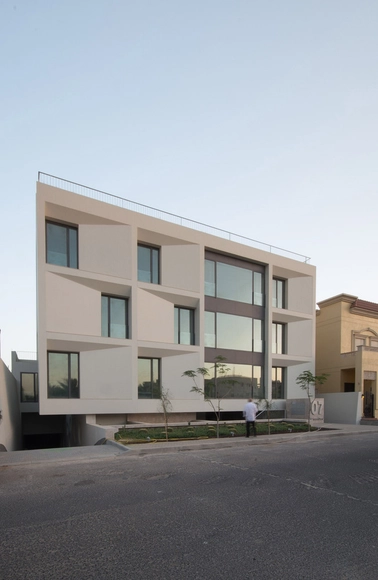
Green Core / AGi architects

Green Core / AGi architects - Apartments, Garden, FacadeGreen Core / AGi architects - Apartments, ArchGreen Core / AGi architects - ApartmentsGreen Core / AGi architects - Apartments, Stairs, Facade, HandrailGreen Core / AGi architects - More Images+ 20

Kuwait City, Kuwait
  • Architects: AGi Architects
  • Area Area of this architecture project Area:  2800
  • Year Completion year of this architecture project Year:  2015

NINO Restaurant / Jassim Alshehab Architects

NINO Restaurant / Jassim Alshehab Architects - RestaurantNINO Restaurant / Jassim Alshehab Architects - RestaurantNINO Restaurant / Jassim Alshehab Architects - RestaurantNINO Restaurant / Jassim Alshehab Architects - RestaurantNINO Restaurant / Jassim Alshehab Architects - More Images+ 6

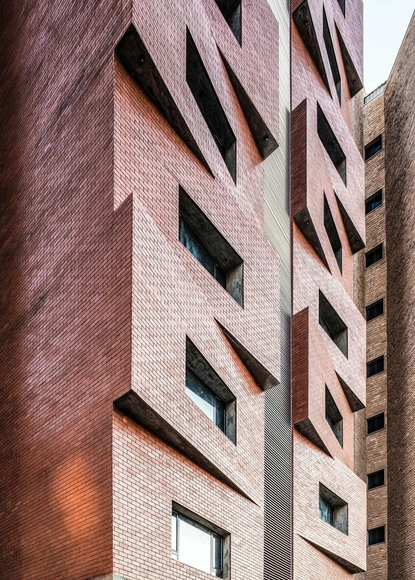
Edges Apartments / Studio Toggle

Edges Apartments / Studio Toggle - Apartments, Facade, ArchEdges Apartments / Studio Toggle - Apartments, Facade, Beam, ColumnEdges Apartments / Studio Toggle - Apartments, Courtyard, FacadeEdges Apartments / Studio Toggle - Apartments, FacadeEdges Apartments / Studio Toggle - More Images+ 11

Salmiya, Kuwait
  • Architects: Studio Toggle
  • Area Area of this architecture project Area:  25000 ft²
  • Year Completion year of this architecture project Year:  2014

Ali Mohammed T. Al-Ghanim Clinic / AGi architects

Ali Mohammed T. Al-Ghanim Clinic / AGi architects -  Healthcare Center, FacadeAli Mohammed T. Al-Ghanim Clinic / AGi architects -  Healthcare Center, Stairs, Facade, Handrail, Door, ChairAli Mohammed T. Al-Ghanim Clinic / AGi architects -  Healthcare Center, Column, LightingAli Mohammed T. Al-Ghanim Clinic / AGi architects -  Healthcare Center, FacadeAli Mohammed T. Al-Ghanim Clinic / AGi architects - More Images+ 13

  • Architects: AGi Architects
  • Area Area of this architecture project Area:  6500
  • Year Completion year of this architecture project Year:  2014

Al Shaheed Park / Ricardo Camacho

Al Shaheed Park / Ricardo Camacho  - MuseumAl Shaheed Park / Ricardo Camacho  - MuseumAl Shaheed Park / Ricardo Camacho  - MuseumAl Shaheed Park / Ricardo Camacho  - MuseumAl Shaheed Park / Ricardo Camacho  - More Images+ 38

Box House I / Massive Order

Box House I / Massive Order - House Interiors, Facade, Column, LightingBox House I / Massive Order - House Interiors, FacadeBox House I / Massive Order - House Interiors, Garden, Facade, StairsBox House I / Massive Order - House Interiors, Stairs, Handrail, Beam, Door, FacadeBox House I / Massive Order - More Images+ 10

  • Architects: Massive Order
  • Area Area of this architecture project Area:  600
  • Year Completion year of this architecture project Year:  2014

Street House / Massive Order

Street House / Massive Order - Houses, FacadeStreet House / Massive Order - Houses, Stairs, Handrail, FacadeStreet House / Massive Order - Houses, Bedroom, Door, Bed, ChairStreet House / Massive Order - Houses, TableStreet House / Massive Order - More Images+ 13

Al-Ardiya, Kuwait
  • Architects: Massive Order
  • Area Area of this architecture project Area:  400

The Six / fikrr architects

The Six  / fikrr architects - HousesThe Six  / fikrr architects - HousesThe Six  / fikrr architects - Houses, Facade, DoorThe Six  / fikrr architects - Houses, Bedroom, Facade, LightingThe Six  / fikrr architects - More Images+ 20

  • Architects: fikrr architects
  • Area Area of this architecture project Area:  700
  • Year Completion year of this architecture project Year:  2010

The Fragrance Kitchen / ARCHJS

The Fragrance Kitchen / ARCHJS - Store, FacadeThe Fragrance Kitchen / ARCHJS - Store, KitchenThe Fragrance Kitchen / ARCHJS - Store, Facade, LightingThe Fragrance Kitchen / ARCHJS - Store, Kitchen, Facade, Beam, Lighting, CountertopThe Fragrance Kitchen / ARCHJS - More Images+ 8

Kuwait City, Kuwait
  • Architects: ARCHJS
  • Area Area of this architecture project Area:  60
  • Year Completion year of this architecture project Year:  2012

Kipco Tower / SSH International


Kipco Tower / SSH International - Commercial Architecture, Facade, CityscapeKipco Tower / SSH International - Commercial Architecture, CityscapeKipco Tower / SSH International - Commercial Architecture, Facade, CityscapeKipco Tower / SSH International - Commercial Architecture, CityscapeKipco Tower / SSH International - More Images+ 13

  • Architects: SSH International
  • Area Area of this architecture project Area:  96185
  • Year Completion year of this architecture project Year:  2012