
1. ArchDaily
  2. Italy

Italy

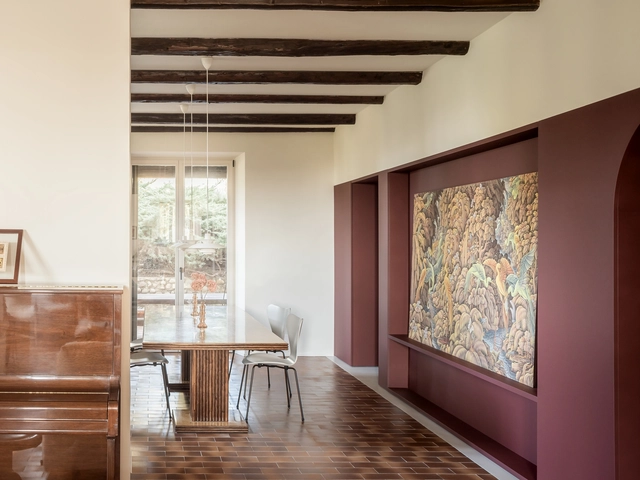
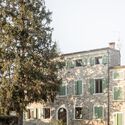
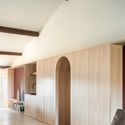
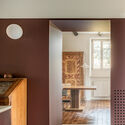
Villa Il Bel Canto / CLAB Architettura

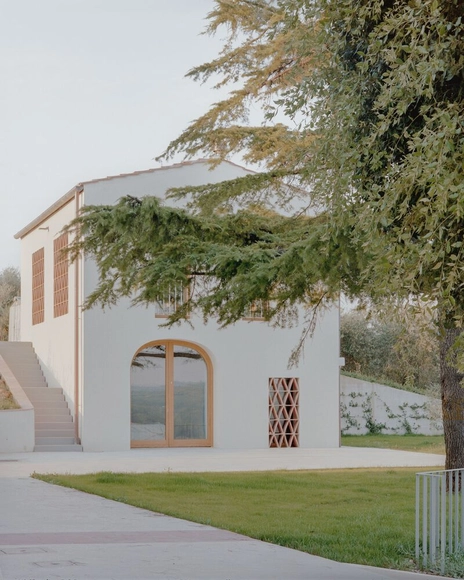
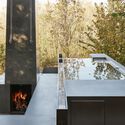
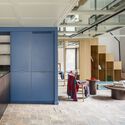
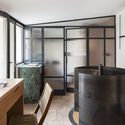
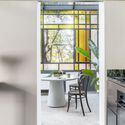
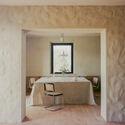
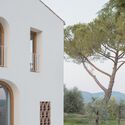
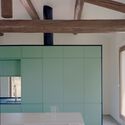
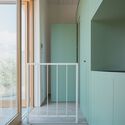
Villa Il Bel Canto / CLAB Architettura - Exterior Photography, RefurbishmentVilla Il Bel Canto / CLAB Architettura - Interior Photography, Refurbishment, Kitchen, Lighting, CountertopVilla Il Bel Canto / CLAB Architettura - RefurbishmentVilla Il Bel Canto / CLAB Architettura - Interior Photography, RefurbishmentVilla Il Bel Canto / CLAB Architettura - More Images+ 28

•
Cavaion Veronese, Italy

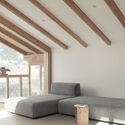
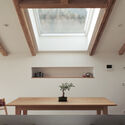
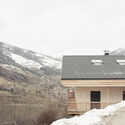
House for Lisa and Bert / Alpina Architects

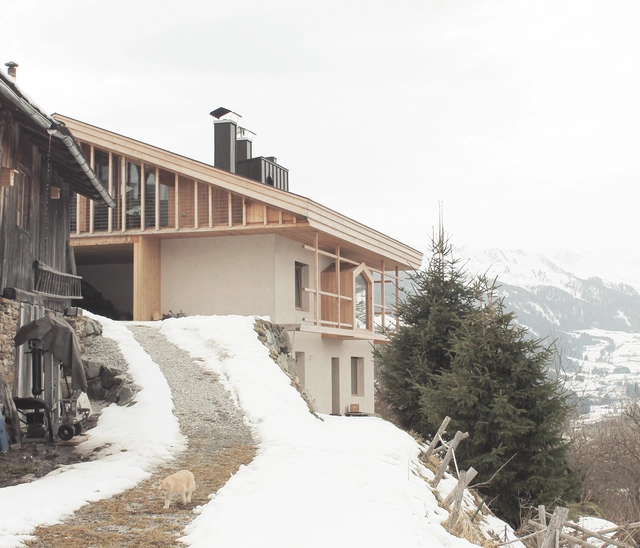
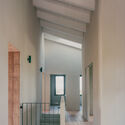
House for Lisa and Bert / Alpina Architects - Drawings, HousesHouse for Lisa and Bert / Alpina Architects - Interior Photography, HousesHouse for Lisa and Bert / Alpina Architects - Interior Photography, Houses, BeamHouse for Lisa and Bert / Alpina Architects - Exterior Photography, HousesHouse for Lisa and Bert / Alpina Architects - More Images+ 32

•
Vipiteno, Italy

The Missing Room / Carroccera Collective

The Missing Room / Carroccera Collective - Sustainability
© Alessandro Nanni

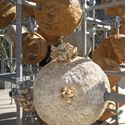
The Missing Room / Carroccera Collective - SustainabilityThe Missing Room / Carroccera Collective - Interior Photography, SustainabilityThe Missing Room / Carroccera Collective - Interior Photography, SustainabilityThe Missing Room / Carroccera Collective - Exterior Photography, SustainabilityThe Missing Room / Carroccera Collective - More Images+ 33

Villino Liberty Trastevere / STUDIOTAMAT

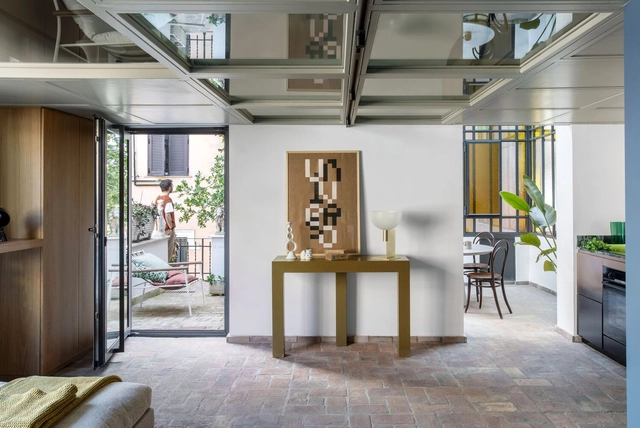
Villino Liberty Trastevere / STUDIOTAMAT - Exterior Photography, Refurbishment, Stairs, Door, Balcony, HandrailVillino Liberty Trastevere / STUDIOTAMAT - Interior Photography, Refurbishment, Table, Lighting, ChairVillino Liberty Trastevere / STUDIOTAMAT - Interior Photography, RefurbishmentVillino Liberty Trastevere / STUDIOTAMAT - Interior Photography, Refurbishment, Kitchen, Lighting, ChairVillino Liberty Trastevere / STUDIOTAMAT - More Images+ 29

  • Architects: STUDIOTAMAT
  • Area Area of this architecture project Area:  110 m²
  • Year Completion year of this architecture project Year:  2024
  • Manufacturers Brands with products used in this architecture project
    Manufacturers:  Campeggi, Artceram, Artemide, Axolight, Cielo, +14

Camposaz 43:43 Conca della Campania – Wooden Self-Build Workshop

The 2025 Camposaz Cultural Association workshop season kicks off in Southern Italy, in the small yet charming town of Conca della Campania, located within the Roccamonfina Foce Garigliano Regional Park.
The event is organized as part of the first edition of Mostra Mercato, one of the many initiatives of Borghi - Ruralità, biodiversità, innovazione grant. The workshop will take place in the town center, in close contact with the local community and the summer 2025 events.
Participants will build a series of mobile structures to support the market, with the ultimate goal of visually connecting the urban space involved in the exhibition. These installations, which will be entirely designed and built on site, may be inspired by the surrounding landscape and the three time periods that guide the selection of displayed objects: antiques, vintage, and modern design.

Ricupaglia Farmhouse / Presicci + Pantanella D'Ettorre Architetti

Ricupaglia Farmhouse / Presicci + Pantanella D'Ettorre Architetti - Interior Photography, Houses, Stairs
© Lorenzo Zandri

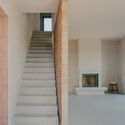
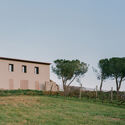
Ricupaglia Farmhouse / Presicci + Pantanella D'Ettorre Architetti - HousesRicupaglia Farmhouse / Presicci + Pantanella D'Ettorre Architetti - Interior Photography, Houses, StairsRicupaglia Farmhouse / Presicci + Pantanella D'Ettorre Architetti - Interior Photography, Houses, ChairRicupaglia Farmhouse / Presicci + Pantanella D'Ettorre Architetti - Exterior Photography, HousesRicupaglia Farmhouse / Presicci + Pantanella D'Ettorre Architetti - More Images+ 31

•
Montiano, Italy
  • Area Area of this architecture project Area:  206 m²
  • Year Completion year of this architecture project Year:  2024
  • Manufacturers Brands with products used in this architecture project
    Manufacturers:  Sugaroni, Weber

Open House Milano 2025

Open House Milano celebrates its tenth edition on 17–18 May 2025 with over 100 locations opening their doors to the public, offering a rare chance to explore the city's architectural identity from the inside. Organised by Open House Milano, the festival continues to reveal the hidden layers of the city—from landmark urban regeneration sites to private homes, design studios, cultural venues, and hybrid spaces—through free guided tours and thematic routes.
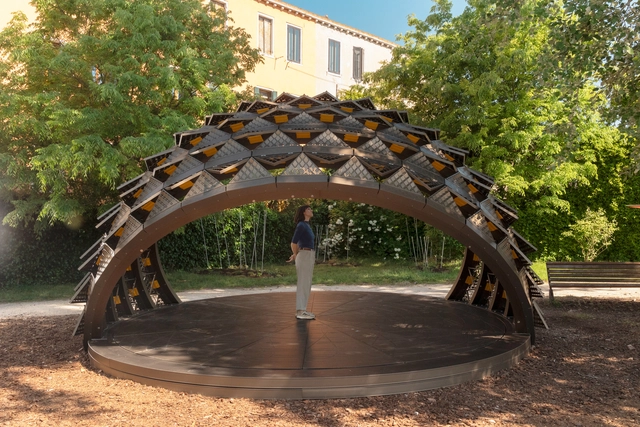
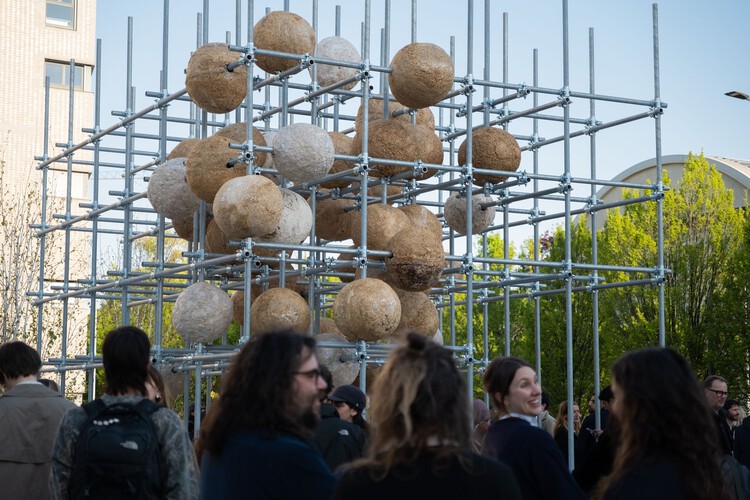
SOMBRA Pavilion / MVRDV

SOMBRA Pavilion / MVRDV - Exterior Photography, SustainabilitySOMBRA Pavilion / MVRDV - SustainabilitySOMBRA Pavilion / MVRDV - SustainabilitySOMBRA Pavilion / MVRDV - SustainabilitySOMBRA Pavilion / MVRDV - More Images+ 14

Catalonia in Venice_Water Parliaments: Projective Ecosocial Architectures

Water is not just a resource—it is a voice, a right, a system of relationships. Water shapes landscapes, communities, and futures. It nourishes, resists, and demands justice.

Degree Zero Architects / Time - Space - Existence

The decay of lying

Intelligens Play Lab Happenings in Venice

Children to launch unofficial street happenings during opening days of Venice Architecture Biennale 2025, exploring global challenges through play.
During the opening days of the Venice Architecture Biennale 2025, the Architectural Thinking School for Children will stage a series of unofficial street happenings across Venice as part of their ongoing project Intelligens Play Lab.
At its heart lies a question: How does children's intellect develop mechanisms for solving contemporary global challenges through the universally understood medium of play?
In the spirit of reclaiming public space, children will activate Venetian streets with street games they have designed themselves—each one tackling themes such as forced migration, climate change, dictatorship, war, and more. These happenings temporarily transform the city into a public laboratory of ideas, where children's perspectives become both the method and the message.
Just decades ago, the streets of Venice—like those in many cities—belonged to children. Through the improvisational logic of play, they rehearsed futures they could not yet name. Intelligens Play Lab revives that logic, now focused on the pressing crises of today.
The project is developed by the Architectural Thinking School for Children, a think tank of children and interdisciplinary professionals. Founded in Minsk in 2016 and relocated to Lisbon in 2022, the School works at the intersection of architecture, pedagogy, and social research—empowering children aged 5 to 15, many of them migrants, to become full participants in cultural life.

The Republic of Kosovo Pavilion at the Venice Biennale 2025

The Pavilion of the Republic of Kosovo at the 19th International Venice Architecture Biennale presents Lulebora nuk çel më. Emerging Assemblages, a sensorial exploration of rupture and reconfiguration in Kosovo’s shifting landscapes: the uprooting of ecological relationships and embodied knowledge systems under climate pressure, and the new forms of sense-making that emerge in liminal spaces of uncertainty.

Togo Pavilion – Biennale Architettura 2025

TOGO PAVILION at BIENNALE ARCHITETTURA 2025
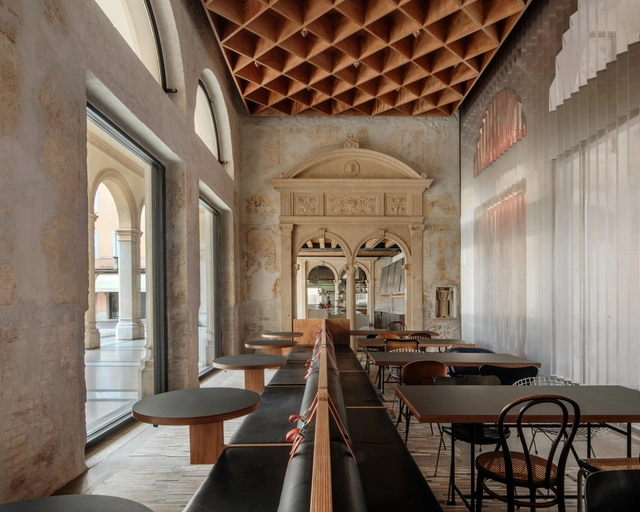
Caffè Nazionale / AMAA - Collaborative Office For Research And Development

Caffè Nazionale / AMAA - Collaborative Office For Research And Development - RestorationCaffè Nazionale / AMAA - Collaborative Office For Research And Development - RestorationCaffè Nazionale / AMAA - Collaborative Office For Research And Development - Interior Photography, RestorationCaffè Nazionale / AMAA - Collaborative Office For Research And Development - RestorationCaffè Nazionale / AMAA - Collaborative Office For Research And Development - More Images+ 25

Fienile N Barn Restoration / Fontego Architettura

Fienile N Barn Restoration  / Fontego Architettura - Exterior Photography, RestorationFienile N Barn Restoration  / Fontego Architettura - Exterior Photography, RestorationFienile N Barn Restoration  / Fontego Architettura - Interior Photography, Restoration, Kitchen, Door, ChairFienile N Barn Restoration  / Fontego Architettura - RestorationFienile N Barn Restoration  / Fontego Architettura - More Images+ 12

•
Ginestra Fiorentina, Firenze, Italy

Migrating Modernism: The Architecture of Harry Seidler

'Migrating Modernism. The architecture of Harry Seidler' presents the extraordinary personal history and work of the leading modern architect Harry Seidler (1923, Vienna–2006, Sydney), with a particular focus on the artists he worked with and commissioned. The exhibition will feature artists who collaborated on projects with Seidler such as Josef Albers, Alexander Calder, Helen Frankenthaler, Frank Stella, Lin Utzon and Sol LeWitt, as well as the famed Italian structural engineer Pier Luigi Nervi.
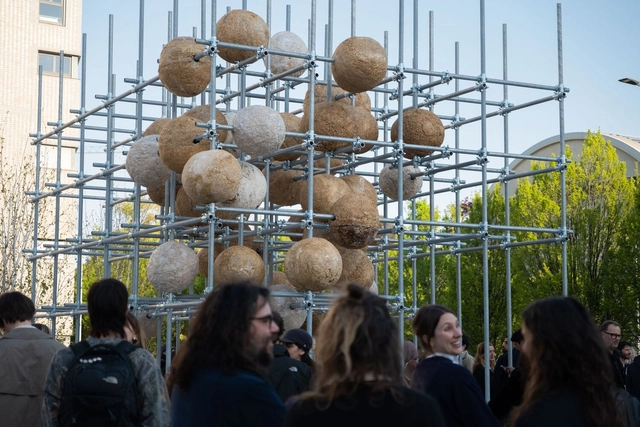
Growing Matter(s) Pavilion / Henning Larsen Architects

Growing Matter(s) Pavilion / Henning Larsen Architects - Interior Photography, PavilionGrowing Matter(s) Pavilion / Henning Larsen Architects - PavilionGrowing Matter(s) Pavilion / Henning Larsen Architects - PavilionGrowing Matter(s) Pavilion / Henning Larsen Architects - PavilionGrowing Matter(s) Pavilion / Henning Larsen Architects - More Images+ 14

  • Architects: Henning Larsen
  • Area Area of this architecture project Area:  259 ft²
  • Year Completion year of this architecture project Year:  2025
  • Manufacturers Brands with products used in this architecture project
    Manufacturers:  Spore.nl
  • Professionals: Di Falco

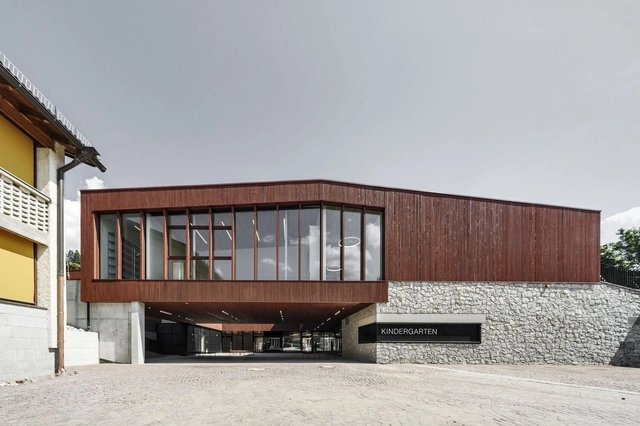
Kindergarten and Daycare Center / Roland Baldi Architects

Kindergarten and Daycare Center / Roland Baldi Architects - Exterior Photography, Day Care, StairsKindergarten and Daycare Center / Roland Baldi Architects - Exterior Photography, Day CareKindergarten and Daycare Center / Roland Baldi Architects - Day CareKindergarten and Daycare Center / Roland Baldi Architects - Day CareKindergarten and Daycare Center / Roland Baldi Architects - More Images+ 30