1. ArchDaily
  2. Italy

Italy

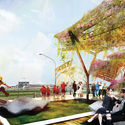
EMBT Unveils Proposal to Revitalize Seven of Milan's Disused Railway Yards

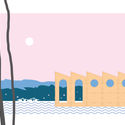
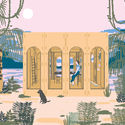
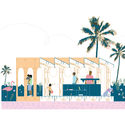
EMBT has released its proposal for the Scali Milano study project, which invited five architectural teams—EMBT, Stefano Boeri, MAD architects, and Cino Zucchi Architetti—to reimagine Milan’s disused railway yards.

A citywide public consultation to define priorities for seven scali—train hubs—Scali Milano was initiated by FS Sistemi Urbani, in collaboration with the Municipality of Milan and the Lombardy Region, and aims to transform over one million square meters of brownfield into improved urban areas.

EMBT Unveils Proposal to Revitalize Seven of Milan's Disused Railway Yards - Garden, FacadeEMBT Unveils Proposal to Revitalize Seven of Milan's Disused Railway Yards - Garden, Facade, CityscapeEMBT Unveils Proposal to Revitalize Seven of Milan's Disused Railway Yards - Image 3 of 4EMBT Unveils Proposal to Revitalize Seven of Milan's Disused Railway Yards - Arch, Facade, CityscapeEMBT Unveils Proposal to Revitalize Seven of Milan's Disused Railway Yards - More Images+ 25

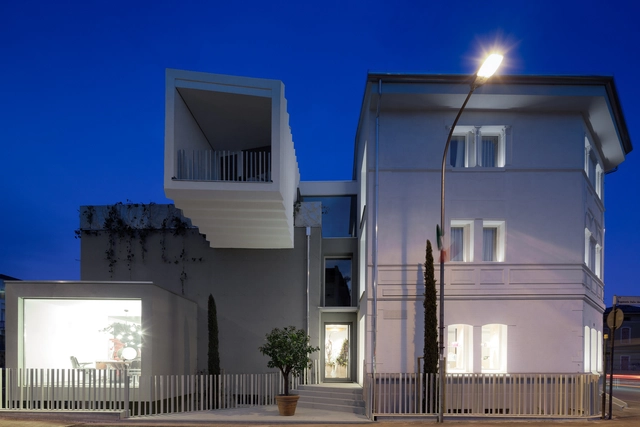
B&W Building / mzc+

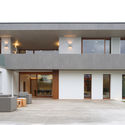
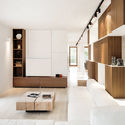
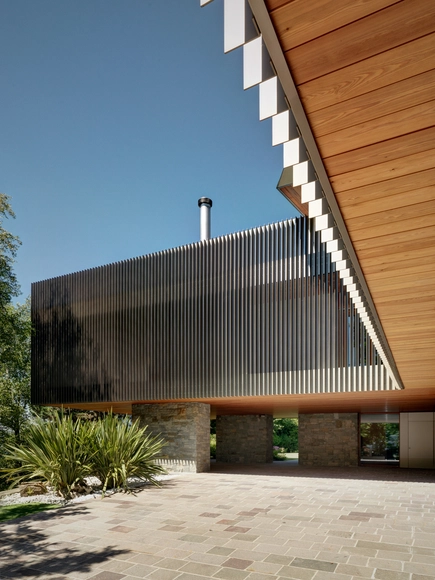
B&W Building / mzc+ - Houses, Facade, DoorB&W Building / mzc+ - Houses, Facade, DoorB&W Building / mzc+ - Houses, Table, Chair, LightingB&W Building / mzc+ - Houses, Door, Beam, FacadeB&W Building / mzc+ - More Images+ 29

•
Treviso, Italy
  • Architects: mzc+
  • Area Area of this architecture project Area:  980 m²
  • Year Completion year of this architecture project Year:  2017
  • Manufacturers Brands with products used in this architecture project
    Manufacturers:  Fassa Bortolo, GLIP, Impresa Epoca, Officina Bellio, Veneta Tetti

Quiubox / Boano Prišmontas

Quiubox / Boano Prišmontas - Small ScaleQuiubox / Boano Prišmontas - Small ScaleQuiubox / Boano Prišmontas - Small ScaleQuiubox / Boano Prišmontas - Small ScaleQuiubox / Boano Prišmontas - More Images+ 9

  • Architects: Boano Prišmontas
  • Area Area of this architecture project Area:  20 m²
  • Year Completion year of this architecture project Year:  2017
  • Manufacturers Brands with products used in this architecture project
    Manufacturers:  Investwood, Rigawood

Tofana / noa* network of architecture

Tofana / noa* network of architecture - Houses, Beam, FacadeTofana / noa* network of architecture - Houses, Deck, LightingTofana / noa* network of architecture - Houses, Facade, Handrail, BalconyTofana / noa* network of architecture - Houses, FacadeTofana / noa* network of architecture - More Images+ 76

•
La Villa, Italy
  • Architects: noa* network of architecture
  • Area Area of this architecture project Area:  2500 m²
  • Year Completion year of this architecture project Year:  2016
  • Manufacturers Brands with products used in this architecture project
    Manufacturers:  Ondaplus

Private House in Forte Dei Marmi / FABBRICANOVE Architetti

Private House in Forte Dei Marmi  / FABBRICANOVE Architetti - Houses, Courtyard, Door, FacadePrivate House in Forte Dei Marmi  / FABBRICANOVE Architetti - Houses, Facade, DoorPrivate House in Forte Dei Marmi  / FABBRICANOVE Architetti - Houses, Kitchen, Door, Beam, Facade, TablePrivate House in Forte Dei Marmi  / FABBRICANOVE Architetti - Houses, Facade, Handrail, DoorPrivate House in Forte Dei Marmi  / FABBRICANOVE Architetti - More Images+ 15

•
Forte dei Marmi, Italy

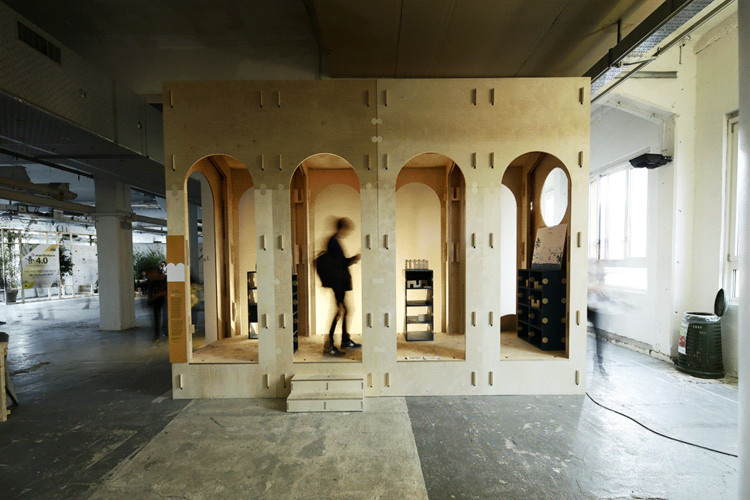
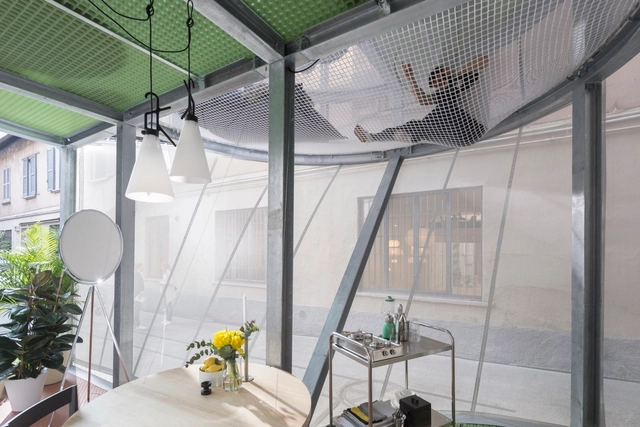
Nomadic Bookstore in Milan / AA Museum Lab & Lars Müller Publishers

Nomadic Bookstore in Milan / AA Museum Lab & Lars Müller Publishers - Temporary Stores, Beam, Column, HandrailNomadic Bookstore in Milan / AA Museum Lab & Lars Müller Publishers - Temporary Stores, ChairNomadic Bookstore in Milan / AA Museum Lab & Lars Müller Publishers - Temporary Stores, Table, BenchNomadic Bookstore in Milan / AA Museum Lab & Lars Müller Publishers - Temporary Stores, Facade, ArchNomadic Bookstore in Milan / AA Museum Lab & Lars Müller Publishers - More Images+ 11

MINI LIVING - Breathe / SO-IL

MINI LIVING - Breathe / SO-IL - Small Scale, FacadeMINI LIVING - Breathe / SO-IL - Small Scale, Facade, Handrail, ArchMINI LIVING - Breathe / SO-IL - Small Scale, Courtyard, Facade, Handrail, Lighting, ChairMINI LIVING - Breathe / SO-IL - Small Scale, Facade, ArchMINI LIVING - Breathe / SO-IL - More Images+ 15

  • Architects: SO-IL
  • Area Area of this architecture project Area:  50 m²
  • Year Completion year of this architecture project Year:  2017

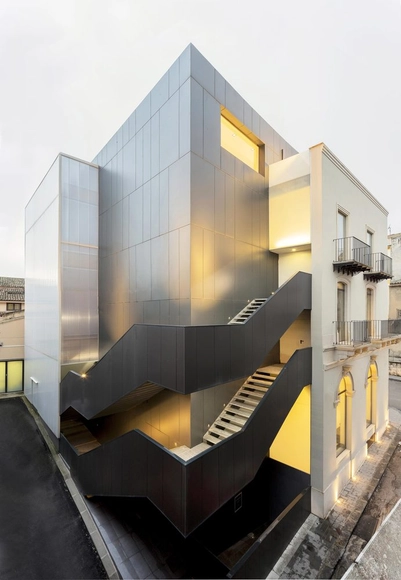
Banca di Credito Cooperativo "G. Toniolo" Auditorium / FABBRICANOVE Architetti

Banca di Credito Cooperativo "G. Toniolo" Auditorium / FABBRICANOVE Architetti - Auditorium, ChairBanca di Credito Cooperativo "G. Toniolo" Auditorium / FABBRICANOVE Architetti - Auditorium, Stairs, Door, HandrailBanca di Credito Cooperativo "G. Toniolo" Auditorium / FABBRICANOVE Architetti - Auditorium, LightingBanca di Credito Cooperativo "G. Toniolo" Auditorium / FABBRICANOVE Architetti - Auditorium, ChairBanca di Credito Cooperativo G. Toniolo Auditorium / FABBRICANOVE Architetti - More Images+ 18

•
San Cataldo, Italy
  • Area Area of this architecture project Area:  1300 m²
  • Year Completion year of this architecture project Year:  2016
  • Manufacturers Brands with products used in this architecture project
    Manufacturers:  Trespa, Plexiglas, Pream

G.Zanella Primary School Renovation and Extension / Giulia de Appolonia- officina di architettura

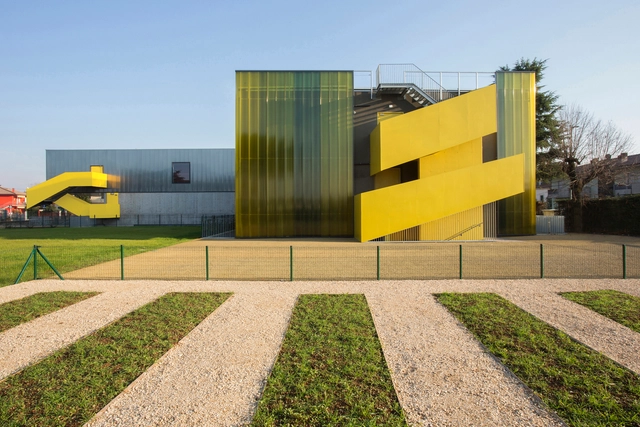
G.Zanella Primary School Renovation and Extension / Giulia de Appolonia- officina di architettura - Refurbishment, Facade, LightingG.Zanella Primary School Renovation and Extension / Giulia de Appolonia- officina di architettura - Refurbishment, Stairs, HandrailG.Zanella Primary School Renovation and Extension / Giulia de Appolonia- officina di architettura - Refurbishment, Stairs, Facade, DoorG.Zanella Primary School Renovation and Extension / Giulia de Appolonia- officina di architettura - Refurbishment, Facade, HandrailG.Zanella Primary School Renovation and Extension / Giulia de Appolonia- officina di architettura - More Images+ 24

•
Villafranca di Verona, Italy

Villa Carber / BURATTI ARCHITETTI

Villa Carber / BURATTI ARCHITETTI - Houses, Kitchen, Door, Table, ChairVilla Carber / BURATTI ARCHITETTI - Houses, Kitchen, Facade, Beam, Table, ChairVilla Carber / BURATTI ARCHITETTI - Houses, Garden, Facade, Beam, Arch, ColumnVilla Carber / BURATTI ARCHITETTI - Houses, FacadeVilla Carber / BURATTI ARCHITETTI - More Images+ 16

•
Cazzano Sant'Andrea, Italy

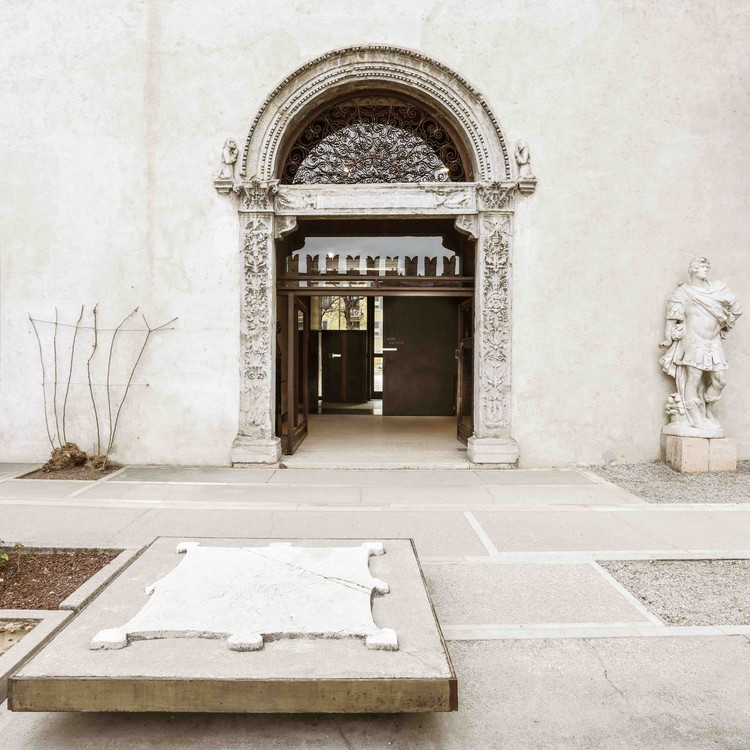
Castelvecchio Museum – The East Wing / Bricolo Falsarella

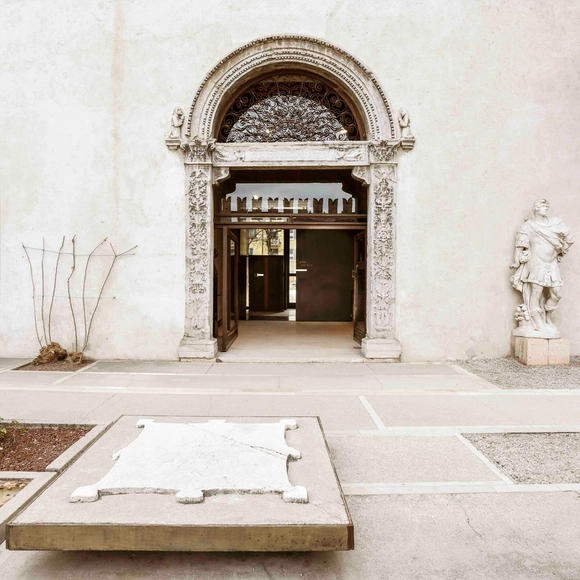
Castelvecchio Museum – The East Wing / Bricolo Falsarella - MuseumCastelvecchio Museum – The East Wing / Bricolo Falsarella - MuseumCastelvecchio Museum – The East Wing / Bricolo Falsarella - MuseumCastelvecchio Museum – The East Wing / Bricolo Falsarella - MuseumCastelvecchio Museum – The East Wing / Bricolo Falsarella - More Images+ 60

•
Verona, Italy
  • Architects: Bricolo Falsarella
  • Area Area of this architecture project Area:  161 m²
  • Year Completion year of this architecture project Year:  2017
  • Manufacturers Brands with products used in this architecture project
    Manufacturers:  Ceadesign

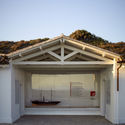
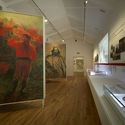
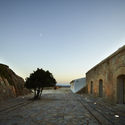
Giuseppe Garibaldi Memorial / Pietro Carlo Pellegrini Architetto

Giuseppe Garibaldi Memorial / Pietro Carlo Pellegrini Architetto - Preservation Site, Facade, Arch, HandrailGiuseppe Garibaldi Memorial / Pietro Carlo Pellegrini Architetto - Preservation Site, Facade, Door, BeamGiuseppe Garibaldi Memorial / Pietro Carlo Pellegrini Architetto - Preservation Site, Kitchen, CountertopGiuseppe Garibaldi Memorial / Pietro Carlo Pellegrini Architetto - Preservation Site, Arch, Facade, CoastGiuseppe Garibaldi Memorial / Pietro Carlo Pellegrini Architetto - More Images+ 12

  • Area Area of this architecture project Area:  20695 m²
  • Year Completion year of this architecture project Year:  2012
  • Manufacturers Brands with products used in this architecture project
    Manufacturers:  Bega, Asin Erminio pavimenti, Gavazzi tessuti tecnici

Casa A.G. / duearchitetti

Casa A.G. / duearchitetti - Houses, Column, ArchCasa A.G. / duearchitetti - Houses, Facade, Column, ArchCasa A.G. / duearchitetti - Houses, Beam, Facade, LightingCasa A.G. / duearchitetti - Houses, Stairs, Handrail, ArchCasa A.G. / duearchitetti - More Images+ 12

•
Varese, Italy
  • Architects: duearchitetti
  • Area Area of this architecture project Area:  125 m²
  • Year Completion year of this architecture project Year:  2016
  • Manufacturers Brands with products used in this architecture project
    Manufacturers:  Davide Groppi, Foil, Mafi, Milo

P-House / Sycamore

P-House / Sycamore - Interior Photography, Houses
© Luigi Filetici

P-House / Sycamore - Interior Photography, HousesP-House / Sycamore - Interior Photography, Houses, Kitchen, Chair, TableP-House / Sycamore - Exterior Photography, Houses, Facade, Handrail, Beam, StairsP-House / Sycamore - Interior Photography, Houses, TableP-House / Sycamore - More Images+ 18

•
Roma, Italy
  • Architects: Sycamore
  • Area Area of this architecture project Area:  295 m²
  • Year Completion year of this architecture project Year:  2015
  • Manufacturers Brands with products used in this architecture project
    Manufacturers:  Vibia, Arclinea, Ariostea, Ceadesign, Moab80, +2

Exhibition Examining Cesare Leonardi To Open in Genoa

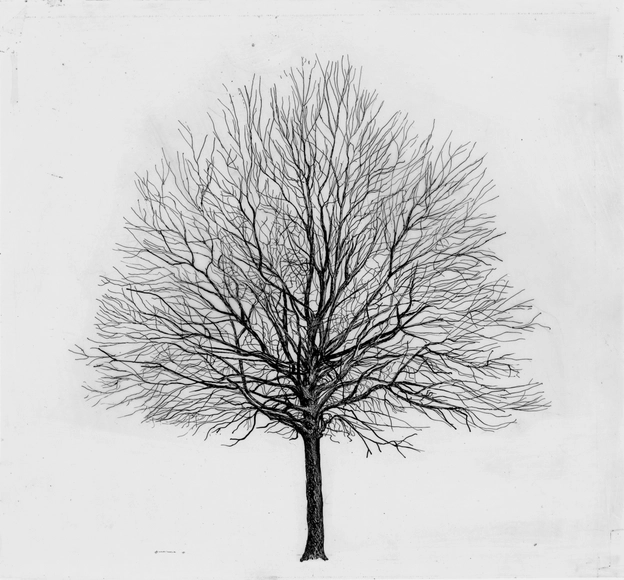
The Villa Croce Museum of Contemporary Art presents the first monographic exhibition on the work of Cesare Leonardi (Italian, b. 1935). In the course of a career spanning more than four decades Leonardi, an architect and photographer, has continuously challenged the boundary between design and artistic practice. In spite of the recognition gained by his early furniture design, most of Leonardi’s oeuvre has remained little known, even within Italy. Cesare Leonardi: Strutture, organised in close cooperation with Leonardi’s archive, sheds light on an intimate yet multifaceted body of work.

The [B] Zone | 1882 Concept Store / [A+M]2 Architects

The [B] Zone | 1882 Concept Store / [A+M]2 Architects - Store, Table, ChairThe [B] Zone | 1882 Concept Store / [A+M]2 Architects - Store, StairsThe [B] Zone | 1882 Concept Store / [A+M]2 Architects - Store, Chair, TableThe [B] Zone | 1882 Concept Store / [A+M]2 Architects - StoreThe [B] Zone | 1882 Concept Store / [A+M]2 Architects - More Images+ 11

•
Arzignano, Italy
  • Architects: [A+M]2 Architects
  • Area Area of this architecture project Area:  1200 m²
  • Year Completion year of this architecture project Year:  2016
  • Manufacturers Brands with products used in this architecture project
    Manufacturers:  Billiani, SCHWUNG HOME, VERSMISSEN
  • Professionals: Ey Studio

Ex Furnace di Riccione Recovery / Pietro Carlo Pellegrini Architetto

Ex Furnace di Riccione Recovery / Pietro Carlo Pellegrini Architetto - Renovation, FacadeEx Furnace di Riccione Recovery / Pietro Carlo Pellegrini Architetto - Renovation, FacadeEx Furnace di Riccione Recovery / Pietro Carlo Pellegrini Architetto - Renovation, Stairs, Beam, Handrail, Facade, BalconyEx Furnace di Riccione Recovery / Pietro Carlo Pellegrini Architetto - Renovation, FacadeEx Furnace di Riccione Recovery / Pietro Carlo Pellegrini Architetto - More Images+ 25

  • Area Area of this architecture project Area:  3400 m²
  • Year Completion year of this architecture project Year:  2014
  • Manufacturers Brands with products used in this architecture project
    Manufacturers:  Betafence, Seicom, Terremilia

Garage and Utensils’ Depository in Timau / Ceschia e Mentil Architetti Associati

Garage and Utensils’ Depository in Timau  / Ceschia e Mentil Architetti Associati - Other Structures, Stairs, HandrailGarage and Utensils’ Depository in Timau  / Ceschia e Mentil Architetti Associati - Other Structures, DoorGarage and Utensils’ Depository in Timau  / Ceschia e Mentil Architetti Associati - Other Structures, Stairs, Facade, Handrail, Beam, ColumnGarage and Utensils’ Depository in Timau  / Ceschia e Mentil Architetti Associati - Other Structures, Beam, HandrailGarage and Utensils’ Depository in Timau  / Ceschia e Mentil Architetti Associati - More Images+ 12