1. ArchDaily
  2. Italy

Italy

Restructuring of the Sanremo Annonary Market / Calvi Ceschia Viganò architetti associati

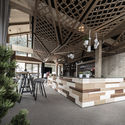
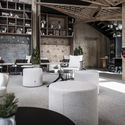
Restructuring of the Sanremo Annonary Market / Calvi Ceschia Viganò architetti associati - Interior Photography, MarketRestructuring of the Sanremo Annonary Market / Calvi Ceschia Viganò architetti associati - Interior Photography, MarketRestructuring of the Sanremo Annonary Market / Calvi Ceschia Viganò architetti associati - Drawings, MarketRestructuring of the Sanremo Annonary Market / Calvi Ceschia Viganò architetti associati - Interior Photography, MarketRestructuring of the Sanremo Annonary Market / Calvi Ceschia Viganò architetti associati - More Images+ 18

•
San Remo, Italy

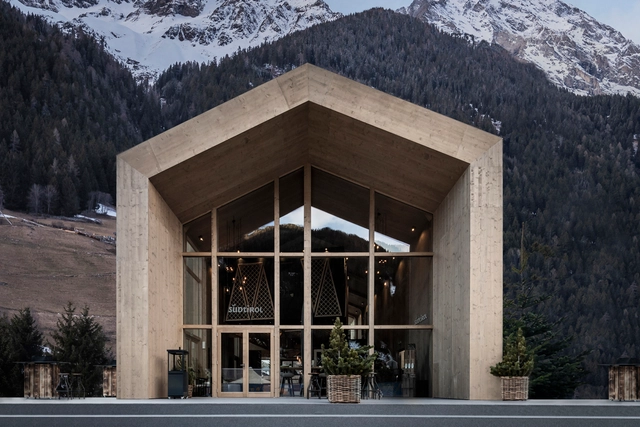
Südtirol Home / noa* network of architecture

Südtirol Home / noa* network of architecture - Interior Photography, Houses, BeamSüdtirol Home / noa* network of architecture - Interior Photography, Houses, BeamSüdtirol Home / noa* network of architecture - Interior Photography, Houses, Stairs, ColumnSüdtirol Home / noa* network of architecture - Interior Photography, Houses, KitchenSüdtirol Home / noa* network of architecture - More Images+ 15

•
Rasun Anterselva, Italy
  • Architects: NOA
  • Area Area of this architecture project Area:  212 m²
  • Year Completion year of this architecture project Year:  2020
  • Manufacturers Brands with products used in this architecture project
    Manufacturers:  Fischnaller, Lichtstudio Eisenkeil, ROSSIN, Rubner Haus, Tischlerei Rier

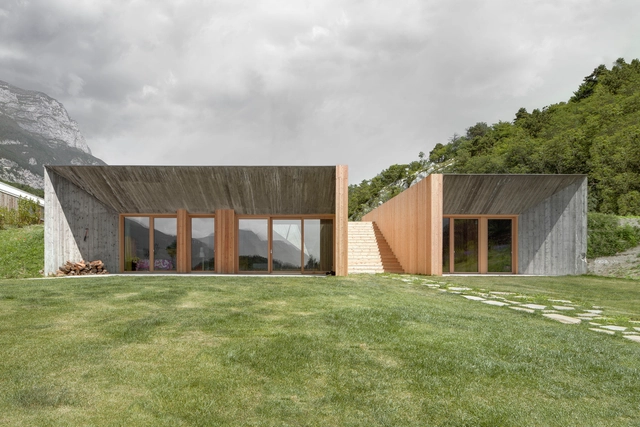
La Casa Pura / Perathoner Architects

La Casa Pura / Perathoner Architects - Interior Photography, Houses, DeckLa Casa Pura / Perathoner Architects - Exterior Photography, Houses, FacadeLa Casa Pura / Perathoner Architects - Interior Photography, Houses, Bedroom, BedLa Casa Pura / Perathoner Architects - Exterior Photography, Houses, FacadeLa Casa Pura / Perathoner Architects - More Images+ 13

•
Laion, Italy
  • Area Area of this architecture project Area:  210 m²
  • Year Completion year of this architecture project Year:  2019
  • Manufacturers Brands with products used in this architecture project
    Manufacturers:  AutoDesk, GRAPHISOFT, Keuco, Flaminia, Hoesch, +1

The White Tower House / Dosarchitects

The White Tower House / Dosarchitects - Exterior Photography, Houses, Courtyard, DoorThe White Tower House / Dosarchitects - Interior Photography, Houses, Table, ChairThe White Tower House / Dosarchitects - Exterior Photography, HousesThe White Tower House / Dosarchitects - Interior Photography, Houses, KitchenThe White Tower House / Dosarchitects - More Images+ 17

•
Gagliano del Capo, Italy
  • Architects: DOSarchitects
  • Area Area of this architecture project Area:  300 m²
  • Year Completion year of this architecture project Year:  2020
  • Manufacturers Brands with products used in this architecture project
    Manufacturers:  Viabizzuno
  • Professionals: Allegra Figus

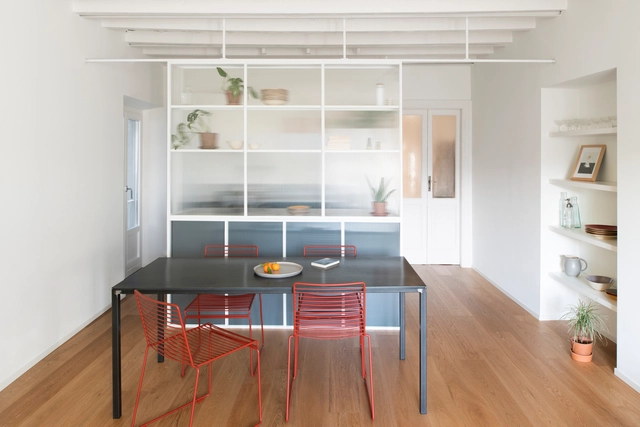
Casa di Ringhiera / studio wok

Casa di Ringhiera / studio wok - Interior Photography, Apartment Interiors, Kitchen, Table, CountertopCasa di Ringhiera / studio wok - Interior Photography, Apartment Interiors, TableCasa di Ringhiera / studio wok - Interior Photography, Apartment InteriorsCasa di Ringhiera / studio wok - Interior Photography, Apartment Interiors, Kitchen, Countertop, LightingCasa di Ringhiera / studio wok - More Images+ 19

Join Tresoldi Academy to Create a Work-of-art with Edoardo Tresoldi

 | Sponsored Content

Applications open until May 29th to take part in the first workshop promoted by the Tresoldi Academy in collaboration with YAC, G124 of Renzo Piano and the Unipol Group.

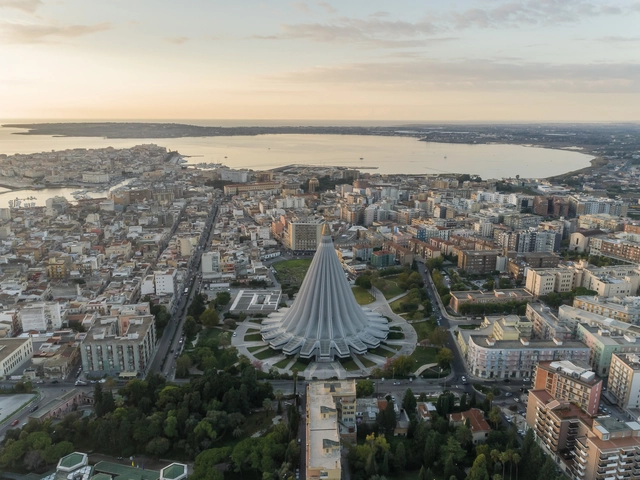
Architecture Classic: Basilica Sanctuary of Our Lady of Tears / ANPAR

  • Architects: ANPAR
  • Area Area of this architecture project Area:  4000 m²
  • Year Completion year of this architecture project Year:  1994

The largest pilgrimage church in Sicily, The Sanctuary Basilica of Our Lady of Tears in Syracuse was built to commemorate the 1953 miraculous tearing of a plaster effigy representing the Virgin Mary. The ever-growing number of religious devotees prompted the construction of a dedicated church of an appropriate scale. In 1957, an architecture competition was organized for the design of the new church, where 100 architects from 17 countries participated. The winners were Michel Andrault and Piere Parat, and their sculptural design became not only a landmark for the region but a trailblazer for religious architecture at the time.

“La Dolce Mela" Agritour Farmhouse / studio raro

“La Dolce Mela" Agritour Farmhouse  / studio raro - Exterior Photography, Cabins & Lodges, Garden, Facade“La Dolce Mela" Agritour Farmhouse  / studio raro - Exterior Photography, Cabins & Lodges, Facade, Door“La Dolce Mela" Agritour Farmhouse  / studio raro - Interior Photography, Cabins & Lodges“La Dolce Mela" Agritour Farmhouse  / studio raro - Exterior Photography, Cabins & Lodges, Garden, Facade“La Dolce Mela Agritour Farmhouse  / studio raro - More Images+ 27

  • Architects: studio raro
  • Area Area of this architecture project Area:  230 m²
  • Year Completion year of this architecture project Year:  2019

Villa Trisano / bodá architetti

Villa Trisano / bodá architetti - Exterior Photography, Houses, FacadeVilla Trisano / bodá architetti - Interior Photography, HousesVilla Trisano / bodá architetti - Interior Photography, HousesVilla Trisano / bodá architetti - Interior Photography, HousesVilla Trisano / bodá architetti - More Images+ 31

•
Bra, Italy
  • Architects: bodá architetti
  • Area Area of this architecture project Area:  570 m²
  • Year Completion year of this architecture project Year:  2020
  • Manufacturers Brands with products used in this architecture project
    Manufacturers:  TECU®, Schüco, Weber

Il Frantoio Building in the Middle of the Olive Grove / Perathoner Architects

Il Frantoio Building in the Middle of the Olive Grove / Perathoner Architects - Exterior Photography, Industrial Architecture
© Aldo Amoretti

Il Frantoio Building in the Middle of the Olive Grove / Perathoner Architects - Interior Photography, Industrial ArchitectureIl Frantoio Building in the Middle of the Olive Grove / Perathoner Architects - Interior Photography, Industrial ArchitectureIl Frantoio Building in the Middle of the Olive Grove / Perathoner Architects - Interior Photography, Industrial ArchitectureIl Frantoio Building in the Middle of the Olive Grove / Perathoner Architects - Exterior Photography, Industrial ArchitectureIl Frantoio Building in the Middle of the Olive Grove / Perathoner Architects - More Images+ 11

  • Area Area of this architecture project Area:  200 m²
  • Year Completion year of this architecture project Year:  2019

Villa Belvedere / Perathoner Architects

Villa Belvedere / Perathoner Architects - Exterior Photography, HousesVilla Belvedere / Perathoner Architects - Exterior Photography, Houses, FacadeVilla Belvedere / Perathoner Architects - Exterior Photography, Houses, FacadeVilla Belvedere / Perathoner Architects - Interior Photography, HousesVilla Belvedere / Perathoner Architects - More Images+ 14

Wood Court Restaurant / INS Ilaria Nava Studio

Wood Court Restaurant / INS Ilaria Nava Studio - Exterior Photography, Restaurant, FacadeWood Court Restaurant / INS Ilaria Nava Studio - Exterior Photography, Restaurant, Deck, FacadeWood Court Restaurant / INS Ilaria Nava Studio - Exterior Photography, Restaurant, Garden, FacadeWood Court Restaurant / INS Ilaria Nava Studio - Exterior Photography, Restaurant, Courtyard, FacadeWood Court Restaurant / INS Ilaria Nava Studio - More Images+ 20

•
Cesate, Italy

The Porcelain Room / Tom Postma Design

The Porcelain Room / Tom Postma Design - Exterior Photography, Exhibition Center, Facade, DoorThe Porcelain Room / Tom Postma Design - Interior Photography, Exhibition CenterThe Porcelain Room / Tom Postma Design - Interior Photography, Exhibition CenterThe Porcelain Room / Tom Postma Design - Interior Photography, Exhibition CenterThe Porcelain Room / Tom Postma Design - More Images+ 16

  • Architects: Tom Postma Design
  • Area Area of this architecture project Area:  383 m²
  • Year Completion year of this architecture project Year:  2020
  • Manufacturers Brands with products used in this architecture project
    Manufacturers:  GRAPHISOFT, Adobe Systems Incorporated, Gimmick and Gizmo Zoom, Peroni

Time Space Existence Biennial Architecture Exhibition

The European Cultural Centre presents the fifth edition of the extensive biennial architecture exhibition TIME SPACE EXISTENCE.

The exhibition will open in parallel with Biennale Architettura on August 29th, 2020 and it will run for six months until February 16th, 2021 at Palazzo Bembo, Palazzo Mora and Giardini della Marinaressa, with press previews and opening parties in each location on August 27th and 28th.

A House in the Sea / Studio Marco Ciarlo Associati + Studio Daniele

A House in the Sea  / Studio Marco Ciarlo Associati + Studio Daniele - Exterior Photography, RenovationA House in the Sea  / Studio Marco Ciarlo Associati + Studio Daniele - Exterior Photography, RenovationA House in the Sea  / Studio Marco Ciarlo Associati + Studio Daniele - Exterior Photography, Renovation, FacadeA House in the Sea  / Studio Marco Ciarlo Associati + Studio Daniele - Exterior Photography, Renovation, Facade, DoorA House in the Sea  / Studio Marco Ciarlo Associati + Studio Daniele - More Images+ 26

•
Bergeggi, Italy

Residence Carlo Erba / Eisenman Architects + Degli Esposti Architetti + AZstudio

Residence Carlo Erba / Eisenman Architects + Degli Esposti Architetti + AZstudio - Exterior Photography, Apartments, FacadeResidence Carlo Erba / Eisenman Architects + Degli Esposti Architetti + AZstudio - Exterior Photography, Apartments, FacadeResidence Carlo Erba / Eisenman Architects + Degli Esposti Architetti + AZstudio - Exterior Photography, Apartments, FacadeResidence Carlo Erba / Eisenman Architects + Degli Esposti Architetti + AZstudio - Exterior Photography, Apartments, FacadeResidence Carlo Erba / Eisenman Architects + Degli Esposti Architetti + AZstudio - More Images+ 20

•
Milan, Italy

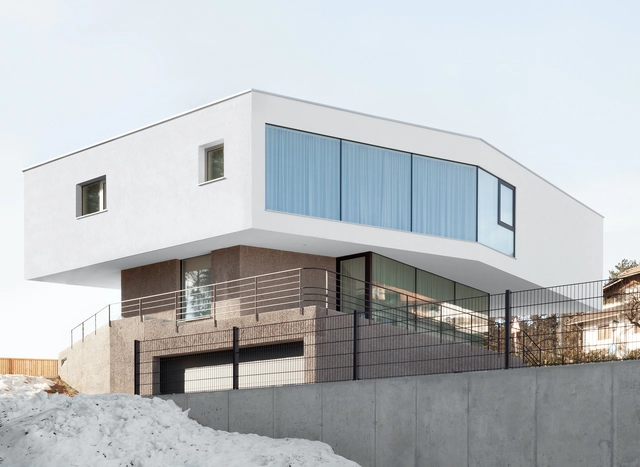
Casa Luis / Messner Architects

Casa Luis / Messner Architects - Exterior Photography, Houses, FacadeCasa Luis / Messner Architects - Exterior Photography, Houses, FacadeCasa Luis / Messner Architects - Interior Photography, Houses, Fence, HandrailCasa Luis / Messner Architects - Exterior Photography, Houses, FacadeCasa Luis / Messner Architects - More Images+ 14

Elena House / deltastudio

Elena House / deltastudio - Interior Photography, Houses, ChairElena House / deltastudio - Exterior Photography, Houses, GardenElena House / deltastudio - Interior Photography, HousesElena House / deltastudio - Exterior Photography, HousesElena House / deltastudio - More Images+ 14

•
Caprarola, Italy
  • Architects: deltastudio
  • Area Area of this architecture project Area:  290 m²
  • Year Completion year of this architecture project Year:  2020
  • Manufacturers Brands with products used in this architecture project
    Manufacturers:  Flos, OLIVARI, Riflessi, Schüco, VitrA